6323 DUNN COURT
6323 DUNN COURT
6323 DUNN COURT
6323 DUNN COURT
6323 DUNN COURT
6323 DUNN COURT
6323 DUNN COURT
6323 DUNN COURT
6323 DUNN COURT
6323 DUNN COURT
6323 DUNN COURT
6323 DUNN COURT
6323 DUNN COURT
6323 DUNN COURT
6323 DUNN COURT
6323 DUNN COURT
6323 DUNN COURT
6323 DUNN COURT
6323 DUNN COURT
6323 DUNN COURT
6323 DUNN COURT
6323 DUNN COURT
6323 DUNN COURT
SEE ALL PHOTOS
6323 DUNN COURT
6323 DUNN COURT
6323 DUNN COURT
6323 DUNN COURT
6323 DUNN COURT
6323 DUNN COURT
6323 DUNN COURT
6323 DUNN COURT
6323 DUNN COURT
6323 DUNN COURT
6323 DUNN COURT
6323 DUNN COURT
6323 DUNN COURT
6323 DUNN COURT
6323 DUNN COURT
6323 DUNN COURT
6323 DUNN COURT
6323 DUNN COURT
6323 DUNN COURT
6323 DUNN COURT
6323 DUNN COURT
6323 DUNN COURT
6323 DUNN COURT
Leased

6323 DUNN COURT

6323 DUNN COURT, SPRINGFIELD, VA 22150

$3,400/month
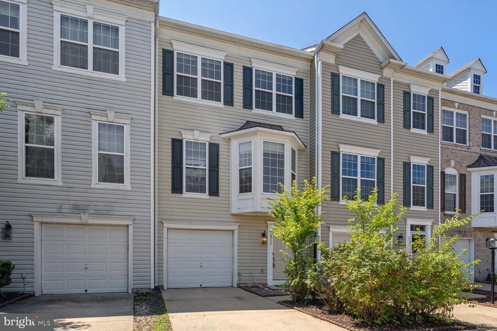
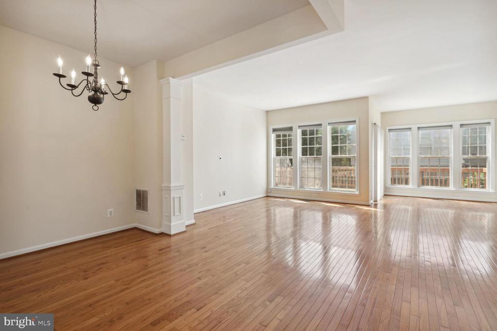
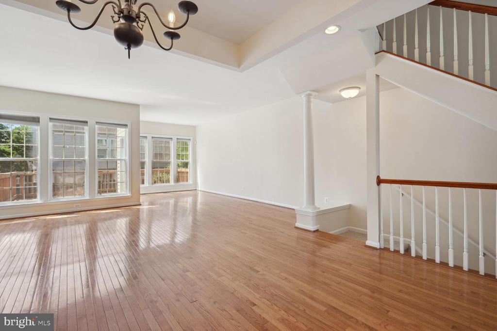
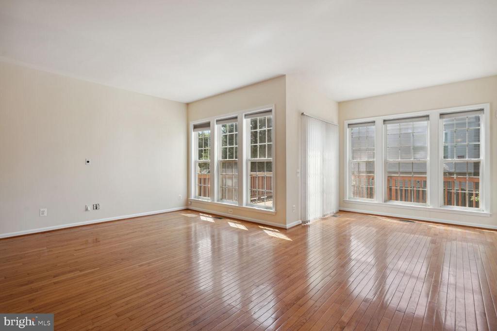
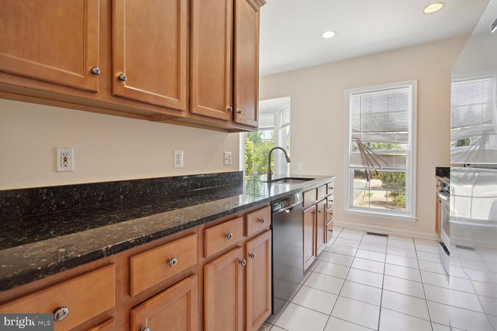
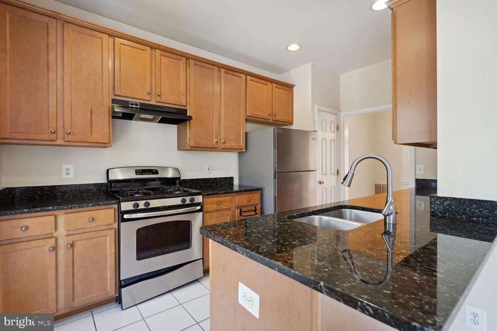
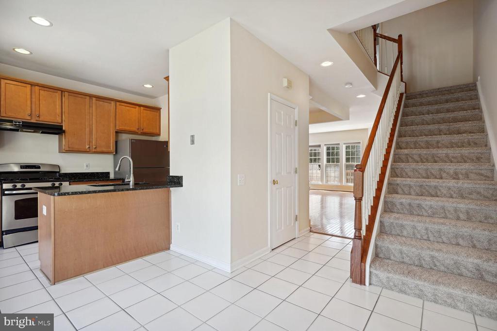
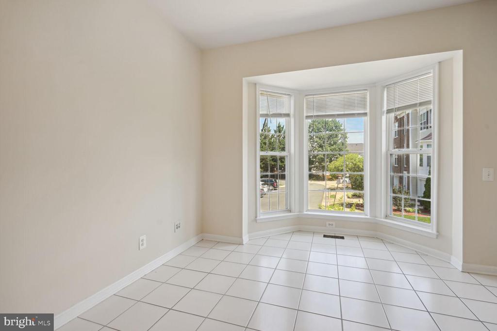
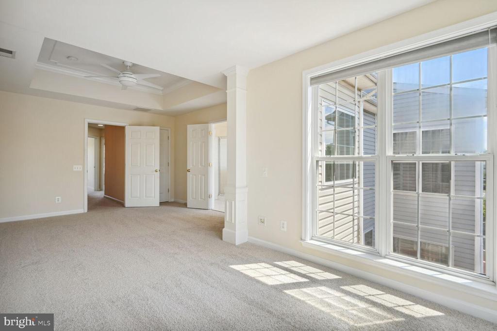
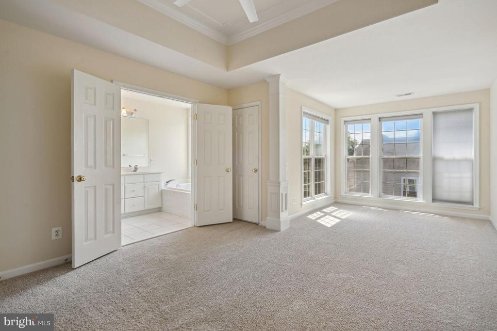
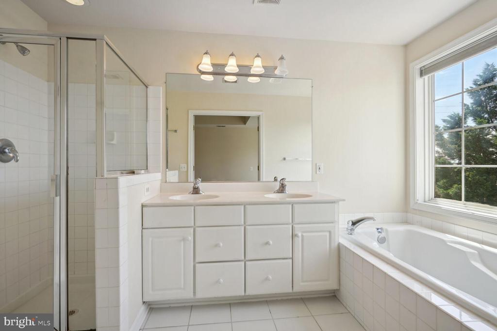
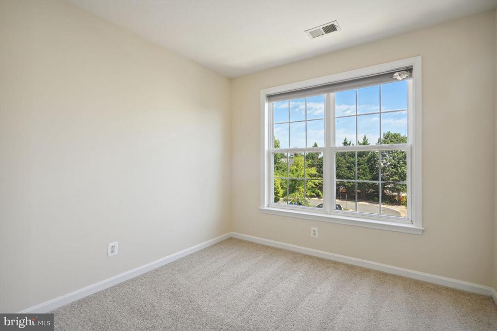
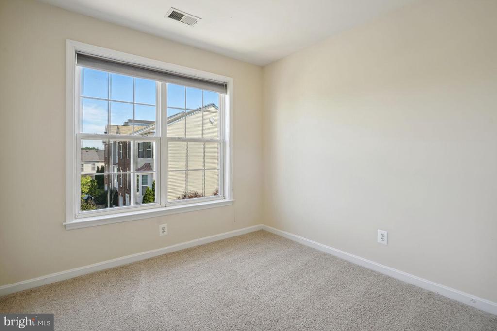
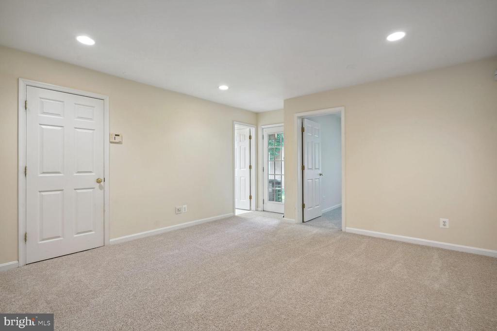
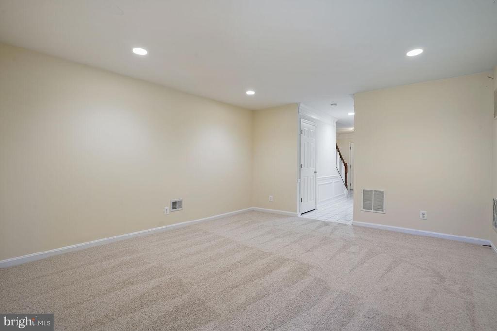
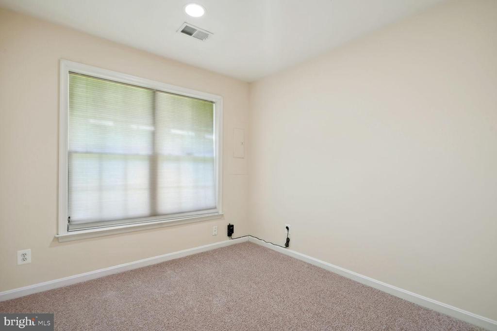
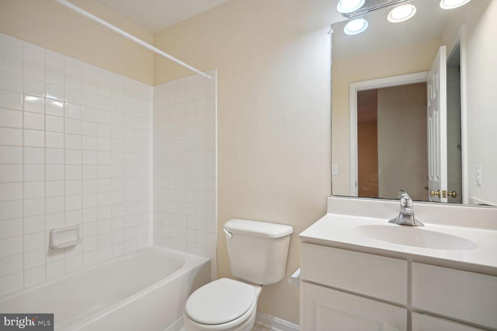
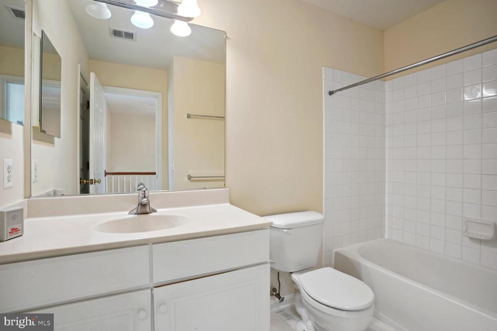
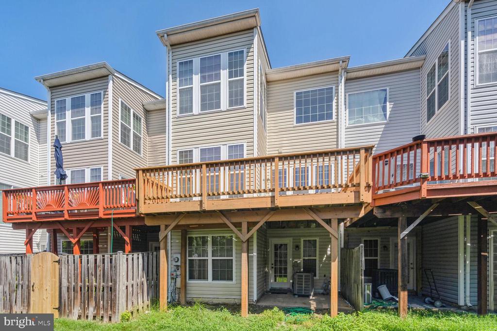
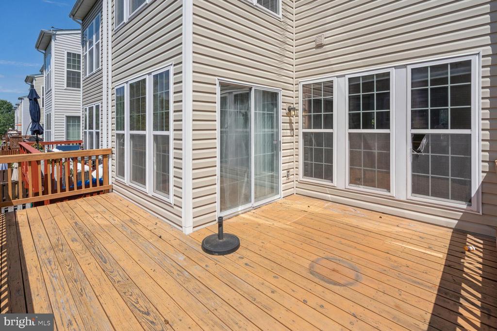
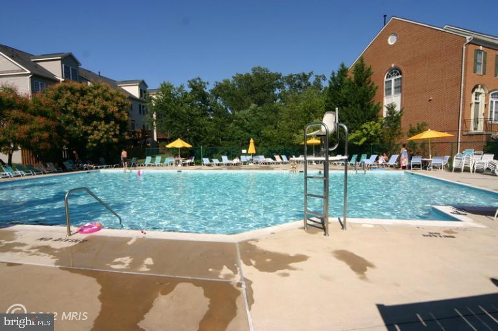
FOR RENT starting July 1 - BEAUTIFUL & SPACIOUS 4 Bedroom, 3 Level Townhome with 1 Car Garage! Lower Level features a Bedroom, Walk Out Basement, 1 Full Bath, and Recreation Room. Main Level has an open floor plan with ample natural light. Living and Dining Rooms have hardwood floors. Kitchen has granite countertops and a breakfast nook with bay window. Upper Level has 3 Bedrooms and 2 Full Bathrooms. Large Master Bedroom has a Walk In Closet, Shower and Jacuzzi Tub, and Sitting Area. Both open visitor and street parking available. Amenities include community swimming pool, tennis courts, community bike share, lit walking path to to Franconia Metro/VRE Stations, and free shuttle to metro.

INCOME MUST BE 3.5X RENT and CREDIT SCORE MUST BE 680 OR HIGHER FOR CONSIDERATION.

BY APPOINTMENT ONLY. Apply at https://apply.link/B4v_yBQ. Text with questions.

4
beds

4
baths

1,656 Sq.Ft. LIVING AREA

1,480 Sq.Ft. lot

Cris Hittle

Cris Hittle

Features & Amenities

Interior

  • total bedrooms4
  • Total bathrooms4
  • full bathrooms3
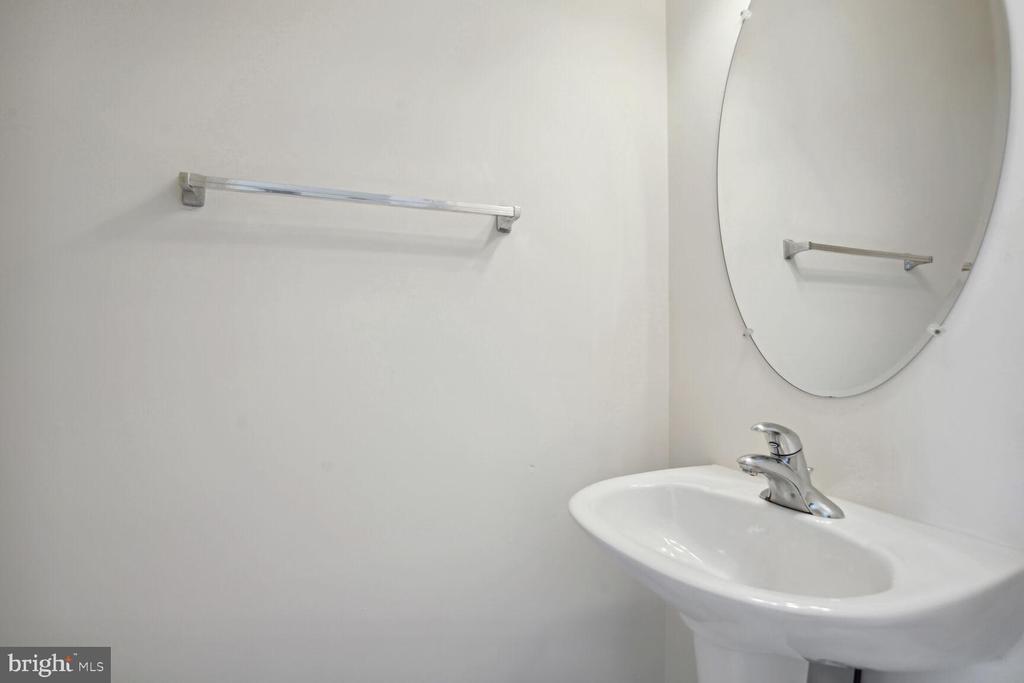
  • half bathroom1
  • Laundry room Has Laundry
  • Flooring Hardwood, Carpet, Tile/Brick
  • APPLIANCES Built-In Microwave, Dishwasher, Disposal, Dryer, Oven/Range - Gas, Refrigerator, Stove, Washer
  • other interior Features Attic, Carpet, Ceiling Fan(s), Crown Moldings, Dining Area, Entry Level Bedroom, Floor Plan - Open, Kitchen - Gourmet, Bathroom - Tub Shower, Upgraded Countertops, Walk-in Closet(s)

Area & Lot

  • Status Leased
  • Date Leased June 5, 2025
  • Living Area1,656 Sq.Ft.
  • Total Area1,656 Sq.Ft.
  • Lot Area1,480 Sq.Ft.
  • MLS® IDVAFX2243392
  • TypeResidential
  • YEAR BUILT2003
  • NeighborhoodVirginia
  • Architecture StylesContemporary
  • Elementary SchoolFORESTDALE
  • Middle SchoolKEY
  • High SchoolJOHN R. LEWIS
  • School DistrictFAIRFAX COUNTY PUBLIC SCHOOLS

Exterior

  • STORIES3
  • Garage Space1.0
  • water SourcePublic
  • PoolYes - Community
  • roofArchitectural Shingle, Shingle
  • parkingAttached Garage, Attached Carport, Parking Lot
  • HEAT TYPECentral
  • AIR CONDITIONINGCentral A/C
  • sewerPublic Sewer
  • SubstructureSlab
  • Disability FeaturesDoors - Swing In
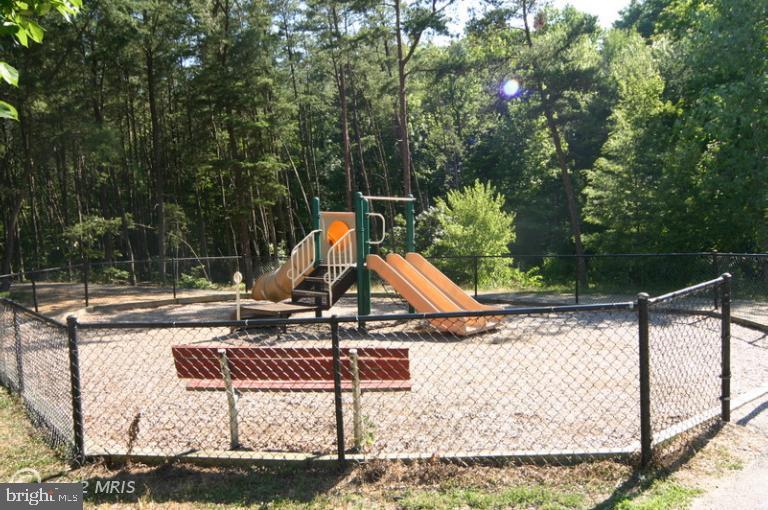
  • HOA AmenitiesTot Lots/Playground, Pool - Outdoor, Common Grounds, Jog/Walk Path

Financial

  • Lease Price$3,400/mo
  • HOA $120/mo
  • Zoning 308

Virginia

Explore

Work With Me

Whether you’re looking to buy, sell, rent, or invest in Washington, DC, Maryland, or Virginia, we have the agent for you to make your dreams a reality.

Follow Me on Instagram