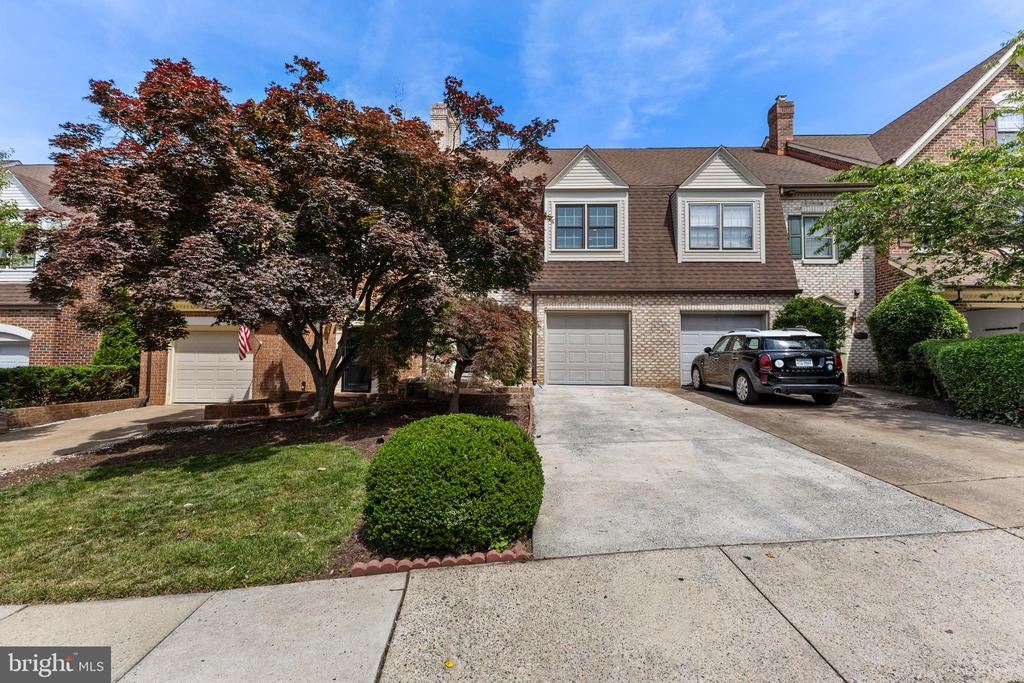
***OPEN HOUSE CANCELLED FOR SUNDAY 6/28*** Welcome to 6308 Chaucer View Circle an impressive 4 level 3 bedroom, 2 Full Bathrooms/ 2 half bath townhome in the desirable Landmark Mews Community with a list of updates not to be missed. A lovely brick path leads through lush landscaping to your front door where you are greeted by a lovely foyer with new luxury vinyl plank flooring and renovated powder room (both 2026). The kitchen is fit for a chef with granite countertops, double wall ovens, updated cabinets (2026) and new stainless-steel appliances (2026) including refrigerator, dishwasher, and microwave. French doors in the dining room lead out to the expansive deck for grilling and relaxing during the warmer months. The open concept living and dining rooms feature gorgeous hardwood floors (refinished in 2026), and recessed lighting with a cozy fireplace in the living room. The dining room is accented with crown molding and chair rail and is filled with light from both a skylight and the french doors leading to the deck. In the basement, enjoy a large recreation/ family room with luxury vinyl plank flooring (2026) a wet bar, fireplace, recessed lighting and a slider that leads to a peaceful fenced back patio. This floor also includes a laundry room with new (2026) washer and dryer and a large storage room The second floor has newer (2025) carpet and two large bedrooms each with newly renovated ensuite baths and large walk in closets. The third bedroom on the top level also with newer (2025) carpet, is filled with light from windows and a skylight and features a large walk-in closet. Rounding out this floor is a large attic storage area. Other important systems have been updated as well: Windows and back sliders 2017 (15 year transferable warranty - American Windows and Siding of VA), Water Heater 2019, HVAC (downstairs zone) 2019 and new gutters 2020. The new Inova Alexandria Hospital hospital is being built nearby with an outdoor shopping mall, new condominiums, parks, and a transit HUB. Enjoy off street parking with a garage and parking pad and quick access to major routes including 495 (beltway) and 395.