6122 MINT SPRINGS DRIVE
SEE ALL PHOTOS
6122 MINT SPRINGS DRIVE
Sold

6122 MINT SPRINGS DRIVE

6122 MINT SPRINGS DRIVE, WARRENTON, VA 20187

$825,000
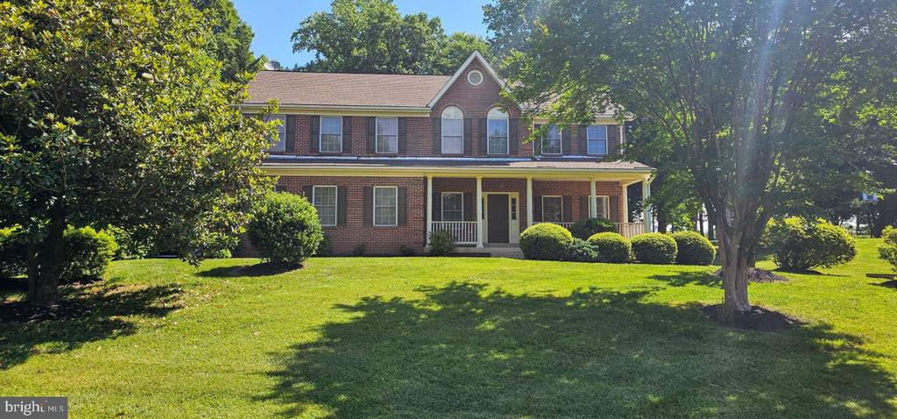
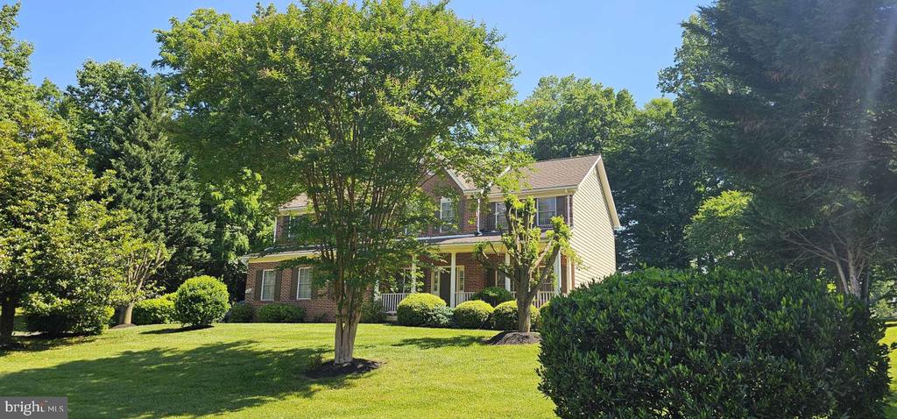
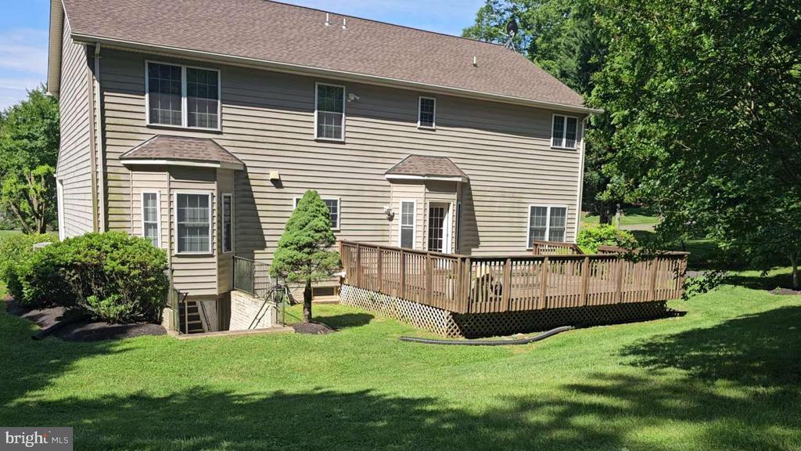
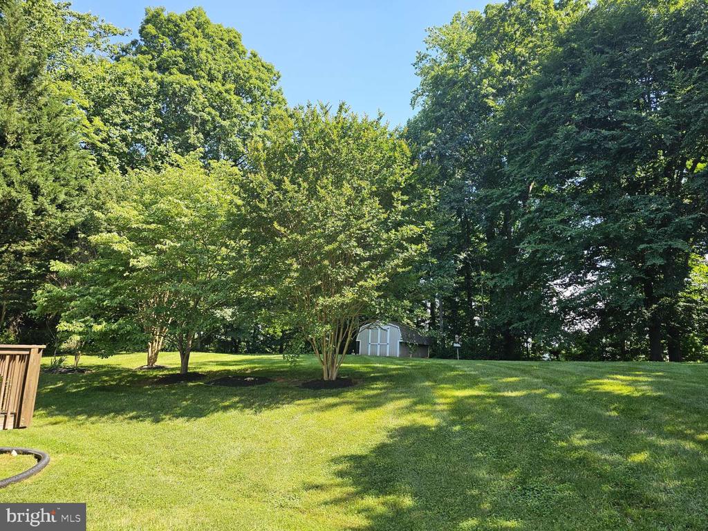
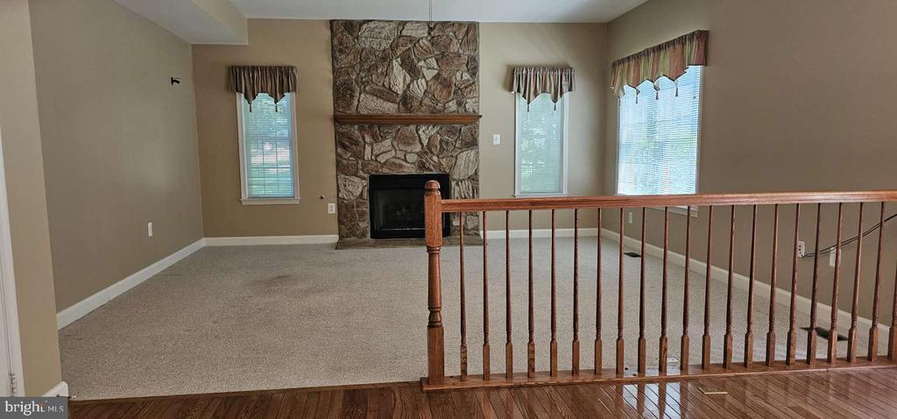
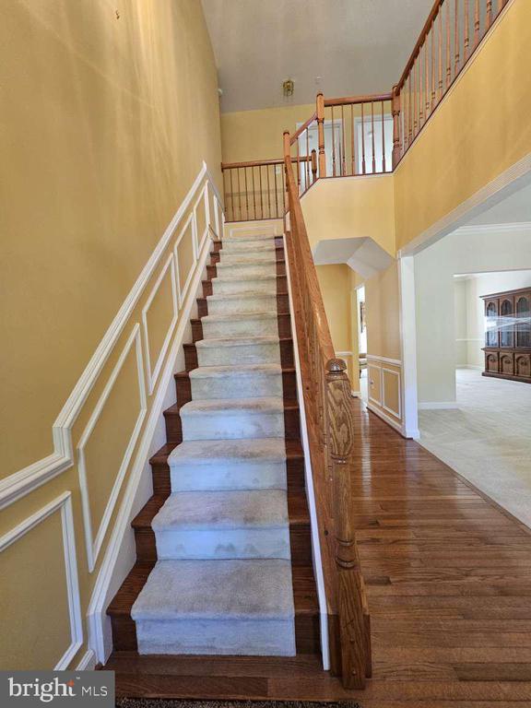
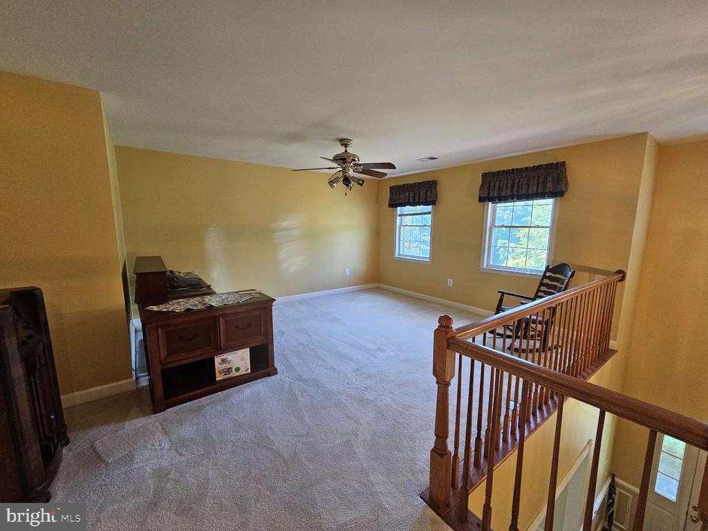
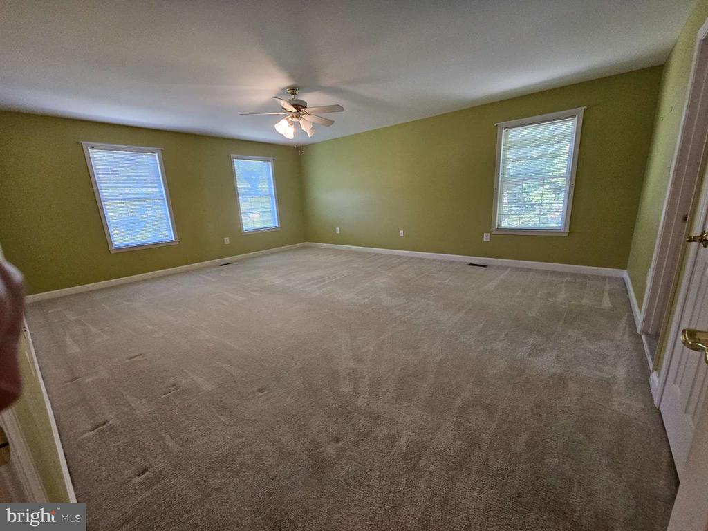
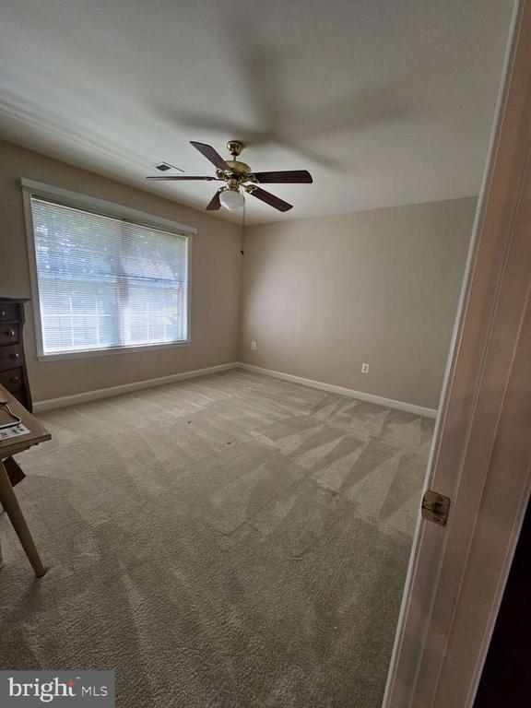
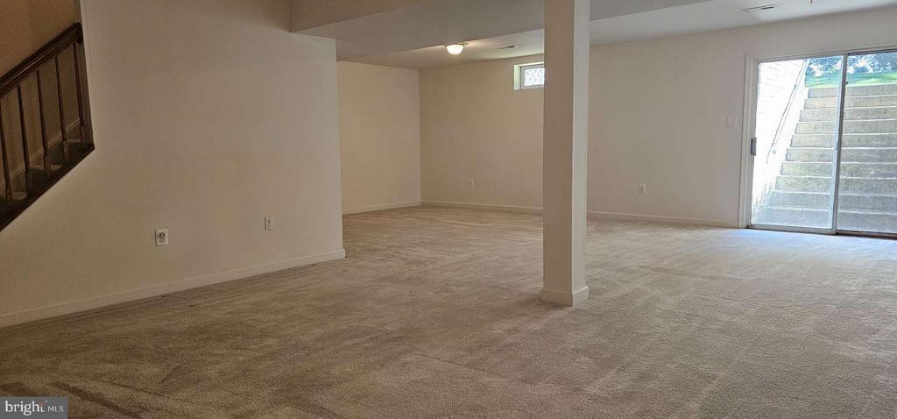
****Actively Accepting back-up offers**** Large Brick colonial with large beautiful backyard that backs to mature trees. Front Porch, High ceilings, loft/office area. Located in sought after neighborhood on DC side of Warrenton. Three finished levels in this very well-maintained, original owner home.

4
beds

4
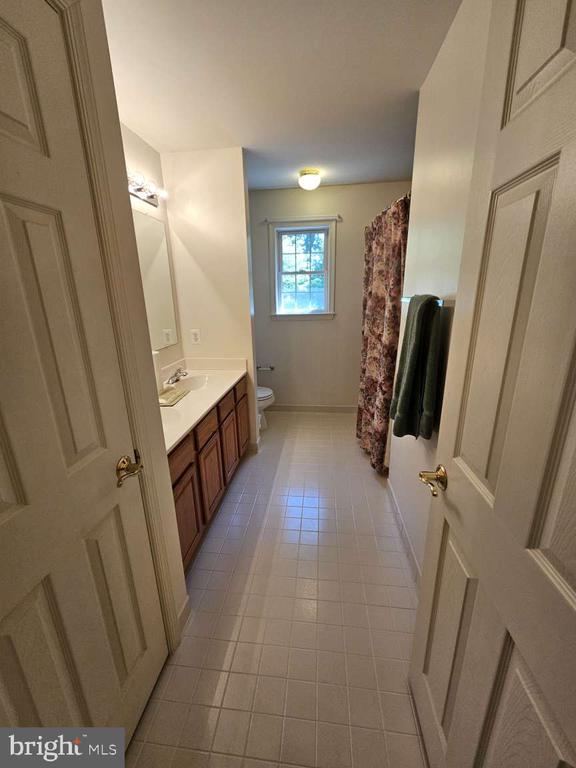
baths

4,000 Sq.Ft. LIVING AREA

0.94 Acres lot

Pam Jenkins

Pam Jenkins

Features & Amenities

Interior

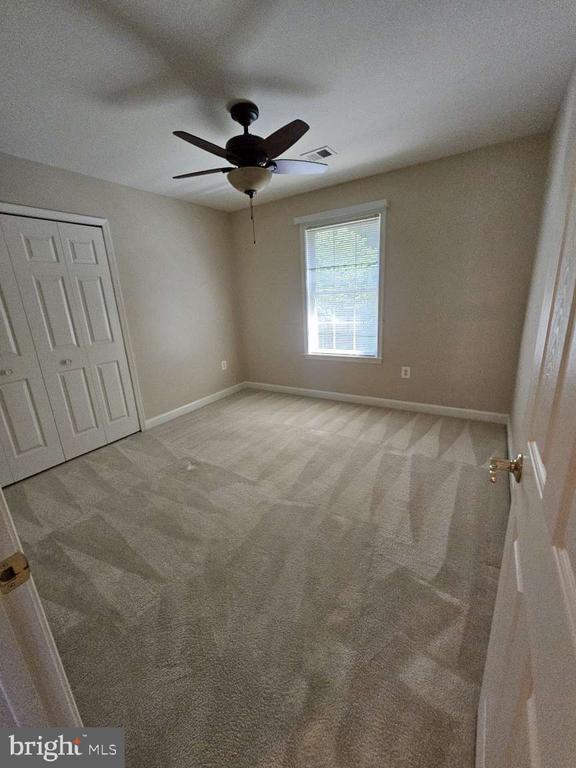
  • total bedrooms4
  • Total bathrooms4
  • full bathrooms3
  • half bathroom1
  • Flooring Carpet, Hardwood
  • Fireplace Stone
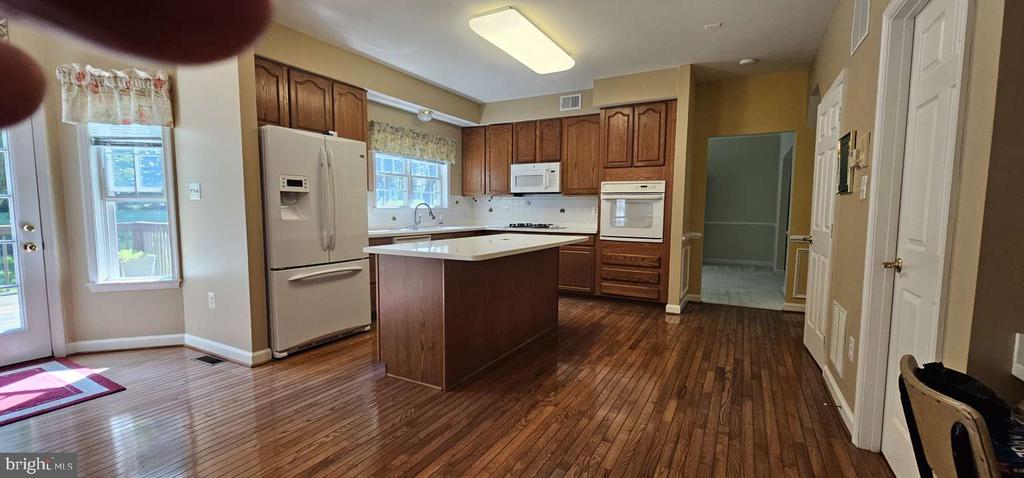
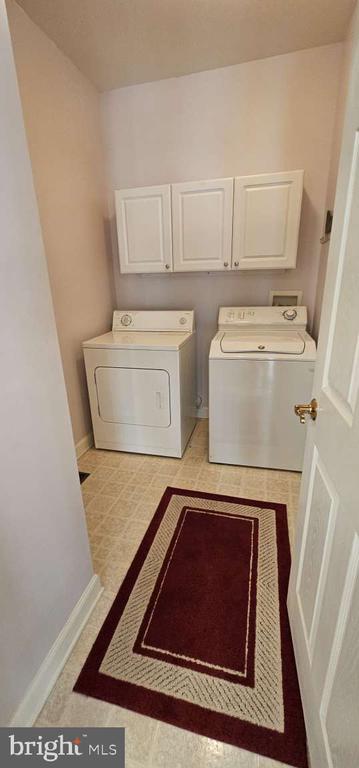
  • APPLIANCES Built-In Microwave, Dishwasher, Dryer - Electric, ENERGY STAR Clothes Washer, ENERGY STAR Dishwasher, ENERGY STAR Refrigerator, Oven - Single, Stove, Water Heater
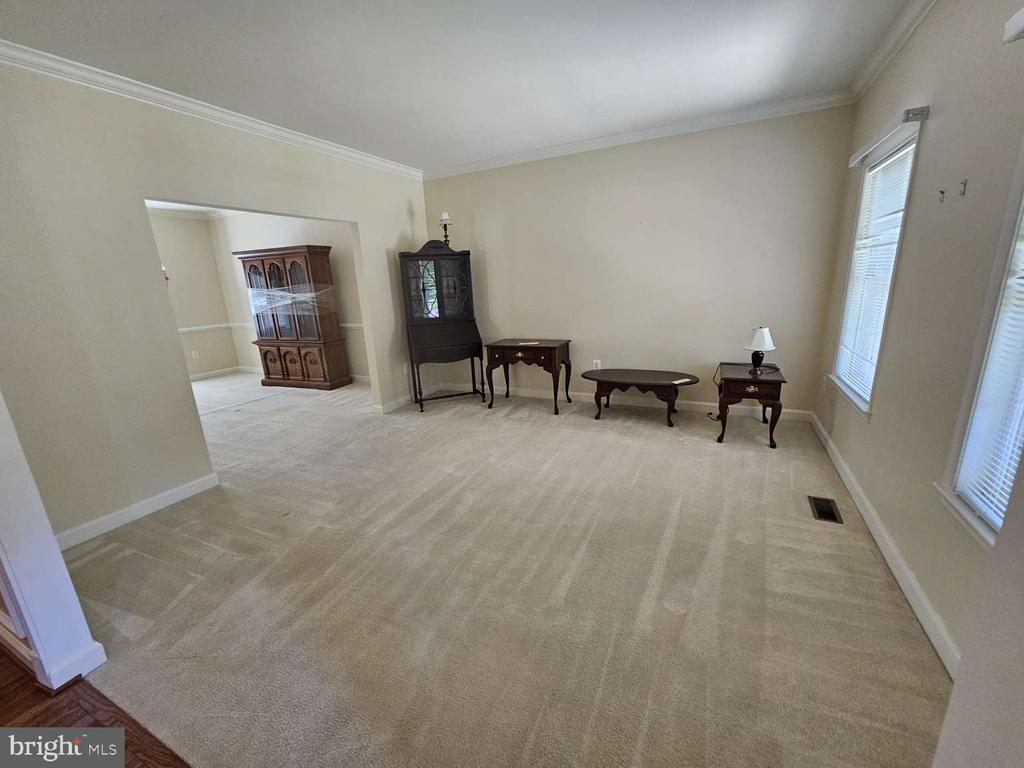
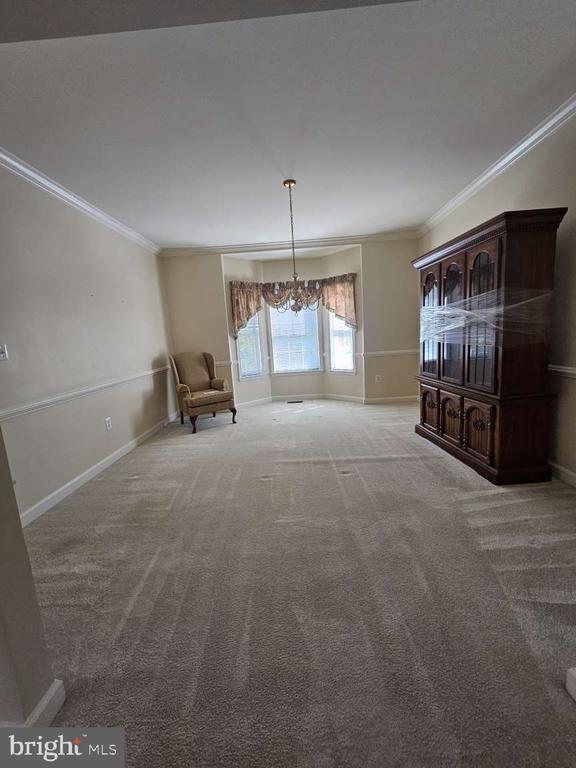
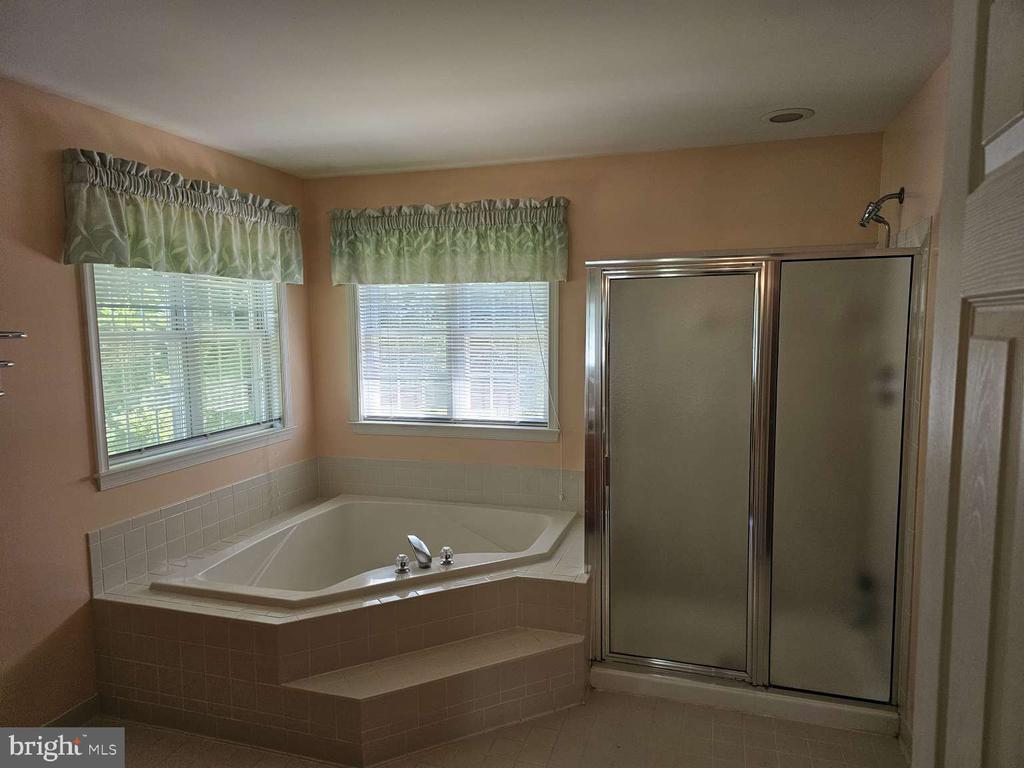
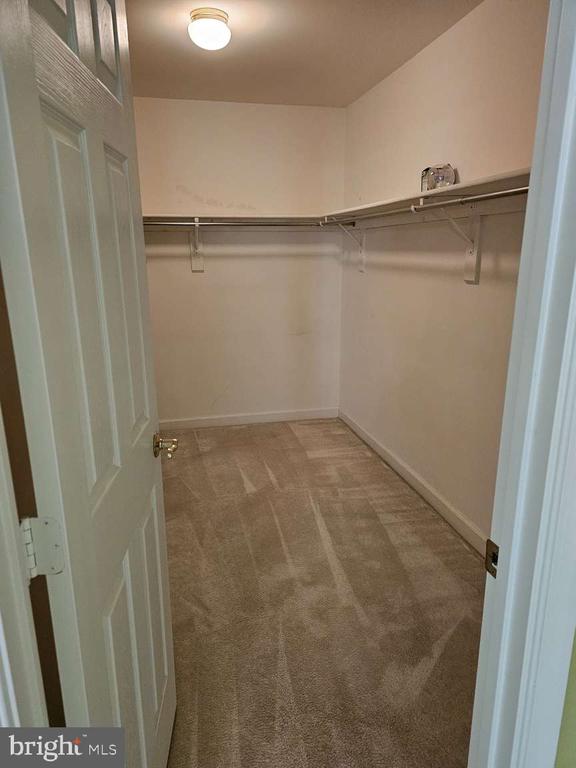
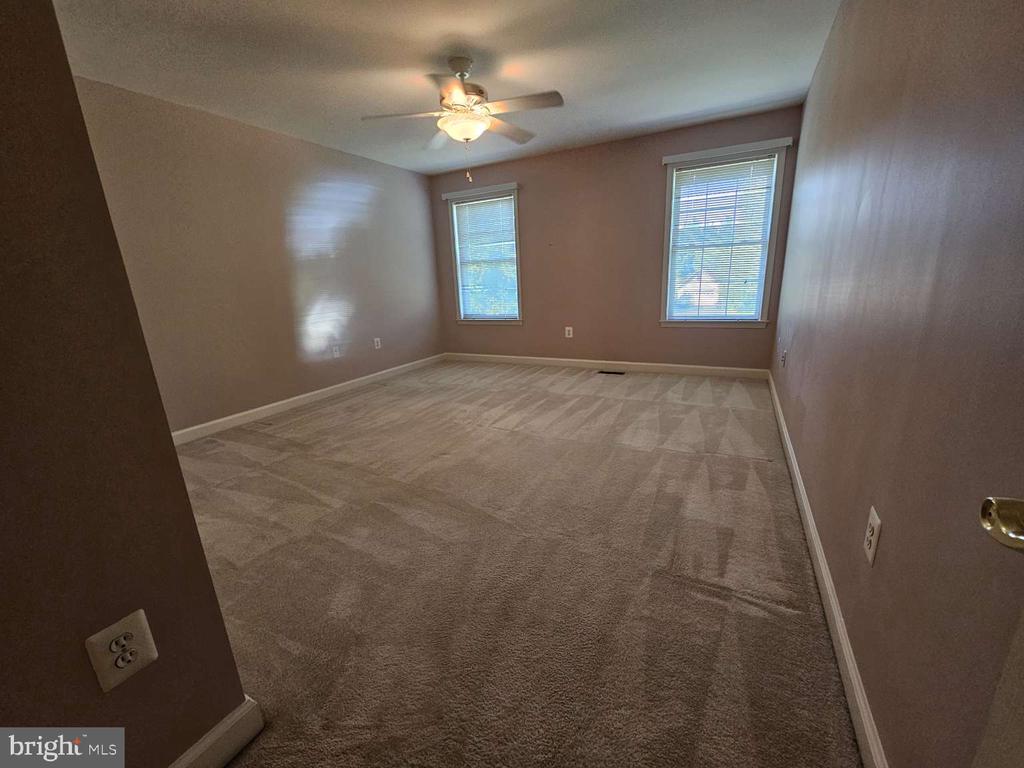
  • other interior Features Carpet, Ceiling Fan(s), Chair Railings, Crown Moldings, Dining Area, Family Room Off Kitchen, Floor Plan - Open, Kitchen - Eat-In, Kitchen - Island, Primary Bath(s), Walk-in Closet(s), Whirl Pool/Hot Tub, Wood Floors

Area & Lot

  • Status Sold
  • Date Sold August 3, 2024
  • Living Area4,000 Sq.Ft.
  • Lot Area0.94 Acres
  • MLS® IDVAFQ2012774
  • TypeResidential
  • YEAR BUILT1999
  • NeighborhoodVirginia
  • Architecture StylesColonial
  • Middle SchoolWARRENTON
  • High SchoolKETTLE RUN

Exterior

  • STORIES3
  • Garage Space1.0
  • water SourcePublic
  • utilitiesElectric Available, Natural Gas Available, Phone Available, Water Available
  • roofUnknown
  • lot featuresBacks to Trees, No Thru Street
  • parkingOff Street, Attached Garage
  • HEAT TYPECentral
  • AIR CONDITIONINGCentral A/C
  • sewerOn Site Septic
  • SubstructureBlock
  • Disability Features32 wide Doors
  • other exterior FeaturesOther

Financial

  • Sales Price$825,000
  • Real Estate Tax $5,529/yr
  • HOA $240/yr
  • Zoning R1

Virginia

Explore

Work With Me

Whether you’re looking to buy, sell, rent, or invest in Washington, DC, Maryland, or Virginia, we have the agent for you to make your dreams a reality.

Follow Me on Instagram