6100 35TH STREET N
6100 35TH STREET N
6100 35TH STREET N
6100 35TH STREET N
6100 35TH STREET N
6100 35TH STREET N
6100 35TH STREET N
6100 35TH STREET N
6100 35TH STREET N
6100 35TH STREET N
6100 35TH STREET N
6100 35TH STREET N
6100 35TH STREET N
6100 35TH STREET N
6100 35TH STREET N
6100 35TH STREET N
6100 35TH STREET N
6100 35TH STREET N
6100 35TH STREET N
6100 35TH STREET N
6100 35TH STREET N
6100 35TH STREET N
6100 35TH STREET N
6100 35TH STREET N
6100 35TH STREET N
6100 35TH STREET N
6100 35TH STREET N
6100 35TH STREET N
6100 35TH STREET N
6100 35TH STREET N
6100 35TH STREET N
6100 35TH STREET N
6100 35TH STREET N
6100 35TH STREET N
6100 35TH STREET N
6100 35TH STREET N
6100 35TH STREET N
6100 35TH STREET N
6100 35TH STREET N
6100 35TH STREET N
6100 35TH STREET N
6100 35TH STREET N
6100 35TH STREET N
6100 35TH STREET N
6100 35TH STREET N
6100 35TH STREET N
6100 35TH STREET N
6100 35TH STREET N
6100 35TH STREET N
6100 35TH STREET N
6100 35TH STREET N
6100 35TH STREET N
6100 35TH STREET N
6100 35TH STREET N
6100 35TH STREET N
6100 35TH STREET N
6100 35TH STREET N
SEE ALL PHOTOS
6100 35TH STREET N
6100 35TH STREET N
6100 35TH STREET N
6100 35TH STREET N
6100 35TH STREET N
6100 35TH STREET N
6100 35TH STREET N
6100 35TH STREET N
6100 35TH STREET N
6100 35TH STREET N
6100 35TH STREET N
6100 35TH STREET N
6100 35TH STREET N
6100 35TH STREET N
6100 35TH STREET N
6100 35TH STREET N
6100 35TH STREET N
6100 35TH STREET N
6100 35TH STREET N
6100 35TH STREET N
6100 35TH STREET N
6100 35TH STREET N
6100 35TH STREET N
6100 35TH STREET N
6100 35TH STREET N
6100 35TH STREET N
6100 35TH STREET N
6100 35TH STREET N
6100 35TH STREET N
6100 35TH STREET N
6100 35TH STREET N
6100 35TH STREET N
6100 35TH STREET N
6100 35TH STREET N
6100 35TH STREET N
6100 35TH STREET N
6100 35TH STREET N
6100 35TH STREET N
6100 35TH STREET N
6100 35TH STREET N
6100 35TH STREET N
6100 35TH STREET N
6100 35TH STREET N
6100 35TH STREET N
6100 35TH STREET N
6100 35TH STREET N
6100 35TH STREET N
6100 35TH STREET N
6100 35TH STREET N
6100 35TH STREET N
6100 35TH STREET N
6100 35TH STREET N
6100 35TH STREET N
6100 35TH STREET N
6100 35TH STREET N
6100 35TH STREET N
6100 35TH STREET N
Sold

6100 35TH STREET N

6100 35TH STREET N, ARLINGTON, VA 22213

$1,800,000
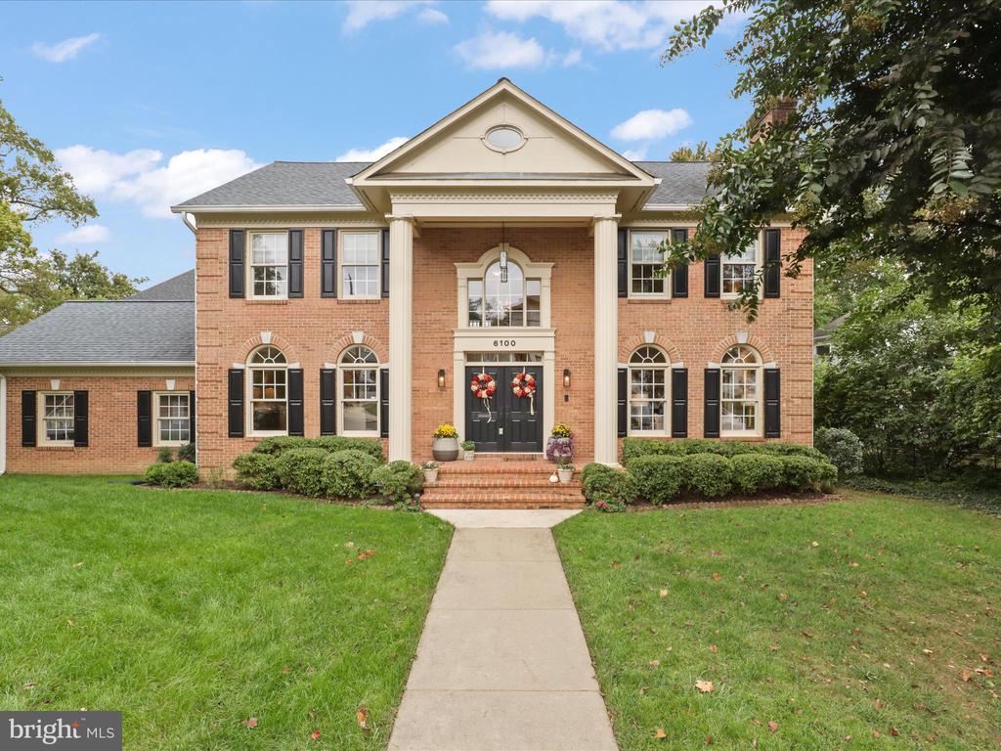
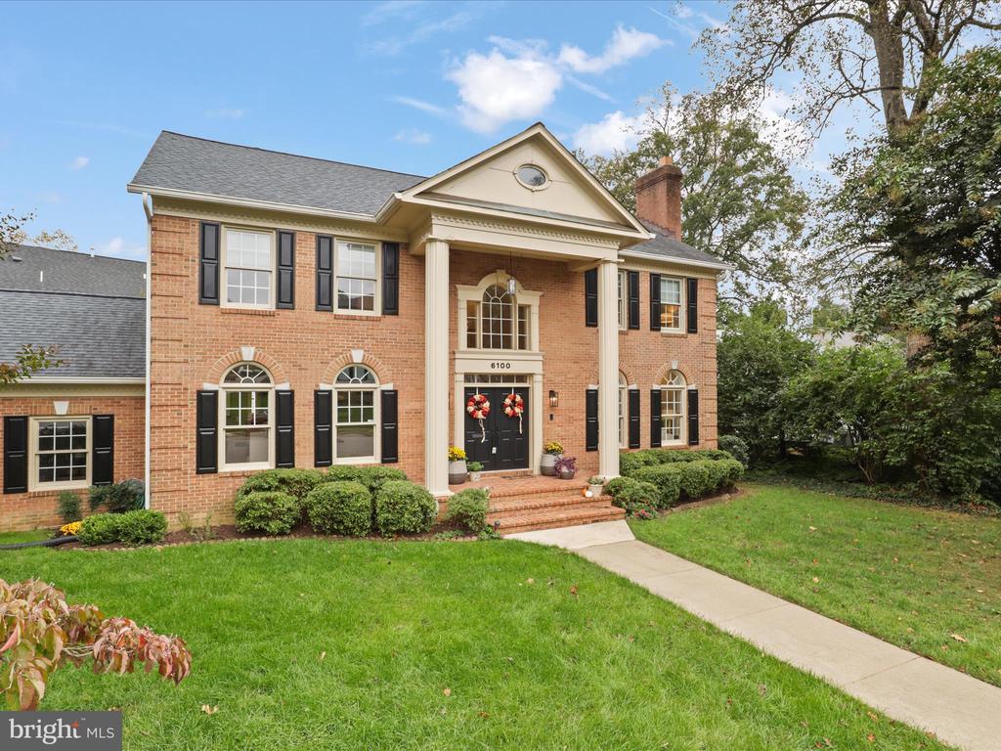
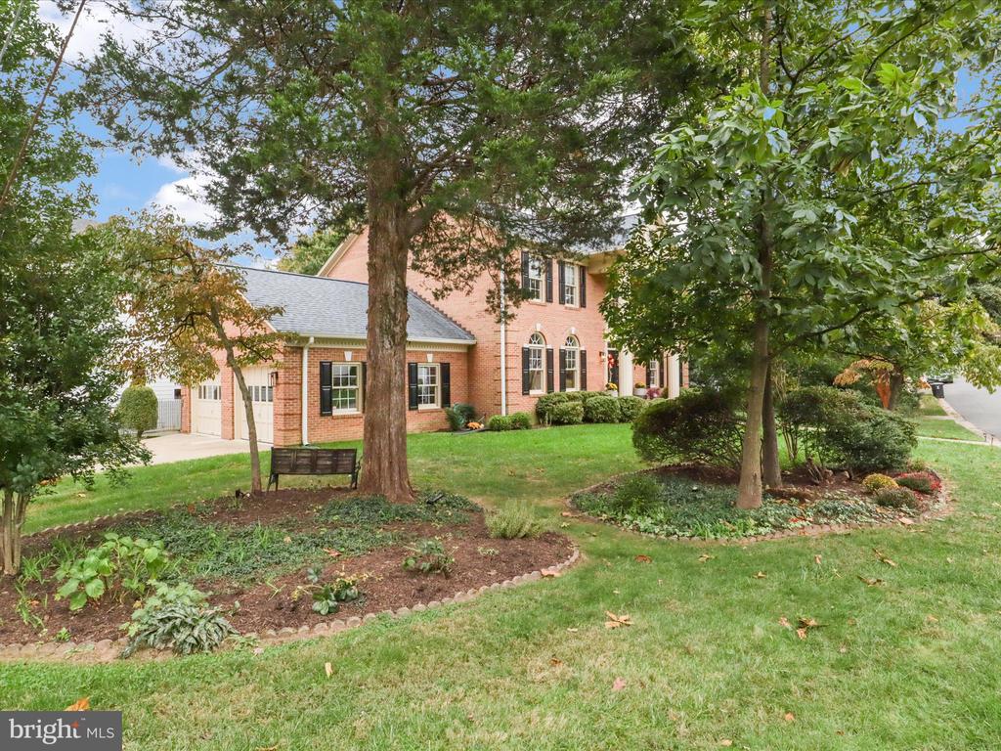
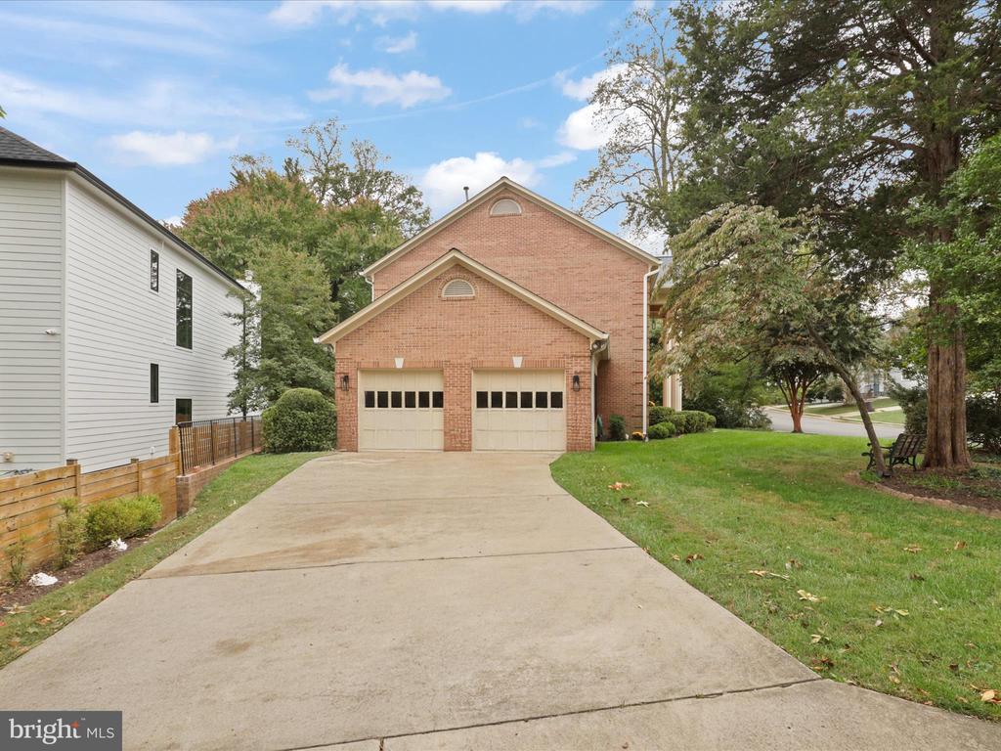
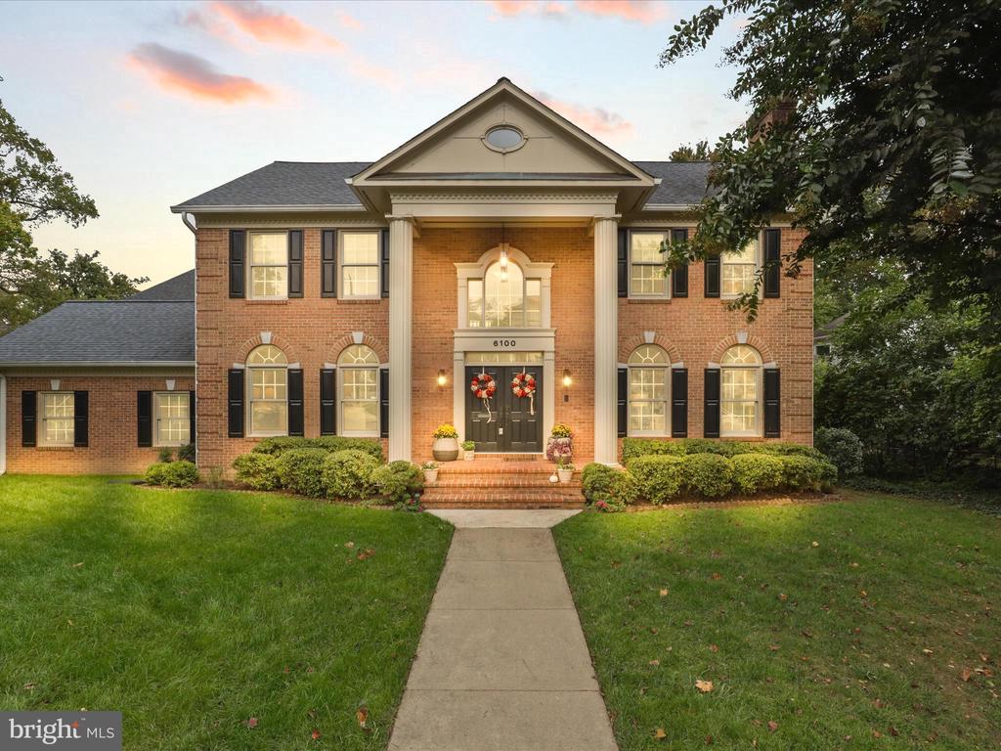
6100 35th St. N. is an impressive 1994 Brick Colonial in a prime location blending sophistication and timeless architecture with spaces in the right places for modern comfort.
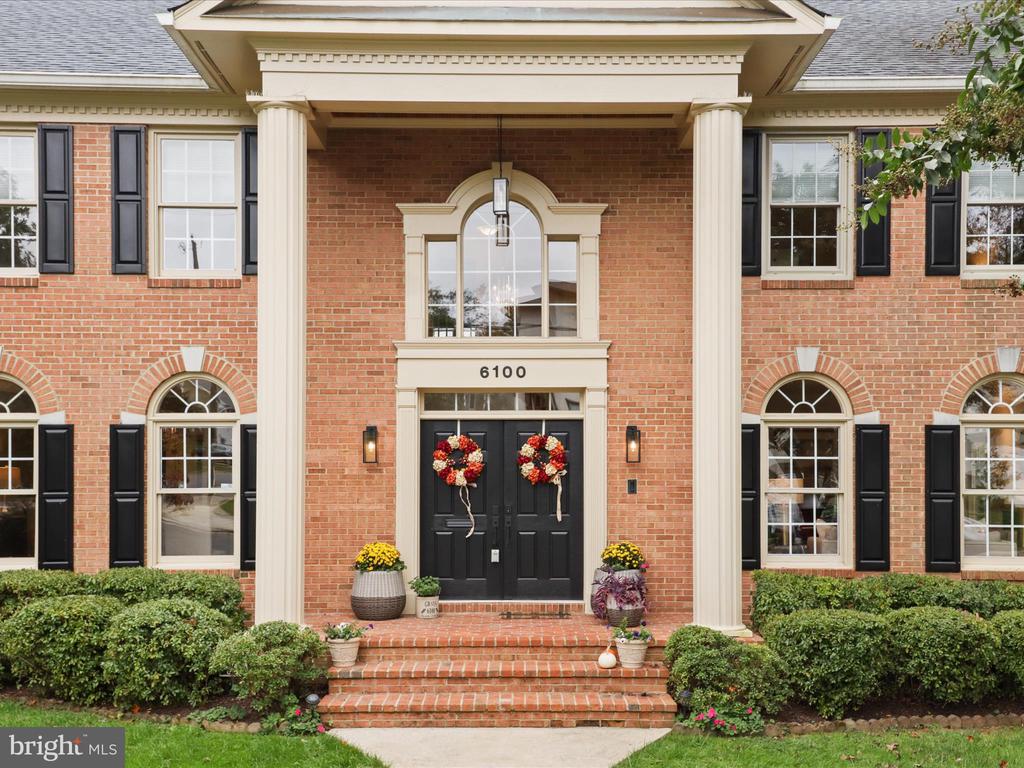
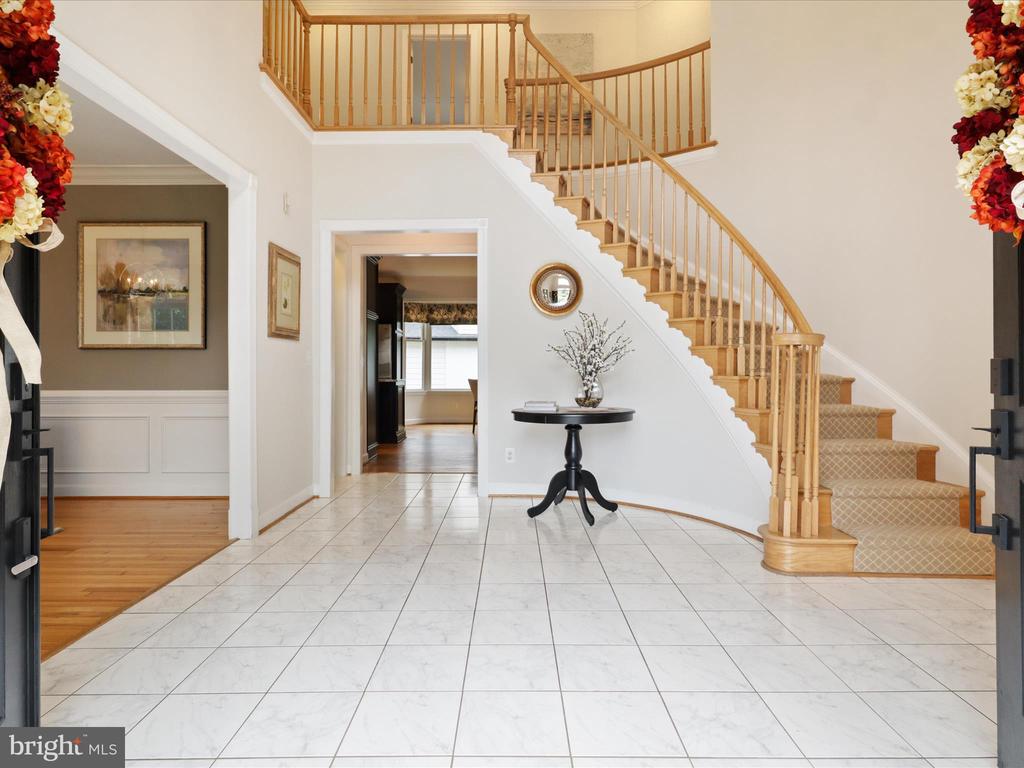
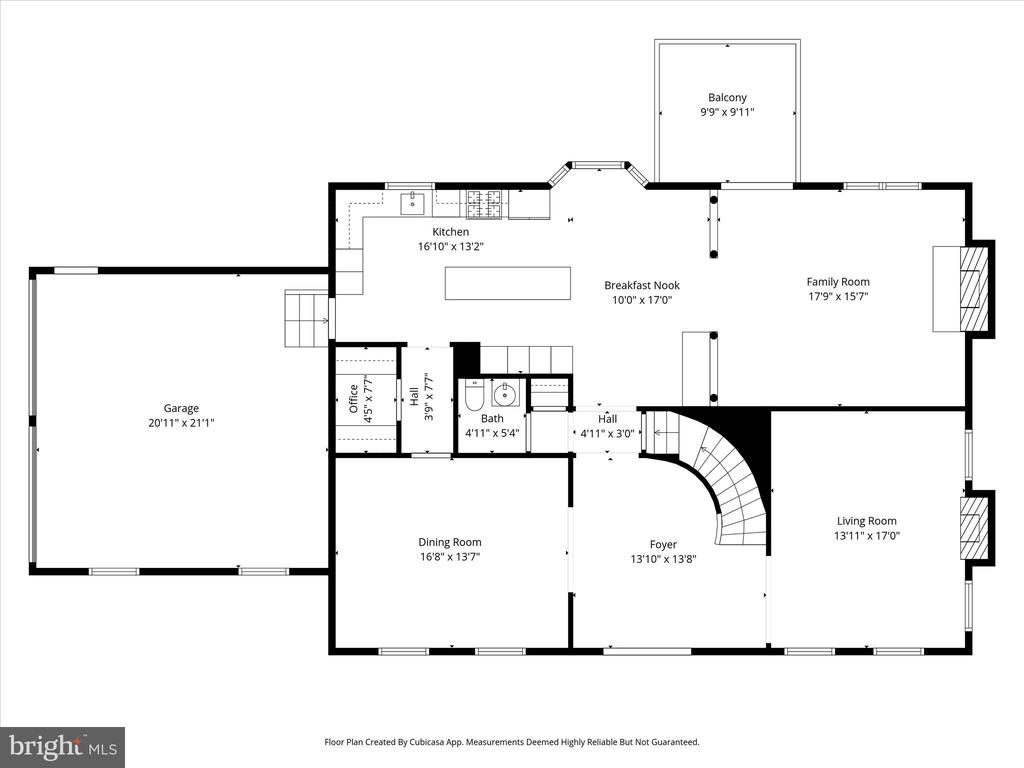
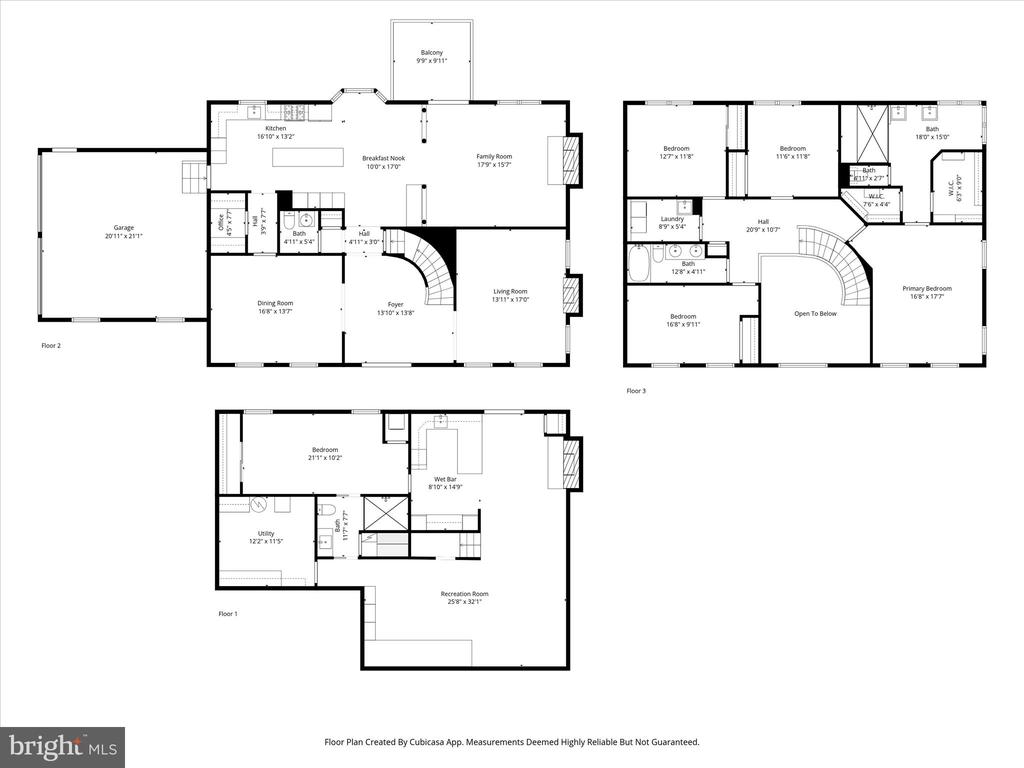
A two-story double -door front entry welcomes you into a bright, well laid out floor plan freshly painted with smart architectural detailing throughout.
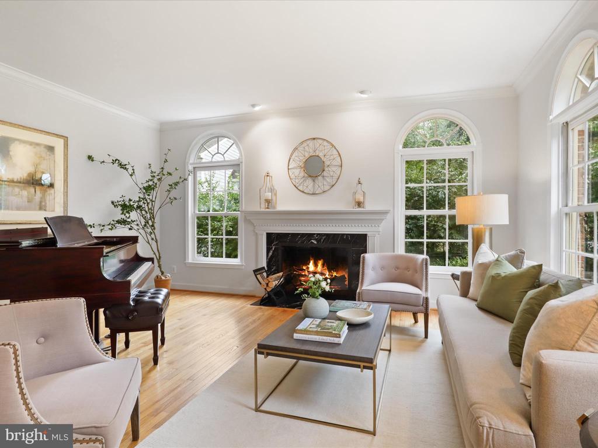
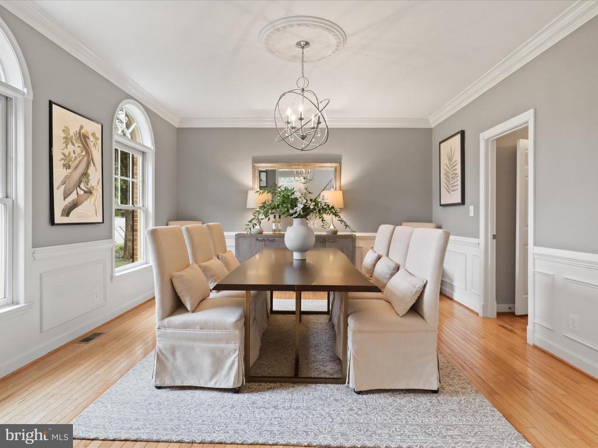
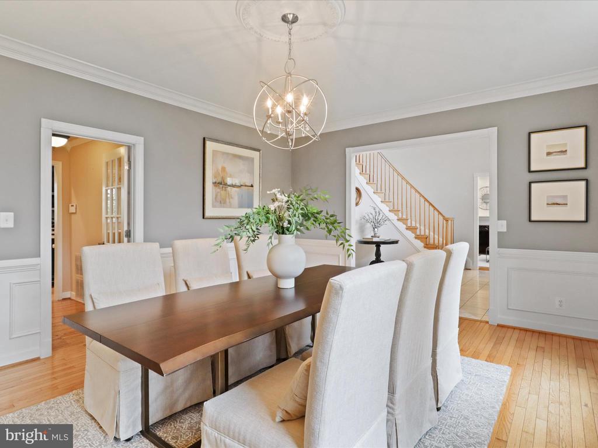
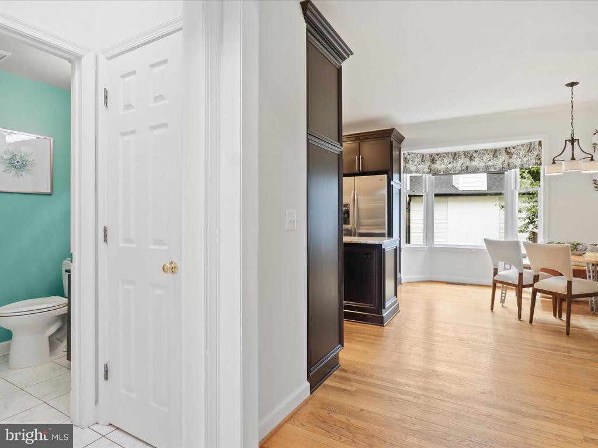
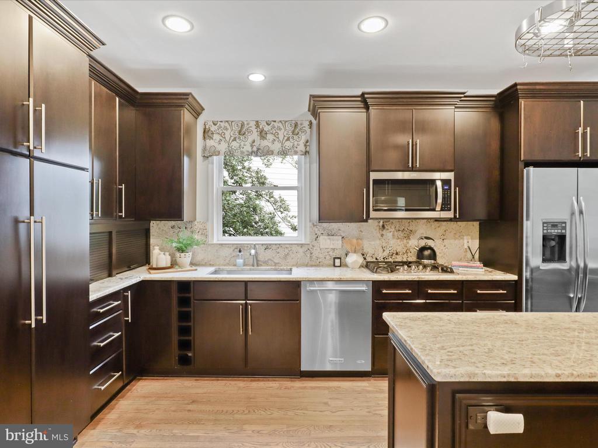
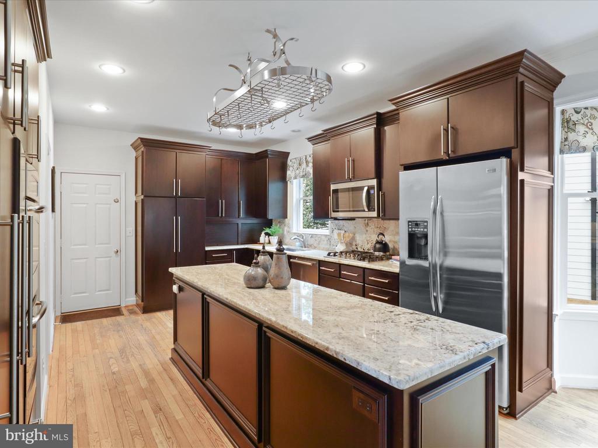
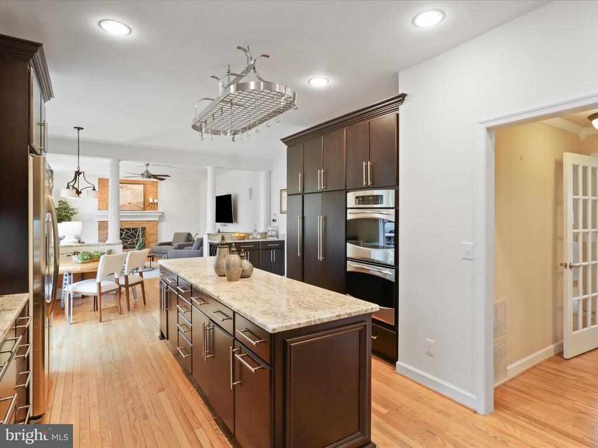
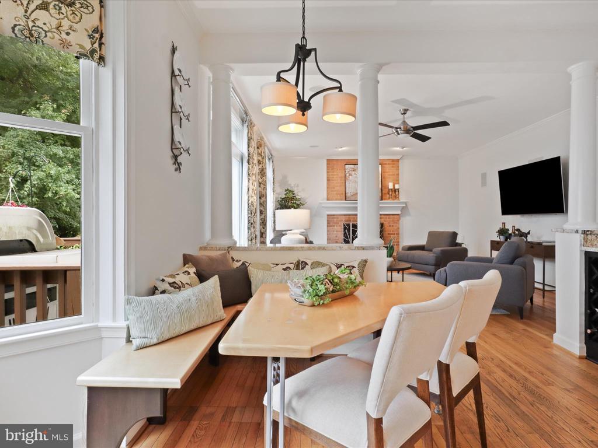
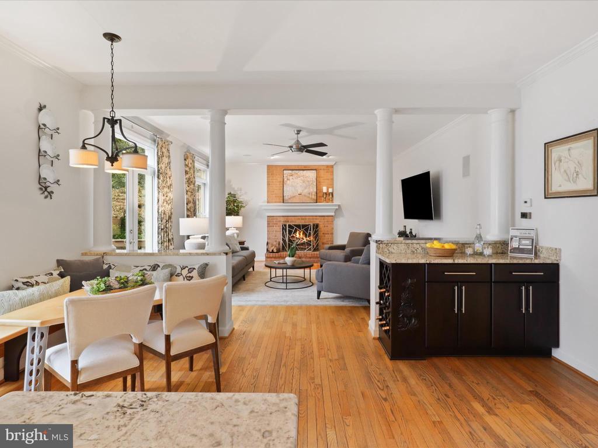
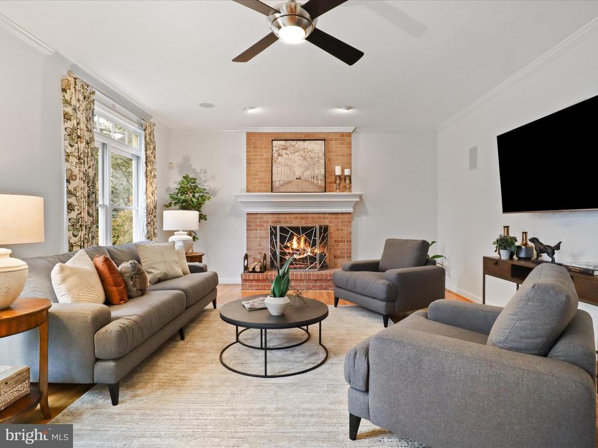
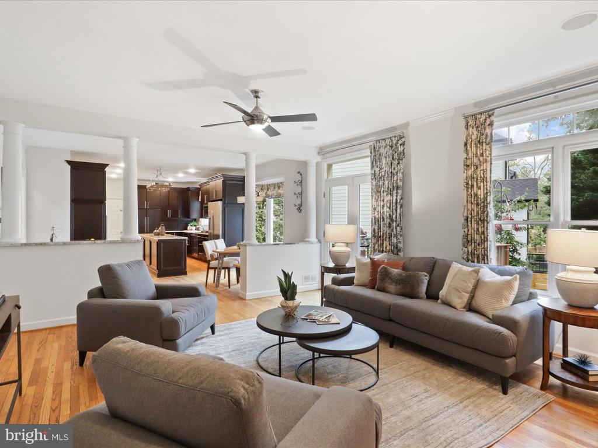
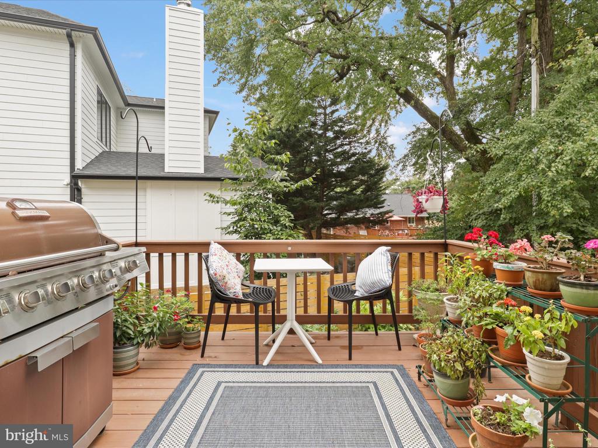
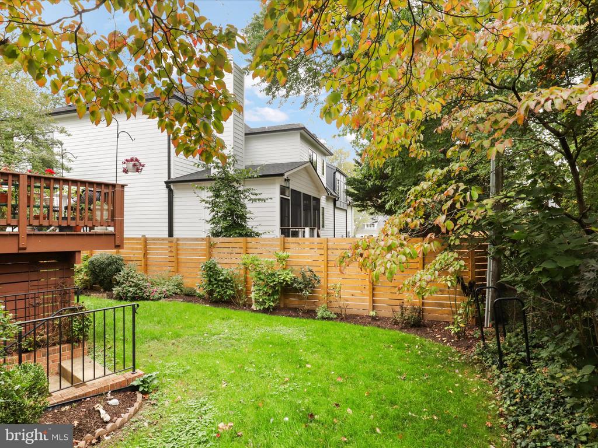
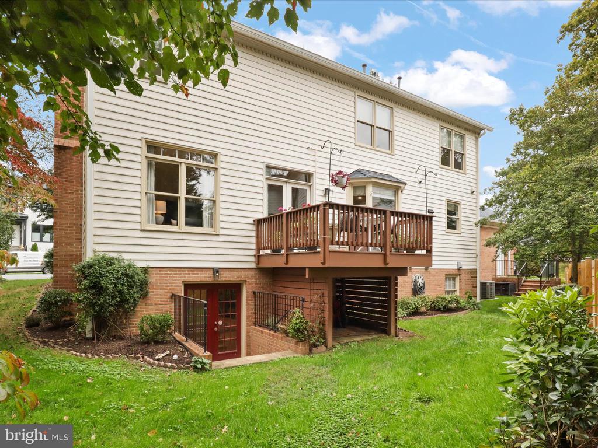
The main level: A handsome wood -burning fireplace anchors the living room, adding charm and an elegant focal point. Impressive in scale, the formal dining room with wainscoting is perfect for entertaining. Turning to the high-end kitchen, the extended island invites everyone to gather, cook, and connect. Quiet and inviting, the family room is the perfect spot to unwind by the fire or step out to the rear deck.
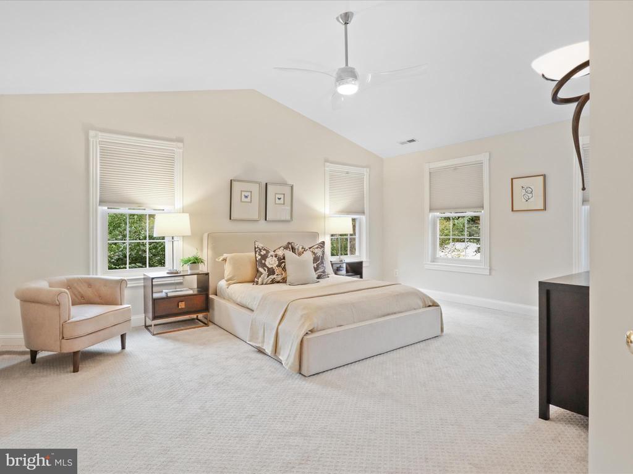
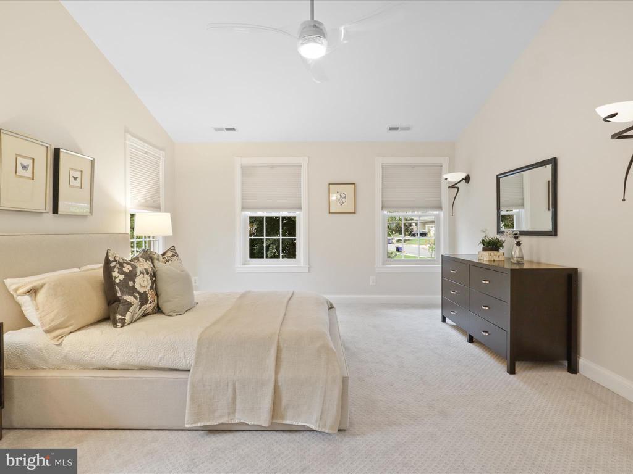
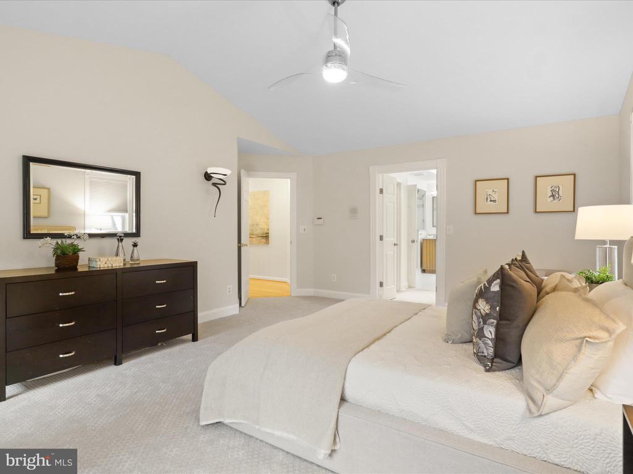
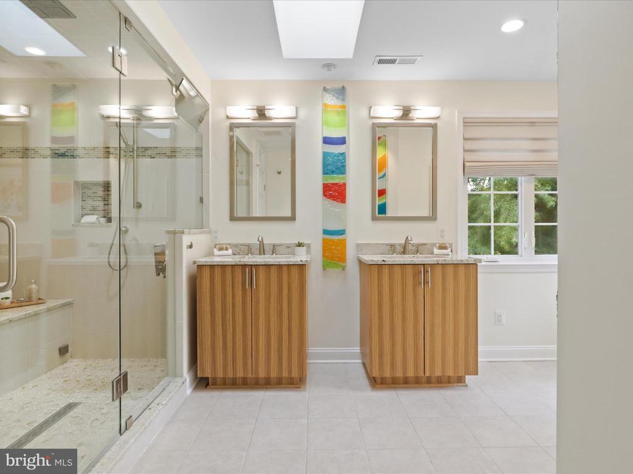
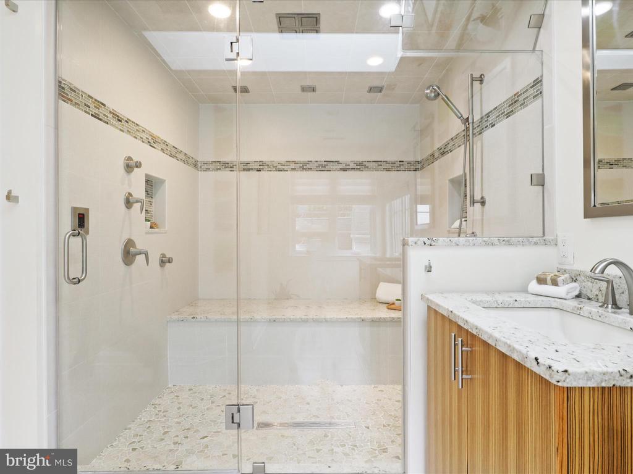
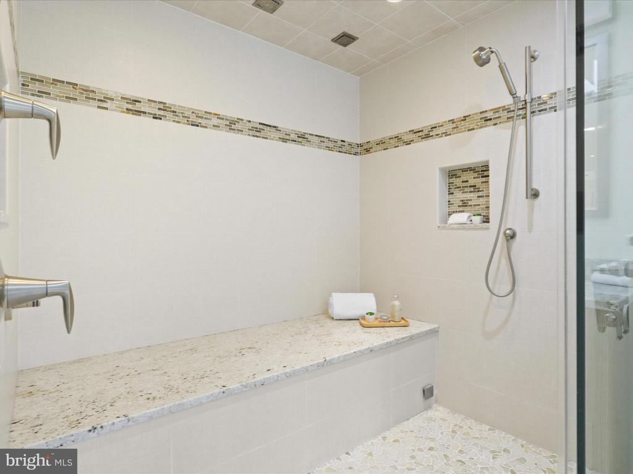
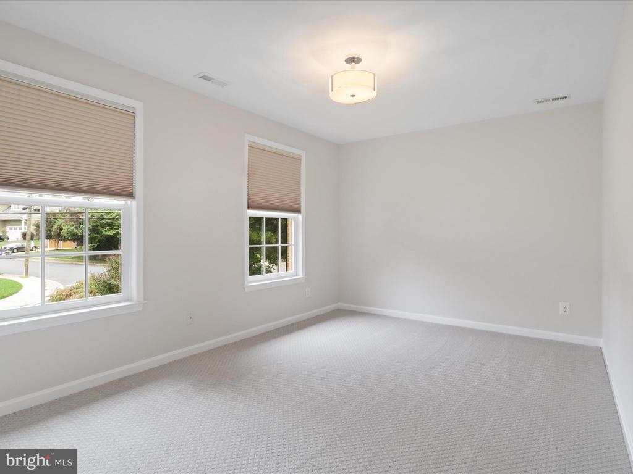
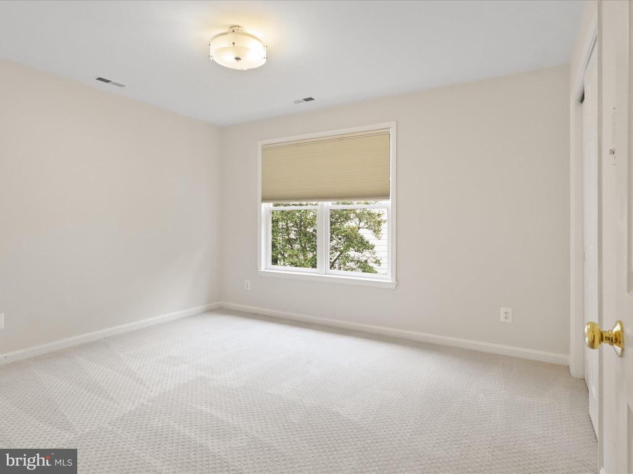
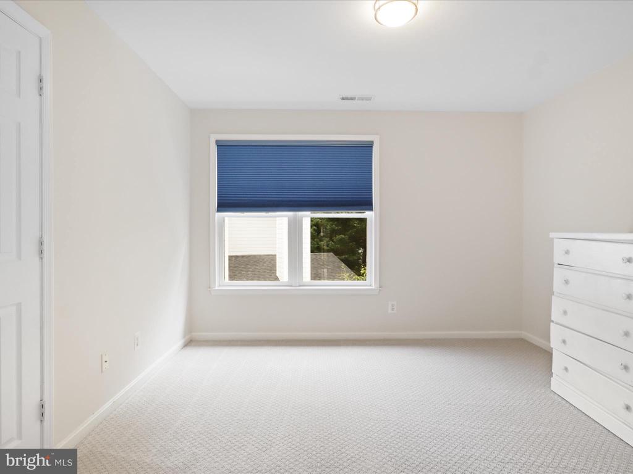
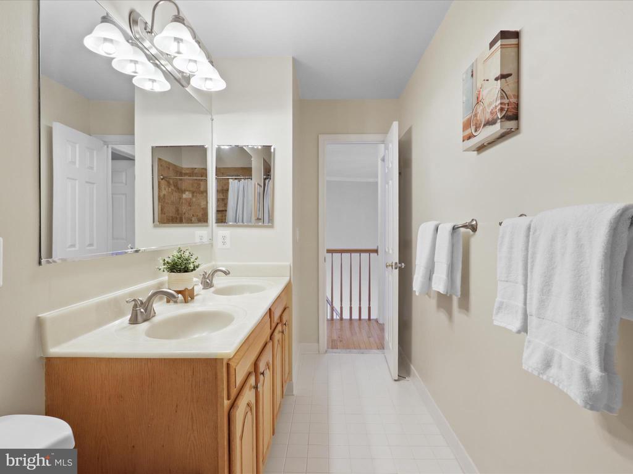
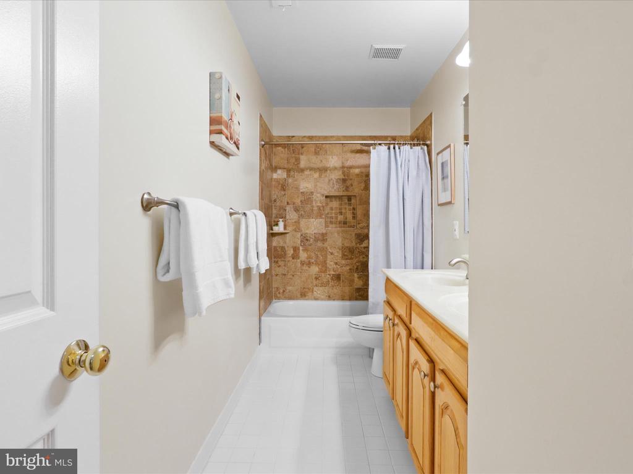
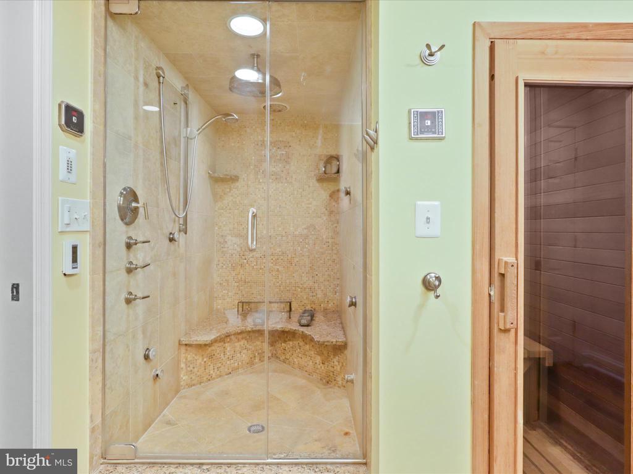
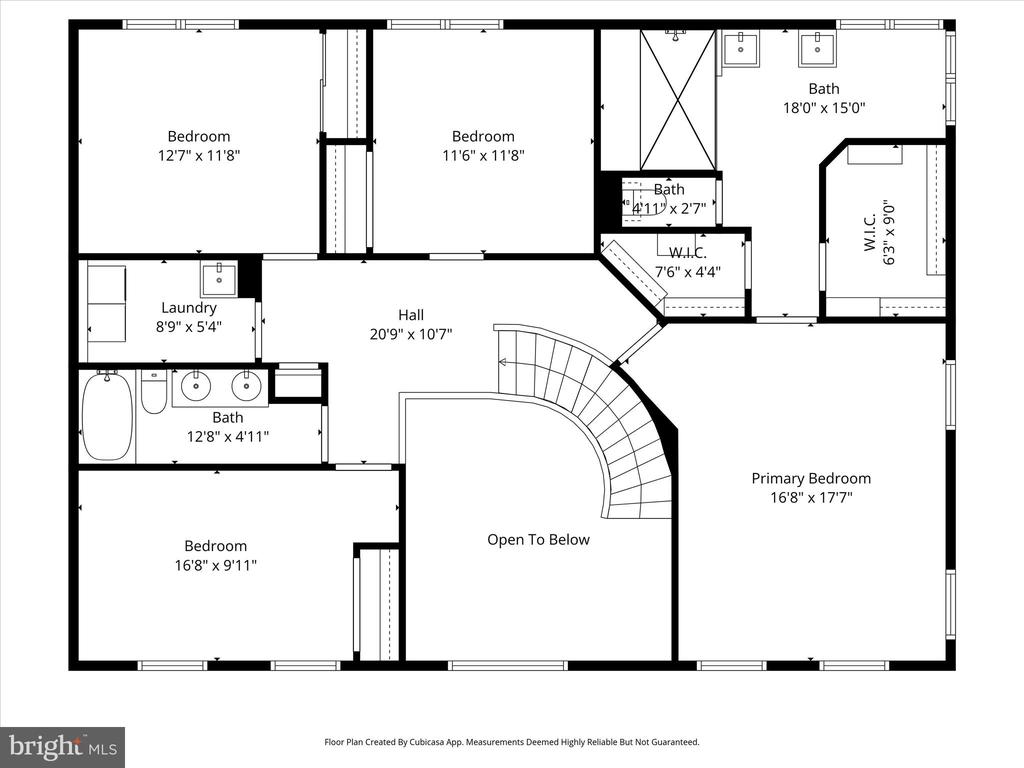
The upper level: hosts four comfortable bedrooms and two full baths. The primary suite stands out with dual walk-in closets and a luxurious bath complete with a steam shower, heated flooring, and separate vanities -- a beautifully designed space to unwind.
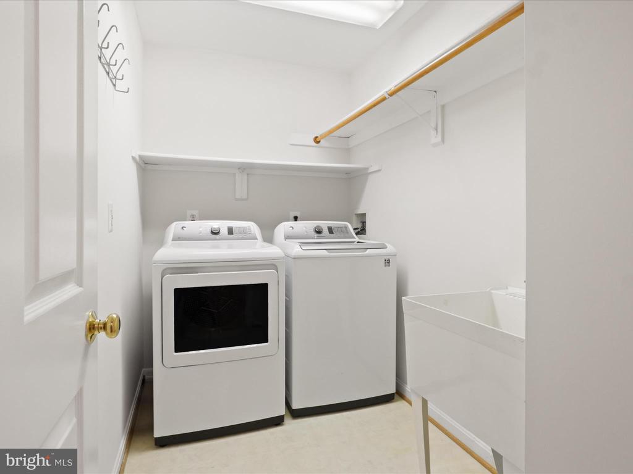
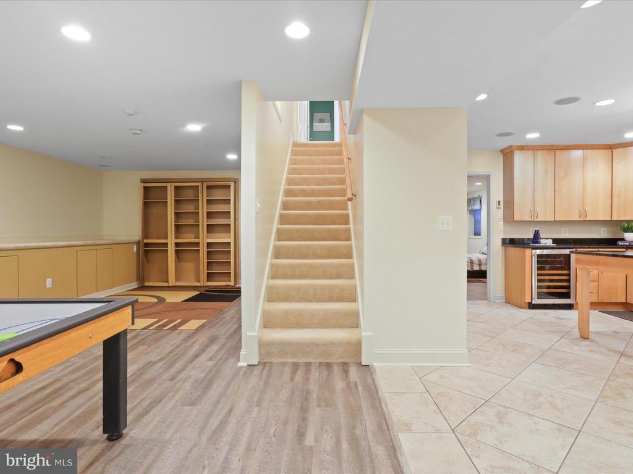
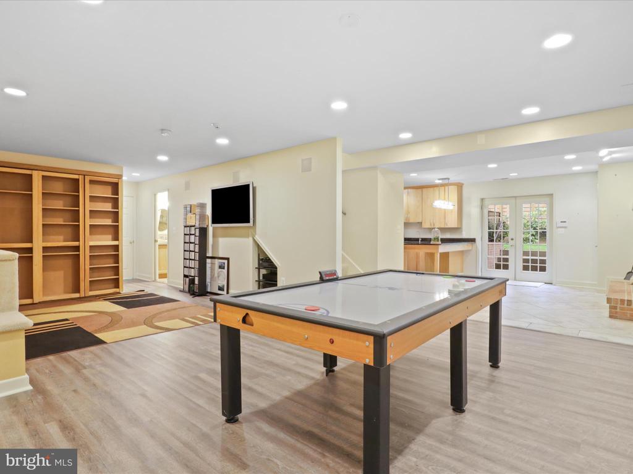
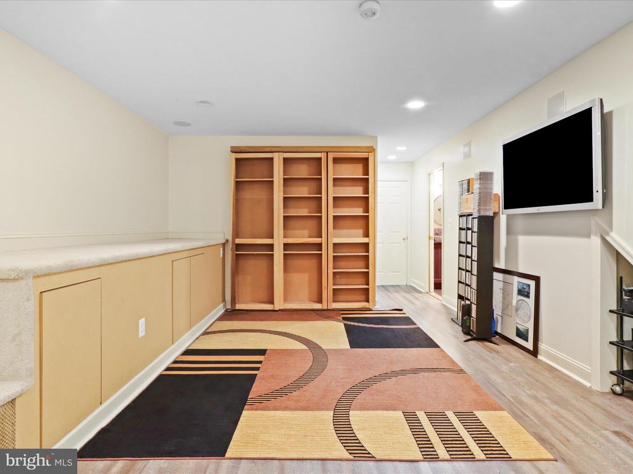
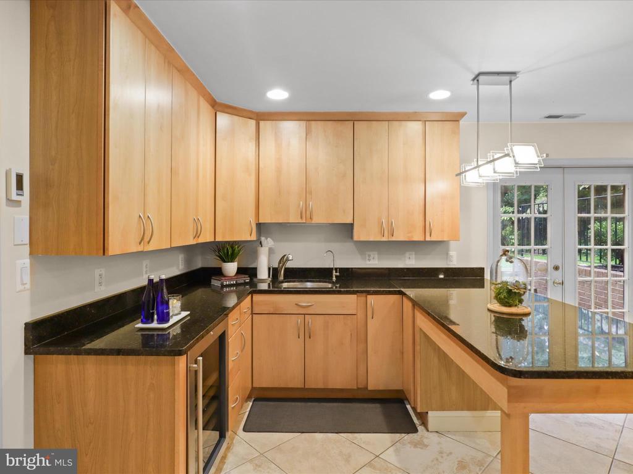
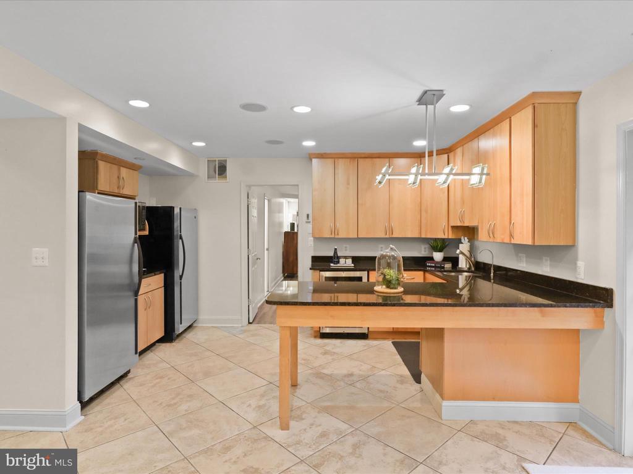
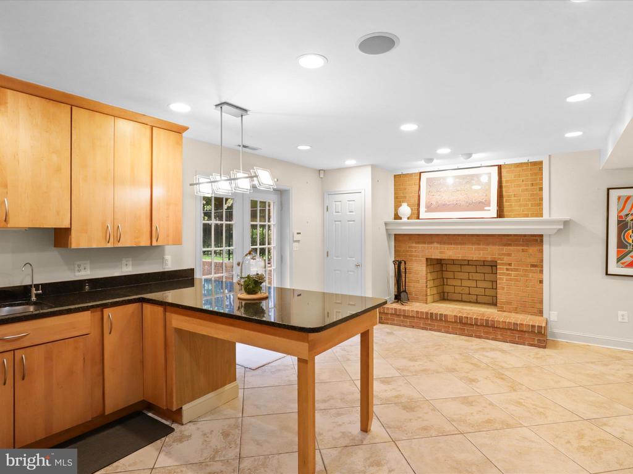
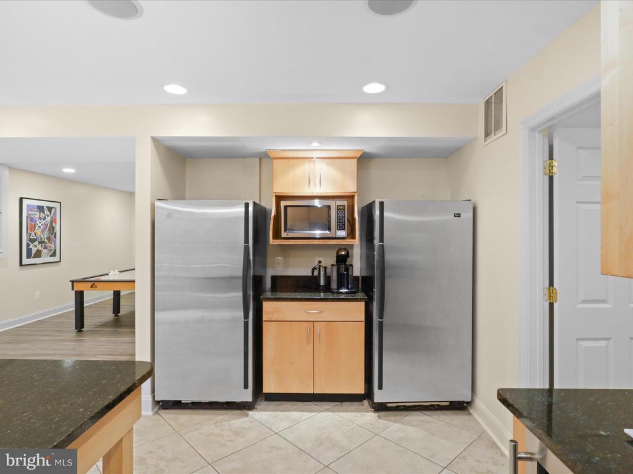
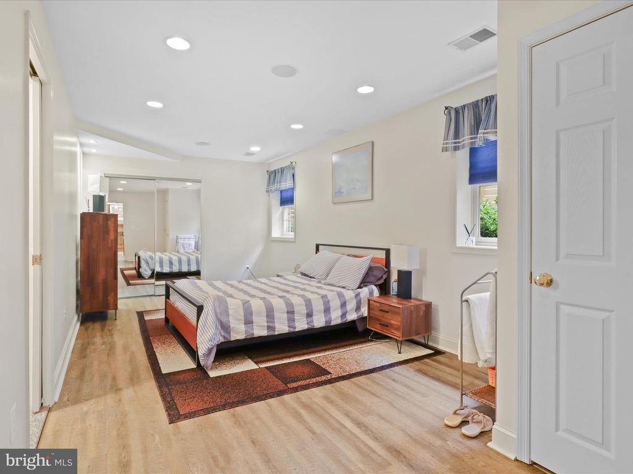
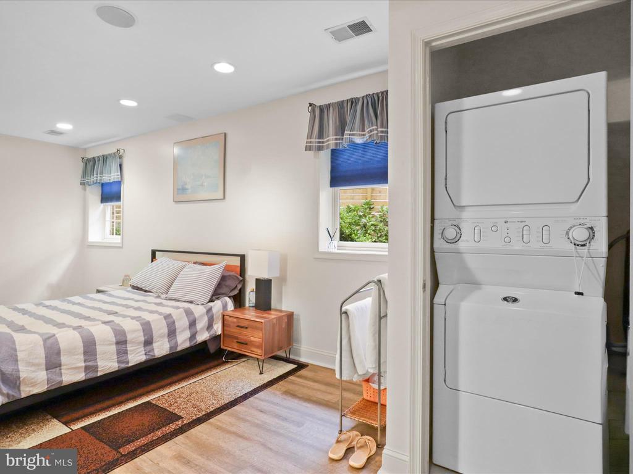
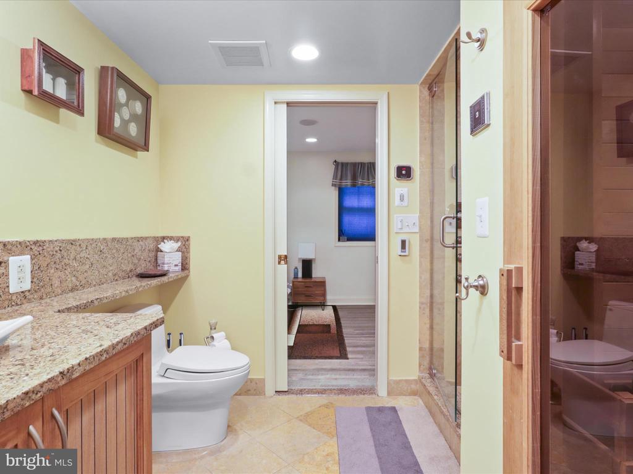
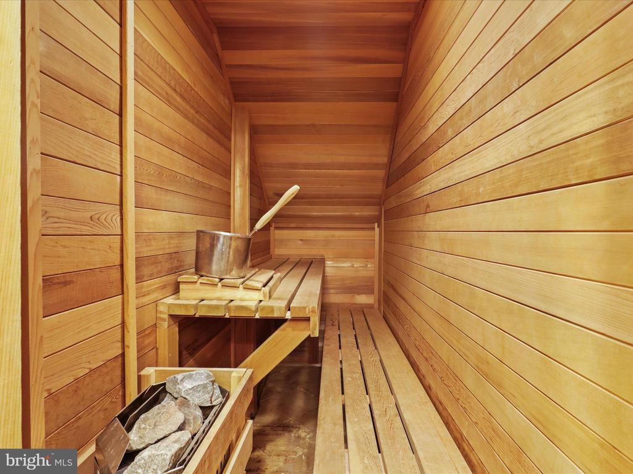
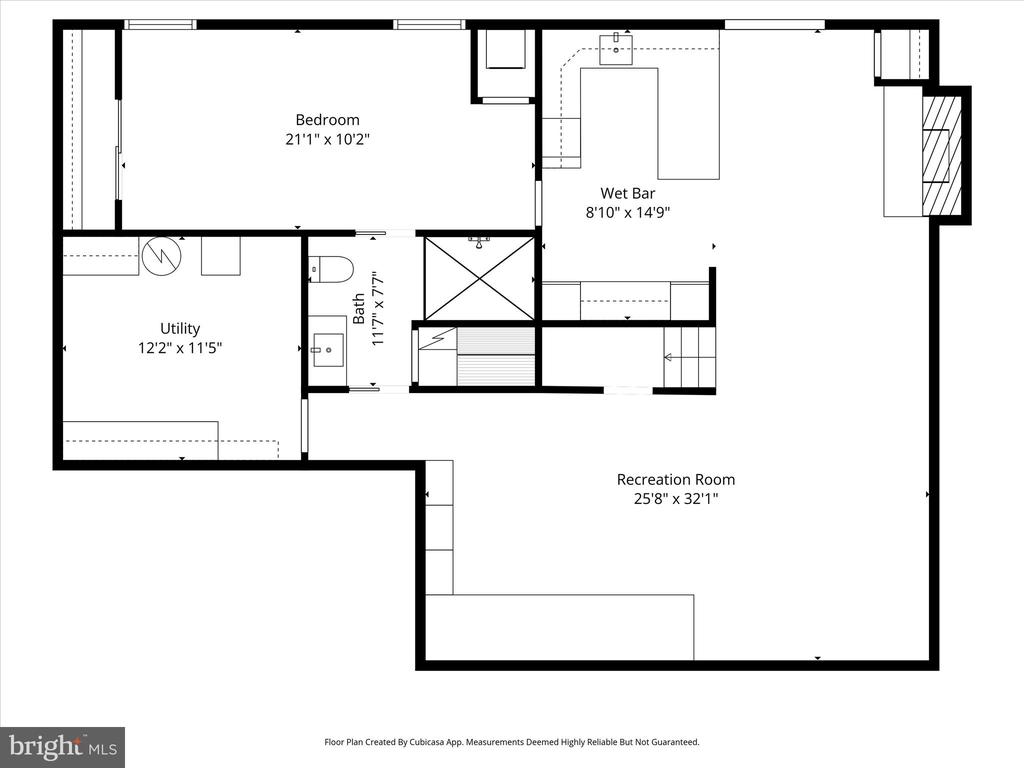
The lower level: is a flexible living space featuring a bedroom, (2nd washer/dryer), a striking full bath with heated flooring, a soothing sauna. A second kitchen (no stove) and a great room with fireplace make this level perfect for gatherings or quiet time. Cleverly designed movable shelving reveals a huge hidden storage room, blending function with style.
Every level offers unexpected delights and top-of-the-line finishes.
Truly a rare opportunity to own a residence that balances sophistication, functionality, and warmth.

5
beds

4
baths

4,628 Sq.Ft. LIVING AREA

10,078 Sq.Ft. lot

Karen Close

Karen Close

Features & Amenities

Interior

  • total bedrooms5
  • Total bathrooms4
  • full bathrooms3
  • half bathroom1
  • Fireplace Fireplace - Glass Doors, Mantel(s), Marble, Wood
  • APPLIANCES Built-In Microwave, Dishwasher, Disposal, Dryer, Icemaker, Oven - Wall, Refrigerator, Cooktop - Down Draft, Washer, Exhaust Fan, Extra Refrigerator/Freezer, Freezer, Humidifier, Stainless Steel Appliances
  • other interior Features 2nd Kitchen, Breakfast Area, Built-Ins, Carpet, Family Room Off Kitchen, Floor Plan - Traditional, Formal/Separate Dining Room, Kitchen - Gourmet, Kitchen - Island, Recessed Lighting, Walk-in Closet(s), Wood Floors, Bathroom - Stall Shower, Bathroom - Tub Shower, Bathroom - Walk-In Shower, Ceiling Fan(s), Combination Kitchen/Living, Crown Moldings, Curved Staircase, Kitchen - Table Space, Primary Bath(s), Sauna, Skylight(s), Wet/Dry Bar, Window Treatments, Wine Storage

Area & Lot

  • Status Sold
  • Date Sold October 29, 2025
  • Living Area4,628 Sq.Ft.
  • Lot Area10,078 Sq.Ft.
  • MLS® IDVAAR2064748
  • TypeResidential
  • YEAR BUILT1994
  • NeighborhoodVirginia
  • Architecture StylesColonial
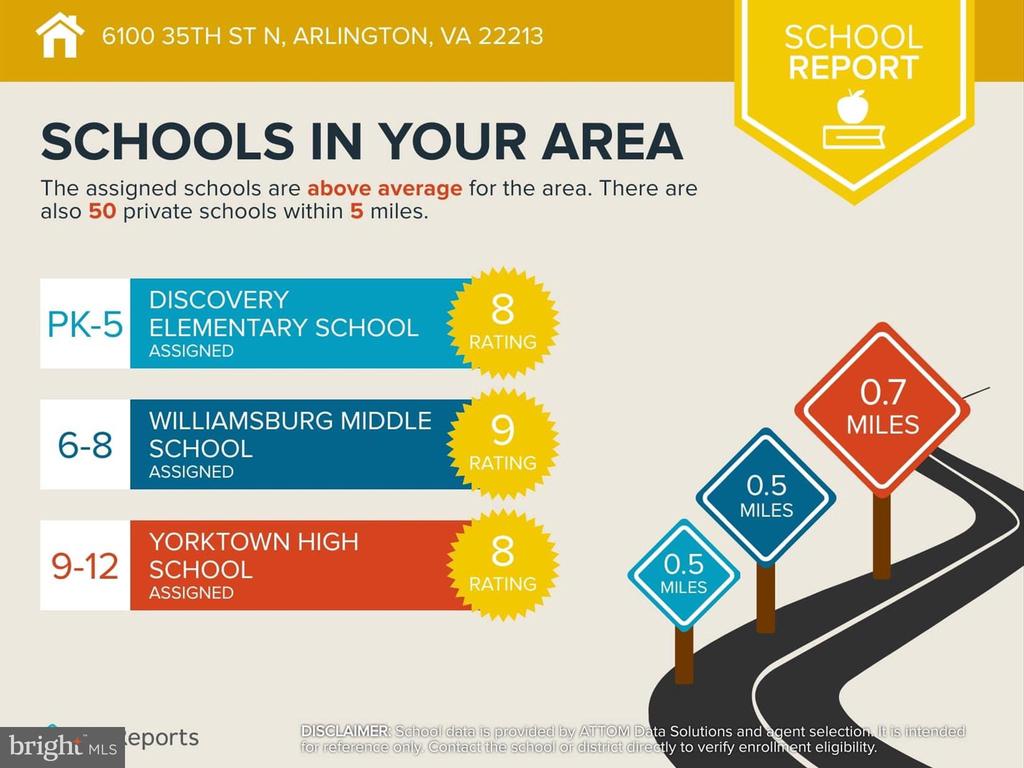
  • Elementary SchoolDISCOVERY
  • Middle SchoolWILLIAMSBURG
  • High SchoolYORKTOWN

Exterior

  • STORIES3
  • Garage Space2.0
  • water SourcePublic
  • lot featuresCorner
  • parkingAttached Garage, Driveway, On Street
  • HEAT TYPEForced Air
  • AIR CONDITIONINGCentral A/C
  • sewerPublic Sewer
  • SubstructureOther
  • Disability FeaturesNone

Financial

  • Sales Price$1,800,000
  • Real Estate Tax $16,335/yr
  • Zoning R-10
View Virtual Tour

Virginia

Explore

Work With Me

Whether you’re looking to buy, sell, rent, or invest in Washington, DC, Maryland, or Virginia, we have the agent for you to make your dreams a reality.

Follow Me on Instagram