609 Maryland Ave NE #4
SEE ALL PHOTOS
609 Maryland Ave NE #4
Sold

609 Maryland Ave NE #4

609 MARYLAND AVENUE NE Unit: 4, WASHINGTON, DC 20002

$1,530,000
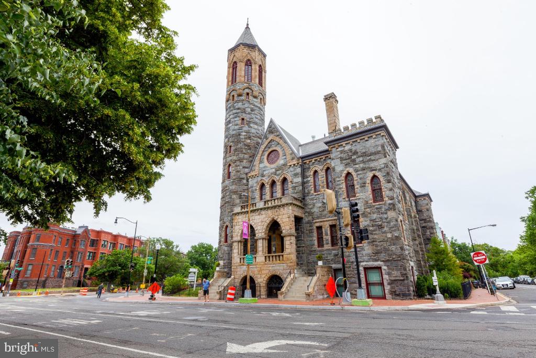
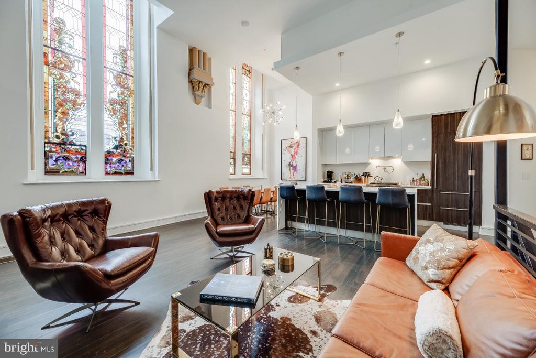
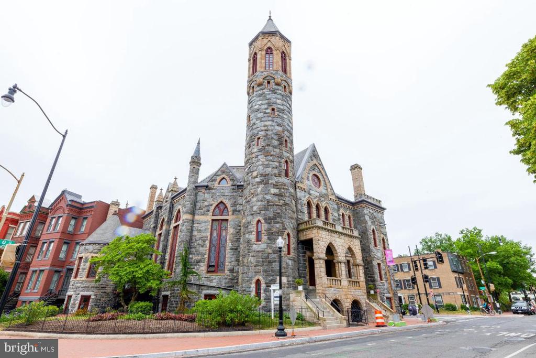
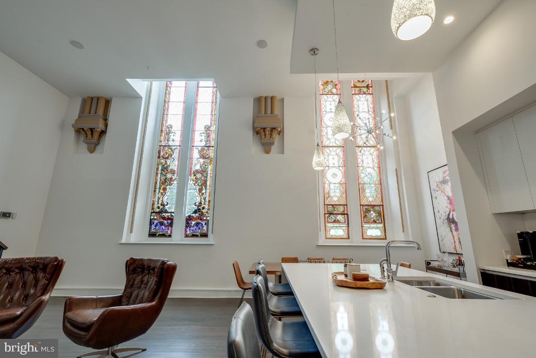
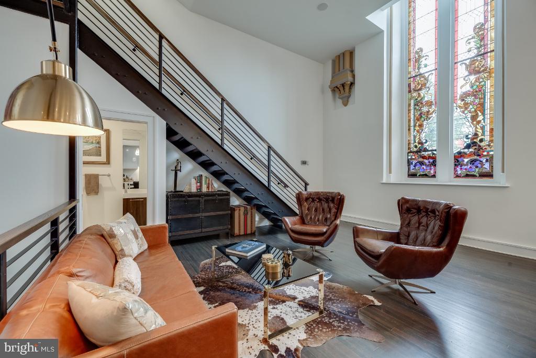
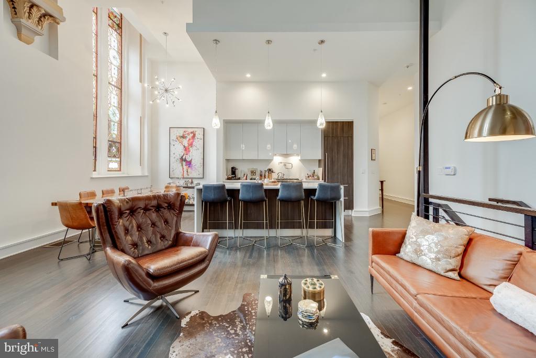
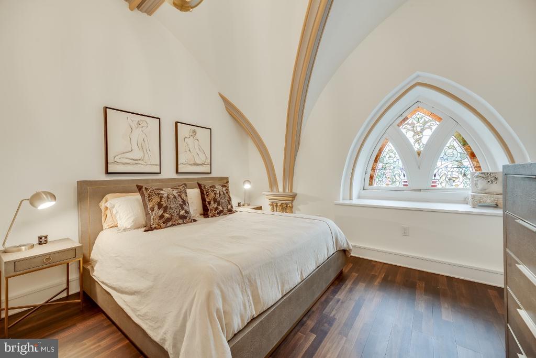
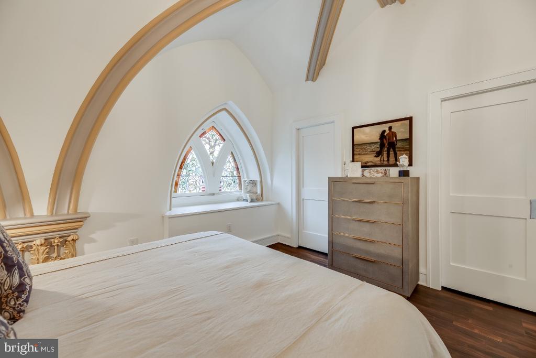
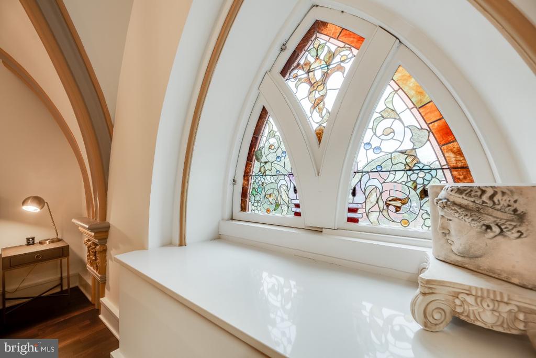
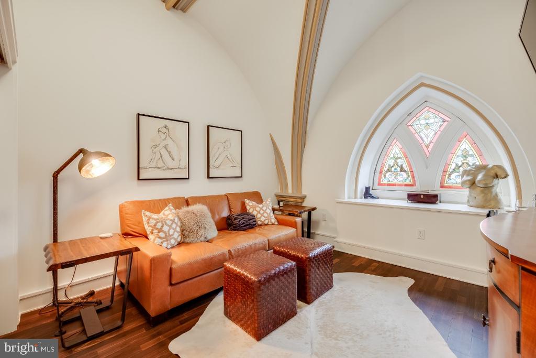
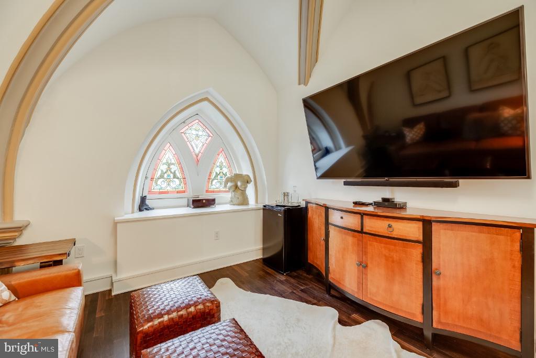
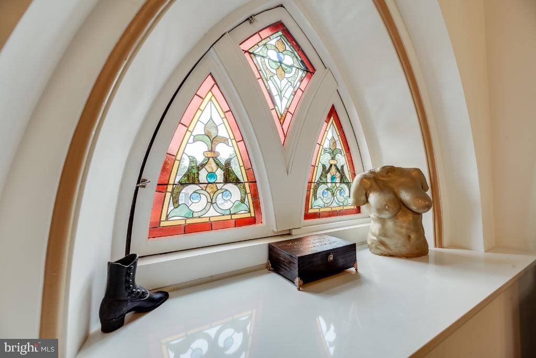
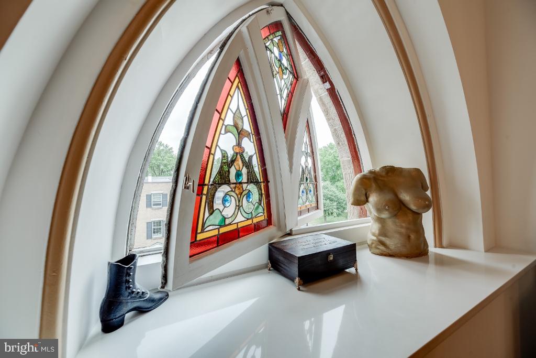
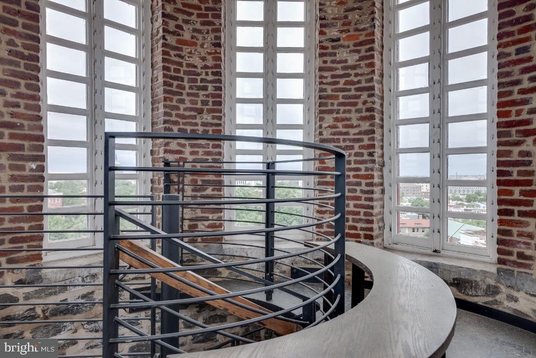
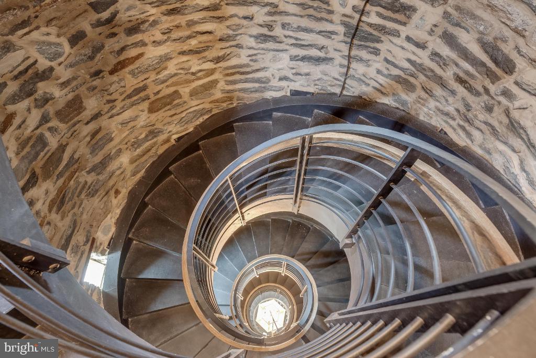
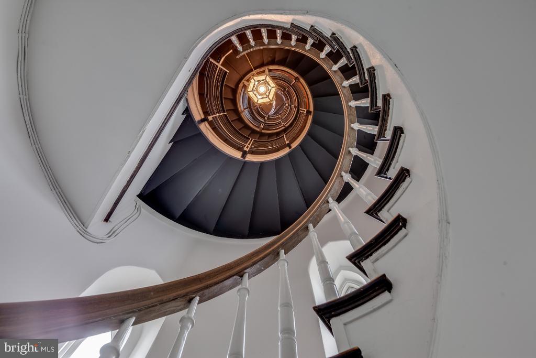
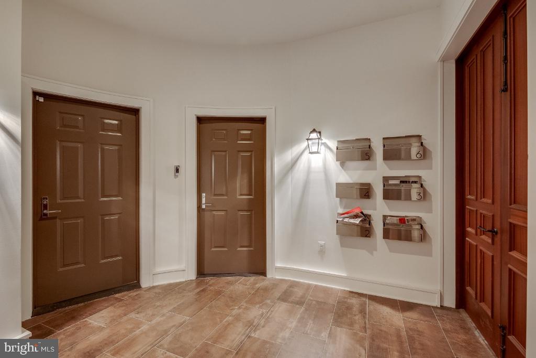
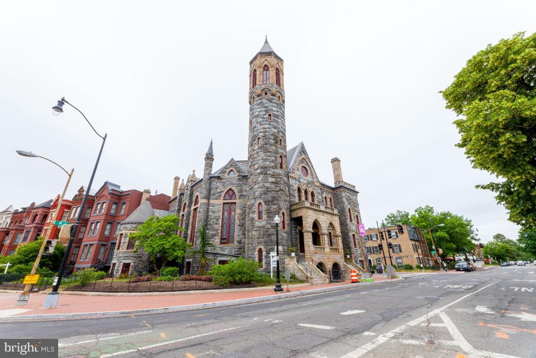
***Back on market**** Welcome to The Bell Tower at Stanton Park. This Romanesque Revival style building originally constructed in 1891 and designed by prominent DC architect Appleton P. Clark, Jr. was known as "the lighthouse on the hill" as its defining feature is a 130 foot-tall bell tower - which now serves as a common area where residents can enjoy views of the US Capitol. In the 2018 redevelopment, the building was split into six three-story townhomes each with a private elevator,.15 foot ceilings on the main level, restored stained glass windows and decorative columns and arches. While the building's original structure is more than a century old, the townhomes include modern features including LED lighting fixtures, ENERGYSTAR appliances and high-efficiency HVAC systems. A true mix of the old and the new, The Bell Tower at Stanton Park checks all boxes for buyers interested in luxury living with a rich sense of history.

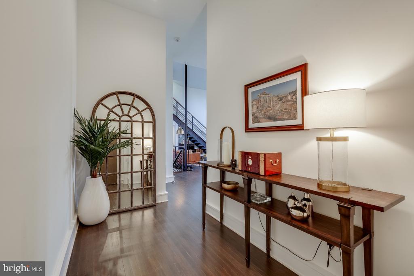
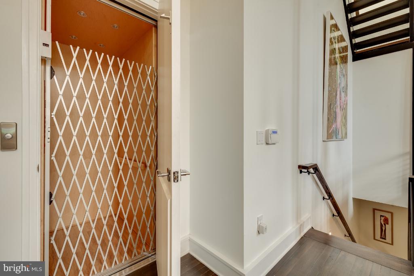
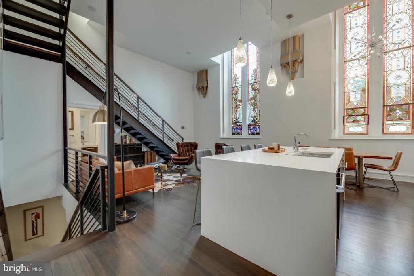
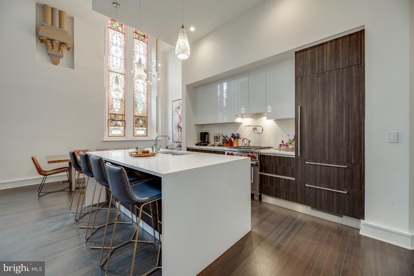
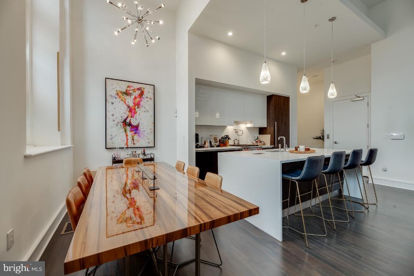
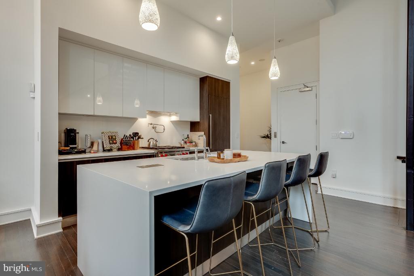
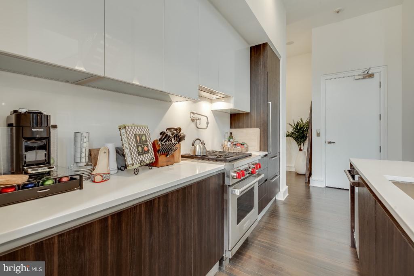
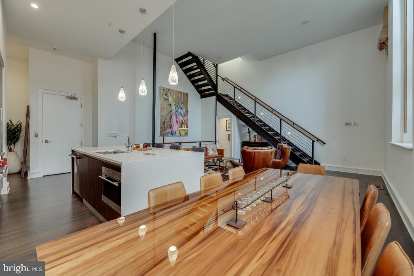
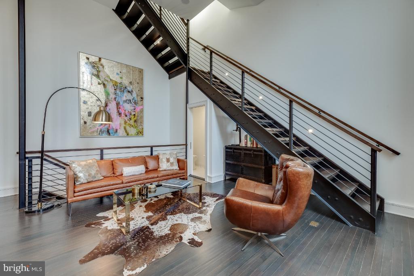
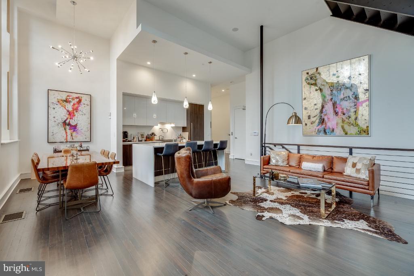
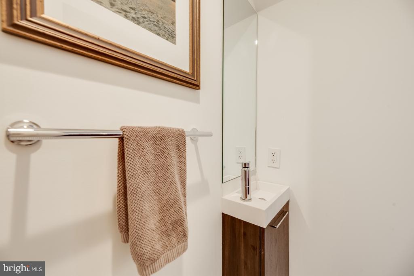
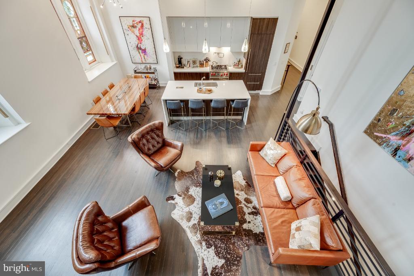
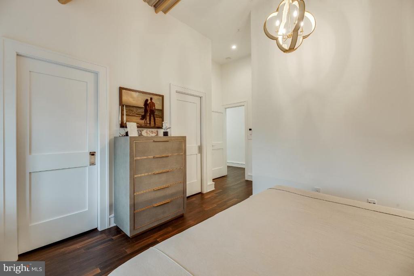
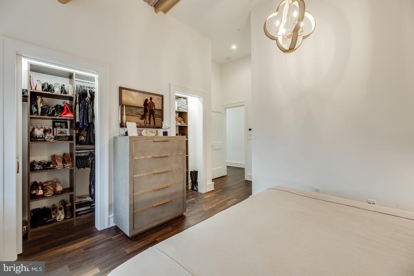
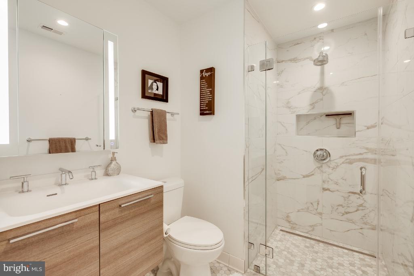
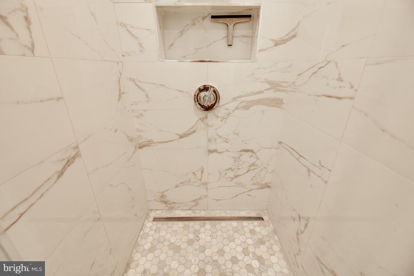
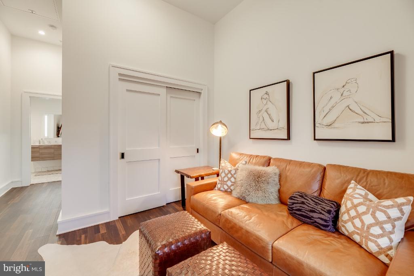
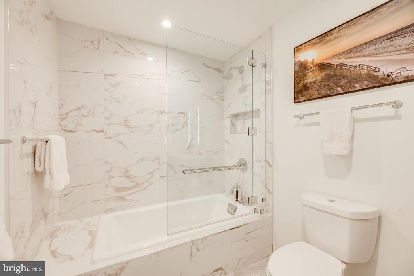
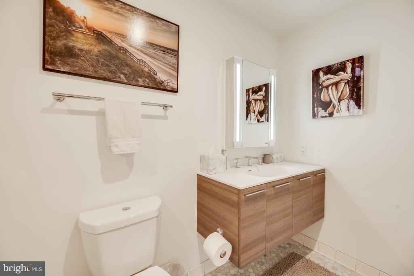
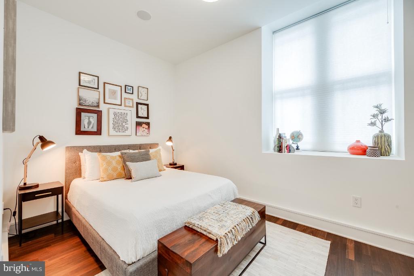
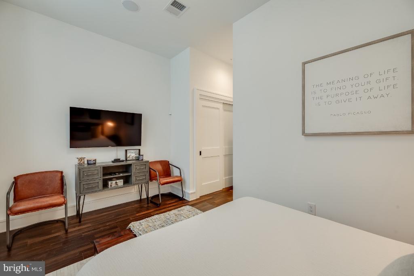
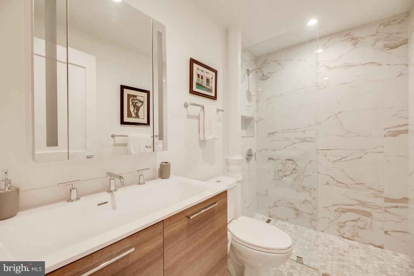
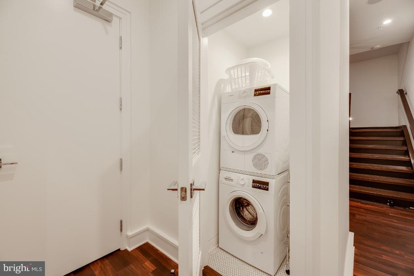
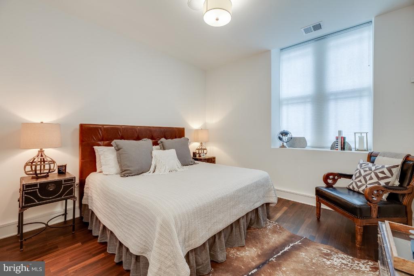
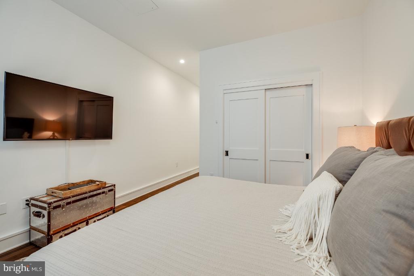
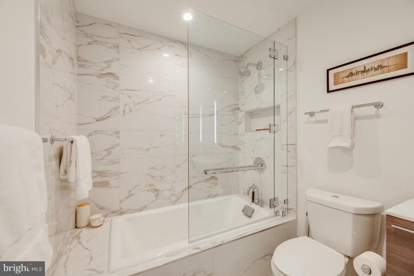
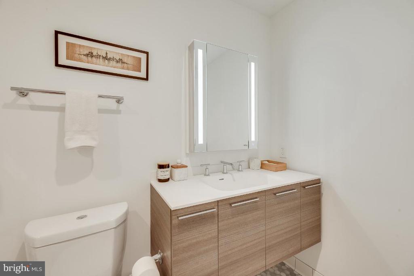
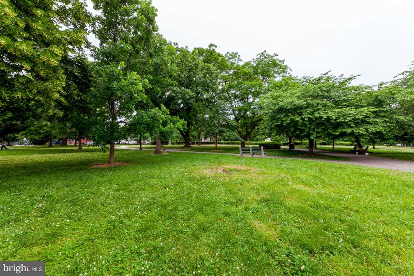
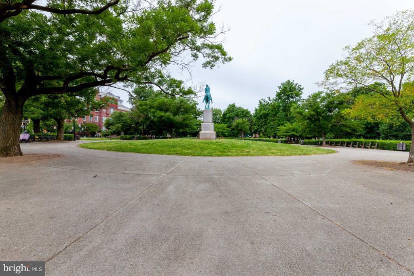
Townhome number four is your opportunity to own in this stunning building across from Stanton Park. This gorgeous home truly feels like a single-family home. The main level is an open concept living, dining and kitchen with a large island with seating, stunning 15-foot ceilings, hardwood floors throughout the home and original stained-glass windows. This floor is rounded out with a half bath and the option of open modern stairs to the upper and lower levels or private elevator. Upstairs is the primary bedroom with an ensuite bath and an additional bedroom and bathroom with hardwood floors and gorgeous custom marble tile in the baths. The lower-level features two light filled bedrooms each with full baths, with stunning custom marble tile. This floor includes a laundry area with stackable washer/ dryer. Residents also enjoy a shared wine cellar. A few short blocks to the US Capitol, Eastern Market, the National Mall, Union Station and everything the city has to offer.

4
beds

5
baths

2,545 Sq.Ft. LIVING AREA

Jim Talbert

Jim Talbert

Features & Amenities

Interior

  • total bedrooms4
  • Total bathrooms5
  • full bathrooms4
  • half bathroom1
  • Laundry room Basement, Dryer In Unit, Washer In Unit
  • APPLIANCES Built-In Microwave, Dishwasher, Disposal, Dryer - Front Loading, Exhaust Fan, Icemaker, Microwave, Oven/Range - Gas, Refrigerator, Washer - Front Loading, Washer/Dryer Stacked
  • other interior Features Attic, Combination Dining/Living, Combination Kitchen/Dining, Elevator, Floor Plan - Open, Kitchen - Island, Stain/Lead Glass, Bathroom - Tub Shower, Wood Floors

Area & Lot

  • Status Sold
  • Date Sold October 20, 2025
  • Living Area2,545 Sq.Ft.
  • Total Area2,545 Sq.Ft.
  • MLS® IDDCDC2208648
  • TypeResidential
  • YEAR BUILT1891
  • NeighborhoodWashington, D.C.
  • Architecture StylesTraditional
  • School DistrictDISTRICT OF COLUMBIA PUBLIC SCHOOLS

Exterior

  • STORIES3
  • water SourcePublic
  • PoolNo Pool
  • parkingOn Street
  • HEAT TYPECentral
  • AIR CONDITIONINGCentral A/C
  • sewerNo Septic System
  • SubstructurePermanent
  • Disability FeaturesElevator
  • HOA AmenitiesOther

Financial

  • Sales Price$1,530,000
  • Real Estate Tax $14,200/yr
  • Zoning RESIDENTIAL
View Virtual Tour

Washington, D.C.

Explore

Work With Me

Whether you’re looking to buy, sell, rent, or invest in Washington, DC, Maryland, or Virginia, we have the agent for you to make your dreams a reality.

Follow Me on Instagram