605 HUSKY TRAIL
605 HUSKY TRAIL
605 HUSKY TRAIL
605 HUSKY TRAIL
605 HUSKY TRAIL
605 HUSKY TRAIL
605 HUSKY TRAIL
605 HUSKY TRAIL
605 HUSKY TRAIL
605 HUSKY TRAIL
605 HUSKY TRAIL
605 HUSKY TRAIL
605 HUSKY TRAIL
605 HUSKY TRAIL
605 HUSKY TRAIL
605 HUSKY TRAIL
605 HUSKY TRAIL
605 HUSKY TRAIL
605 HUSKY TRAIL
605 HUSKY TRAIL
605 HUSKY TRAIL
605 HUSKY TRAIL
605 HUSKY TRAIL
605 HUSKY TRAIL
605 HUSKY TRAIL
605 HUSKY TRAIL
605 HUSKY TRAIL
SEE ALL PHOTOS
605 HUSKY TRAIL
605 HUSKY TRAIL
605 HUSKY TRAIL
605 HUSKY TRAIL
605 HUSKY TRAIL
605 HUSKY TRAIL
605 HUSKY TRAIL
605 HUSKY TRAIL
605 HUSKY TRAIL
605 HUSKY TRAIL
605 HUSKY TRAIL
605 HUSKY TRAIL
605 HUSKY TRAIL
605 HUSKY TRAIL
605 HUSKY TRAIL
605 HUSKY TRAIL
605 HUSKY TRAIL
605 HUSKY TRAIL
605 HUSKY TRAIL
605 HUSKY TRAIL
605 HUSKY TRAIL
605 HUSKY TRAIL
605 HUSKY TRAIL
605 HUSKY TRAIL
605 HUSKY TRAIL
605 HUSKY TRAIL
605 HUSKY TRAIL
Sold

605 HUSKY TRAIL

605 HUSKY TRAIL, MARTINSBURG, WV 25403

$460,169
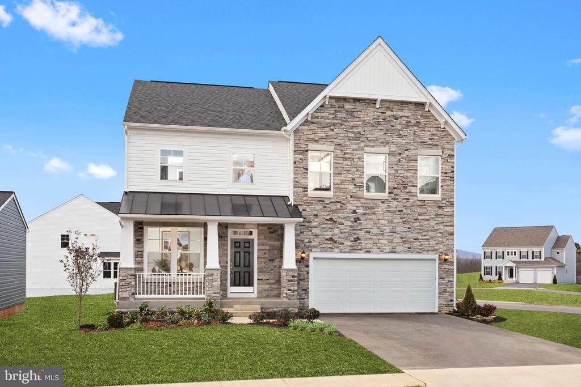
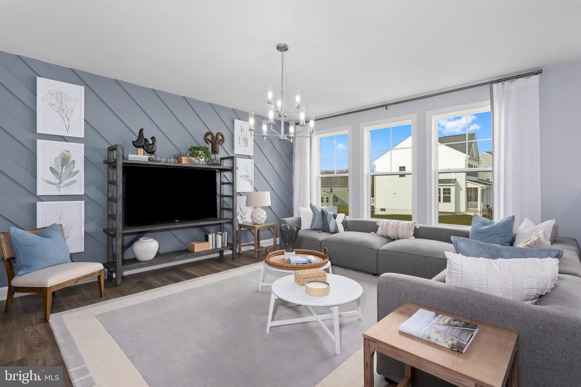
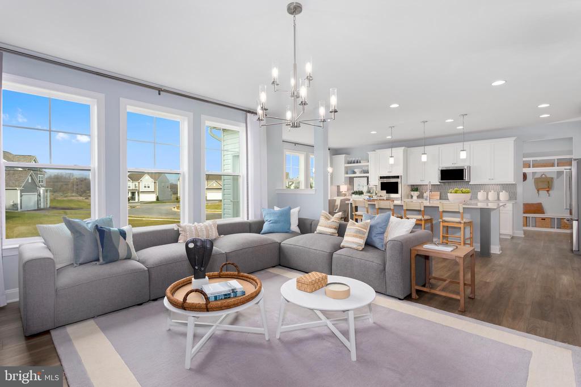
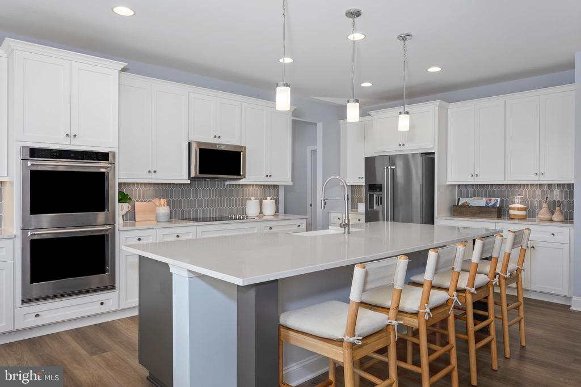
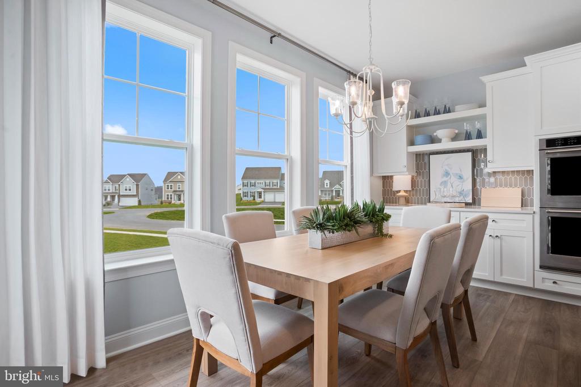
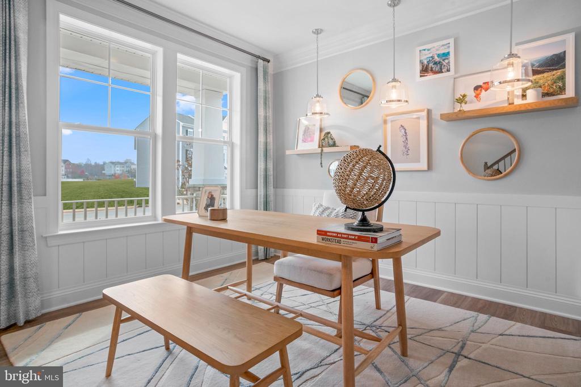
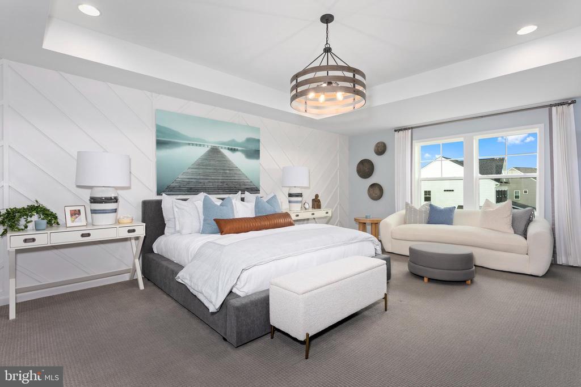
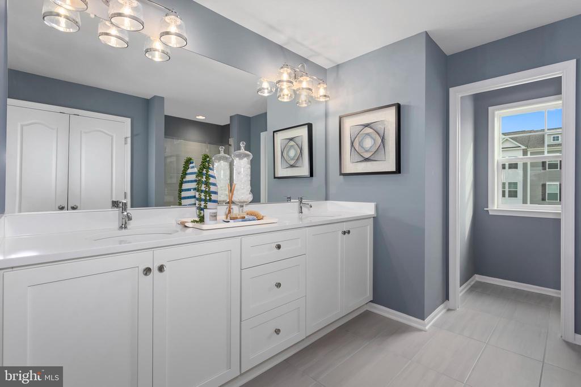
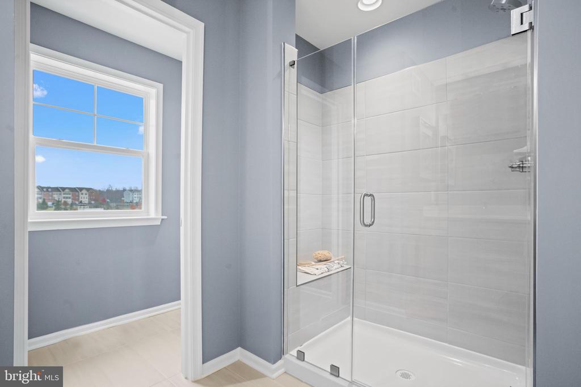
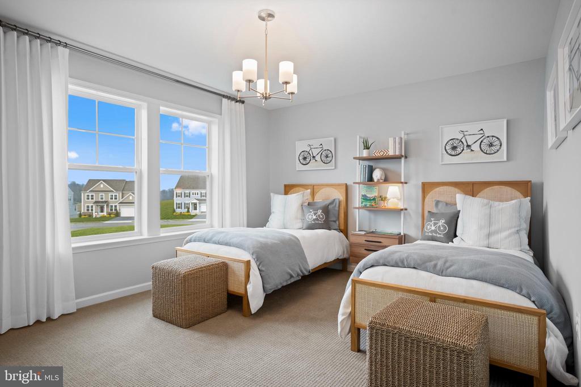
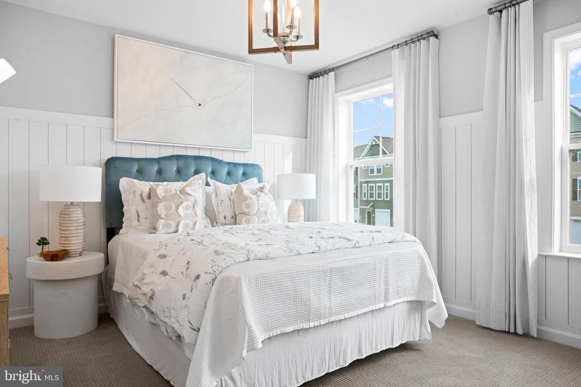
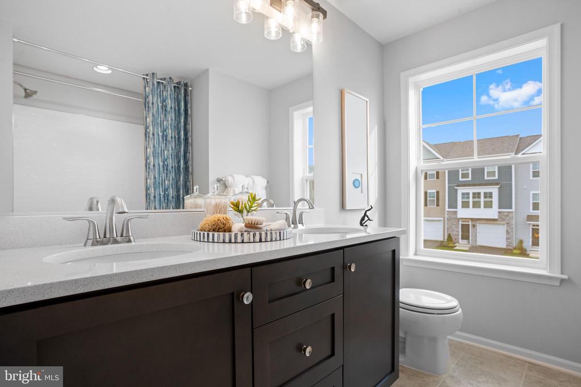
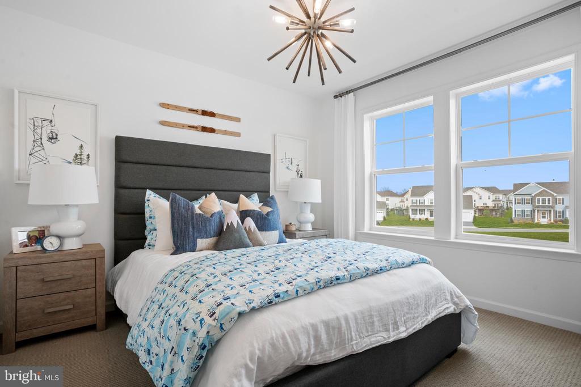
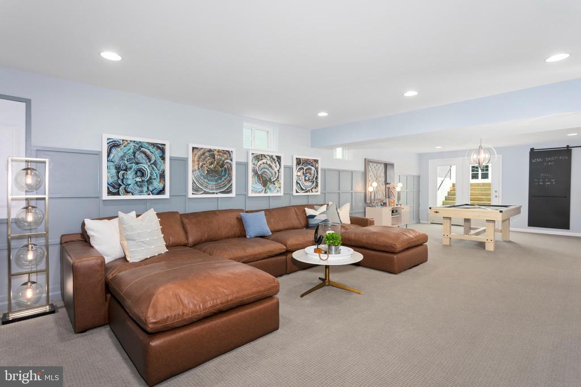
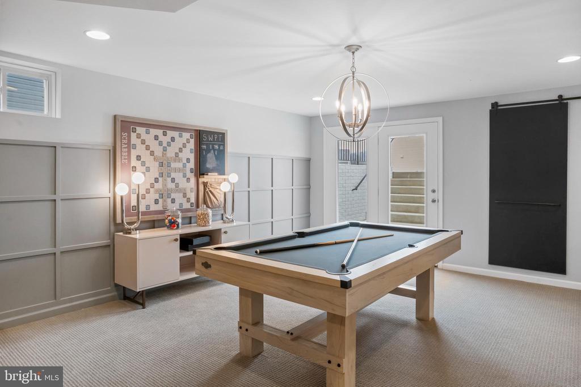
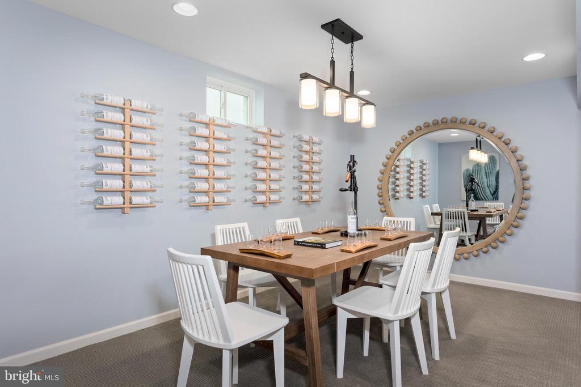
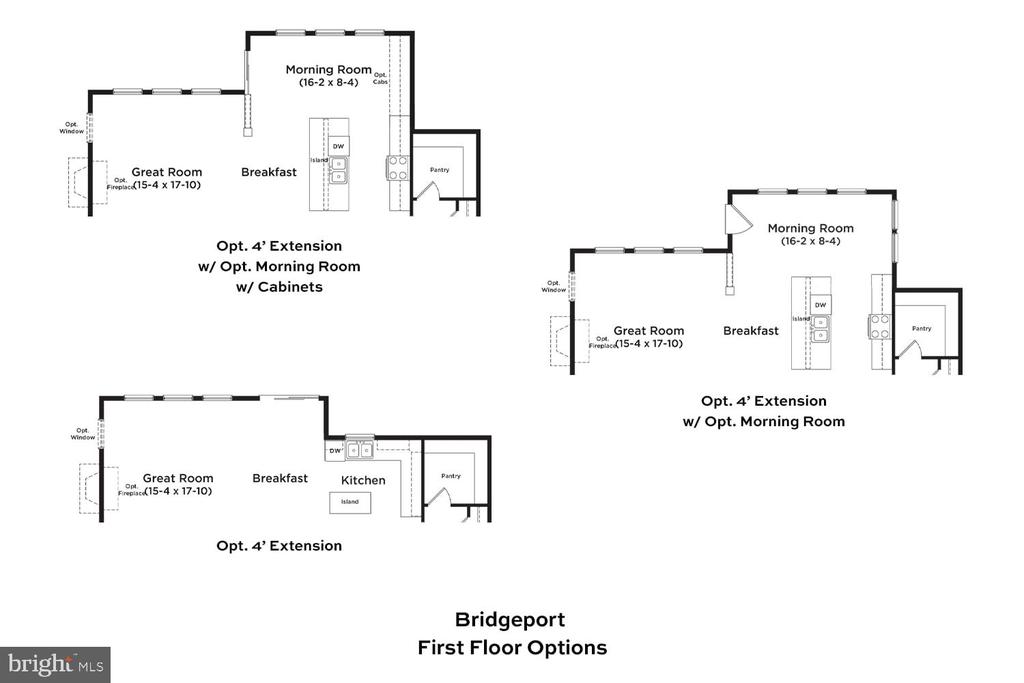
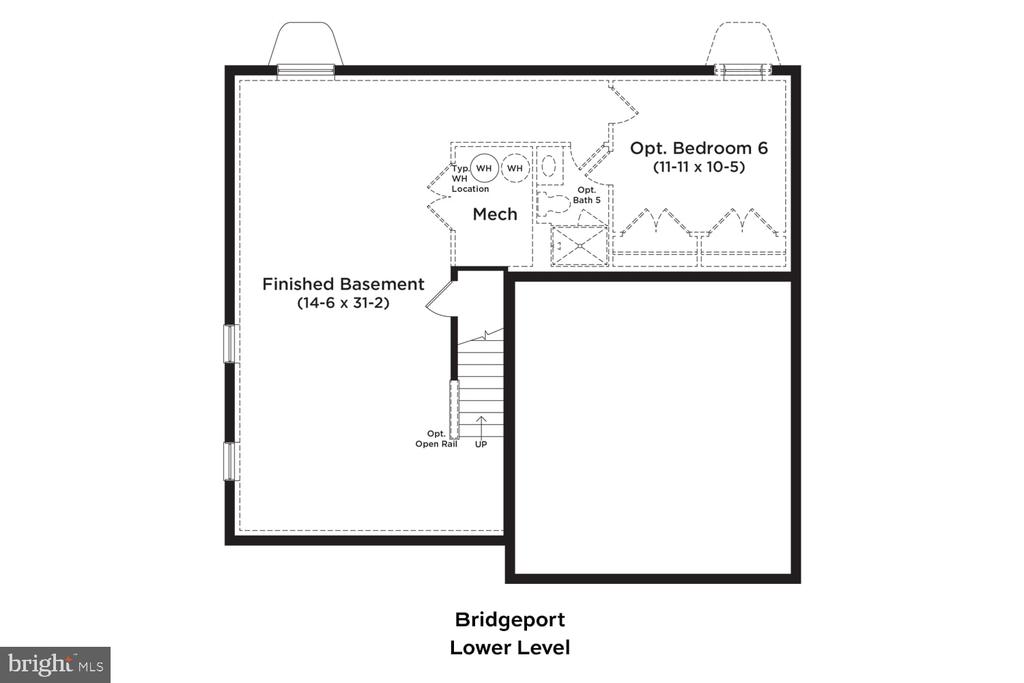
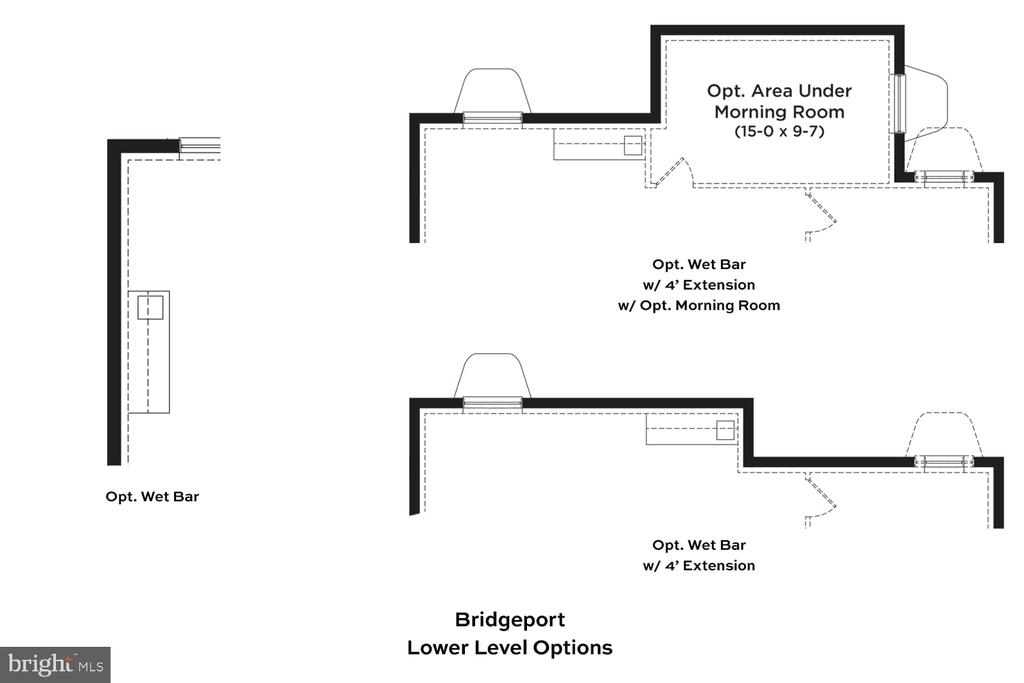
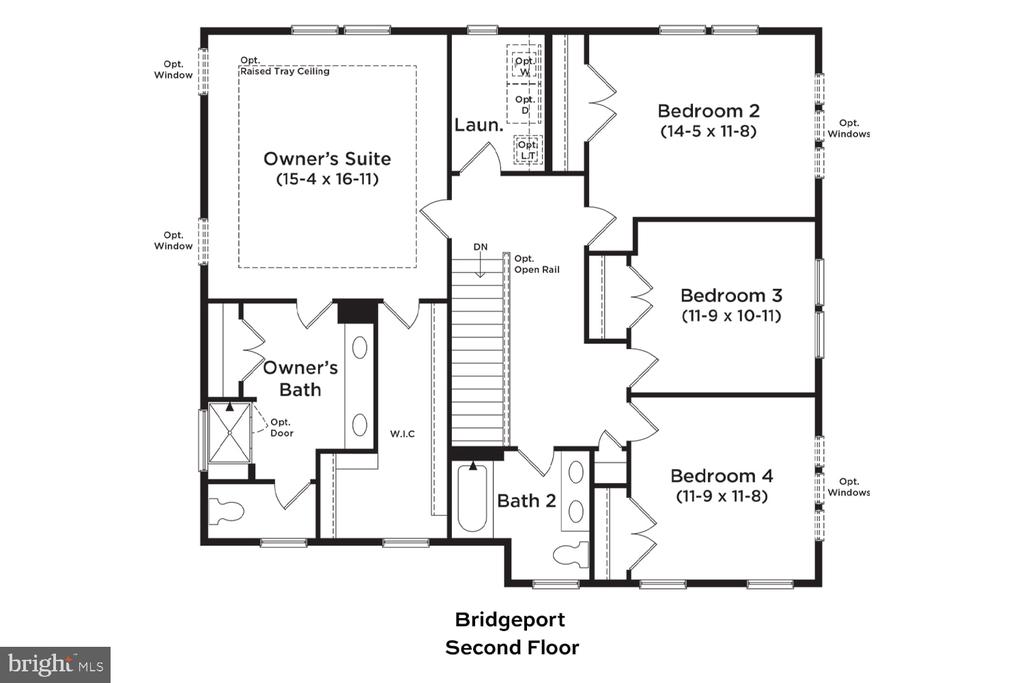
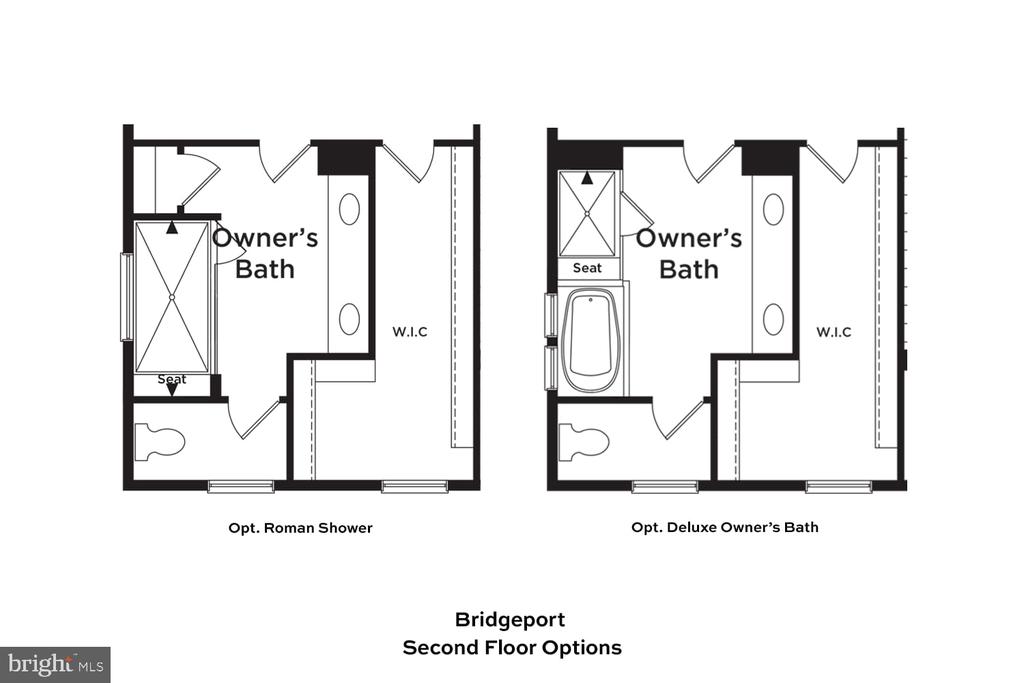
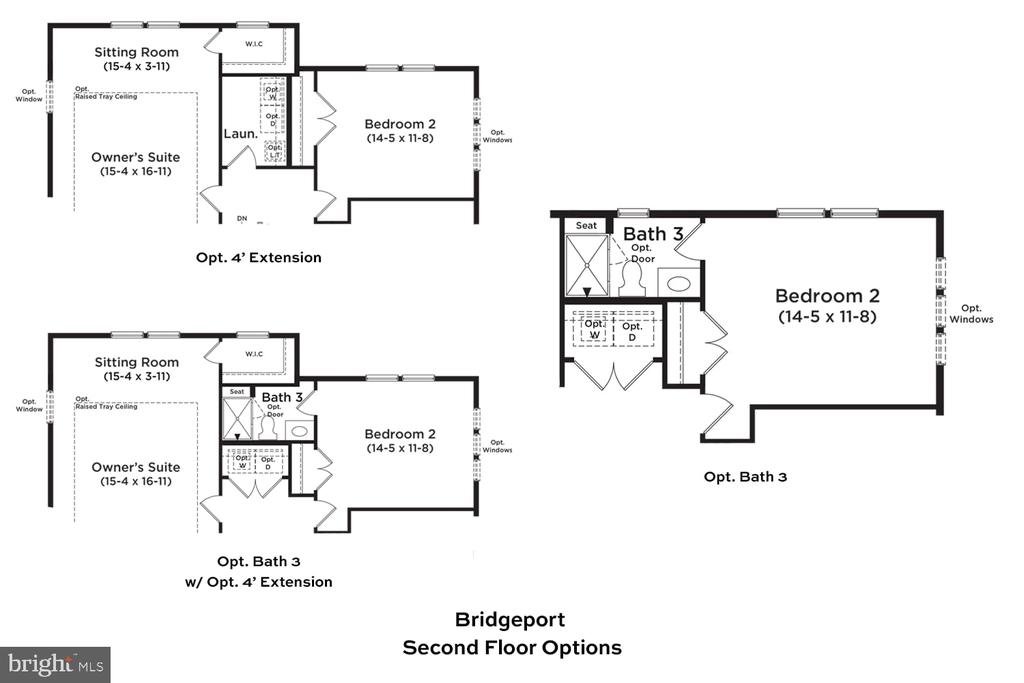
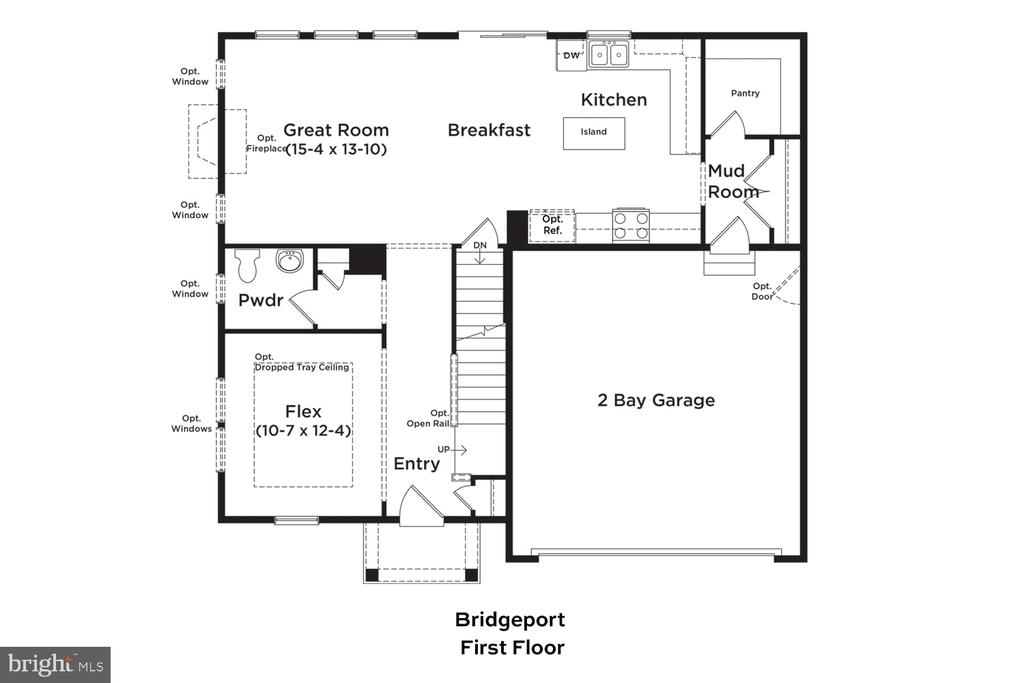
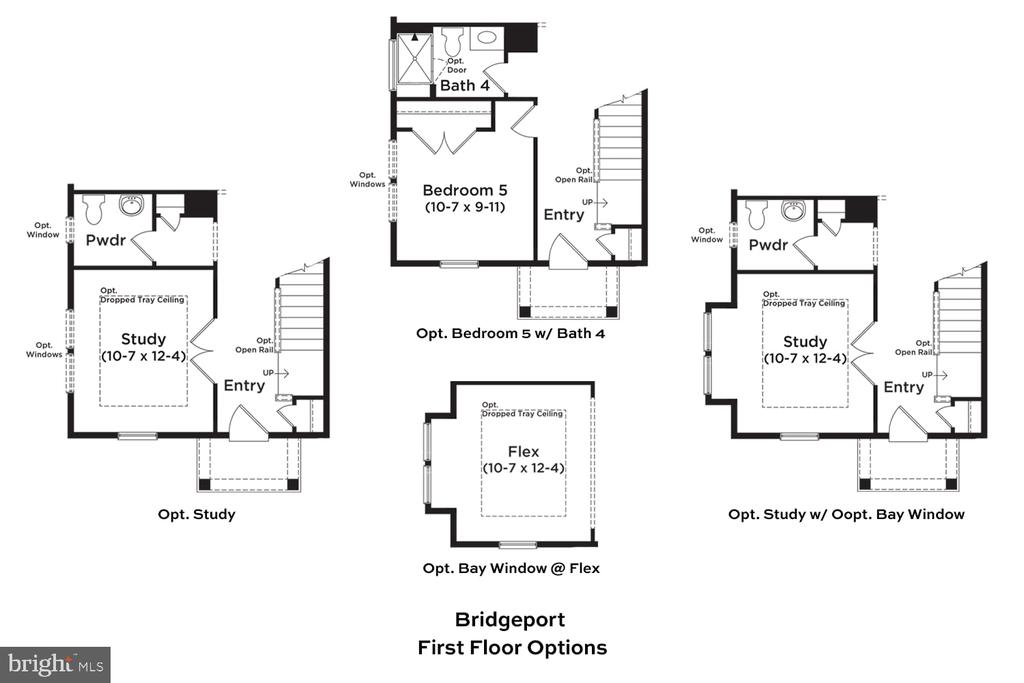
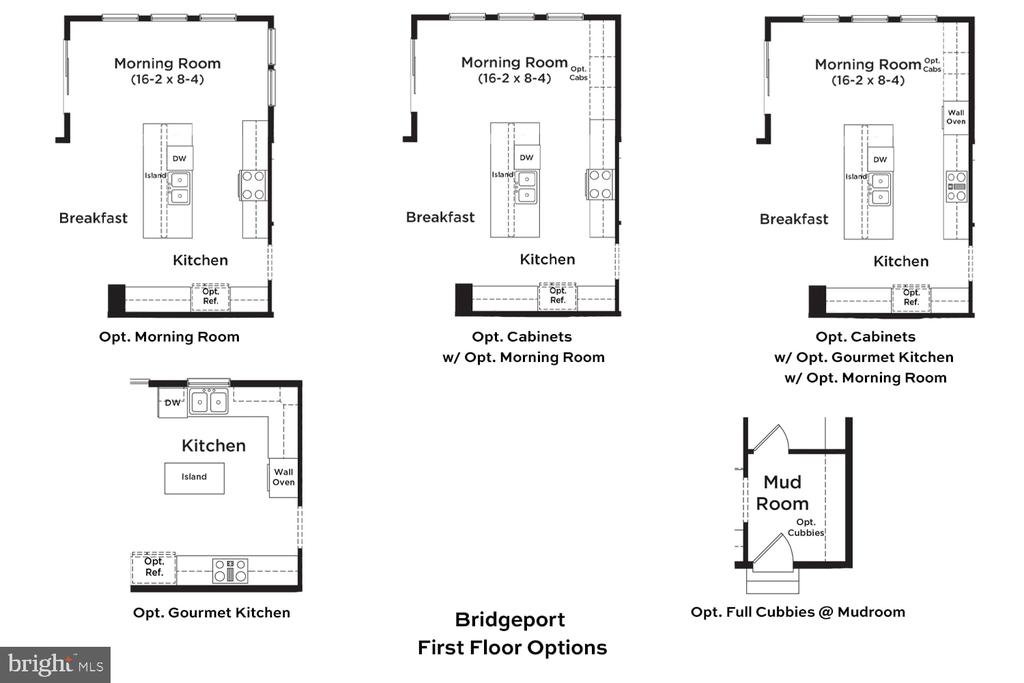
Under Contract. BRAND NEW CONSTRUCTION in Berkeley County's Premier Planned Community featuring a clubhouse, swimming pools, walking trails, lush landscaping, mountain views and more! The Bridgeport II is a popular 2 story floorplan with elevation 1 covered front porch, 4 Bedrooms, 2.5 Baths, and 2 car garage with unfinished walkout basement to expand later. It features a main level open concept with a flex room upon entry, hallway with powder room and linen closet, family room with 4 ft. extension open to the kitchen/morning room with island, stainless appliances, maple cabinetry throughout and granite level 1 countertops. This home features a large walk-in pantry and designated mudroom with closet. The large primary suite includes a tray ceiling, 2 walk-in closets, dual vanities, and tiled shower with seat in primary bath. Walk-in laundry room is located on the bedroom level. Home and community information, including pricing, included features, terms, conditions, availability and sales procedures related to appointments subject to change without notice. All images are for illustrative purposes only and individual homes, amenities, features, and views may differ. Images may be subject to copyright.

4
beds

3
baths

2,635 Sq.Ft. LIVING AREA

0.26 Acres lot

Features & Amenities

Interior

  • total bedrooms4
  • Total bathrooms3
  • full bathrooms2
  • half bathroom1
  • APPLIANCES Microwave, Refrigerator, Dishwasher, Oven/Range - Electric, Stainless Steel Appliances
  • other interior Features Combination Kitchen/Living, Breakfast Area, Floor Plan - Open, Kitchen - Eat-In, Kitchen - Island, Pantry, Recessed Lighting, Walk-in Closet(s), Family Room Off Kitchen, Upgraded Countertops

Area & Lot

  • Status Sold
  • Date Sold January 31, 2025
  • Living Area2,635 Sq.Ft.
  • Lot Area0.26 Acres
  • MLS® IDWVBE2030746
  • TypeResidential
  • YEAR BUILT2024
  • Architecture StylesCraftsman

Exterior

  • STORIES3
  • Garage Space2.0
  • water SourcePublic
  • roofArchitectural Shingle
  • parkingAttached Garage
  • HEAT TYPEHeat Pump(s), Programmable Thermostat, Forced Air
  • AIR CONDITIONINGCentral A/C, Programmable Thermostat
  • sewerPublic Sewer
  • SubstructureSlab, Concrete Perimeter
  • Disability FeaturesNone
  • HOA AmenitiesSwimming Pool, Club House, Tennis Courts, Tot Lots/Playground, Jog/Walk Path, Common Grounds
  • other exterior FeaturesSidewalks, Street Lights

Financial

  • Sales Price$460,169
  • HOA $94/mo
  • Zoning RES

Work With Me

Whether you’re looking to buy, sell, rent, or invest in Washington, DC, Maryland, or Virginia, we have the agent for you to make your dreams a reality.

Follow Me on Instagram