6 Sharon Ln
6 Sharon Ln
6 Sharon Ln
6 Sharon Ln
6 Sharon Ln
6 Sharon Ln
6 Sharon Ln
6 Sharon Ln
6 Sharon Ln
6 Sharon Ln
6 Sharon Ln
6 Sharon Ln
6 Sharon Ln
6 Sharon Ln
6 Sharon Ln
6 Sharon Ln
6 Sharon Ln
6 Sharon Ln
6 Sharon Ln
6 Sharon Ln
6 Sharon Ln
6 Sharon Ln
6 Sharon Ln
6 Sharon Ln
6 Sharon Ln
6 Sharon Ln
6 Sharon Ln
6 Sharon Ln
6 Sharon Ln
6 Sharon Ln
6 Sharon Ln
6 Sharon Ln
6 Sharon Ln
6 Sharon Ln
6 Sharon Ln
6 Sharon Ln
6 Sharon Ln
SEE ALL PHOTOS
6 Sharon Ln
6 Sharon Ln
6 Sharon Ln
6 Sharon Ln
6 Sharon Ln
6 Sharon Ln
6 Sharon Ln
6 Sharon Ln
6 Sharon Ln
6 Sharon Ln
6 Sharon Ln
6 Sharon Ln
6 Sharon Ln
6 Sharon Ln
6 Sharon Ln
6 Sharon Ln
6 Sharon Ln
6 Sharon Ln
6 Sharon Ln
6 Sharon Ln
6 Sharon Ln
6 Sharon Ln
6 Sharon Ln
6 Sharon Ln
6 Sharon Ln
6 Sharon Ln
6 Sharon Ln
6 Sharon Ln
6 Sharon Ln
6 Sharon Ln
6 Sharon Ln
6 Sharon Ln
6 Sharon Ln
6 Sharon Ln
6 Sharon Ln
6 Sharon Ln
6 Sharon Ln
Sold

6 Sharon Ln

6 SHARON LANE, STAFFORD, VA 22554

$495,000
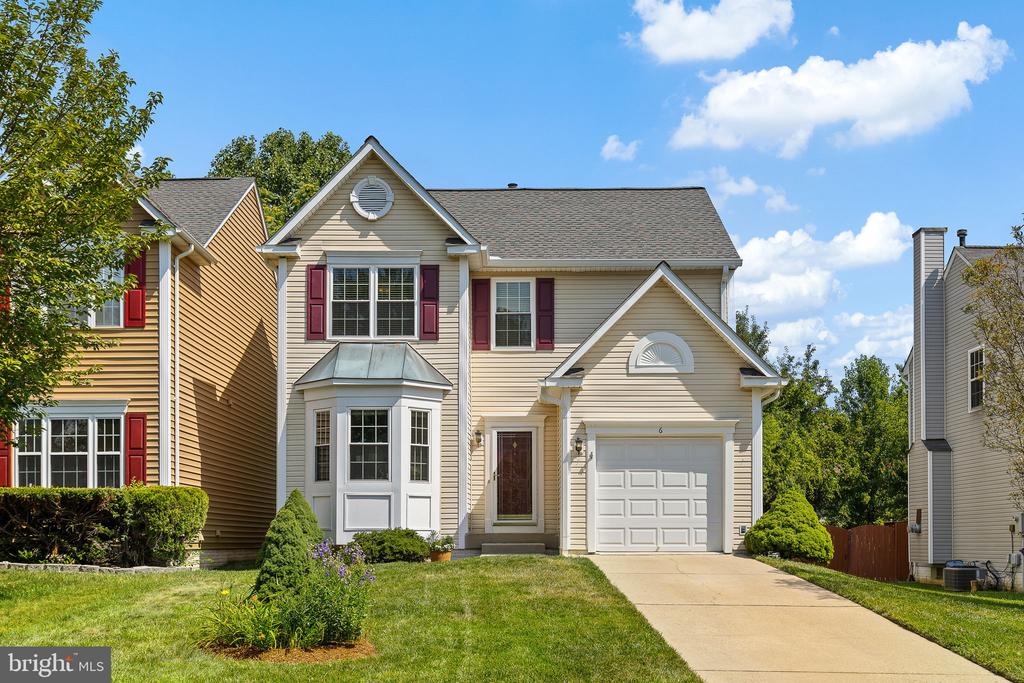
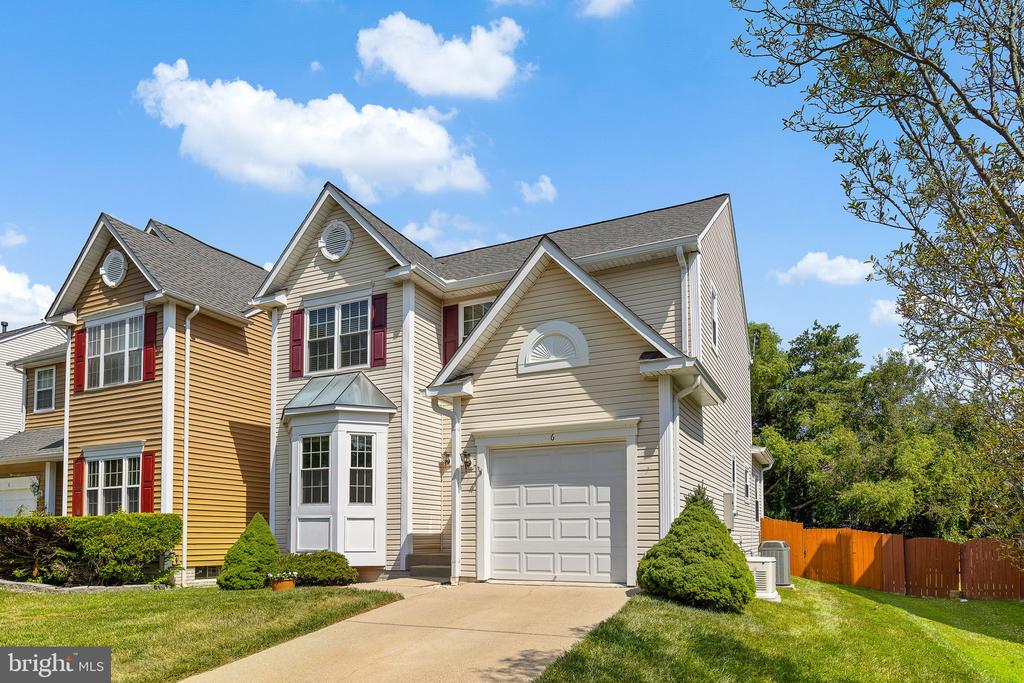
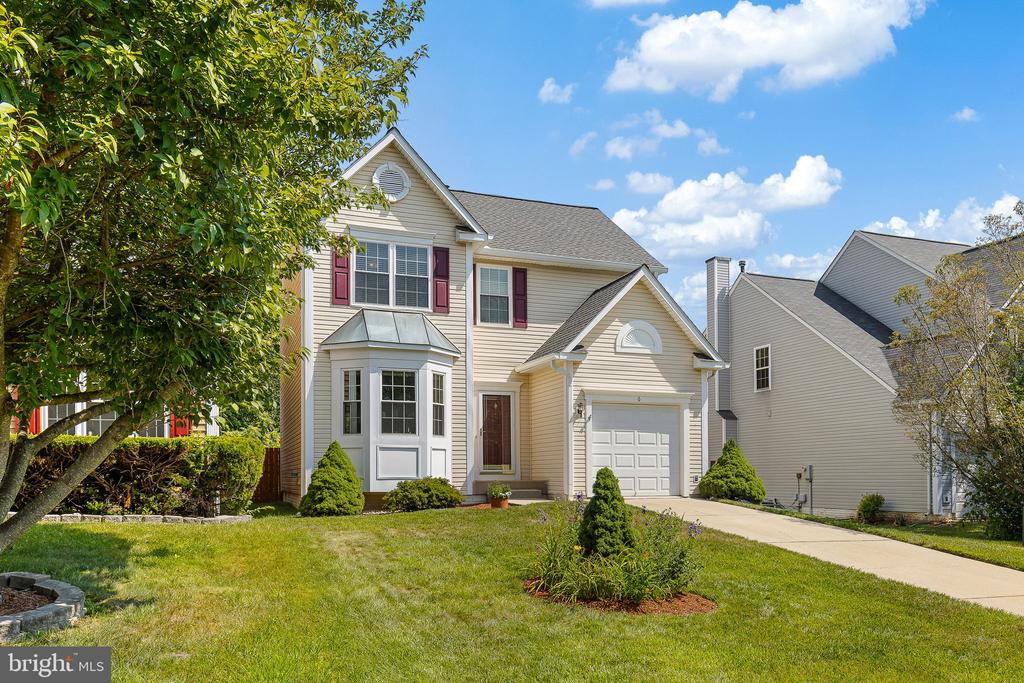
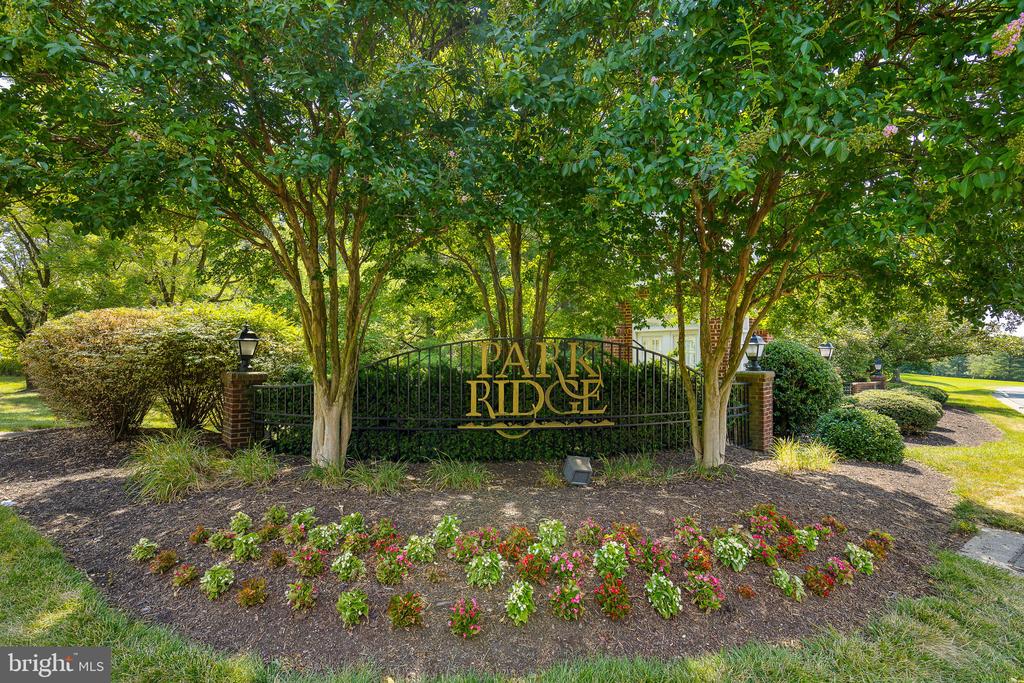
Nestled in The Courts of Park Ridge, Sharon Lane has been well maintained and is ready for new owners.
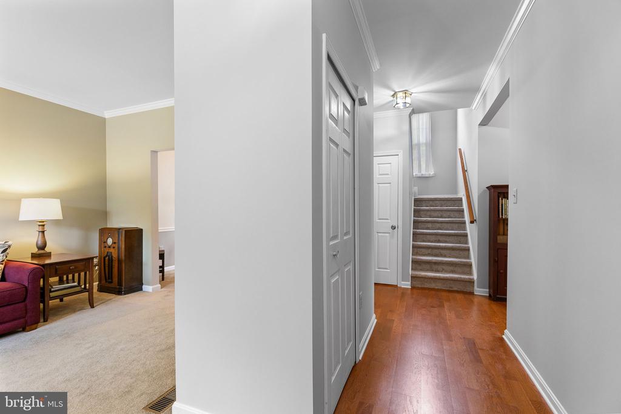
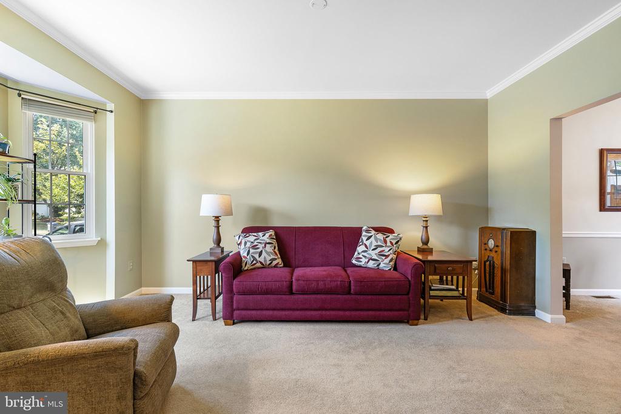
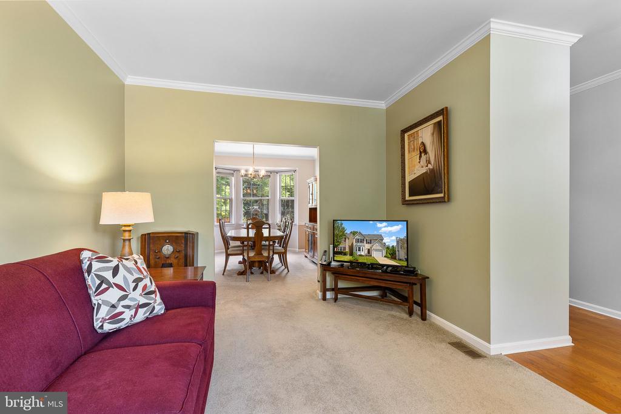
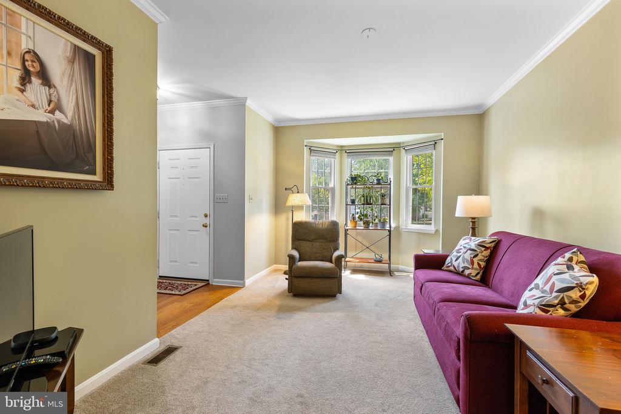
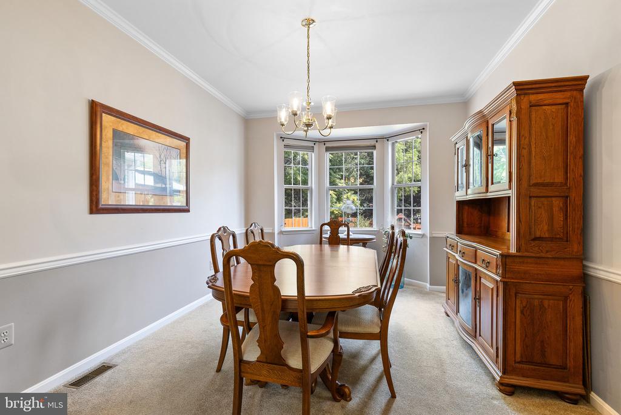
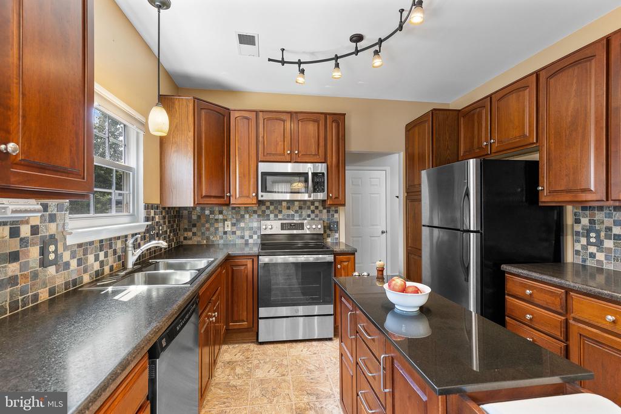
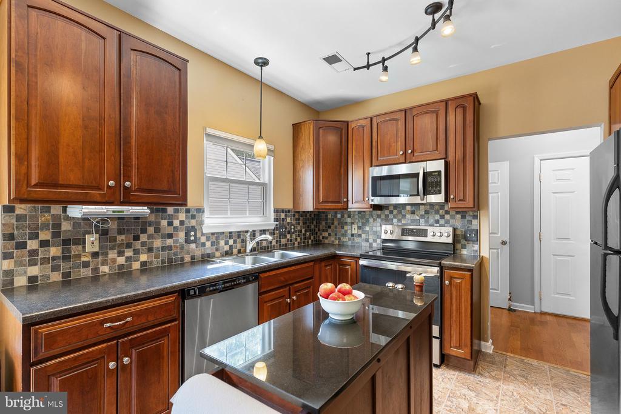
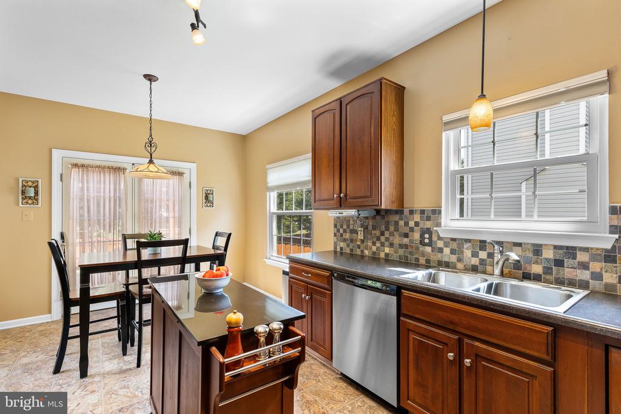
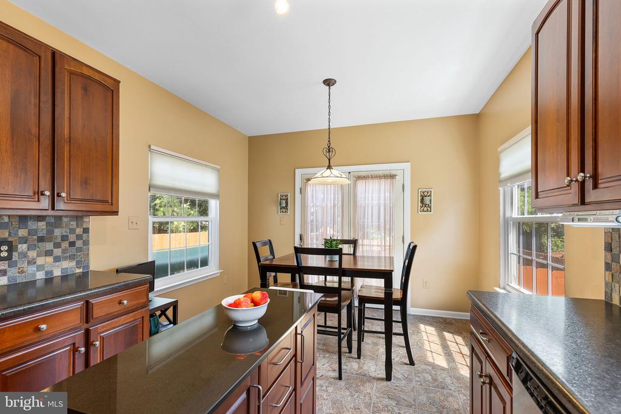
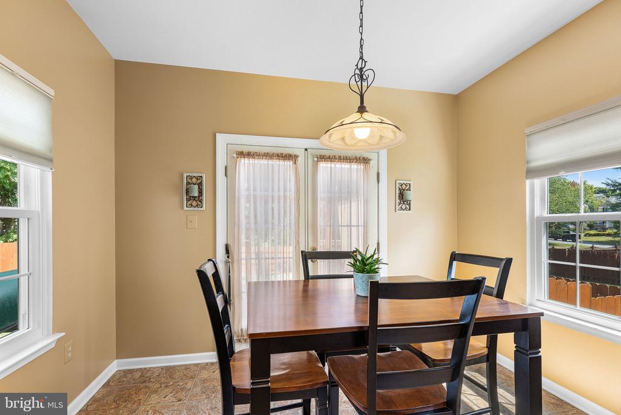
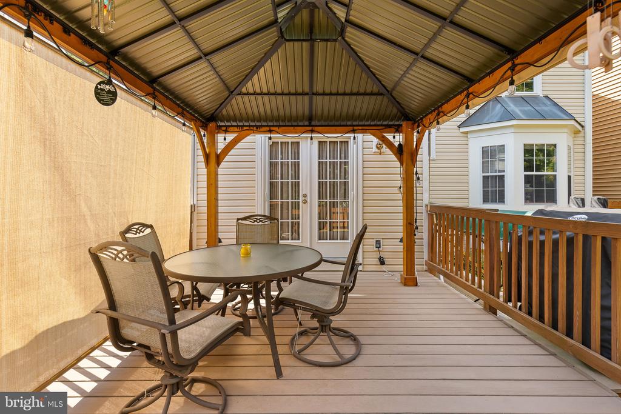
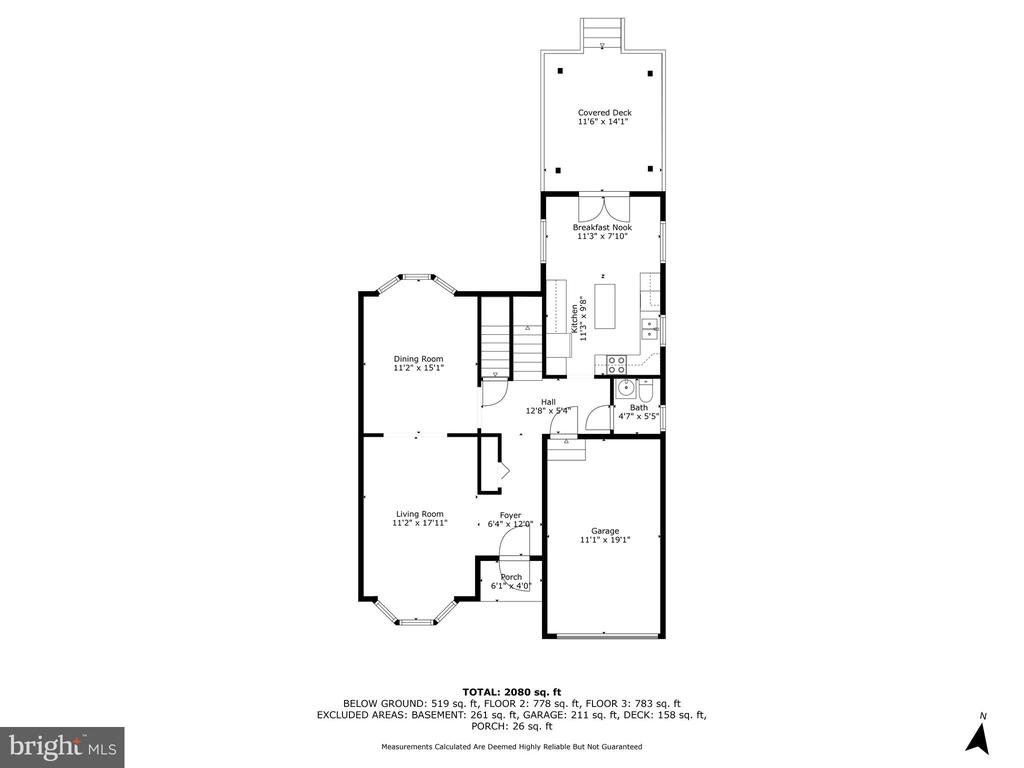
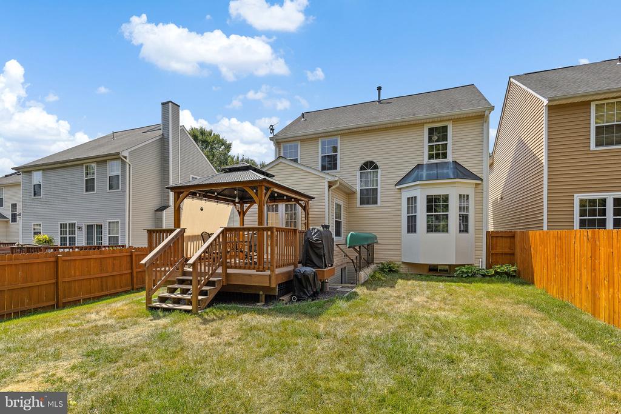
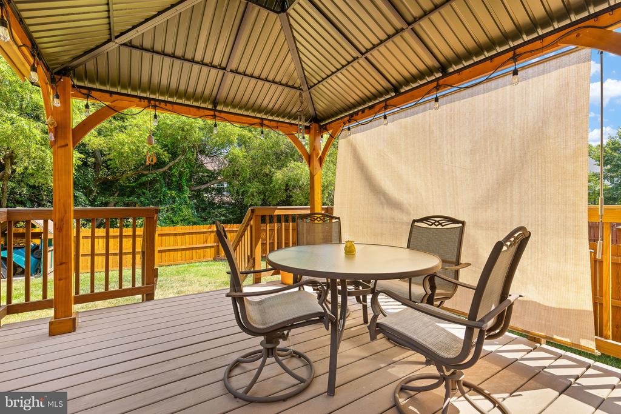
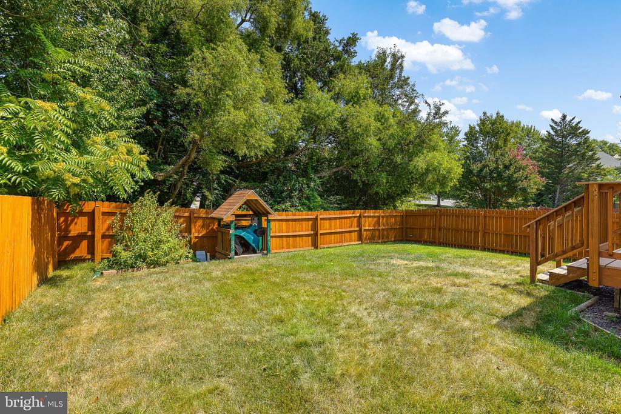
As you enter the home, you'll notice the 9ft ceilings as well as the formal dining and living room complimented with crown molding. The bright and airy kitchen offers updated 42" cabinets, tile backsplash, stainless steel appliances and a rolling island. French doors invite you outside to fully-fenced backyard. The 12x14 deck includes a pergola to give added shade for sunny days.
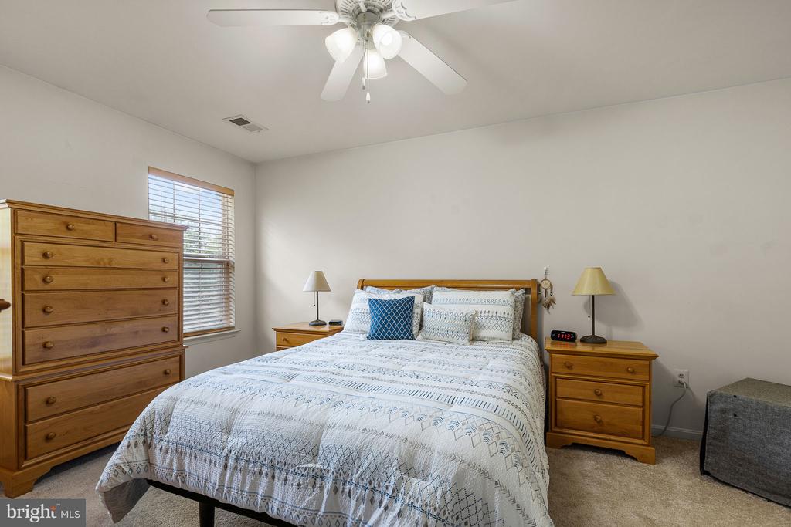
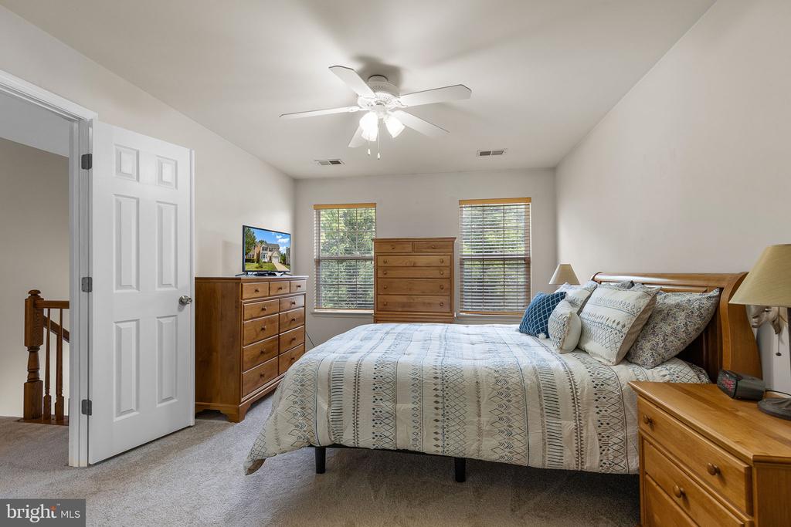
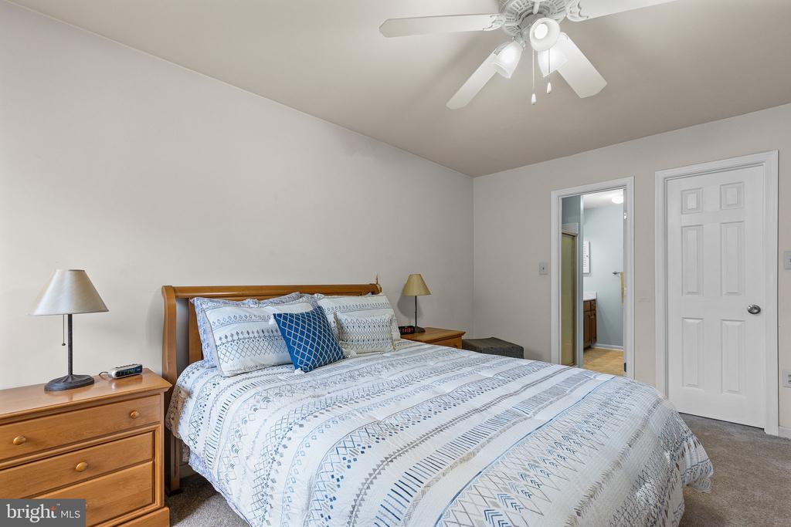
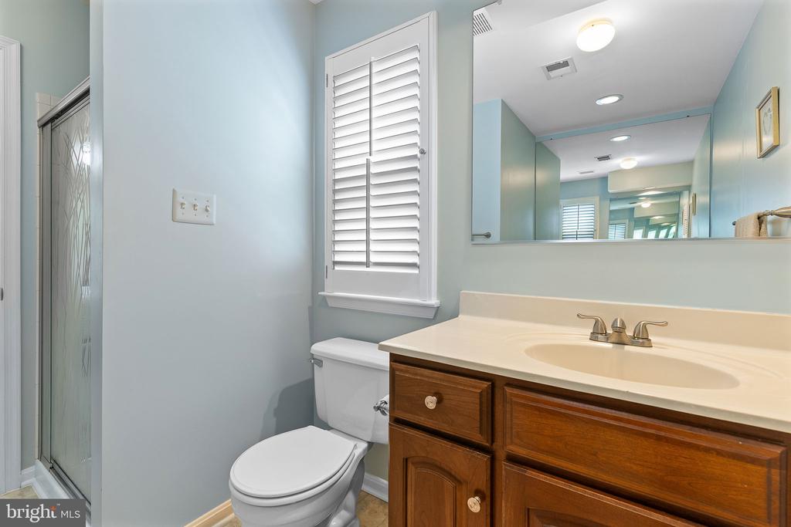
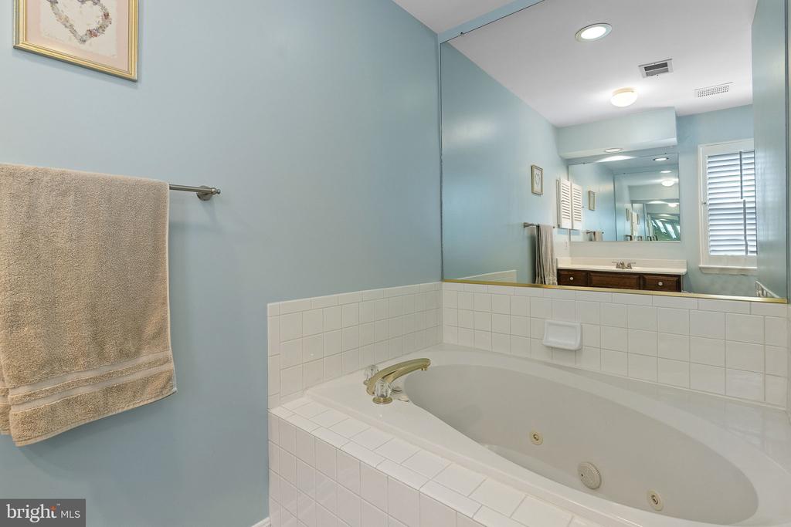
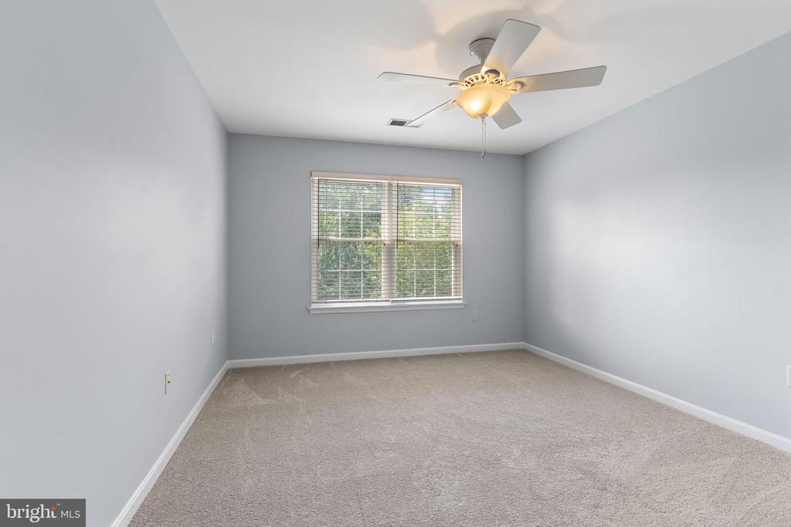
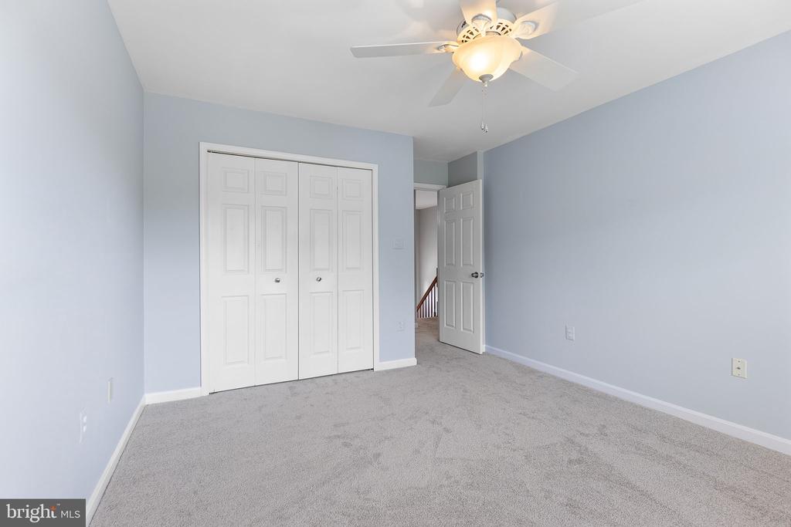
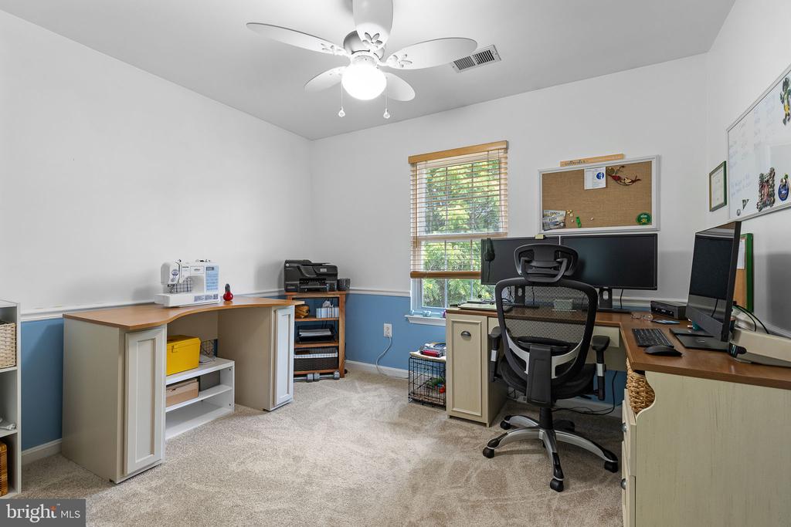
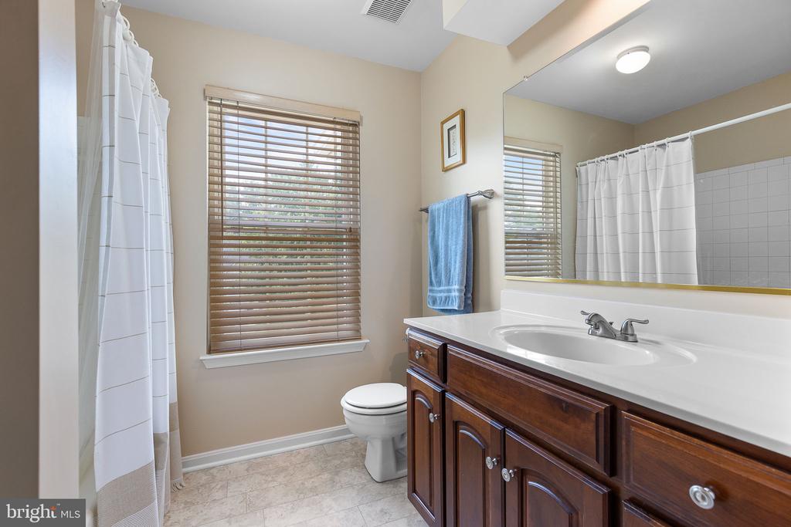
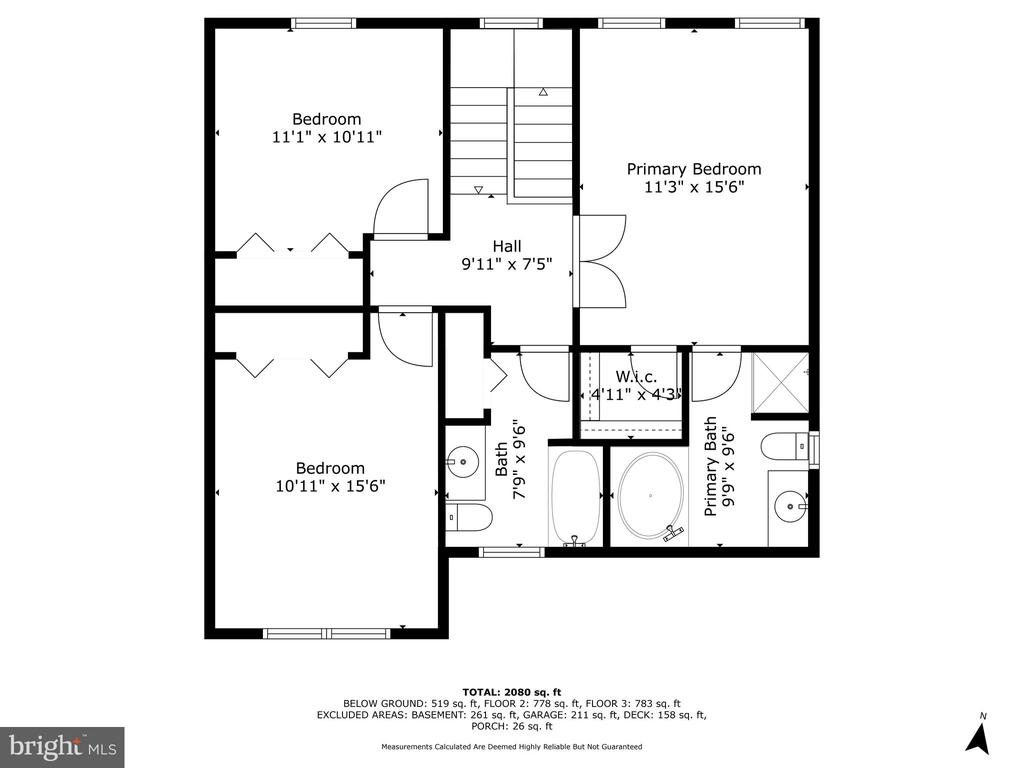
Upstairs, the primary suite offers a beautiful bathroom complete with a jetted soaking tub, tiled shower, and a walk-in closet. Additionally, there are two secondary bedrooms; both are spacious in size. The secondary bathroom is bright and clean and has a linen closet.
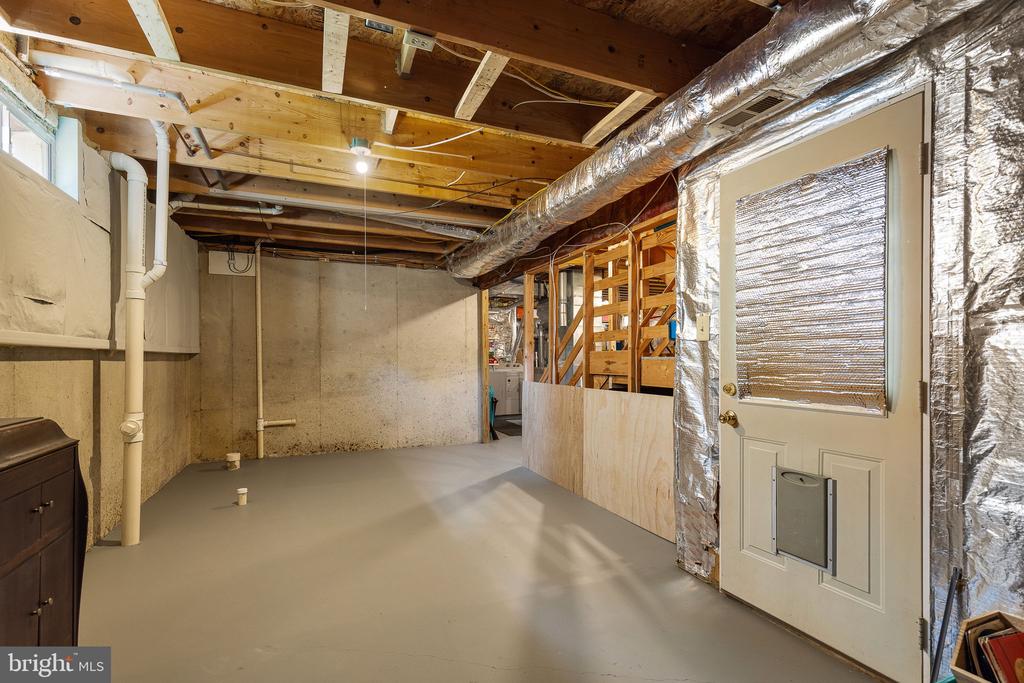
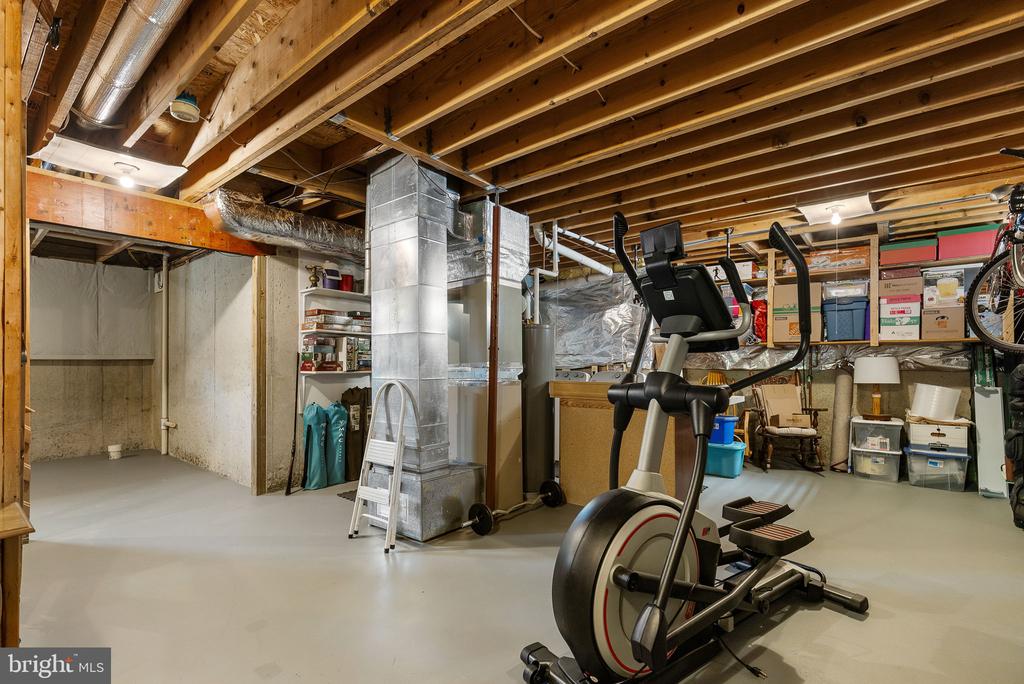
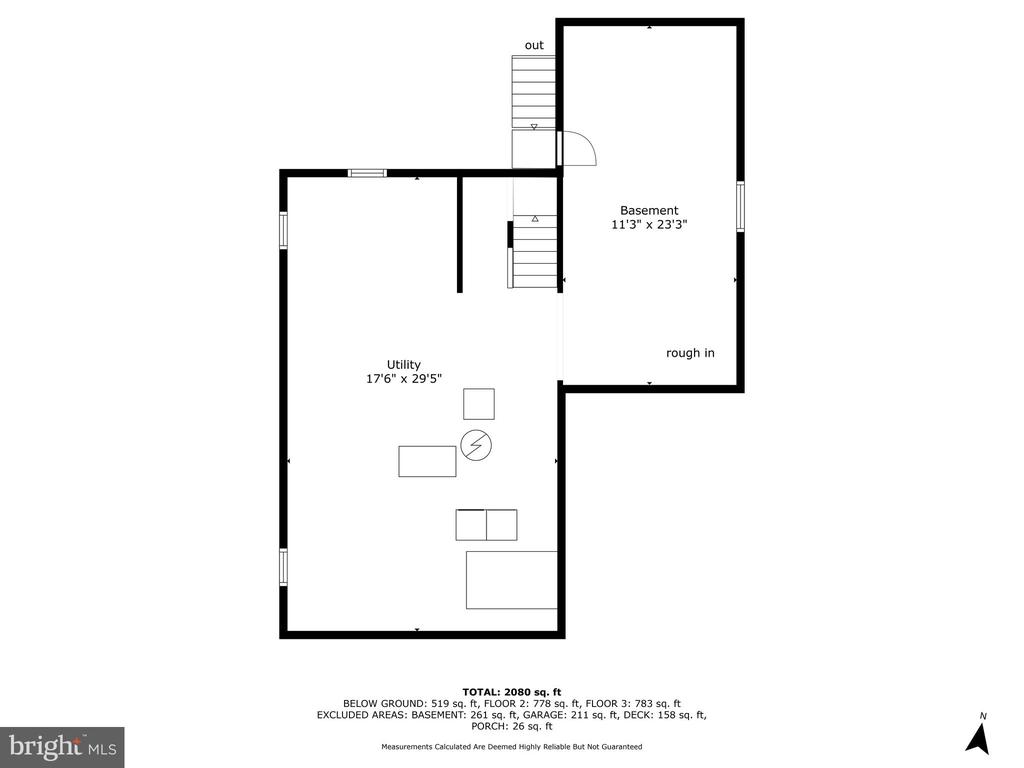
Downstairs the unfinished basement is 804 sqft with bathroom plumbing roughed-in. The Whirlpool washer and dryer are included.
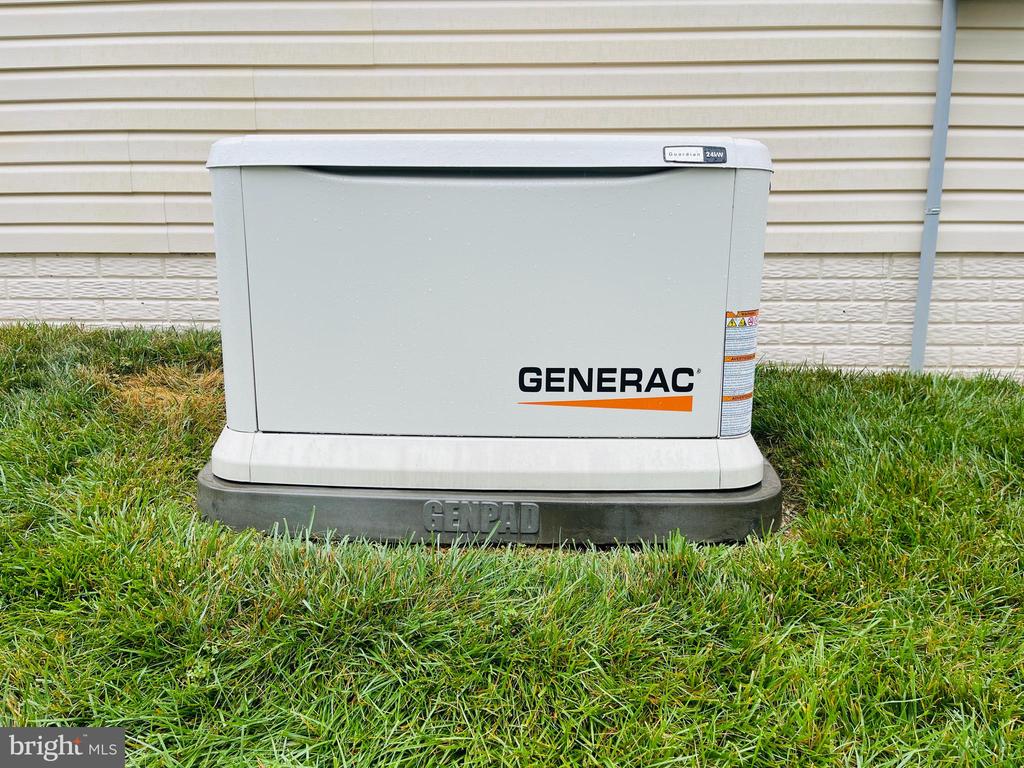
Updates include: roof- 2017; water heater- 2023; new carpet- May 2024. This home also includes a whole-house Generac generator for added peace-of-mind.

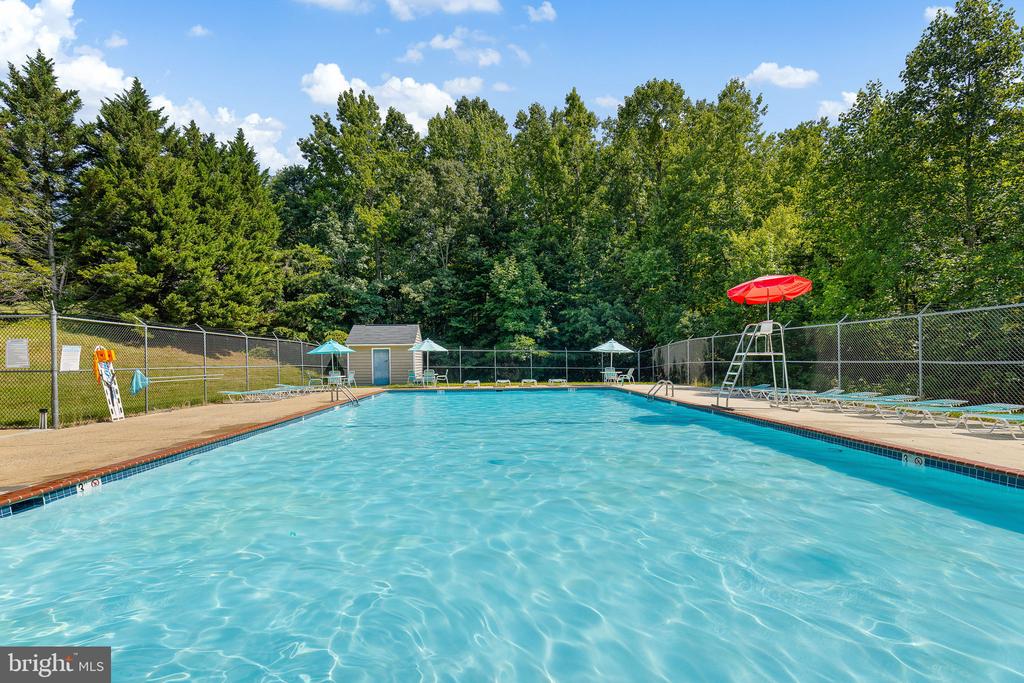
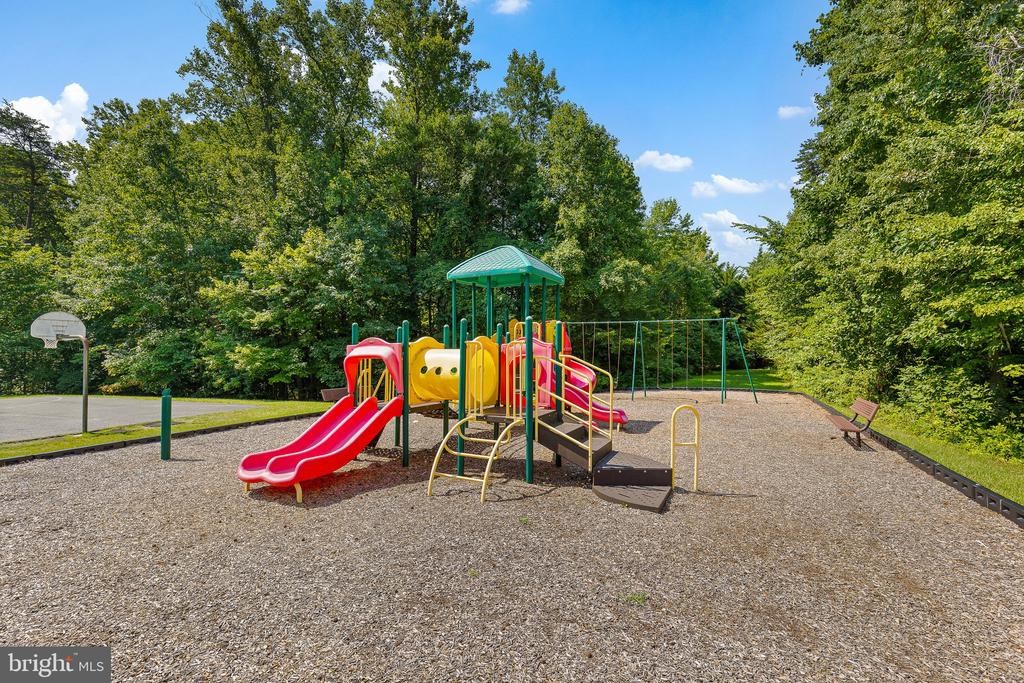
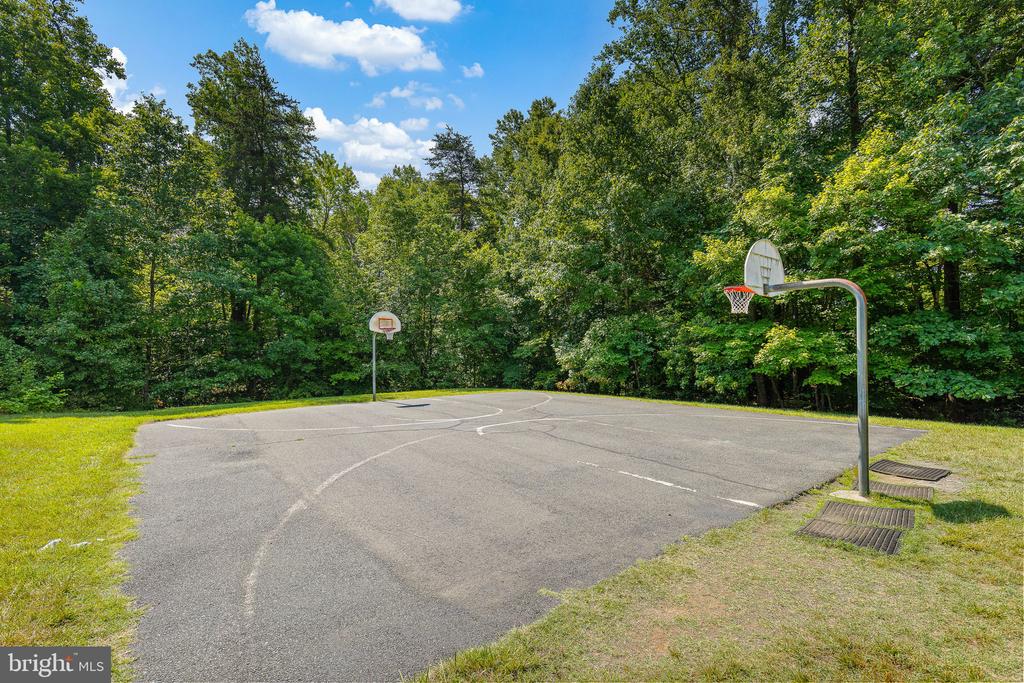
Community amenities include basketball courts, outdoor pool and tot-lot. Park Ridge is just minutes off I-95 and approximately 10 miles from MCB Quantico. It is 15 miles north of historic Old Town Fredericksburg and 35 miles south of Washington D.C.. Park Ridge is convenient to shopping, restaurants, commuter lots as well as the VRE. This community has so much to offer.

3
beds

3
baths

1,660 Sq.Ft. LIVING AREA

6,163 Sq.Ft. lot

Natalie Gunn

Natalie Gunn

Features & Amenities

Interior

  • total bedrooms3
  • Total bathrooms3
  • full bathrooms2
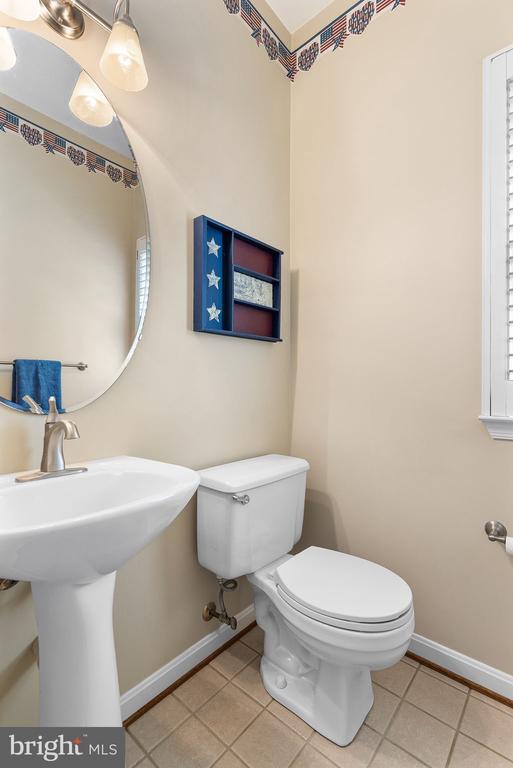
  • half bathroom1
  • Flooring Carpet, Vinyl
  • APPLIANCES Dishwasher, Disposal, Refrigerator, Built-In Microwave, Oven/Range - Electric, Water Heater, Washer, Dryer
  • other interior Features Breakfast Area, Dining Area, Window Treatments, Primary Bath(s), Ceiling Fan(s), Crown Moldings, Floor Plan - Traditional, Kitchen - Eat-In, Walk-in Closet(s)

Area & Lot

  • Status Sold
  • Date Sold August 29, 2024
  • Living Area1,660 Sq.Ft.
  • Lot Area6,163 Sq.Ft.
  • MLS® IDVAST2030844
  • TypeResidential
  • YEAR BUILT1994
  • NeighborhoodVirginia
  • Architecture StylesTraditional
  • Elementary SchoolPARK RIDGE
  • Middle SchoolRODNEY THOMPSON
  • High SchoolNORTH STAFFORD

Exterior

  • STORIES3
  • Garage Space1.0
  • water SourcePublic
  • utilitiesCable TV Available, Electric Available, Natural Gas Available, Phone Available, Sewer Available, Water Available
  • roofArchitectural Shingle
  • parkingAttached Garage
  • HEAT TYPEForced Air
  • AIR CONDITIONINGCentral A/C
  • sewerPublic Sewer
  • SubstructureConcrete Perimeter
  • Disability FeaturesNone
  • HOA AmenitiesBasketball Courts, Common Grounds, Jog/Walk Path, Pool - Outdoor
  • other exterior FeaturesSidewalks, Exterior Lighting, Gutter System, Street Lights

Financial

  • Sales Price$495,000
  • Real Estate Tax $2,635/yr
  • HOA $87/mo
  • Zoning PD1
View Virtual Tour

Virginia

Explore

Work With Me

Whether you’re looking to buy, sell, rent, or invest in Washington, DC, Maryland, or Virginia, we have the agent for you to make your dreams a reality.

Follow Me on Instagram