

5930 PECKING STONE ST
SEE ALL PHOTOS
5930 PECKING STONE ST
Leased

5930 PECKING STONE ST

5930 PECKING STONE STREET, NEW MARKET, MD 21774

$3,100/month
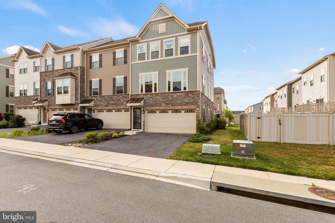
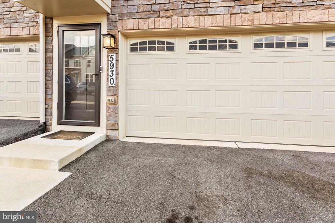
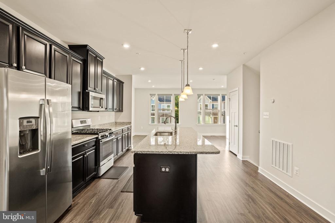
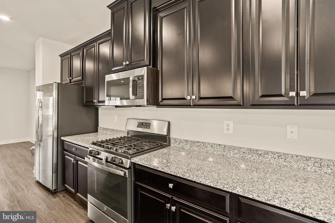
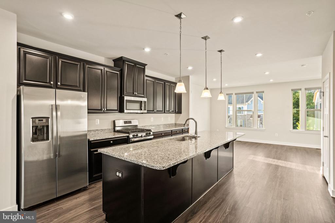
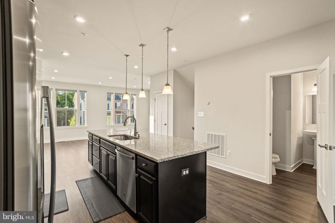
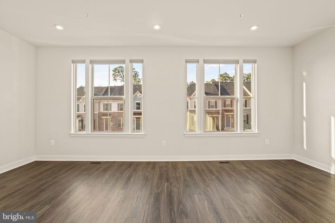
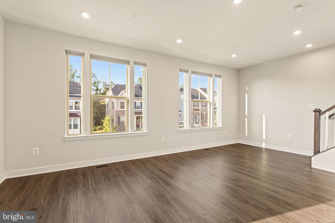
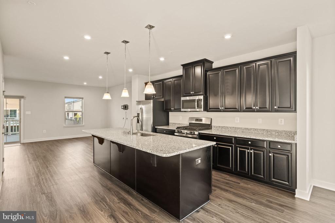
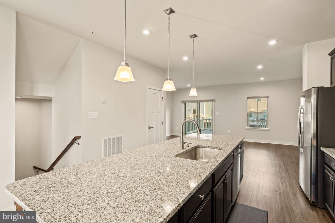
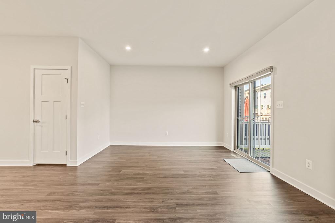
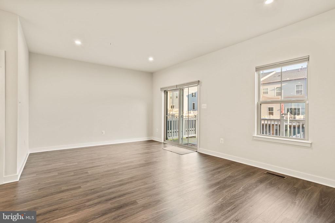
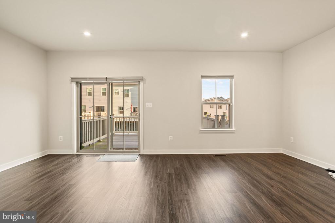
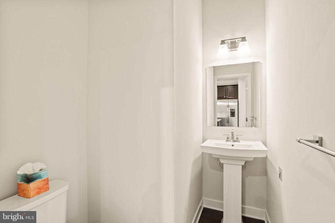
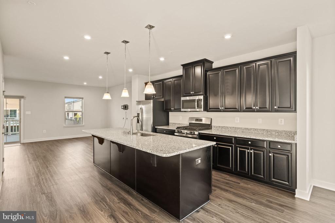
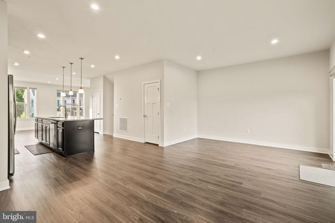
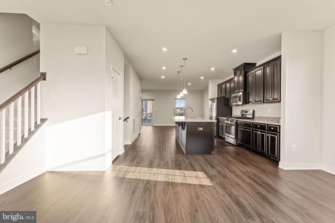
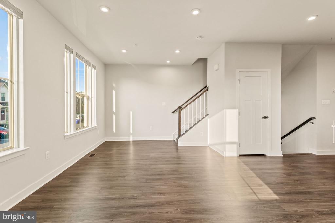
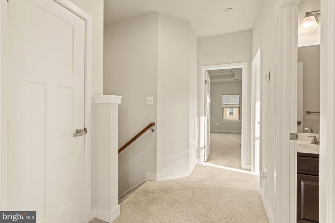
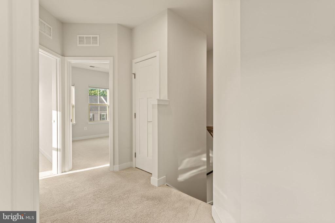
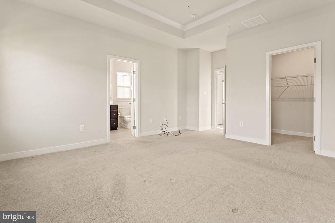
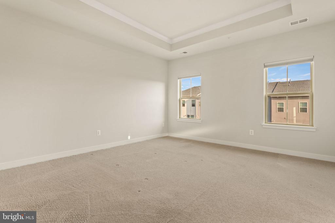
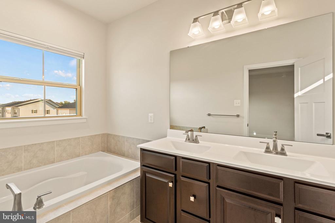
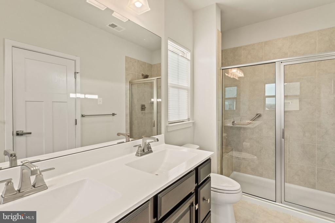
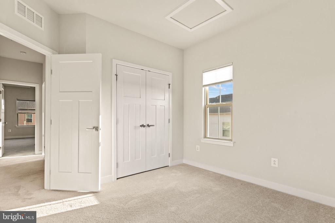
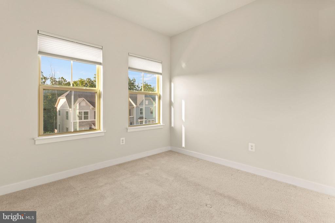
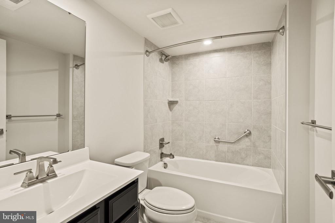
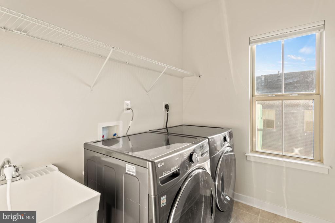
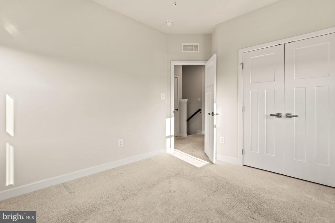
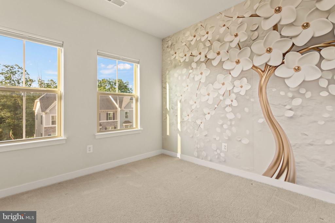
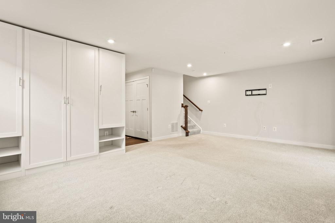
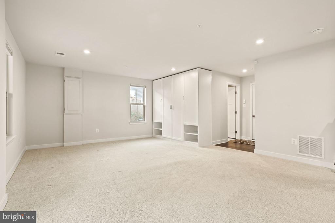
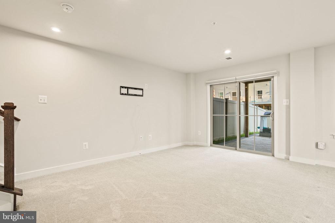
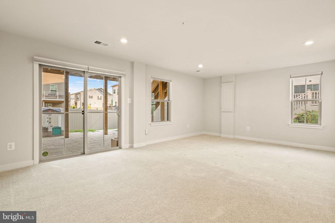
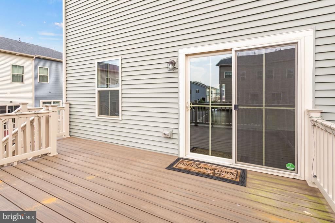
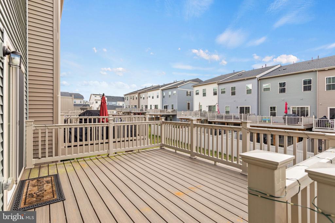
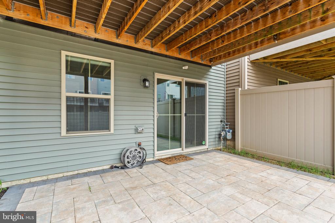
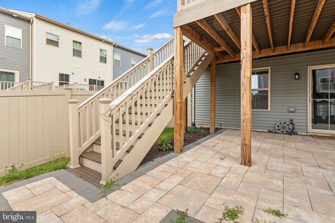
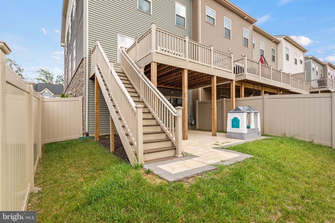
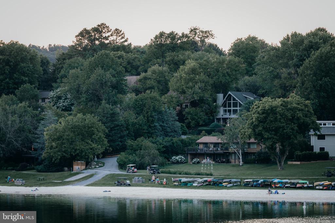
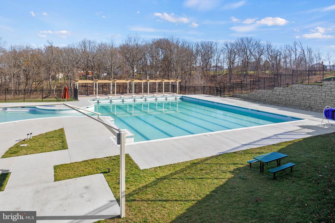
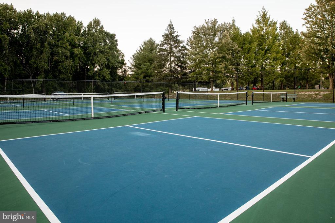
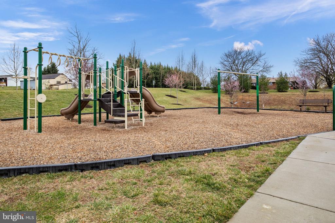
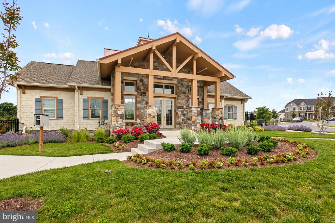
**All prospects must view the property BEFORE submitting an application.*** A spacious and gorgeous move-in ready end unit 3BR/3.5 BA Townhouse in sought after Lake Linganore Town Center is waiting for you! This property has been well maintained and features; an open main level with a large living room and dining room area separated by a gleaming kitchen. The kitchen has upgraded countertops, luxury vinyl plank flooring, a kitchen island, stainless steel appliances, and access to the rear deck! The large primary bedroom features a tray ceiling with a beautiful primary bathroom! Enjoy the convenience of having a full size washer and dryer on the bedroom level in a separate laundry room! The entry level basement is fully finished with a full bathroom, built-in shelving, and access to the two car garage. Entertain in the fully fenced backyard to include a wonderful hardscaped patio. Wait there is more... enjoy all of the amenities Lake Linganore has to offer. .pools, tot lots, the beach, jogging trails, tennis courts and so much more! And more....the TH is located in a VERY sought after school district! You are minutes from a grocery store, shopping areas, and gas station. Do not worry about your commute you are within commuting distance from I-70 and I-270. Do not hesitate-make this property your new home today! Pets considered on a case by case basis-one small dog-breed restriction-NO CATS-Available Immediately. Credit: 640+, Income: 3 x monthly rental rate gross

3
beds

4
baths

2,412 Sq.Ft. LIVING AREA

2,869 Sq.Ft. lot

Features & Amenities

Interior

  • total bedrooms3
  • Total bathrooms4
  • full bathrooms3
  • half bathroom1
  • Flooring Carpet, Luxury Vinyl Plank
  • APPLIANCES Built-In Microwave, Dishwasher, Disposal, Dryer, Oven/Range - Gas, Refrigerator, Stainless Steel Appliances, Washer
  • other interior Features Carpet, Combination Dining/Living, Combination Kitchen/Dining, Family Room Off Kitchen, Floor Plan - Open, Kitchen - Gourmet, Kitchen - Island, Recessed Lighting, Bathroom - Soaking Tub, Bathroom - Stall Shower, Bathroom - Tub Shower, Upgraded Countertops, Walk-in Closet(s)

Area & Lot

  • Status Leased
  • Date Leased August 19, 2024
  • Living Area2,412 Sq.Ft.
  • Lot Area2,869 Sq.Ft.
  • MLS® IDMDFR2051380
  • TypeResidential
  • YEAR BUILT2020
  • NeighborhoodMaryland
  • Architecture StylesTraditional
  • Elementary SchoolCALL SCHOOL BOARD
  • Middle SchoolCALL SCHOOL BOARD
  • High SchoolCALL SCHOOL BOARD

Exterior

  • STORIES3
  • Garage Space2.0
  • water SourcePublic
  • parkingAttached Garage, Driveway
  • HEAT TYPEHeat Pump(s), Forced Air
  • AIR CONDITIONINGCentral A/C
  • sewerPublic Sewer
  • SubstructureSlab
  • Disability FeaturesNone
  • HOA AmenitiesBasketball Courts, Beach, Club House, Jog/Walk Path, Lake, Pool - Outdoor, Tennis Courts, Tot Lots/Playground, Water/Lake Privileges

Financial

  • Lease Price$3,100/mo
  • Zoning PUD

Maryland

Explore

Work With Me

Whether you’re looking to buy, sell, rent, or invest in Washington, DC, Maryland, or Virginia, we have the agent for you to make your dreams a reality.

Follow Me on Instagram