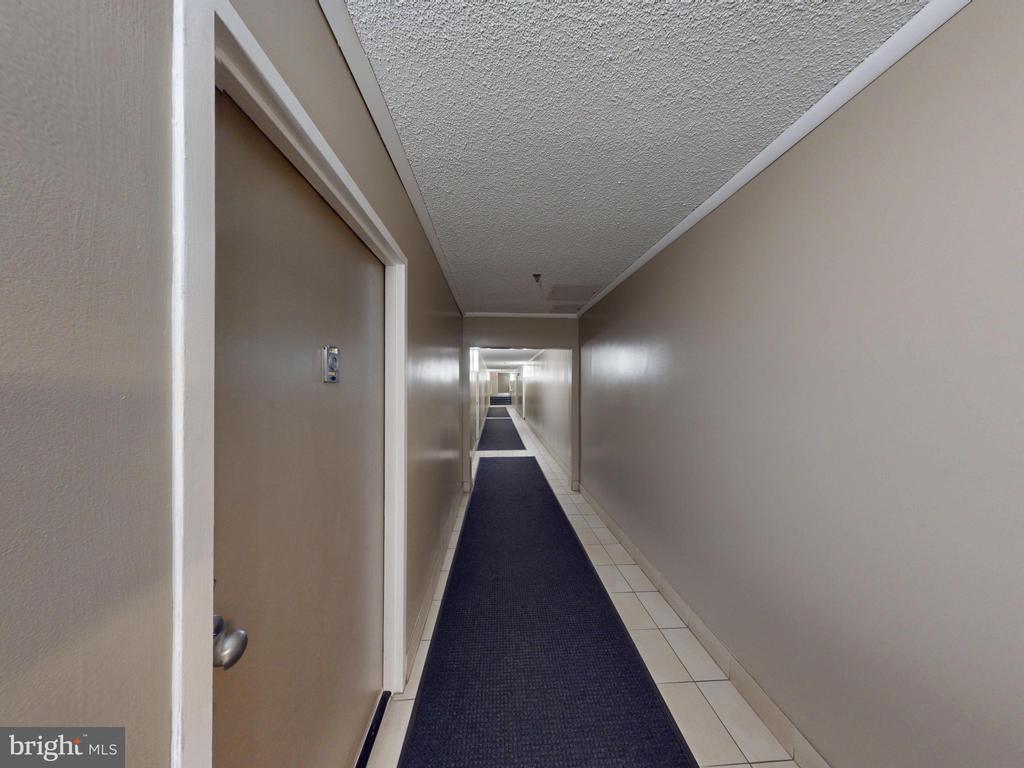
5911 EDSALL RD #PH02,CITY Unit: PH02
SEE ALL PHOTOS
5911 EDSALL RD #PH02,CITY Unit: PH02
Leased

5911 EDSALL RD #PH02,CITY Unit: PH02

5911 EDSALL ROAD Unit: PH02, ALEXANDRIA, VA 22304

$2,000/month
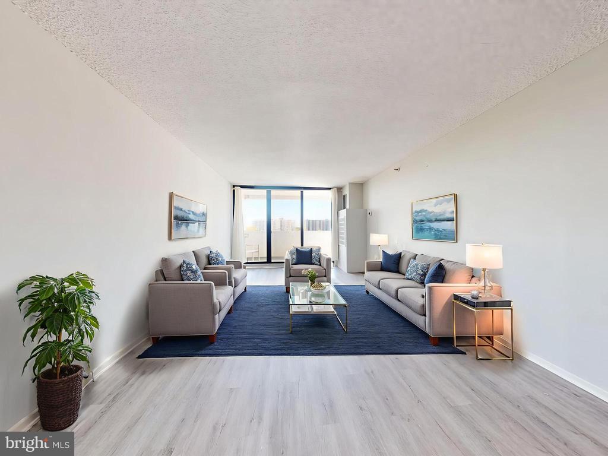
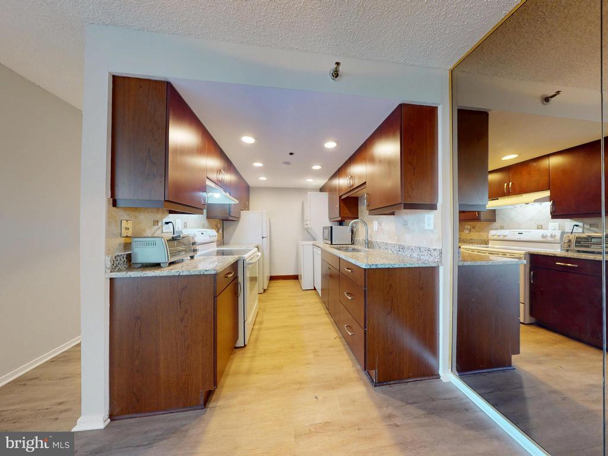
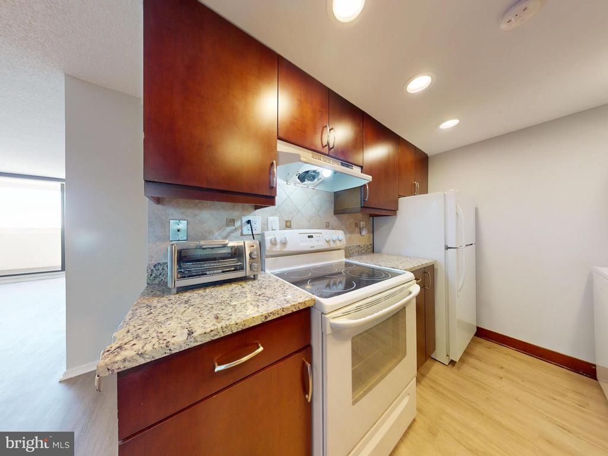
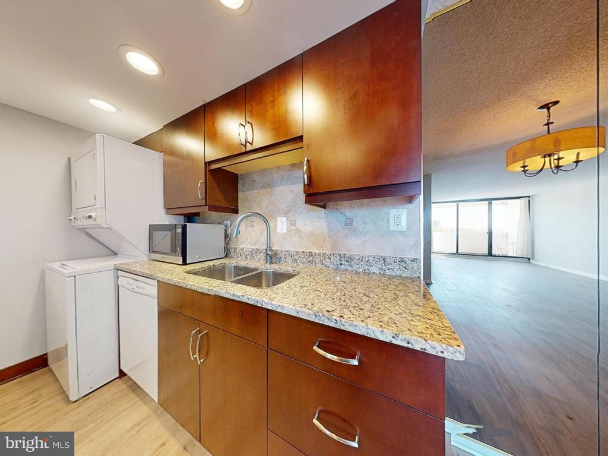
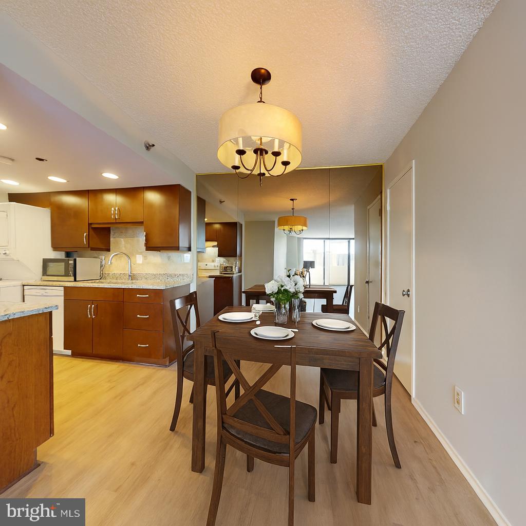
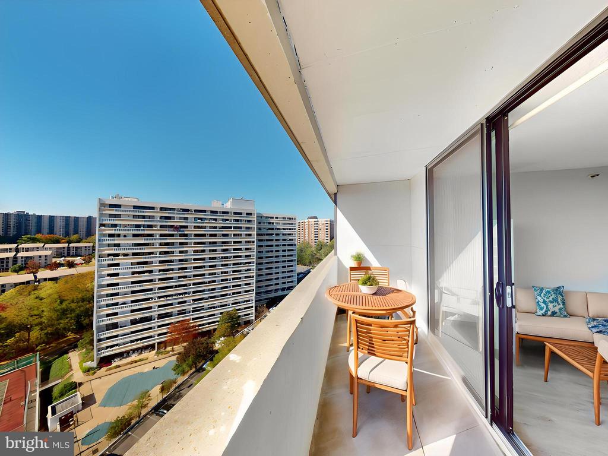
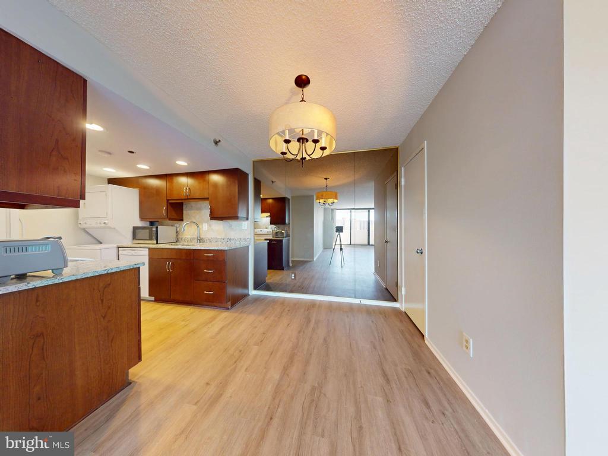
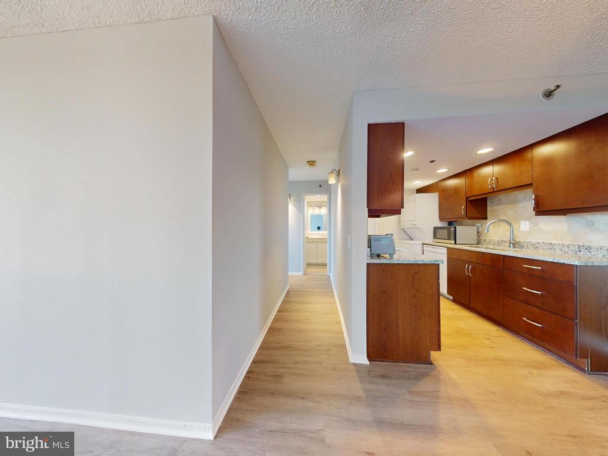
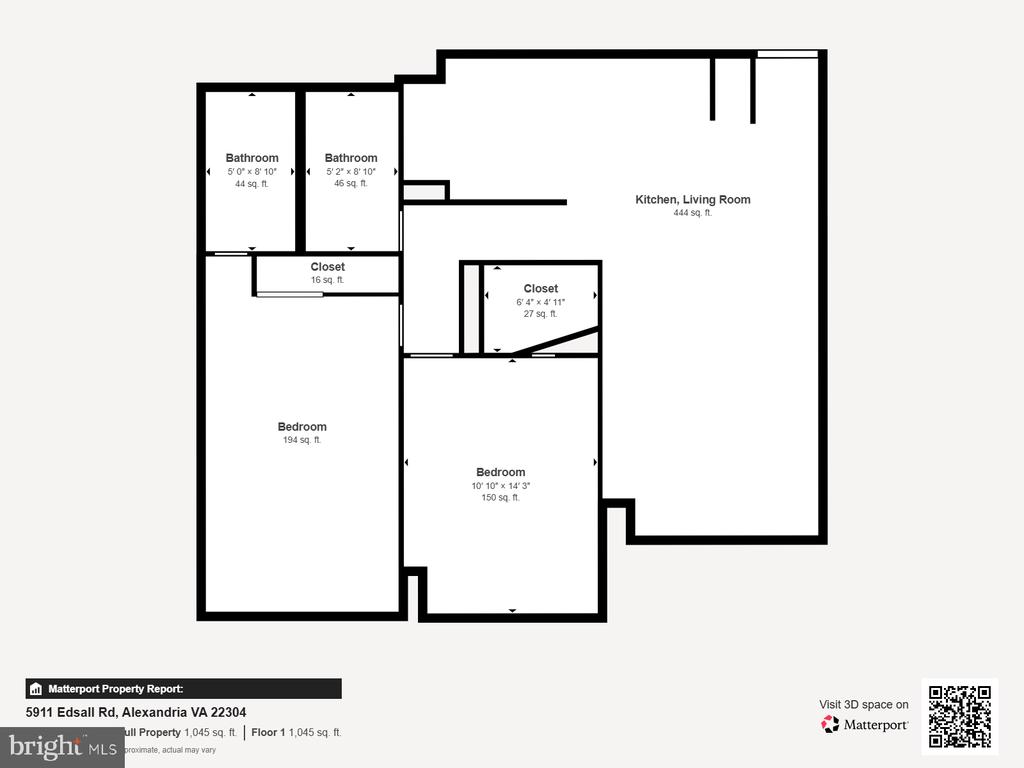
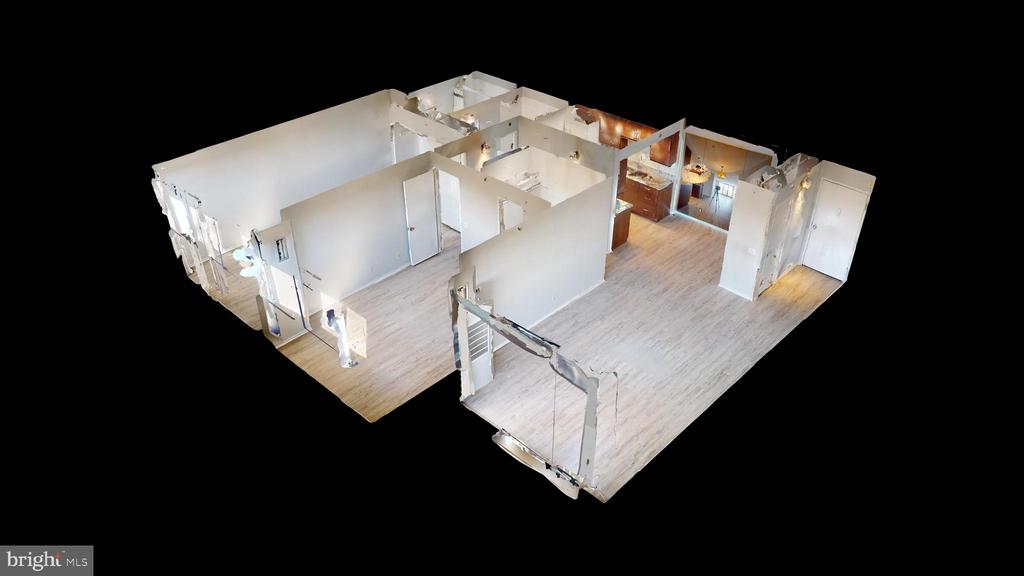
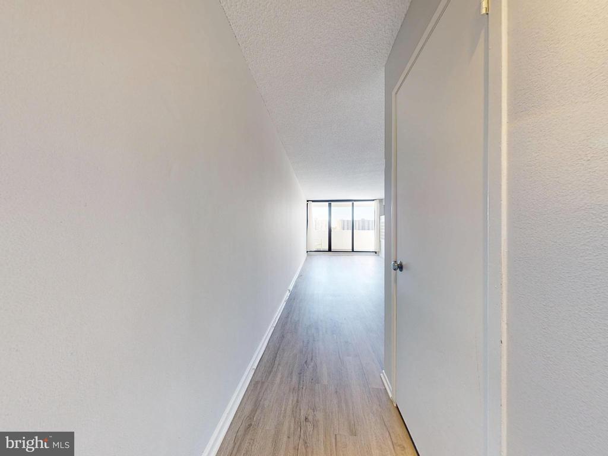
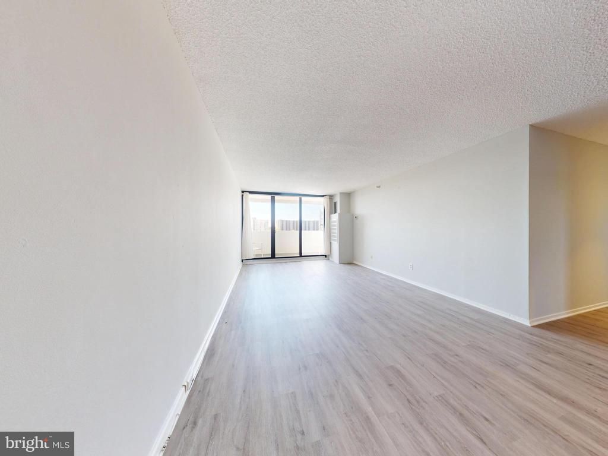
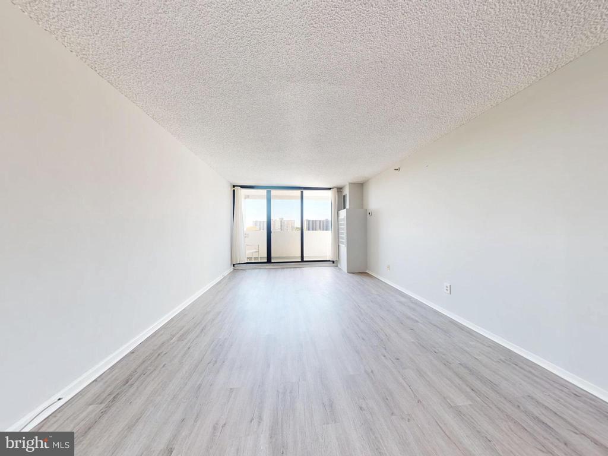
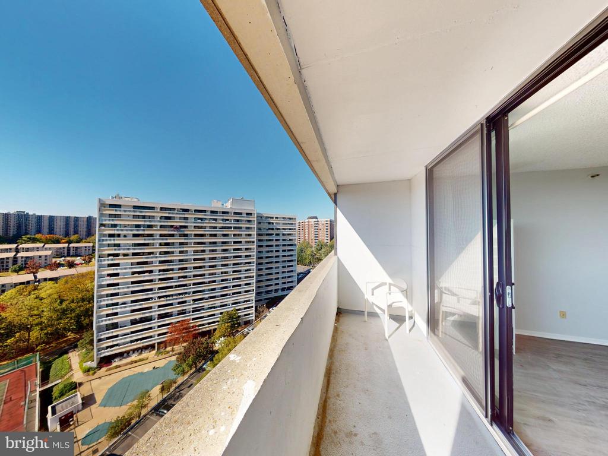
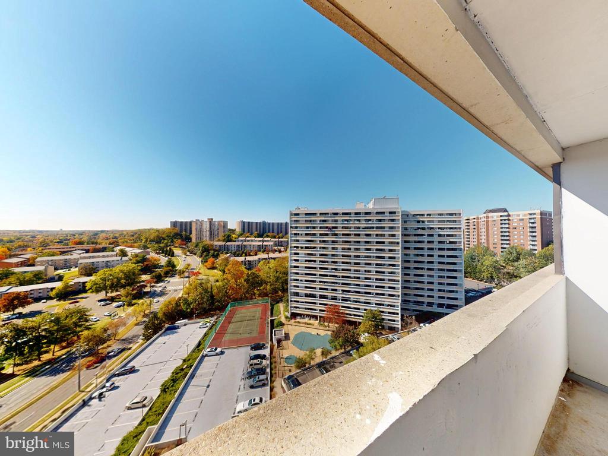
Welcome to penthouse living at Highpointe! This bright and spacious 2-bedroom, 2-bath top-floor condo offers incredible sunset views, two assigned garage parking spaces, and an open layout designed for comfort and style. Enjoy a modern kitchen with granite countertops, custom tile backsplash, and in-unit washer/dryer for your convenience.
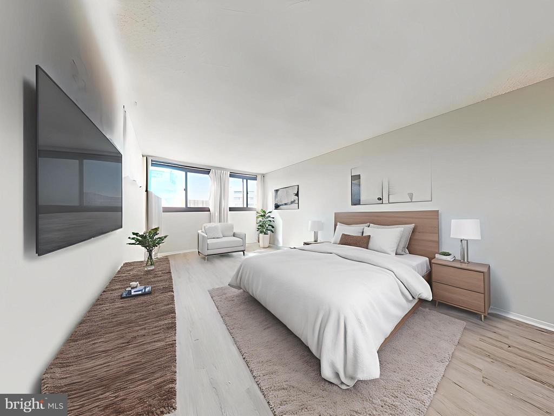
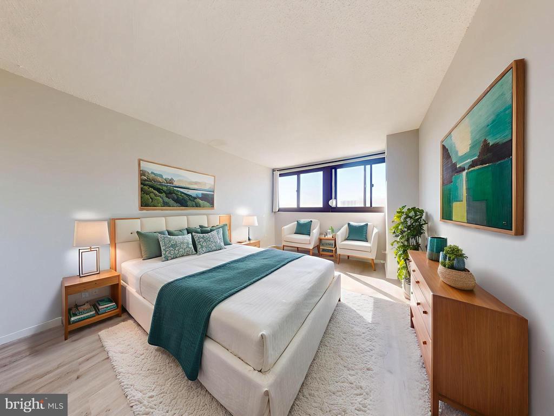
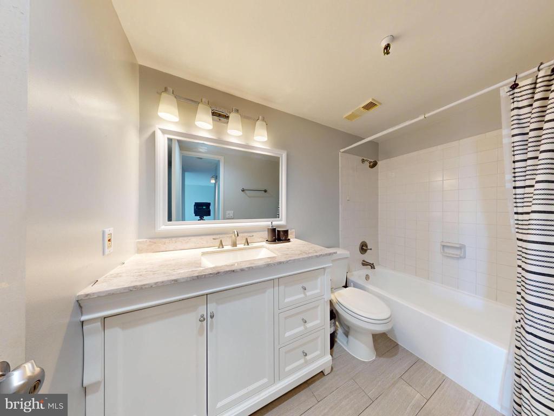
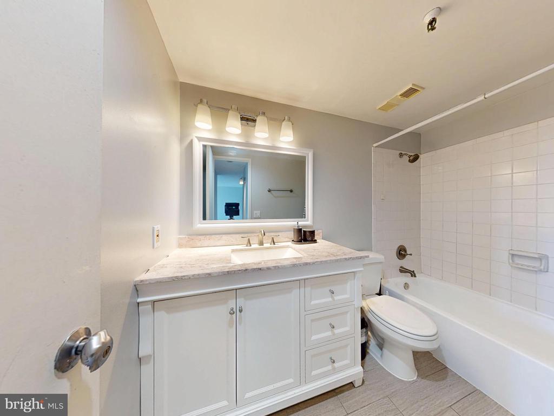
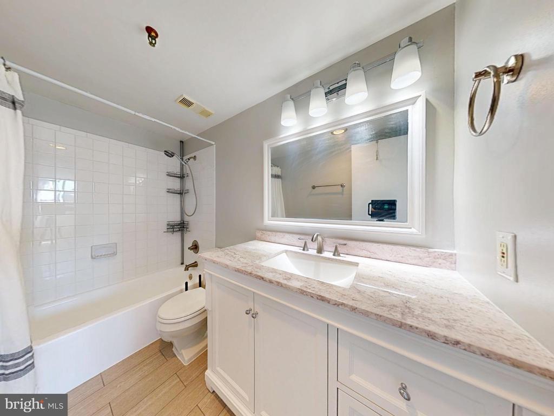
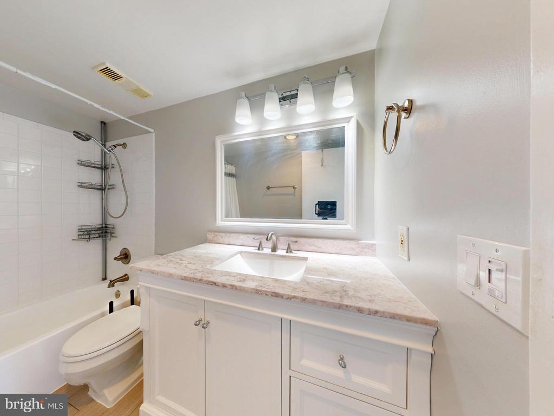
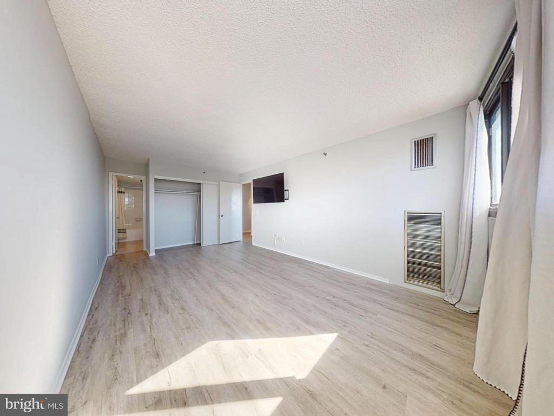
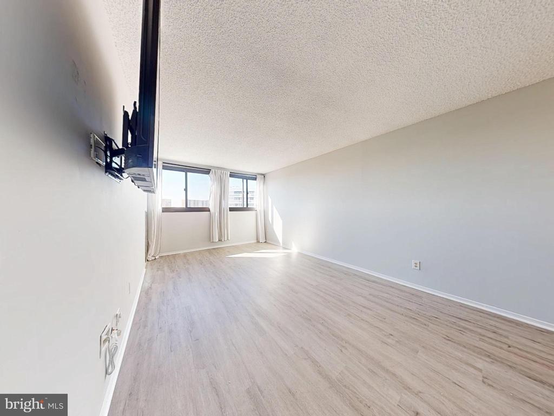
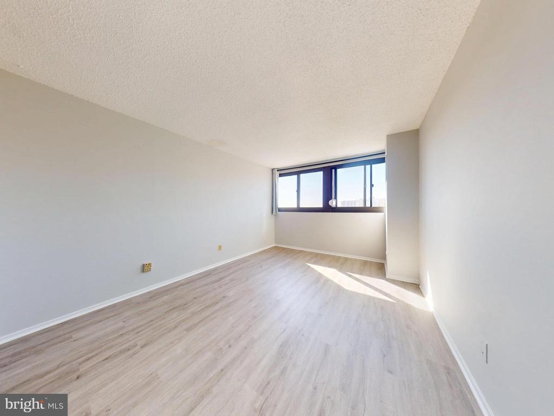
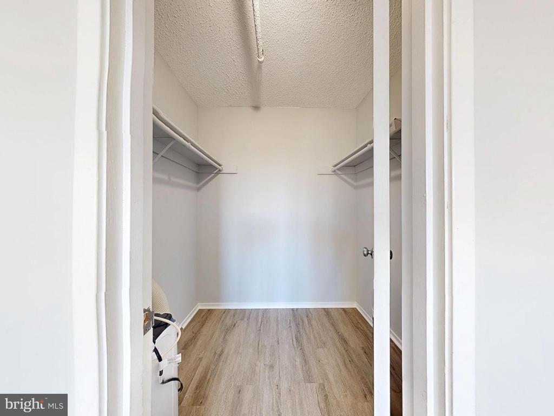
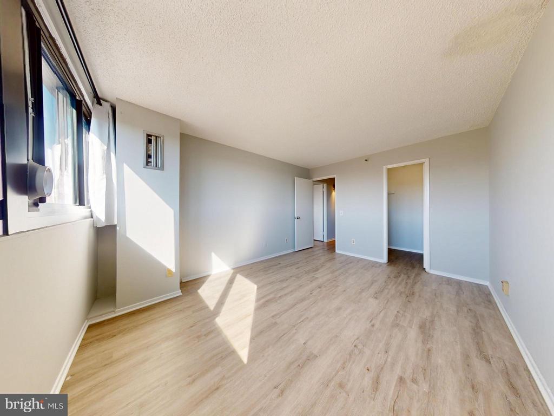
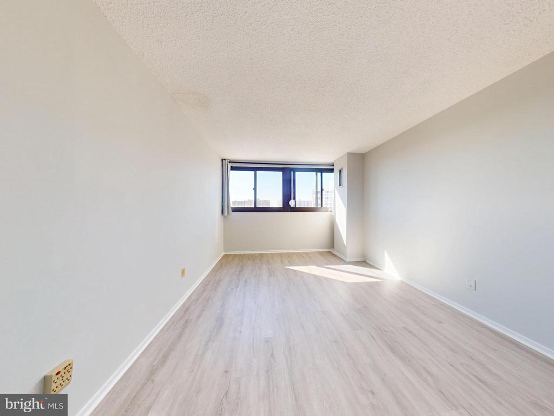
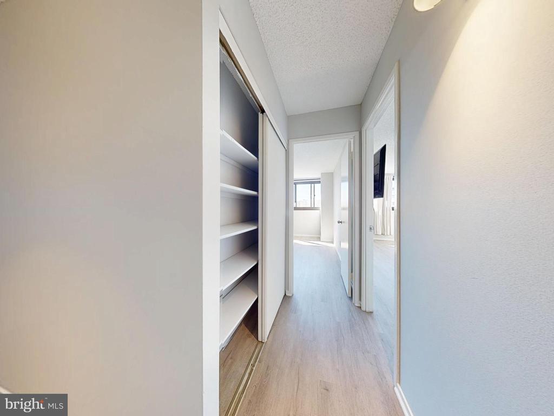
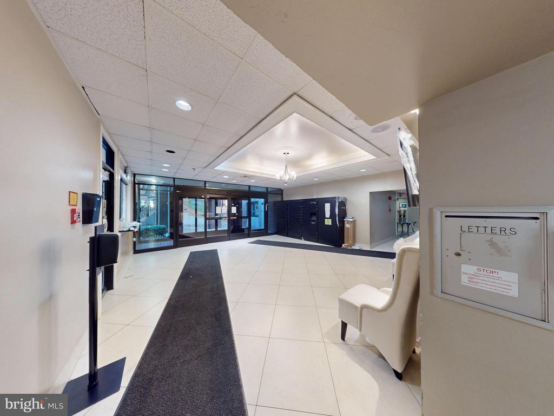
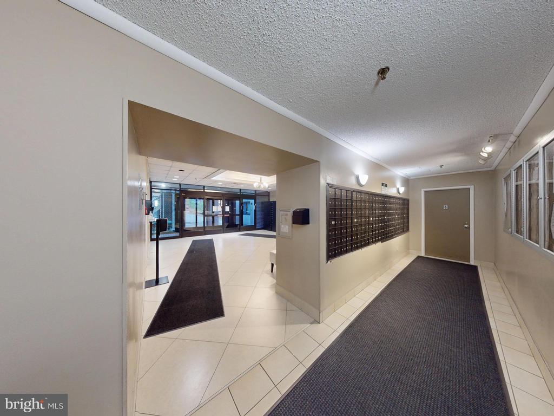
Both bedrooms are generously sized with ample closet space, and the updated bathrooms add a sleek touch. Relax on your private balcony or take advantage of Highpointe's resort-style amenities: outdoor pool, tennis courts, fitness center, sauna, community room, and 24-hour security.
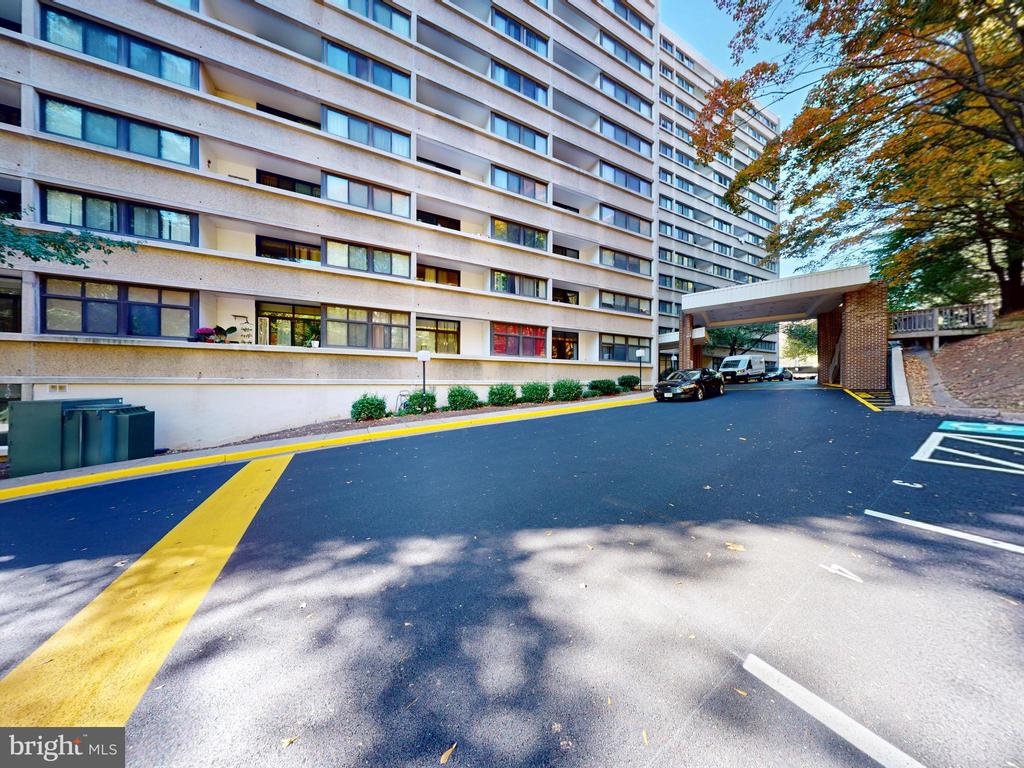
Rent includes all utilities (water, gas, heat, A/C, trash, common area maintenance). Minutes to Van Dorn Metro, I-395, Old Town Alexandria, and DCA--this location is a commuter's dream. Walk to shops, restaurants, and more. Available now--schedule your tour today!

2
beds

2
baths

1,002 Sq.Ft. LIVING AREA

Team International

Team International

Features & Amenities

Interior

  • total bedrooms2
  • Total bathrooms2
  • full bathrooms2
  • Laundry room Washer In Unit, Dryer In Unit
  • Flooring Carpet, Ceramic Tile
  • APPLIANCES Built-In Microwave, Dryer, Washer, Dishwasher, Refrigerator

Area & Lot

  • Status Leased
  • Date Leased November 24, 2025
  • Living Area1,002 Sq.Ft.
  • Total Area1,002 Sq.Ft.
  • MLS® IDVAAX2051062
  • TypeResidential
  • YEAR BUILT1978
  • NeighborhoodVirginia
  • Architecture StylesContemporary
  • View DescriptionCity
  • Elementary SchoolSAMUEL W. TUCKER
  • Middle SchoolFRANCIS C HAMMOND
  • High SchoolT.C. WILLIAMS
  • School DistrictALEXANDRIA CITY PUBLIC SCHOOLS

Exterior

  • STORIES13
  • water SourcePublic
  • utilitiesSewer Available, Water Available
  • PoolYes - Community
  • roofBuilt-Up, Concrete
  • parkingParking Lot
  • HEAT TYPEForced Air
  • AIR CONDITIONINGCentral A/C
  • sewerPublic Sewer
  • Disability FeaturesElevator
  • security FeaturesMain Entrance Lock, Sprinkler System - Indoor
  • other exterior FeaturesExterior Lighting, Sidewalks, Sport Court, Tennis Court(s)

Financial

  • Lease Price$2,000/mo
  • Zoning RC
View Virtual Tour

Virginia

Explore

Work With Me

Whether you’re looking to buy, sell, rent, or invest in Washington, DC, Maryland, or Virginia, we have the agent for you to make your dreams a reality.

Follow Me on Instagram