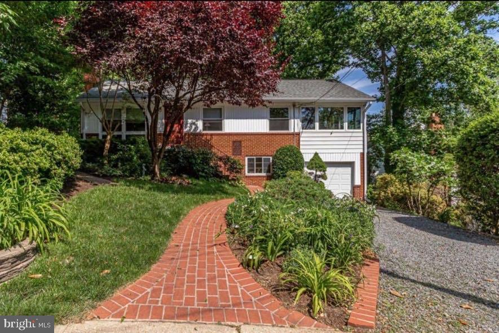
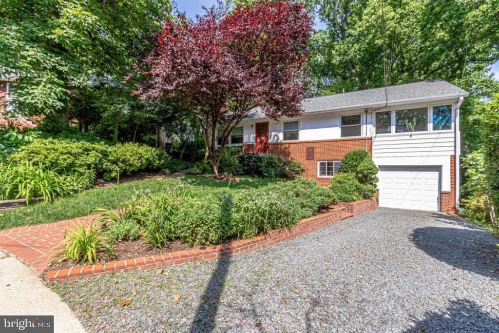
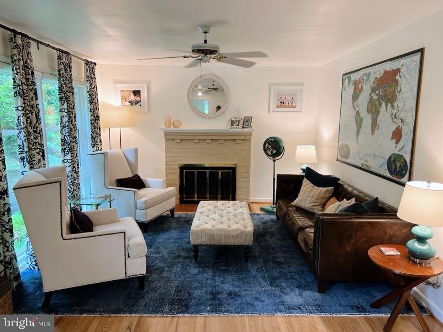
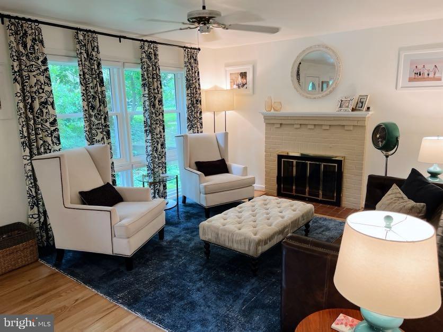
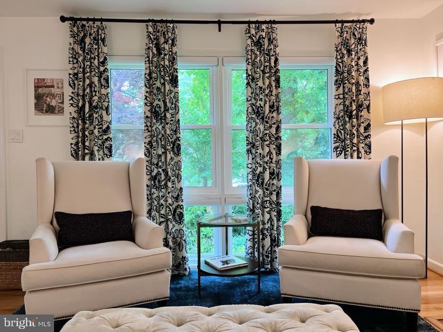
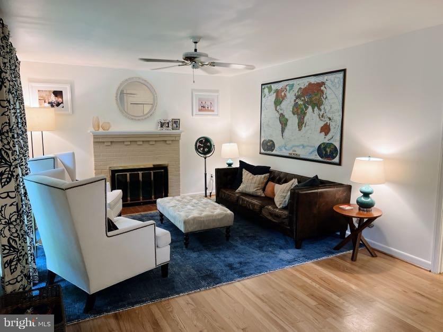
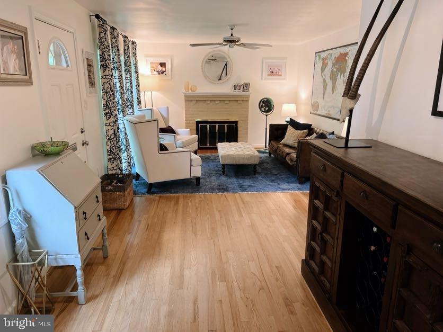
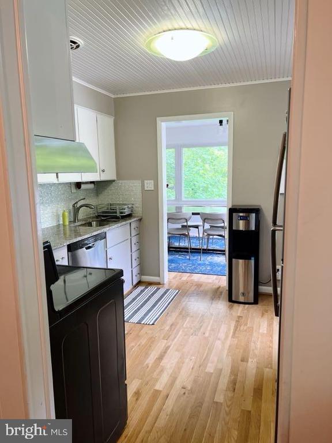
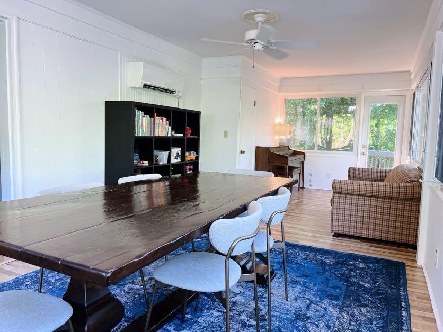
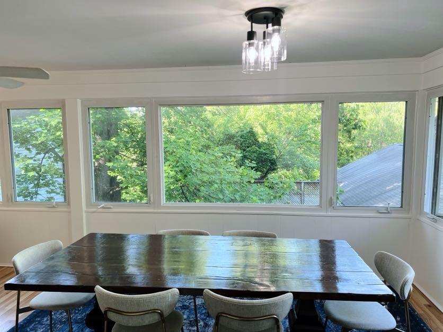
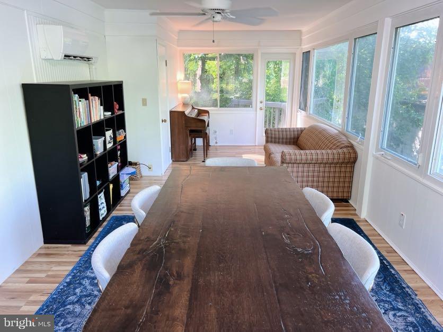
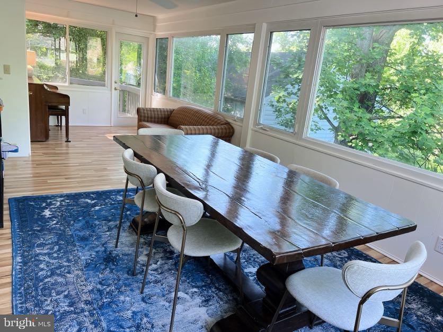
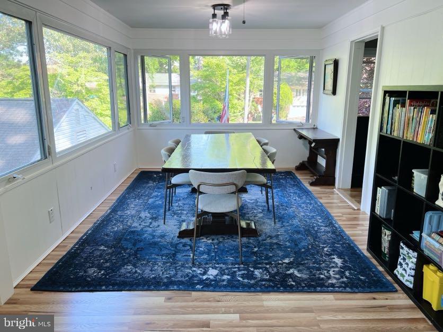
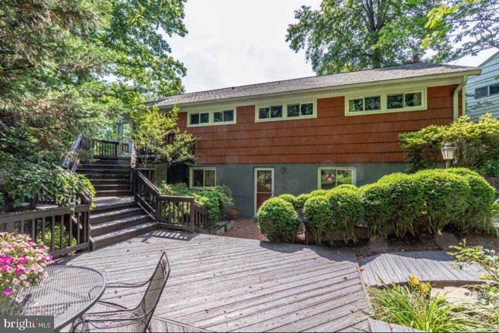
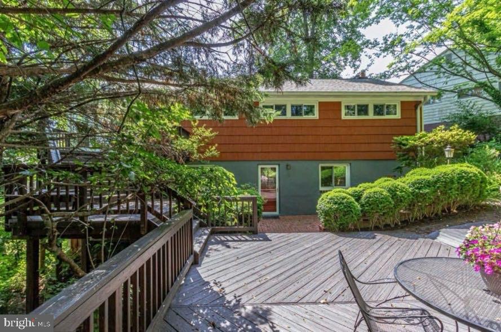
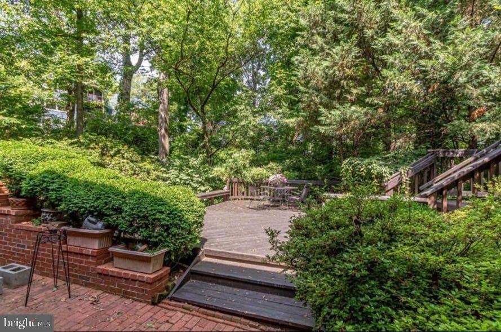
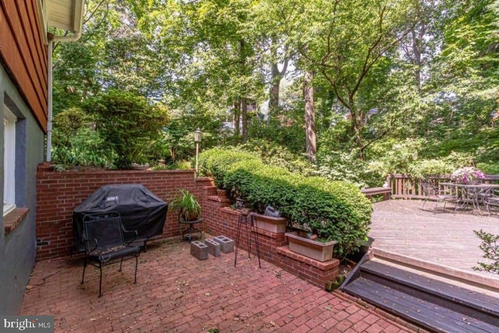
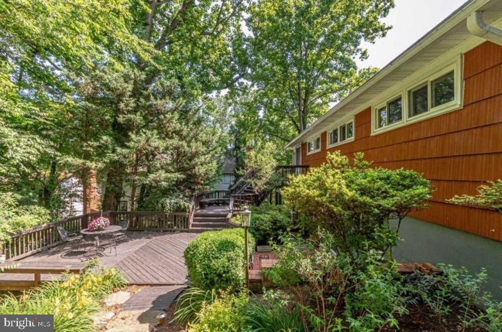
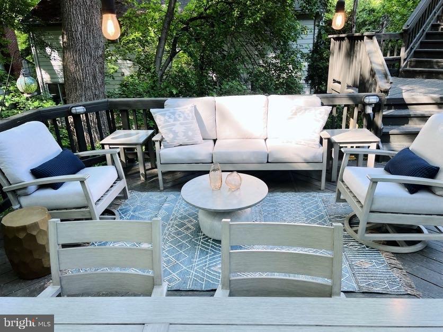
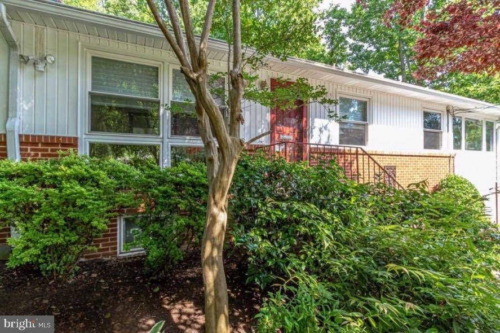
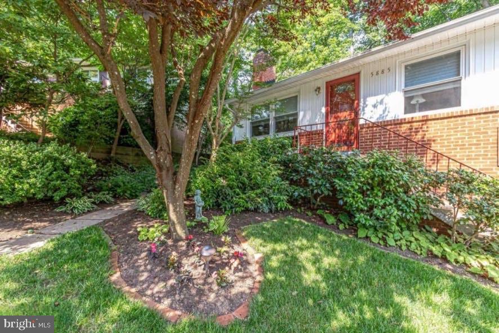
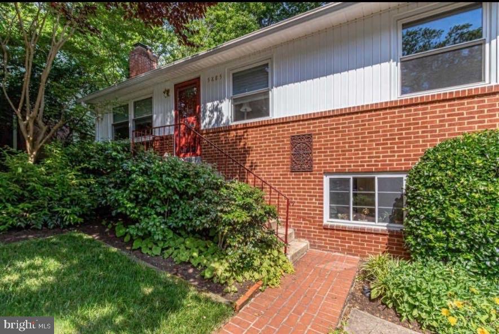
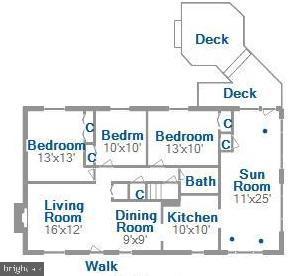
Welcome to this well-maintained and thoughtfully updated home in a prime Arlington location--featuring a true outdoor retreat with a two-tier deck and patio, paired with comfortable, light-filled interior living. The main level showcases beautiful wood flooring, tall front windows with custom shades, and a bright, inviting living space. A spacious sunroom offers exceptional versatility--perfect as a dining area, lounge, or recreation space--with direct access to the upper deck for seamless indoor-outdoor living.
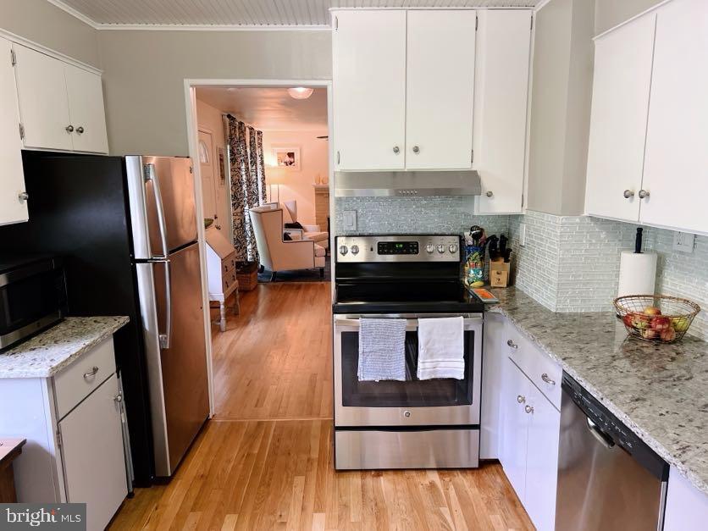
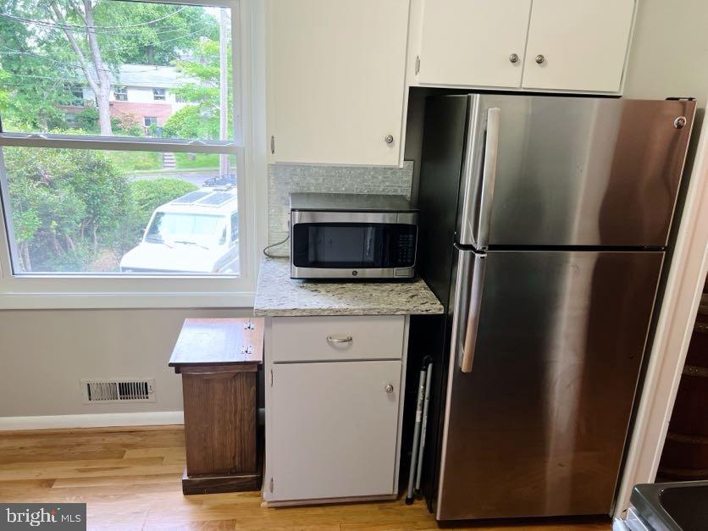
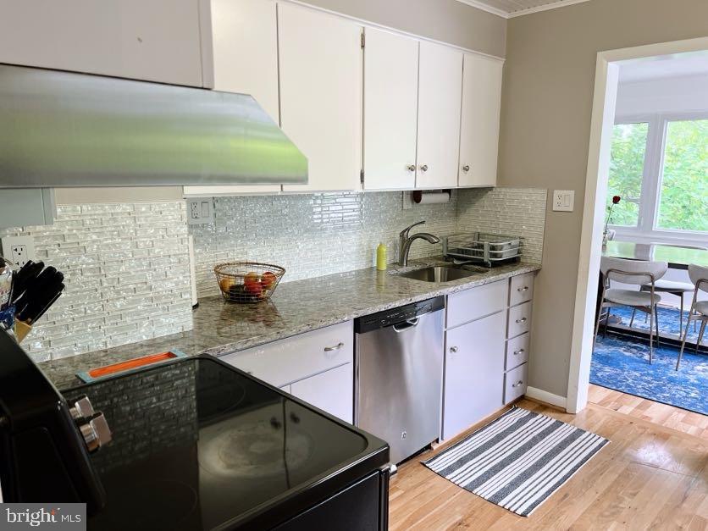
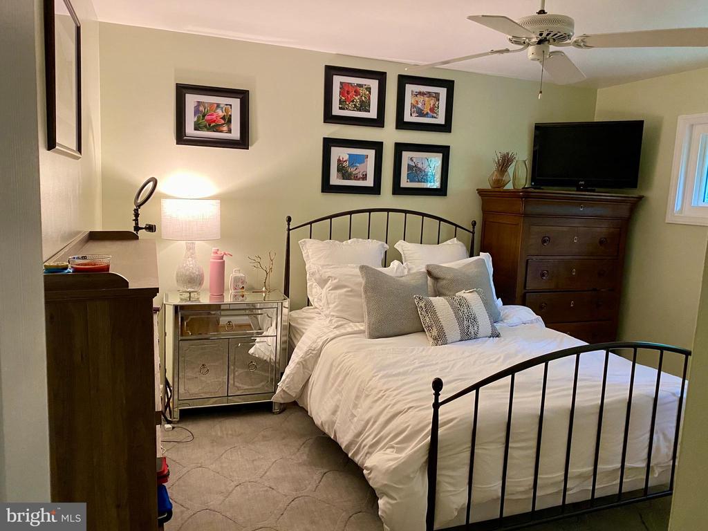
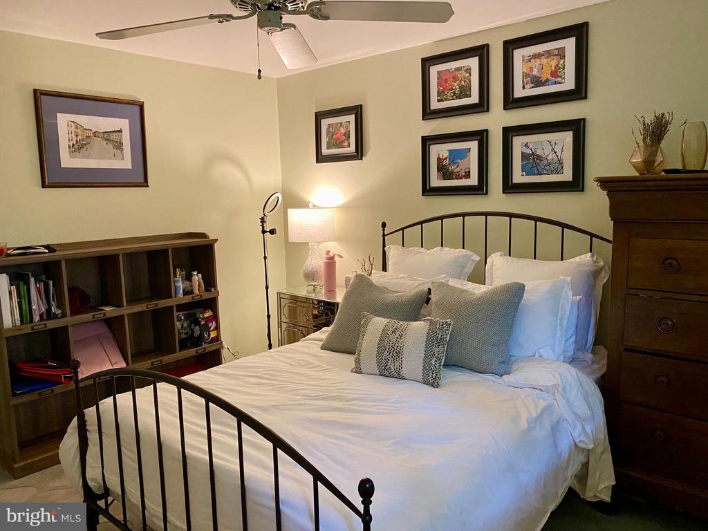
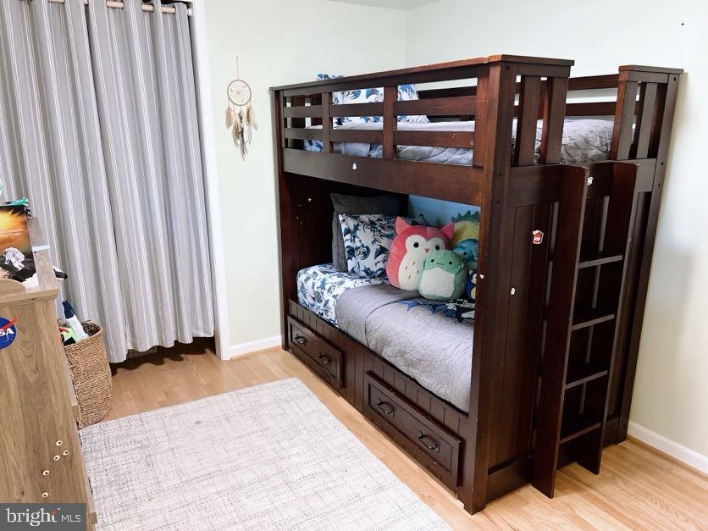
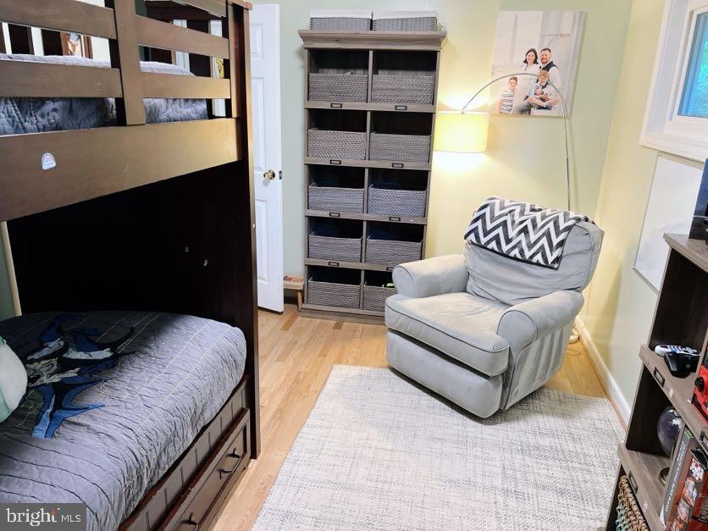
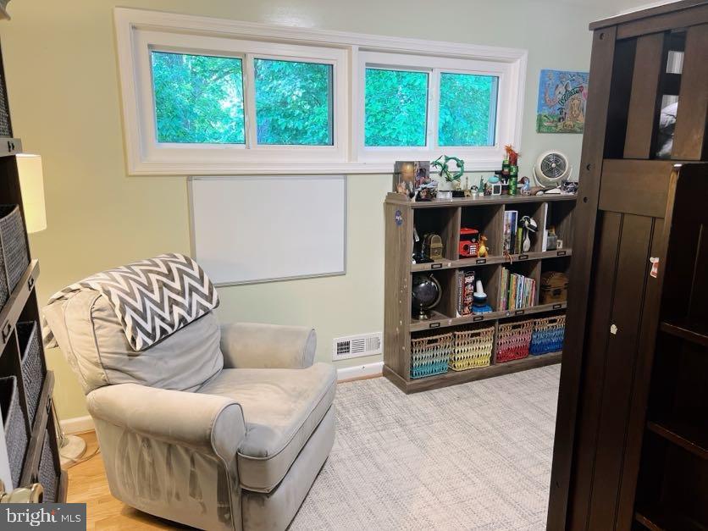
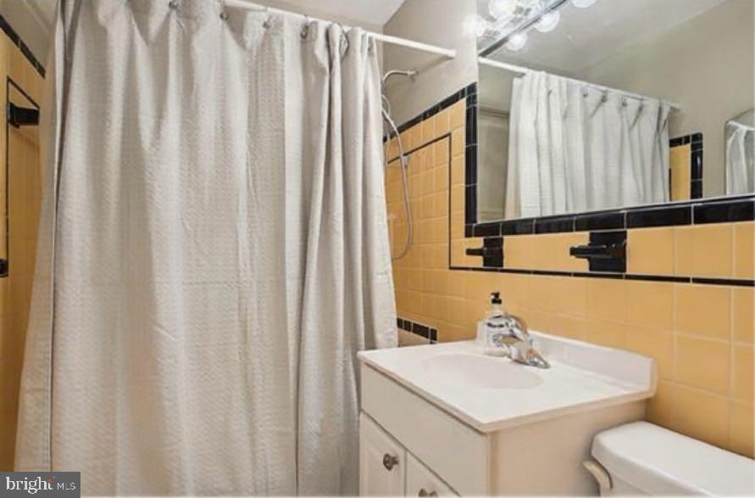
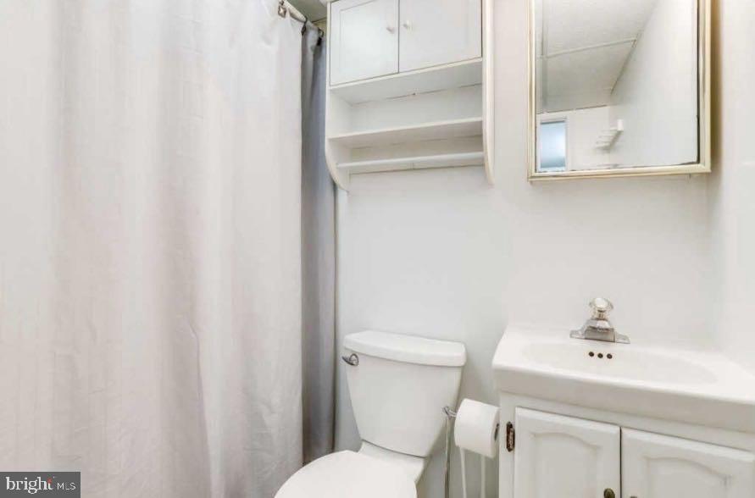
The main level also includes a primary bedroom that comfortably fits a king-size bed, two additional bedrooms, a full bathroom, and a well-appointed kitchen. Owner updates in progress include professionally refinished kitchen cabinets (scheduled for early July) and refreshed bathroom finishes including new flooring, vanity, toilet, and paint--ensuring the home is move-in ready.
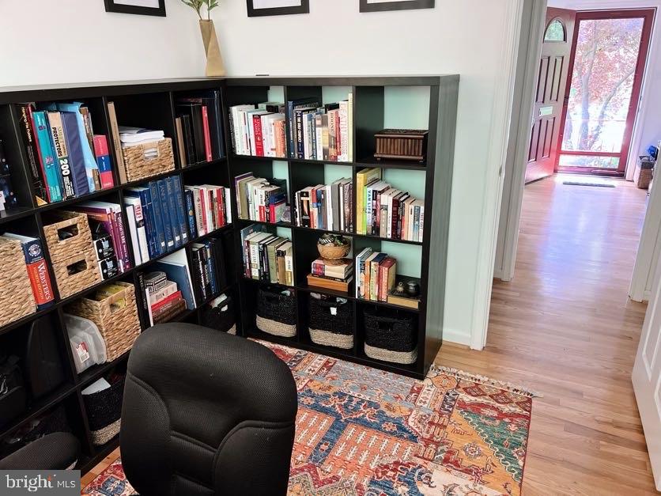
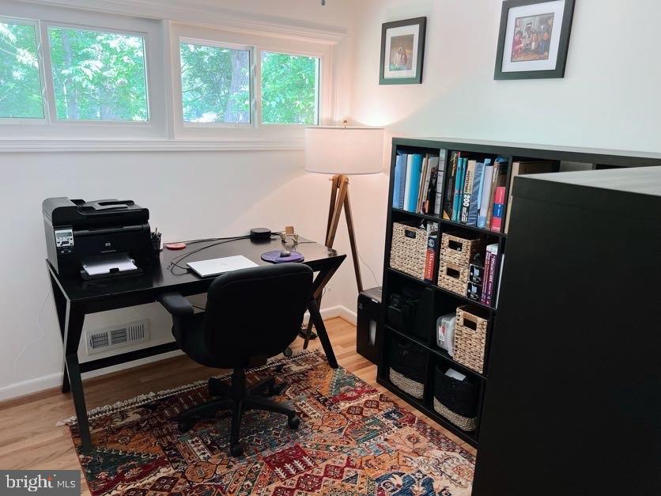
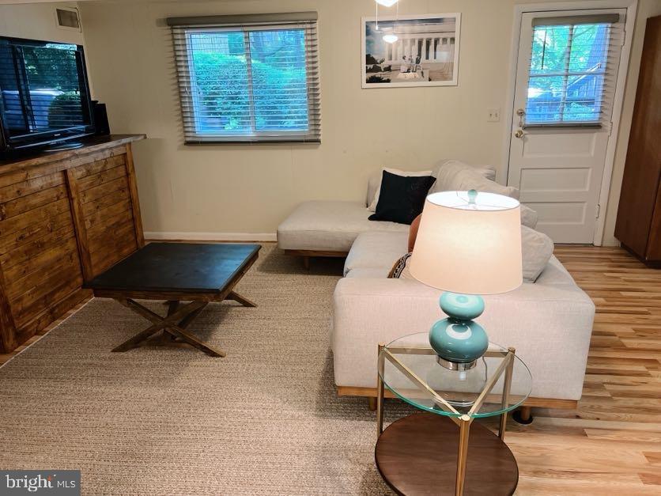
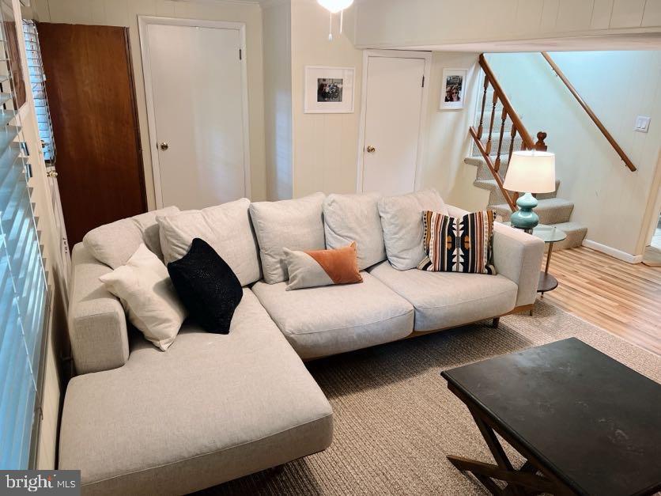
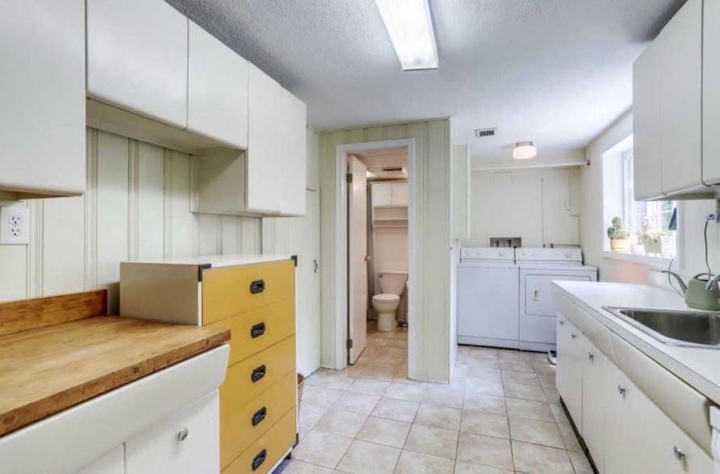
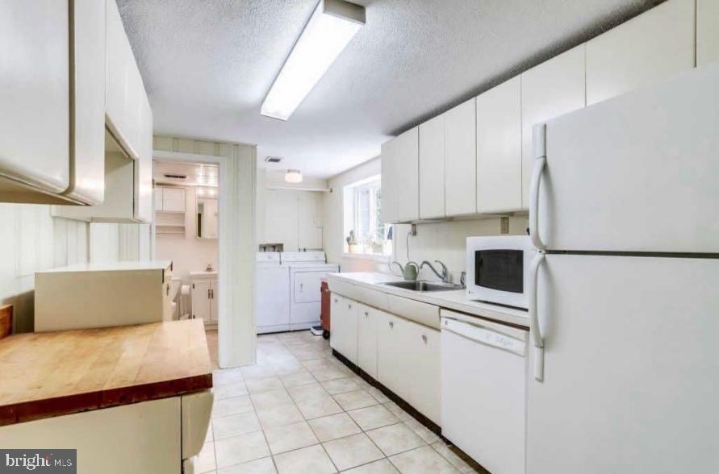
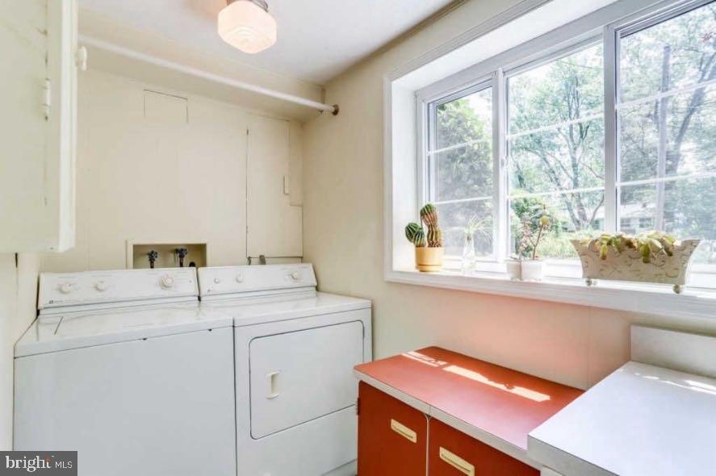
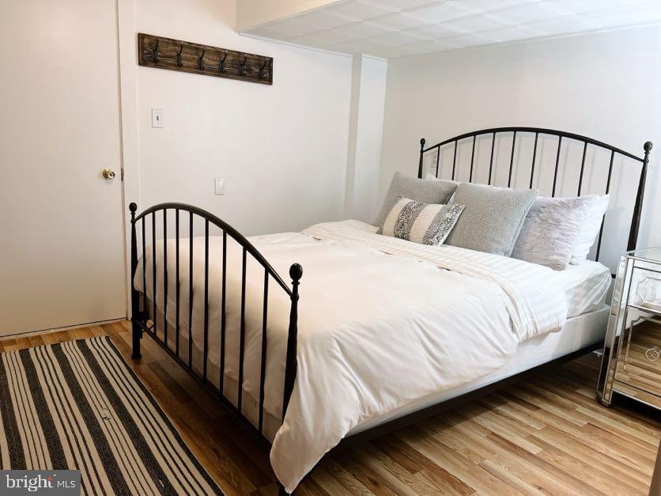
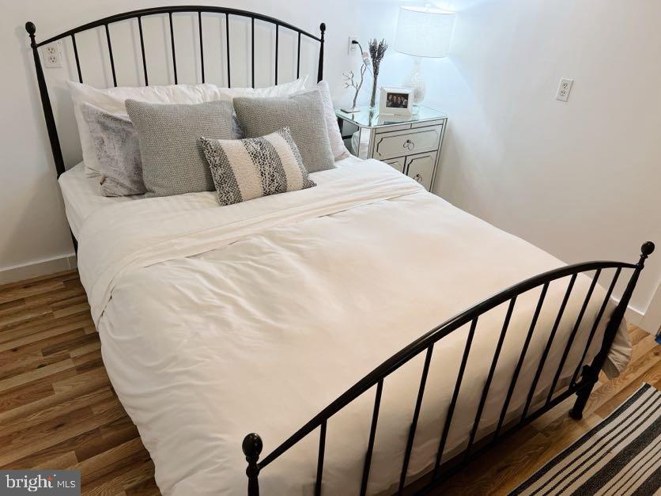
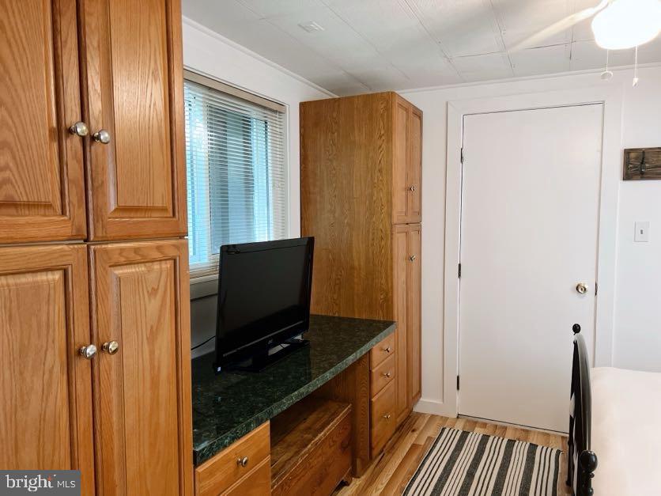
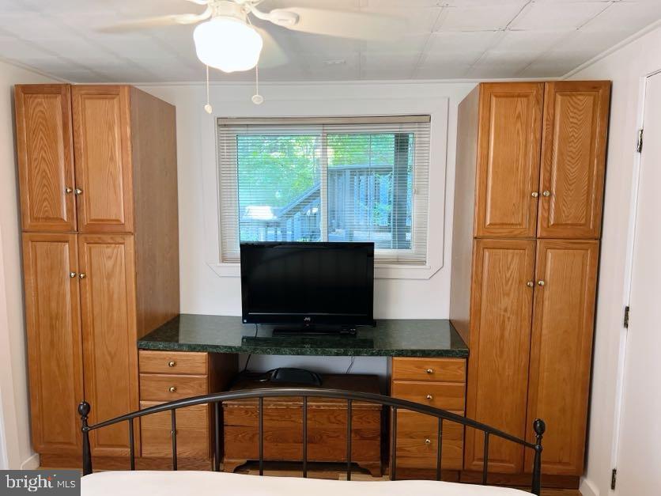
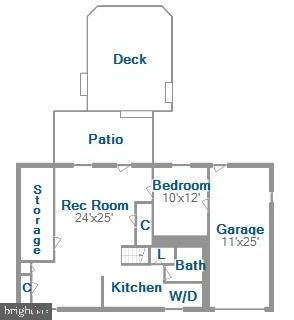
The lower level expands the home's functionality with a walk-out basement leading to the lower tier of the outdoor space. This level features a large recreation area, second kitchen, laundry room, and a bedroom or home office (see floor plan), along with additional storage. Direct access to the one-car garage adds convenience, complete with built-in industrial shelving and Craftsman tool storage that conveys.
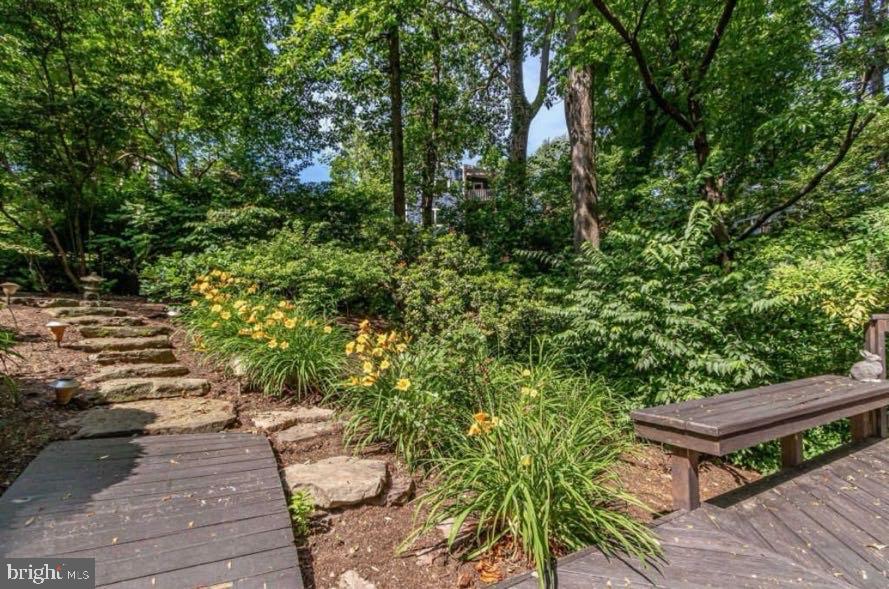
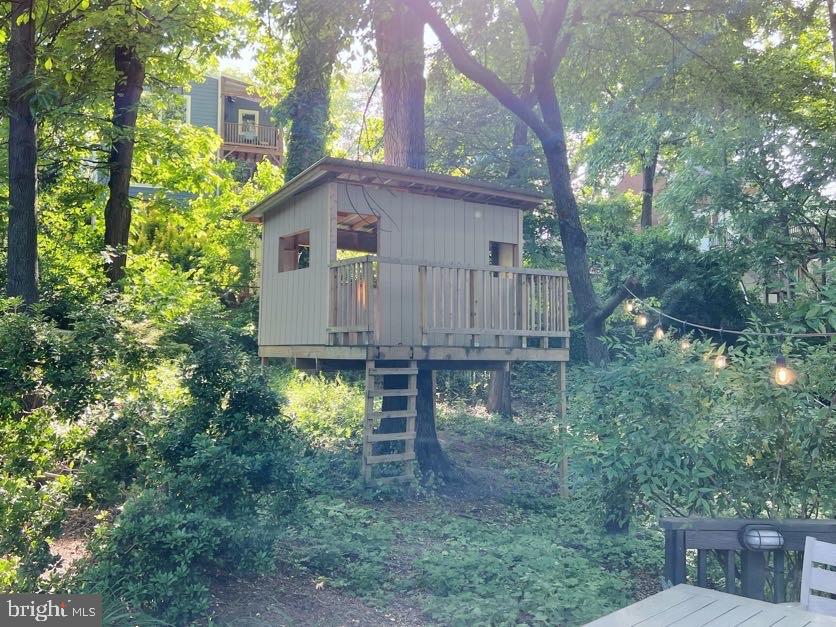
Enjoy professionally landscaped grounds, a two-tier outdoor living area, and even a charming treehouse--creating a rare backyard setting in Arlington. Ideally located approximately one mile from Westover Market, East Falls Church Metro, Swanson Middle School, and Ashlawn Elementary. Just a 5-minute walk to the W&OD Trail and nearby parks, with an easy commute into DC.
Available for showings starting May 2. Lease start date July 15.
Note: Fireplace is decorative only and not for tenant use.