5824 Amanda Rose Ln
5824 Amanda Rose Ln
5824 Amanda Rose Ln
5824 Amanda Rose Ln
5824 Amanda Rose Ln
5824 Amanda Rose Ln
5824 Amanda Rose Ln
5824 Amanda Rose Ln
5824 Amanda Rose Ln
5824 Amanda Rose Ln
5824 Amanda Rose Ln
5824 Amanda Rose Ln
5824 Amanda Rose Ln
5824 Amanda Rose Ln
5824 Amanda Rose Ln
5824 Amanda Rose Ln
5824 Amanda Rose Ln
5824 Amanda Rose Ln
5824 Amanda Rose Ln
5824 Amanda Rose Ln
5824 Amanda Rose Ln
5824 Amanda Rose Ln
5824 Amanda Rose Ln
5824 Amanda Rose Ln
5824 Amanda Rose Ln
5824 Amanda Rose Ln
5824 Amanda Rose Ln
5824 Amanda Rose Ln
5824 Amanda Rose Ln
5824 Amanda Rose Ln
5824 Amanda Rose Ln
5824 Amanda Rose Ln
5824 Amanda Rose Ln
5824 Amanda Rose Ln
5824 Amanda Rose Ln
5824 Amanda Rose Ln
5824 Amanda Rose Ln
5824 Amanda Rose Ln
5824 Amanda Rose Ln
5824 Amanda Rose Ln
5824 Amanda Rose Ln
5824 Amanda Rose Ln
5824 Amanda Rose Ln
5824 Amanda Rose Ln
5824 Amanda Rose Ln
5824 Amanda Rose Ln
5824 Amanda Rose Ln
SEE ALL PHOTOS
5824 Amanda Rose Ln
5824 Amanda Rose Ln
5824 Amanda Rose Ln
5824 Amanda Rose Ln
5824 Amanda Rose Ln
5824 Amanda Rose Ln
5824 Amanda Rose Ln
5824 Amanda Rose Ln
5824 Amanda Rose Ln
5824 Amanda Rose Ln
5824 Amanda Rose Ln
5824 Amanda Rose Ln
5824 Amanda Rose Ln
5824 Amanda Rose Ln
5824 Amanda Rose Ln
5824 Amanda Rose Ln
5824 Amanda Rose Ln
5824 Amanda Rose Ln
5824 Amanda Rose Ln
5824 Amanda Rose Ln
5824 Amanda Rose Ln
5824 Amanda Rose Ln
5824 Amanda Rose Ln
5824 Amanda Rose Ln
5824 Amanda Rose Ln
5824 Amanda Rose Ln
5824 Amanda Rose Ln
5824 Amanda Rose Ln
5824 Amanda Rose Ln
5824 Amanda Rose Ln
5824 Amanda Rose Ln
5824 Amanda Rose Ln
5824 Amanda Rose Ln
5824 Amanda Rose Ln
5824 Amanda Rose Ln
5824 Amanda Rose Ln
5824 Amanda Rose Ln
5824 Amanda Rose Ln
5824 Amanda Rose Ln
5824 Amanda Rose Ln
5824 Amanda Rose Ln
5824 Amanda Rose Ln
5824 Amanda Rose Ln
5824 Amanda Rose Ln
5824 Amanda Rose Ln
5824 Amanda Rose Ln
5824 Amanda Rose Ln
Sold

5824 Amanda Rose Ln

5824 AMANDA ROSE LANE, WOODBRIDGE, VA 22193

$830,000
***Post-closing note about NET TO SELLER: The purchaser assumed a $30,500 loan for the solar panels in addition to the purchase price. Including this assumption the Seller net on this sale was $860,500.***
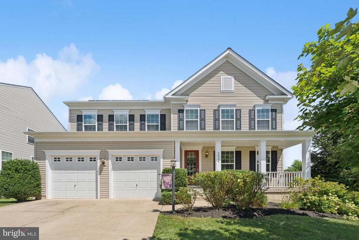
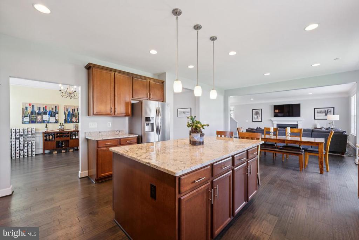
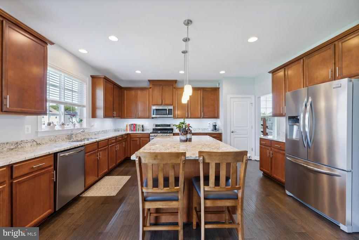
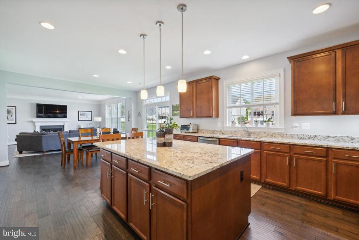
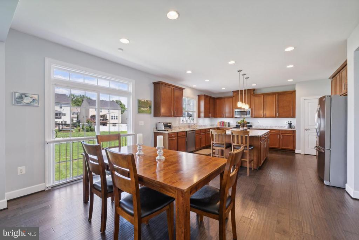
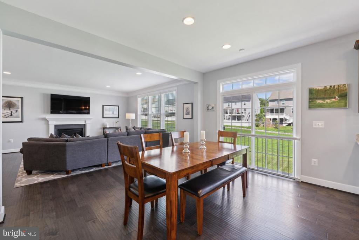
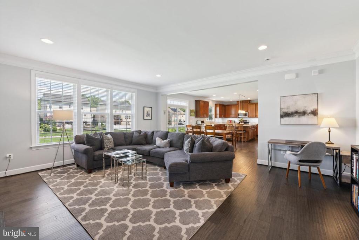
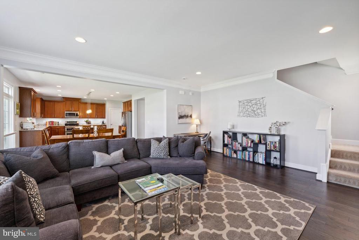
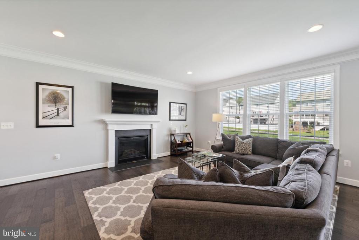
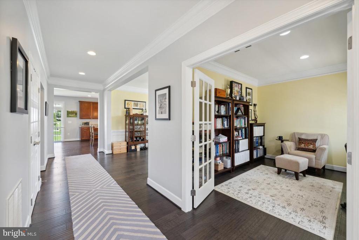
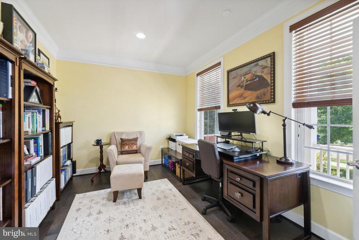
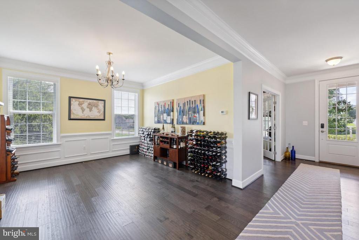
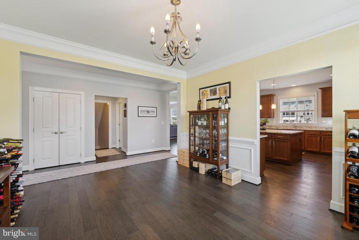
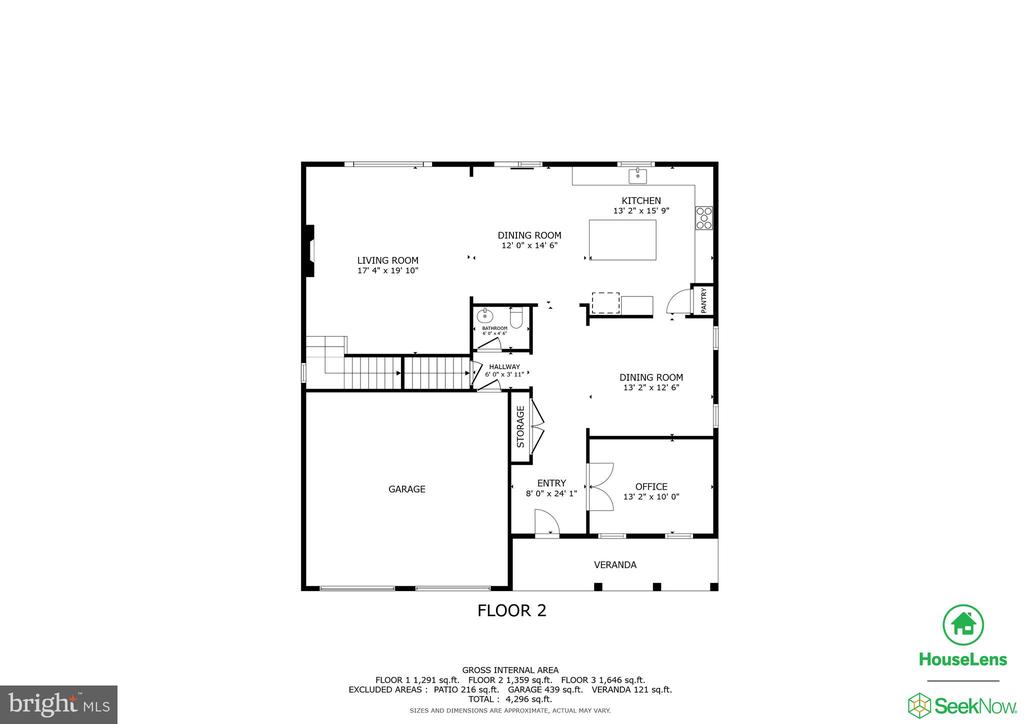
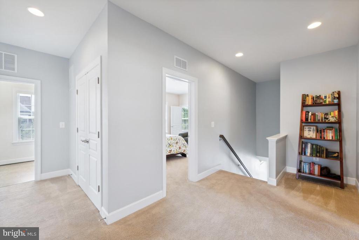
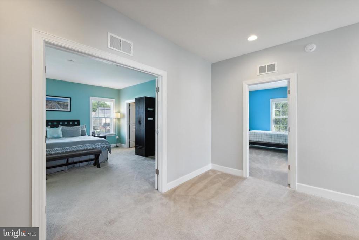
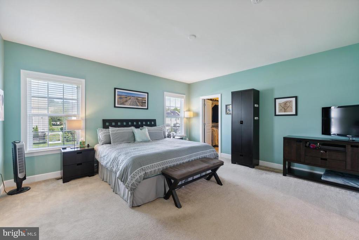
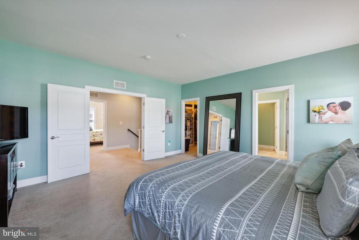
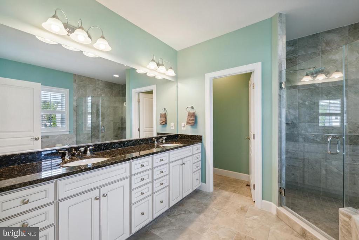
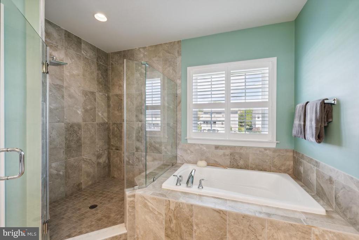
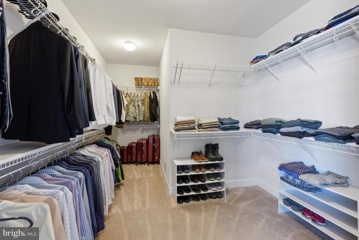
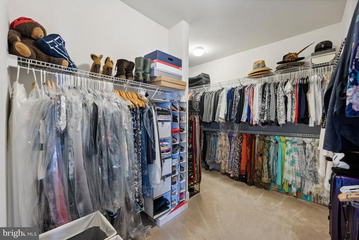
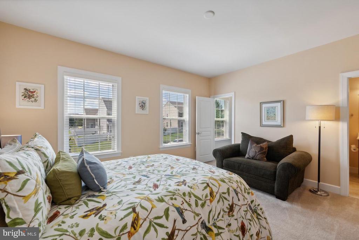
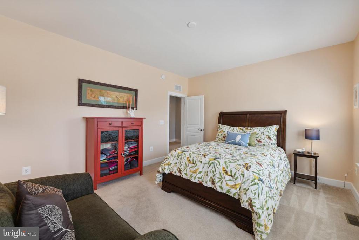
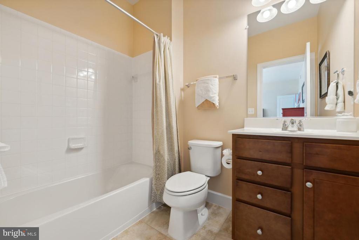
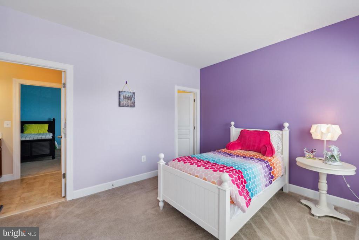
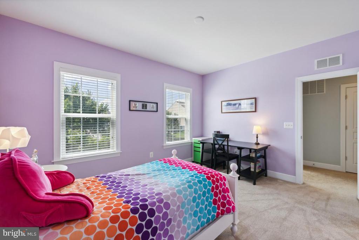
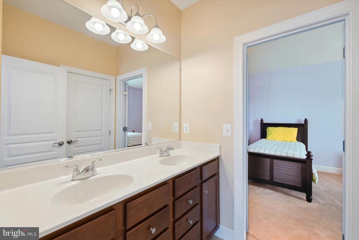
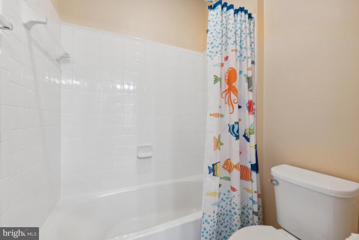
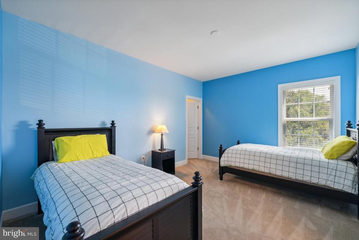
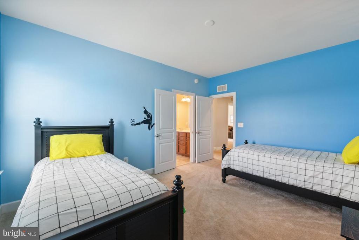
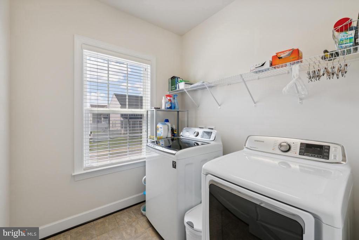
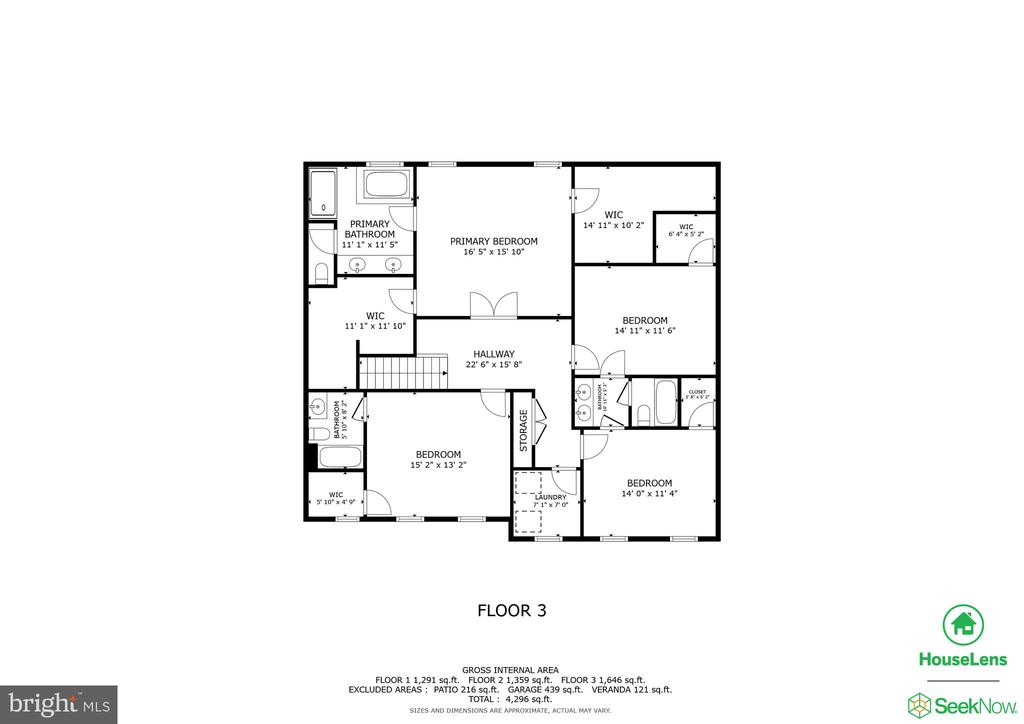
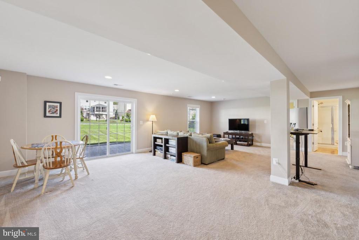
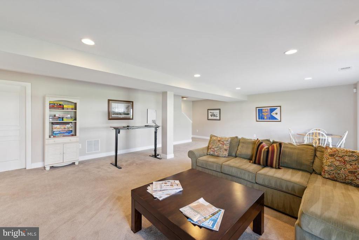
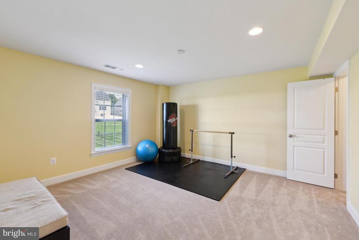
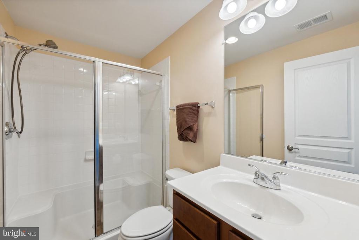
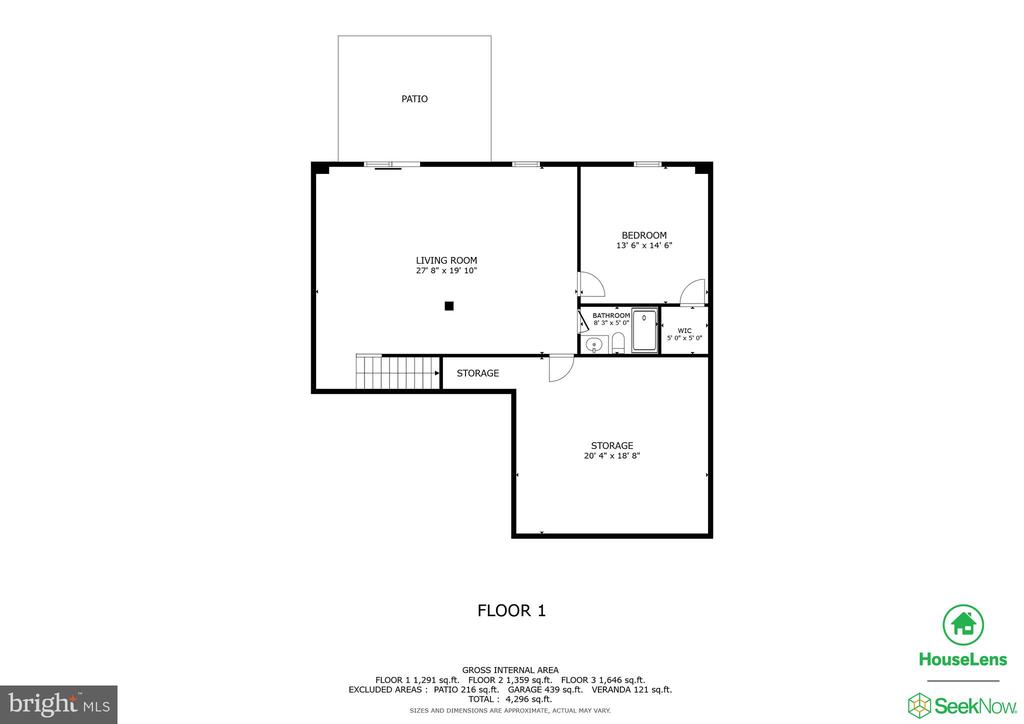
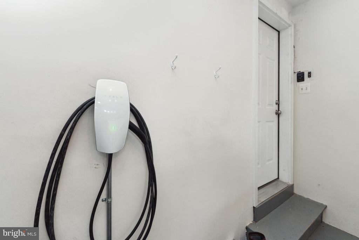
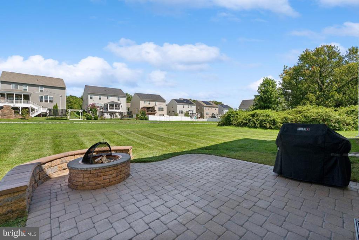
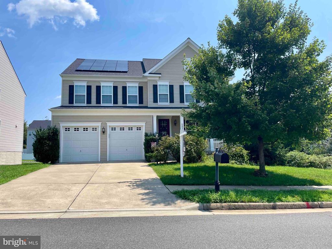
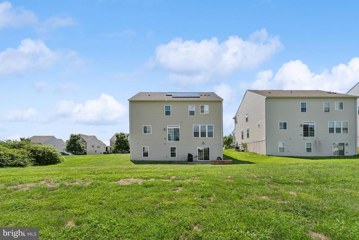
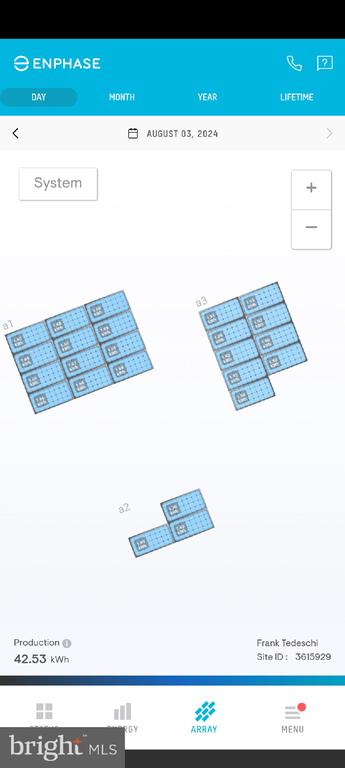
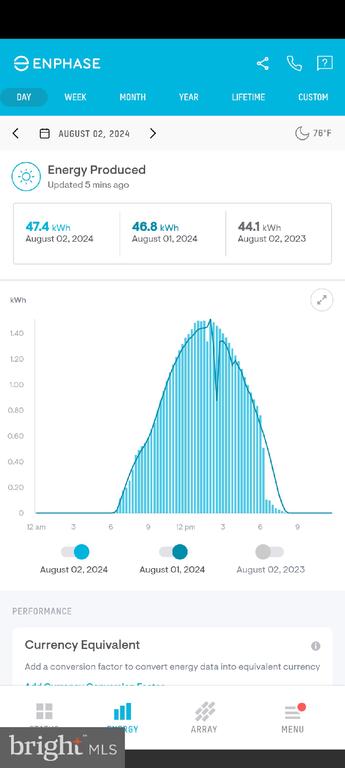
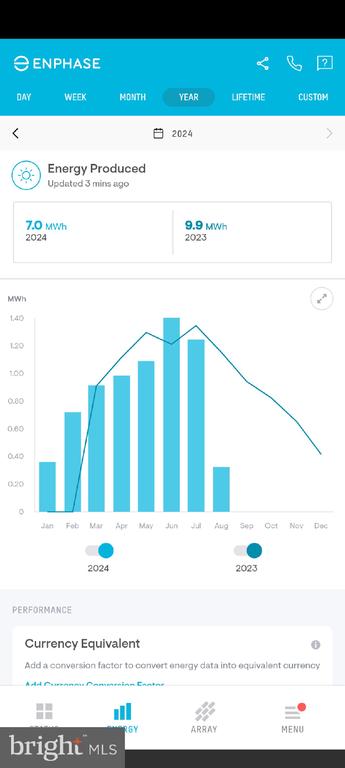
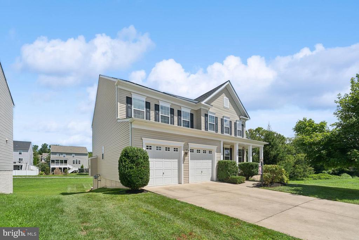
Welcome to Hope Hill Crossing. This beautiful Stanley Martin Home, Lawrence floorplan, built in 2014, offers luxury living in the heart of Prince William County. The main level features hardwood floors, beautiful crown molding, chair rail and picture box trim. Bring out your inner chef in the gourmet kitchen featuring granite counters, classic natural wood cabinets, and Frigidaire Gallery stainless steel appliances (including 5-burner gas range with dual ovens), all centered around a stunning oversized island. Open living at its best, the kitchen opens to a bright eat-in table space flowing into an airy family room with large gas fireplace. Host dinners in the formal dining room with exquisite trim. Work from home in the private office enclosed by glass French doors. The expansive upper-level landing leads to 4 bedrooms and a convenient second-floor laundry room. Through its double-doors, the primary bedroom impresses with two exceptionally large walk-in closets, luxury en-suite bath with soaking tub, separate oversized shower, private toilet, and dual-sink granite vanity. Bedroom 2 enjoys a private en-suite bathroom while Bedrooms 3 and 4 share a dual-entry "Jack & Jill" bathroom with private toilet and shower area. Bedrooms 2, 3, and 4 also boast spacious walk-in closets in each. The lower level features a walk-out slider from the recreation room to the rear hardscaped patio with stone bench half-circling the brick fire pit. The 5th bedroom, currently used as an exercise room, sits side-by-side the basement's full bathroom. The storage/utility room is immense and offers a wet bar rough-in for the rec room's future possibilities. ***This home features a 2023 Ion Solar PV solar panel system on top of 2022 architectural shingles. Unused generated electric is sent to NOVEC and credited to owner. A Tesla EV charger is ready in the 2-car garage.*** Alarm system monitored by SmartCom Home Technologies. ***Mechanicals: Single HVAC system has 2 zones controlled by two independent thermostats. Gas heat, electric AC and water, gas cooking. 2022 Architectural Shingle roof.*** Zoned to top PWCO schools: Colgan HS, Saunders MS, and Kyle Wilson ES. Perfectly situated to access Historic Manassas and commute to Quantico, Fort Belvior, and the Pentagon.

5
beds

5
baths

3,969 Sq.Ft. LIVING AREA

7,588 Sq.Ft. lot

Tracey Barrett

Tracey Barrett

Features & Amenities

Interior

  • total bedrooms5
  • Total bathrooms5
  • full bathrooms4
  • half bathroom1
  • Laundry room Upper Floor
  • Flooring Hardwood, Carpet, Ceramic Tile
  • Fireplace Gas/Propane, Mantel(s)
  • APPLIANCES Built-In Microwave, Dishwasher, Disposal, Dryer, Icemaker, Oven/Range - Gas, Refrigerator, Stainless Steel Appliances, Washer, Water Heater
  • other interior Features Attic, Carpet, Chair Railings, Crown Moldings, Family Room Off Kitchen, Floor Plan - Open, Formal/Separate Dining Room, Kitchen - Eat-In, Kitchen - Island, Kitchen - Table Space, Pantry, Primary Bath(s), Recessed Lighting, Upgraded Countertops, Walk-in Closet(s), Wood Floors

Area & Lot

  • Status Sold
  • Date Sold September 24, 2024
  • Living Area3,969 Sq.Ft.
  • Total Area3,969 Sq.Ft.
  • Lot Area7,588 Sq.Ft.
  • MLS® IDVAPW2076930
  • TypeResidential
  • YEAR BUILT2014
  • NeighborhoodVirginia
  • Architecture StylesColonial
  • Elementary SchoolKYLE R WILSON
  • Middle SchoolSAUNDERS
  • High SchoolCHARLES J. COLGAN SENIOR
  • School DistrictPRINCE WILLIAM COUNTY PUBLIC SCHOOLS

Exterior

  • STORIES3
  • Garage Space2.0
  • water SourcePublic
  • PoolYes - Community
  • roofArchitectural Shingle
  • lot featuresAdjoins - Open Space, Backs - Open Common Area, Cul-de-sac, Rear Yard
  • parkingAttached Garage
  • HEAT TYPECentral, Programmable Thermostat, Forced Air, Zoned
  • AIR CONDITIONINGCentral A/C, Programmable Thermostat, Solar On Grid, Zoned
  • sewerPublic Sewer
  • SubstructurePermanent, Concrete Perimeter
  • Disability FeaturesNone
  • HOA AmenitiesBasketball Courts, Common Grounds, Jog/Walk Path, Pool - Outdoor, Tot Lots/Playground, Community Center
  • security FeaturesSecurity System, Smoke Detector, Carbon Monoxide Detectors
  • Green featuresGrid-Tied, PV Solar Array(s) Owned
  • other exterior FeaturesExtensive Hardscape

Financial

  • Sales Price$830,000
  • Real Estate Tax $7,827/yr
  • HOA $115/mo
  • Zoning PMR
View Virtual Tour

Virginia

Explore

Work With Me

Whether you’re looking to buy, sell, rent, or invest in Washington, DC, Maryland, or Virginia, we have the agent for you to make your dreams a reality.

Follow Me on Instagram