5812 ORCHARD HILL COURT 5812
SEE ALL PHOTOS
5812 ORCHARD HILL COURT 5812
Leased

5812 ORCHARD HILL COURT 5812

5812 ORCHARD HILL COURT Unit: 5812, CLIFTON, VA 20124

$2,400/month
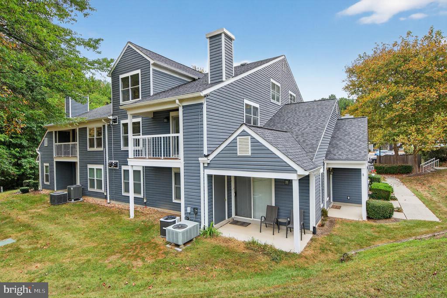
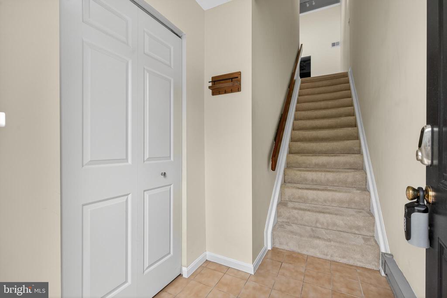
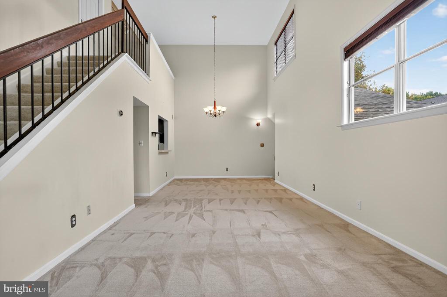
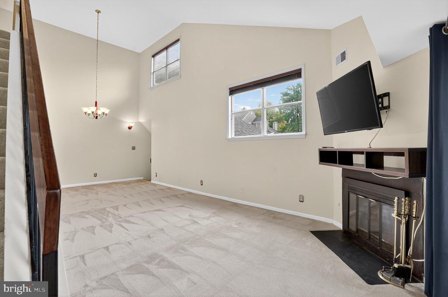
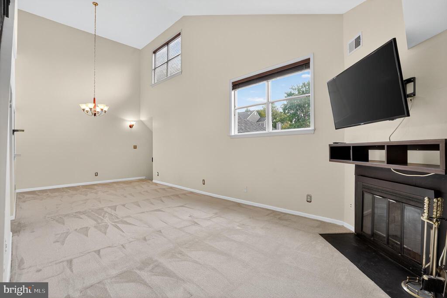
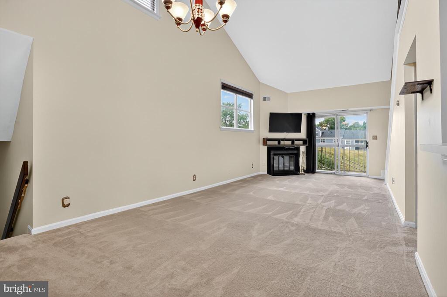
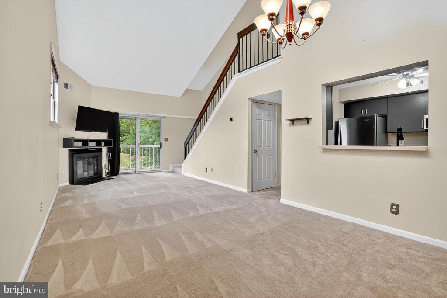
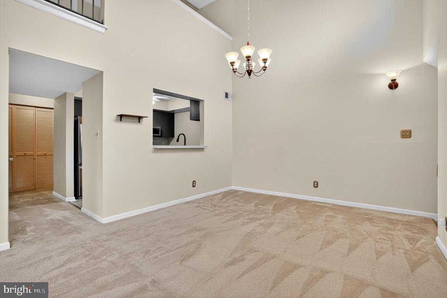
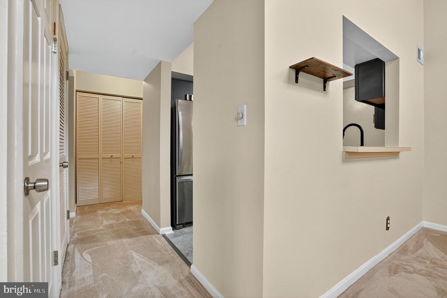
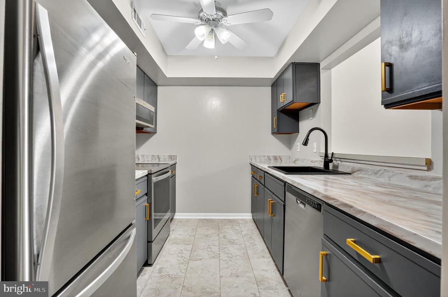
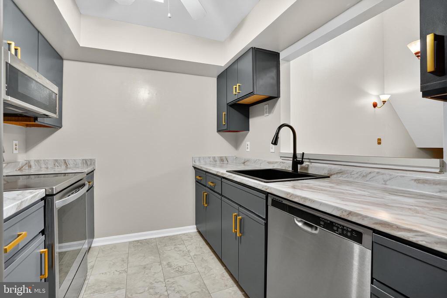
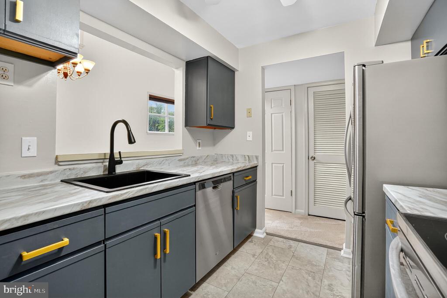
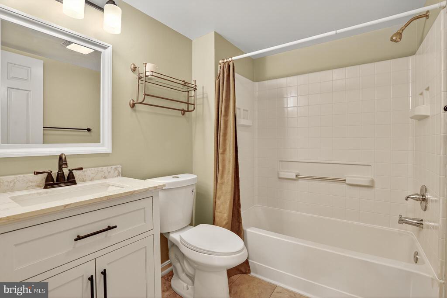
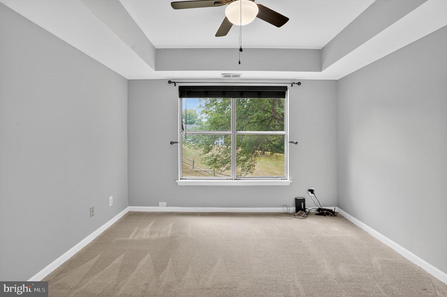
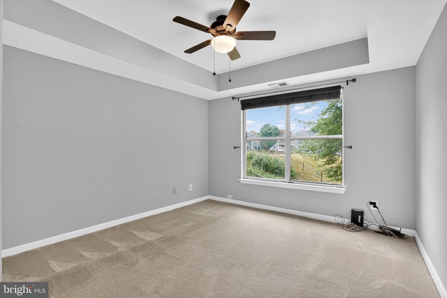
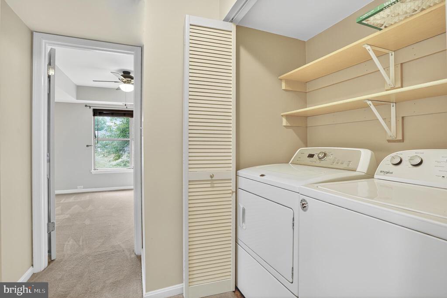
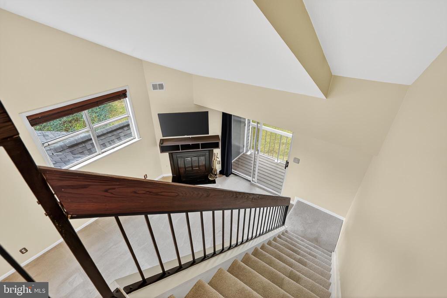
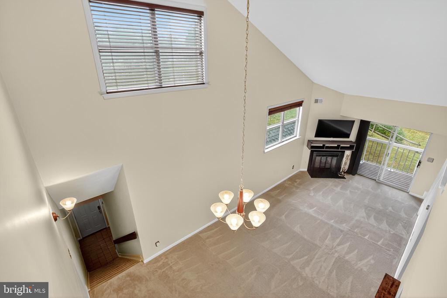
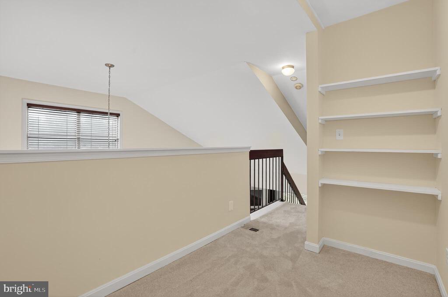
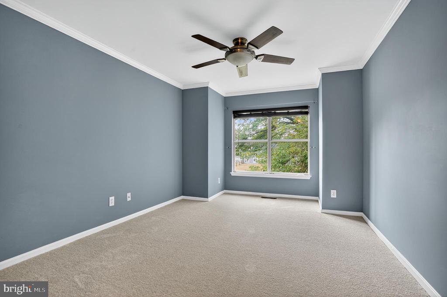
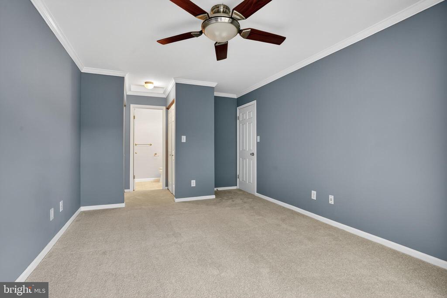
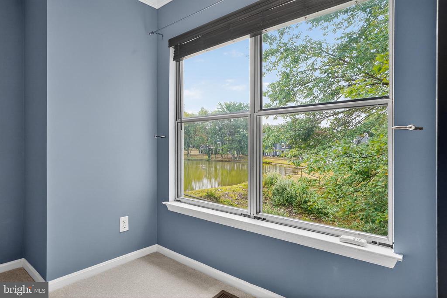
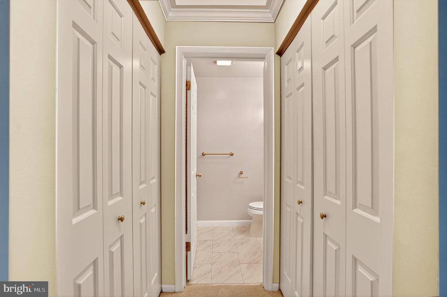
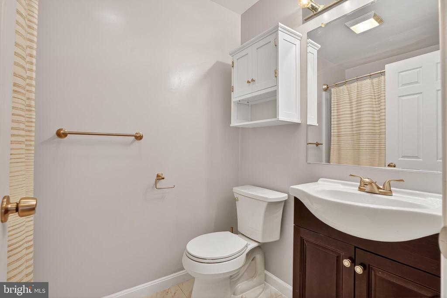
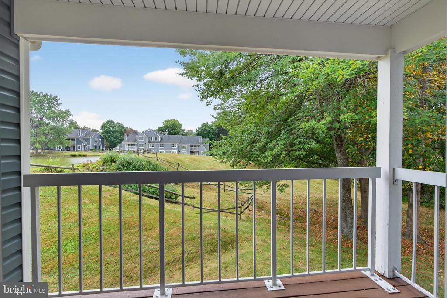
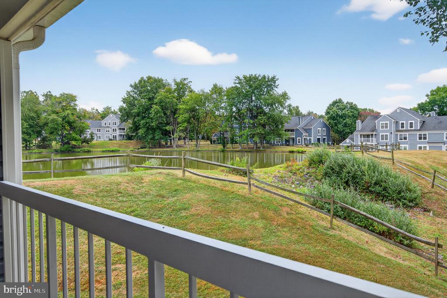
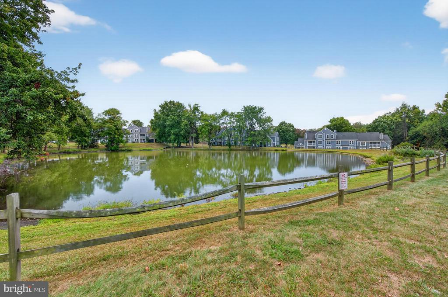
Just listed in The Ponds of Clifton, this 2-level, 2-bedroom, 2-bath condo with a loft offers nearly 1,100 square feet of bright, functional living space. Surrounded by trees and peaceful pond views from the balcony, this home features a great room with a cozy fireplace and vaulted ceilings that make the main living area feel open and inviting. The main floor also includes a kitchen with new stainless appliances, a bedroom, full bathroom, and full-sized washer and dryer. The second level features the primary bedroom with 2 closets with closet organizers and the second bathroom, as well as a versatile loft, ideal for a home office or sitting area.
Enjoy the convenience of walking to the Colonnade Shopping Center for groceries, coffee, or errands. You're also just minutes from the historic town of Clifton, with quick access to major commuter routes including I-66, Routes 28, 29, 286, and 50. Public transportation and multiple shopping and dining options are nearby, making everyday life simple and connected.
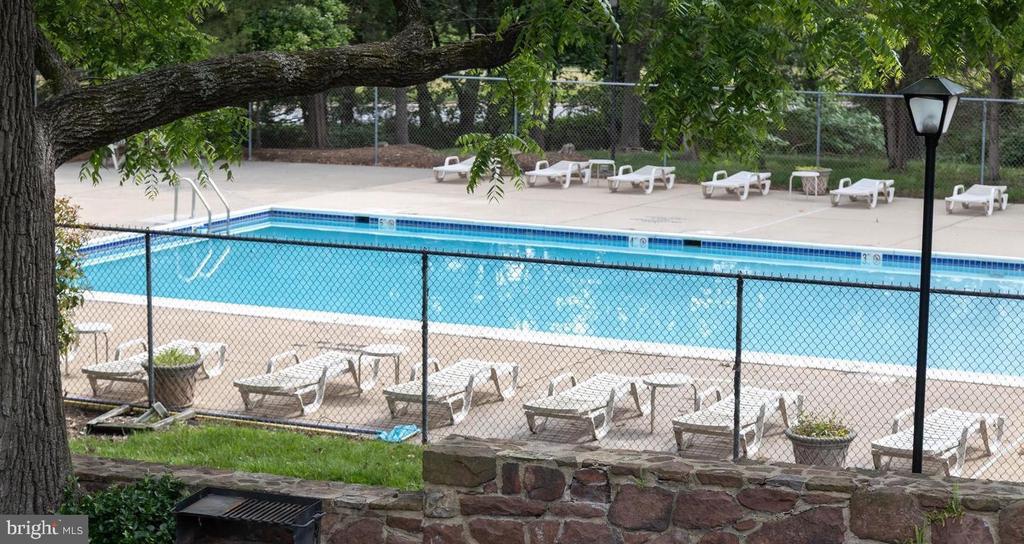
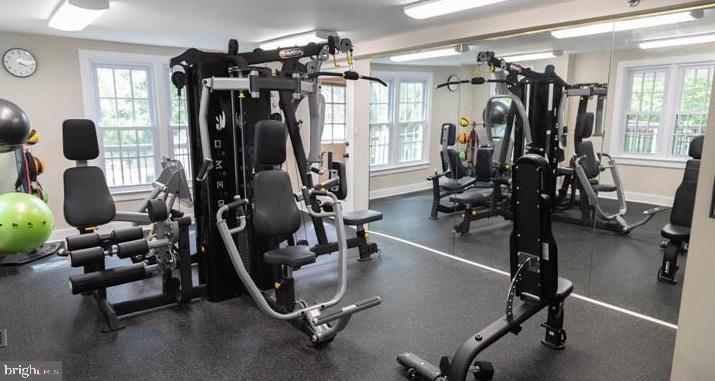
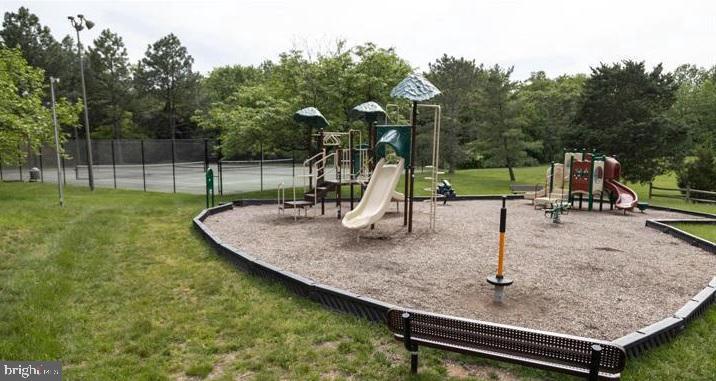
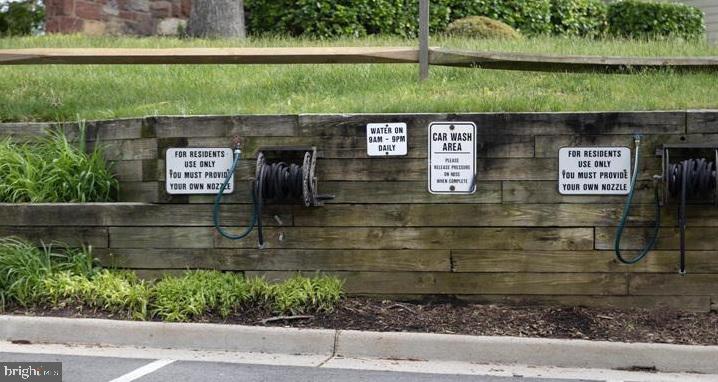
The community offers a range of amenities, including a newly renovated fitness center with all new equipment, a pool, tennis courts, walking paths, grill areas, and even a car wash station. The condo fee includes water, trash, extra storage, one reserved parking spot right out front, and two additional parking passes for guests. GOOD CREDIT a must. Pet rent an additional $100 per month, one dog is acceptable if under 50lbs, absolutely no cats. If tenant uses fireplace, they will be required to have professionally cleaned before moving out.

2
beds

2
baths

1,092 Sq.Ft. LIVING AREA

Kristin Burns

Kristin Burns

Features & Amenities

Interior

  • total bedrooms2
  • Total bathrooms2
  • full bathrooms2
  • Flooring Carpet, Ceramic Tile
  • APPLIANCES Built-In Microwave, Dishwasher, Disposal, Dryer - Electric, Exhaust Fan, Oven/Range - Electric, Refrigerator, Washer, Water Heater, Stainless Steel Appliances, Stove
  • other interior Features Carpet, Ceiling Fan(s), Combination Dining/Living, Primary Bath(s), Window Treatments

Area & Lot

  • Status Leased
  • Date Leased November 10, 2025
  • Living Area1,092 Sq.Ft.
  • MLS® IDVAFX2274924
  • TypeResidential
  • YEAR BUILT1989
  • NeighborhoodVirginia
  • Architecture StylesContemporary
  • Elementary SchoolUNION MILL
  • Middle SchoolLIBERTY
  • High SchoolCENTREVILLE

Exterior

  • STORIES2
  • water SourcePublic
  • roofArchitectural Shingle
  • parkingParking Lot
  • HEAT TYPEHeat Pump(s)
  • AIR CONDITIONINGCentral A/C, Heat Pump(s)
  • sewerPublic Sewer
  • Disability FeaturesNone
  • HOA AmenitiesBike Trail, Club House, Common Grounds, Community Center, Exercise Room, Fitness Center, Jog/Walk Path, Lake, Picnic Area, Pool - Outdoor, Reserved/Assigned Parking, Tennis Courts, Tot Lots/Playground

Financial

  • Lease Price$2,400/mo
  • Zoning 304

Virginia

Explore

Work With Me

Whether you’re looking to buy, sell, rent, or invest in Washington, DC, Maryland, or Virginia, we have the agent for you to make your dreams a reality.

Follow Me on Instagram