5810 Underwood Ct
5810 Underwood Ct
5810 Underwood Ct
5810 Underwood Ct
5810 Underwood Ct
5810 Underwood Ct
5810 Underwood Ct
5810 Underwood Ct
5810 Underwood Ct
5810 Underwood Ct
5810 Underwood Ct
5810 Underwood Ct
5810 Underwood Ct
5810 Underwood Ct
5810 Underwood Ct
5810 Underwood Ct
5810 Underwood Ct
5810 Underwood Ct
5810 Underwood Ct
5810 Underwood Ct
5810 Underwood Ct
5810 Underwood Ct
5810 Underwood Ct
5810 Underwood Ct
5810 Underwood Ct
5810 Underwood Ct
5810 Underwood Ct
5810 Underwood Ct
5810 Underwood Ct
5810 Underwood Ct
5810 Underwood Ct
5810 Underwood Ct
5810 Underwood Ct
5810 Underwood Ct
5810 Underwood Ct
5810 Underwood Ct
5810 Underwood Ct
5810 Underwood Ct
5810 Underwood Ct
5810 Underwood Ct
5810 Underwood Ct
5810 Underwood Ct
5810 Underwood Ct
5810 Underwood Ct
5810 Underwood Ct
5810 Underwood Ct
5810 Underwood Ct
5810 Underwood Ct
5810 Underwood Ct
5810 Underwood Ct
5810 Underwood Ct
5810 Underwood Ct
5810 Underwood Ct
5810 Underwood Ct
5810 Underwood Ct
5810 Underwood Ct
5810 Underwood Ct
5810 Underwood Ct
5810 Underwood Ct
5810 Underwood Ct
5810 Underwood Ct
5810 Underwood Ct
5810 Underwood Ct
5810 Underwood Ct
5810 Underwood Ct
5810 Underwood Ct
5810 Underwood Ct
5810 Underwood Ct
5810 Underwood Ct
5810 Underwood Ct
5810 Underwood Ct
5810 Underwood Ct
5810 Underwood Ct
5810 Underwood Ct
5810 Underwood Ct
5810 Underwood Ct
5810 Underwood Ct
5810 Underwood Ct
5810 Underwood Ct
5810 Underwood Ct
5810 Underwood Ct
SEE ALL PHOTOS
5810 Underwood Ct
5810 Underwood Ct
5810 Underwood Ct
5810 Underwood Ct
5810 Underwood Ct
5810 Underwood Ct
5810 Underwood Ct
5810 Underwood Ct
5810 Underwood Ct
5810 Underwood Ct
5810 Underwood Ct
5810 Underwood Ct
5810 Underwood Ct
5810 Underwood Ct
5810 Underwood Ct
5810 Underwood Ct
5810 Underwood Ct
5810 Underwood Ct
5810 Underwood Ct
5810 Underwood Ct
5810 Underwood Ct
5810 Underwood Ct
5810 Underwood Ct
5810 Underwood Ct
5810 Underwood Ct
5810 Underwood Ct
5810 Underwood Ct
5810 Underwood Ct
5810 Underwood Ct
5810 Underwood Ct
5810 Underwood Ct
5810 Underwood Ct
5810 Underwood Ct
5810 Underwood Ct
5810 Underwood Ct
5810 Underwood Ct
5810 Underwood Ct
5810 Underwood Ct
5810 Underwood Ct
5810 Underwood Ct
5810 Underwood Ct
5810 Underwood Ct
5810 Underwood Ct
5810 Underwood Ct
5810 Underwood Ct
5810 Underwood Ct
5810 Underwood Ct
5810 Underwood Ct
5810 Underwood Ct
5810 Underwood Ct
5810 Underwood Ct
5810 Underwood Ct
5810 Underwood Ct
5810 Underwood Ct
5810 Underwood Ct
5810 Underwood Ct
5810 Underwood Ct
5810 Underwood Ct
5810 Underwood Ct
5810 Underwood Ct
5810 Underwood Ct
5810 Underwood Ct
5810 Underwood Ct
5810 Underwood Ct
5810 Underwood Ct
5810 Underwood Ct
5810 Underwood Ct
5810 Underwood Ct
5810 Underwood Ct
5810 Underwood Ct
5810 Underwood Ct
5810 Underwood Ct
5810 Underwood Ct
5810 Underwood Ct
5810 Underwood Ct
5810 Underwood Ct
5810 Underwood Ct
5810 Underwood Ct
5810 Underwood Ct
5810 Underwood Ct
5810 Underwood Ct
Sold

5810 Underwood Ct

5810 UNDERWOOD COURT, ADAMSTOWN, MD 21710

$700,000
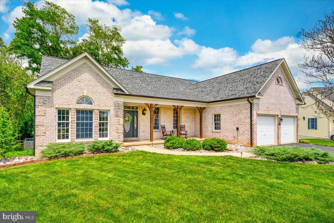
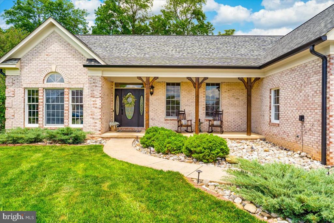
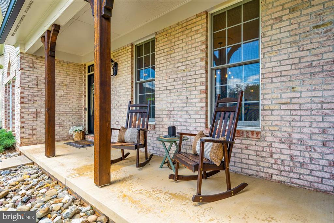
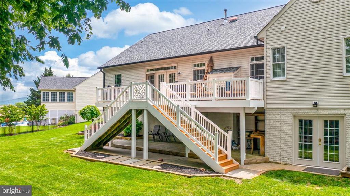
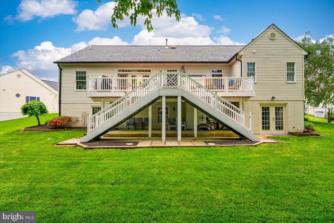
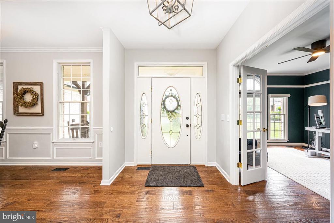
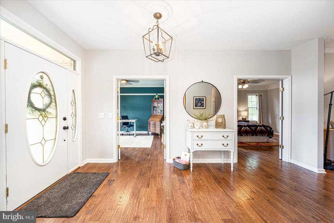
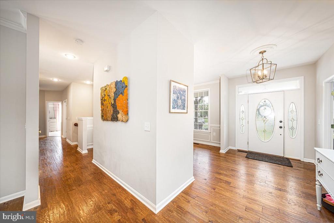
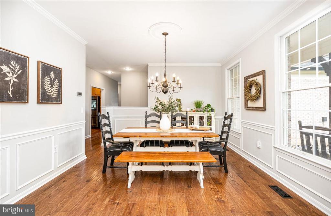
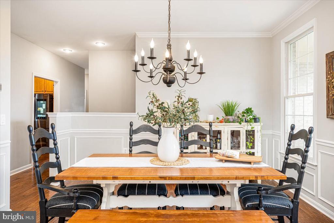
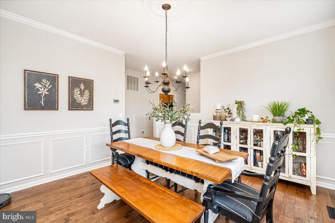
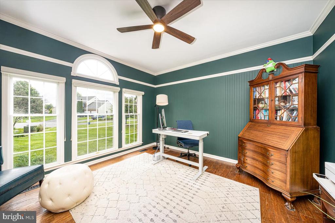
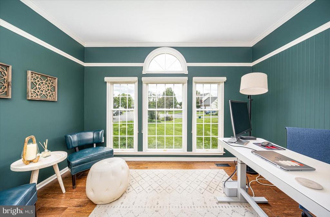
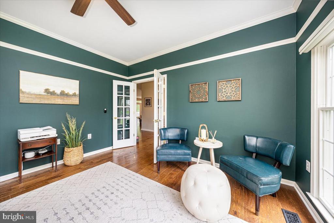
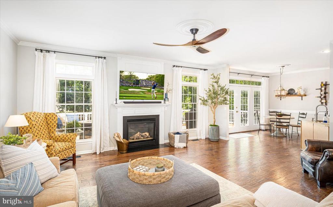
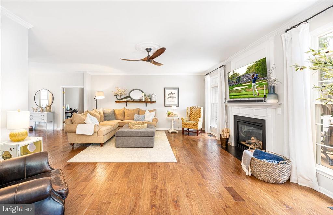
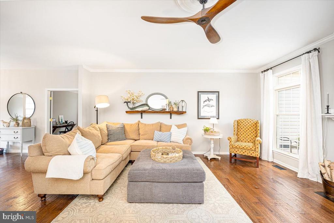
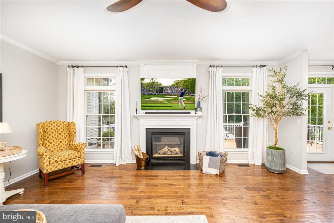
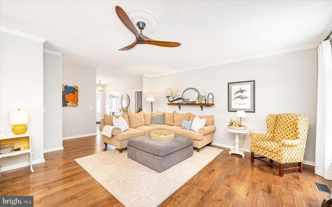
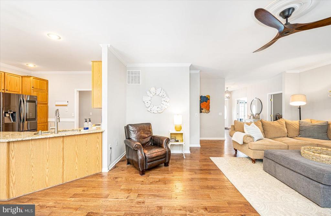
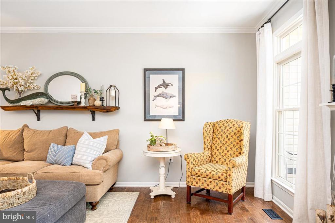
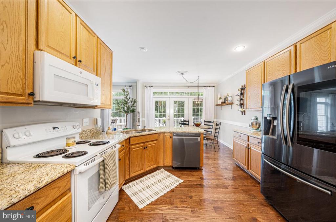
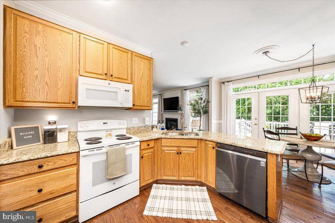
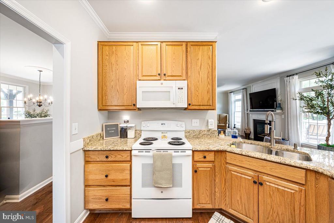
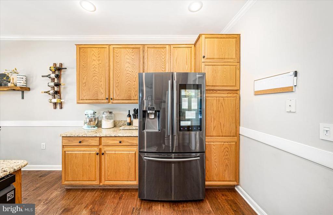
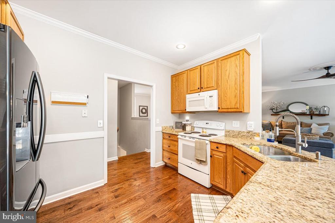
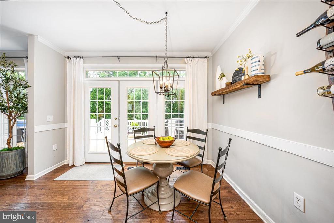
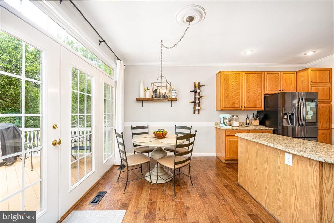
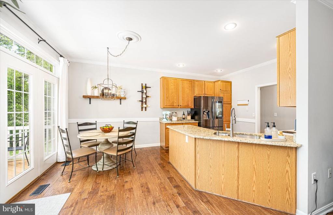
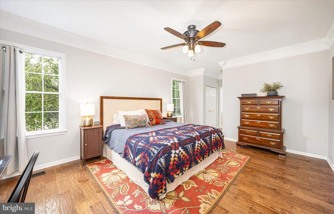
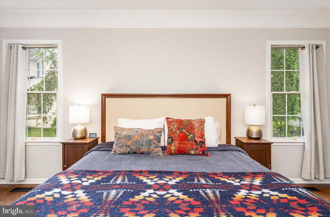
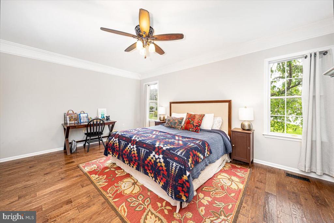
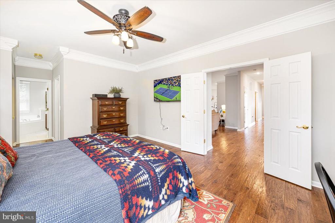
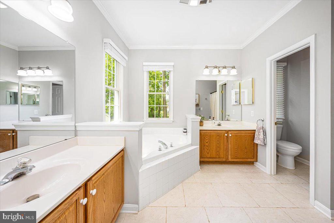
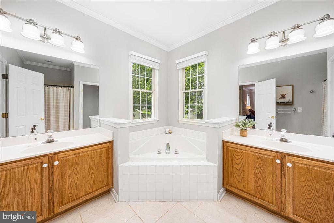
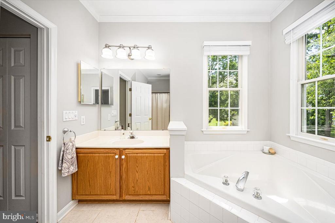
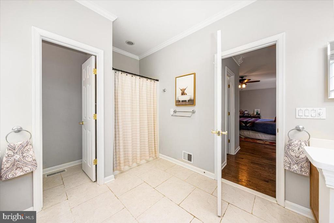
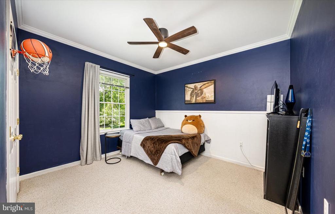
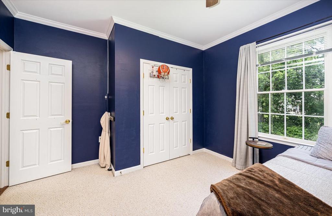
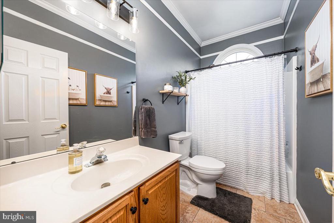
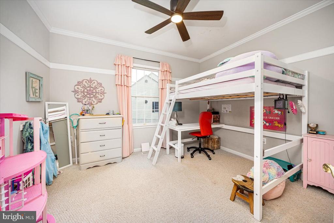
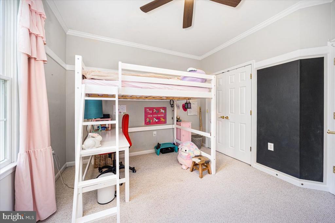
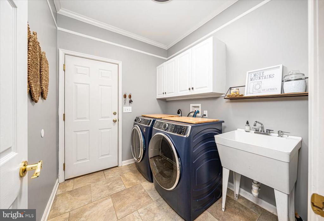
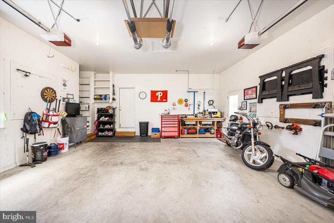
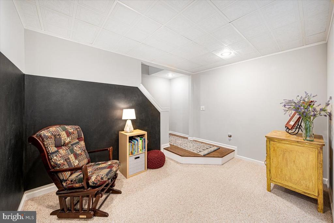
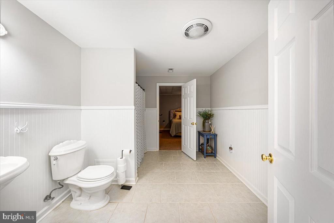
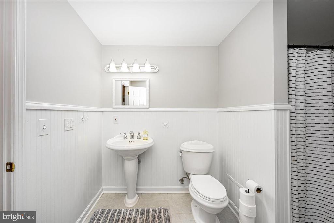
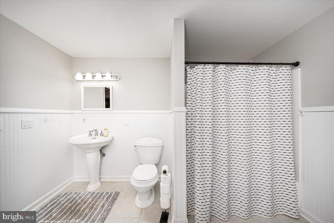
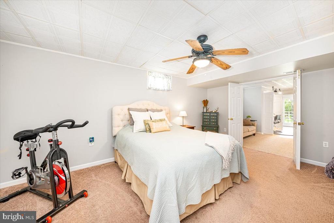
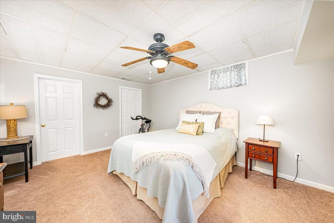
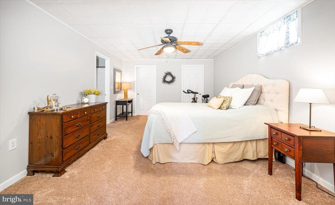
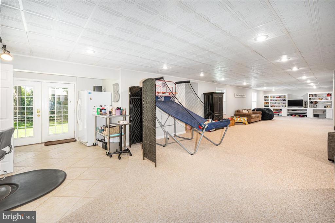
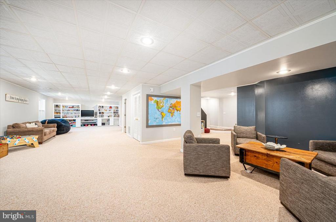
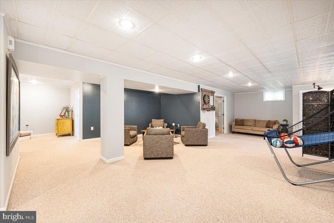
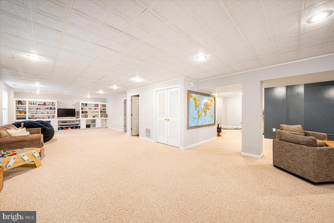
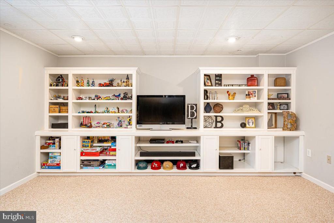
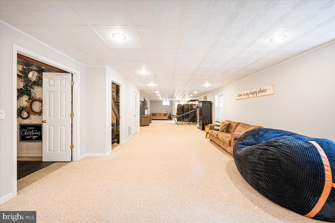
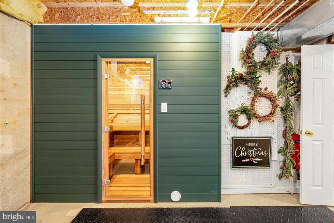
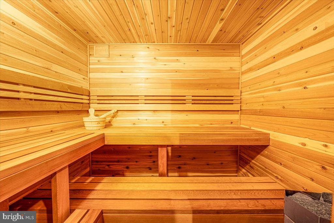
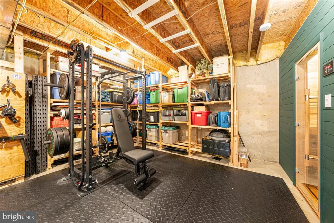
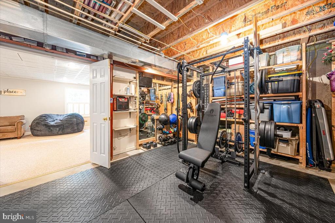
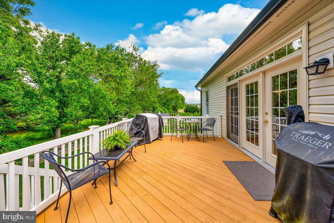
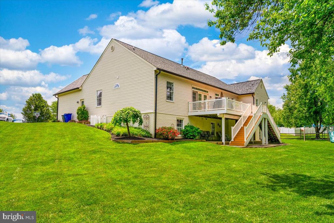
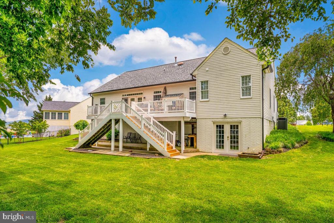
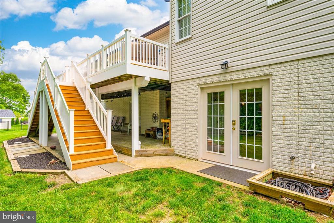
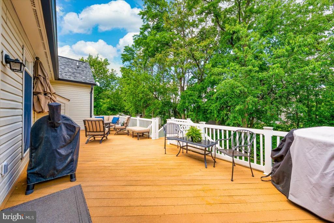
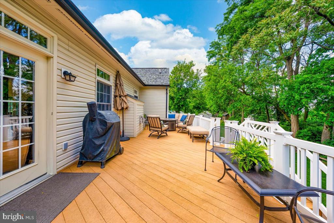
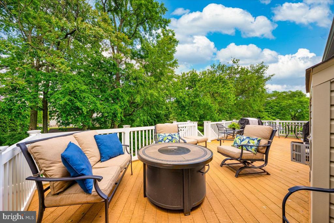
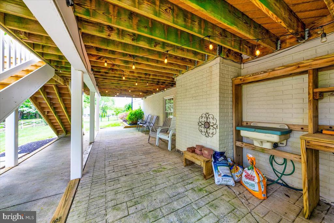
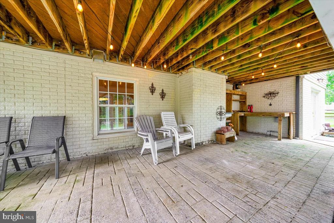
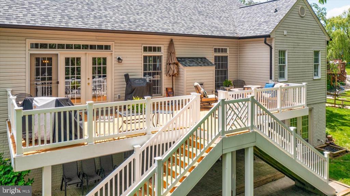
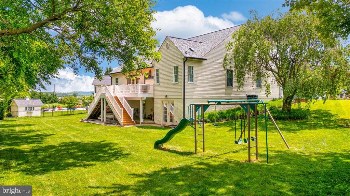
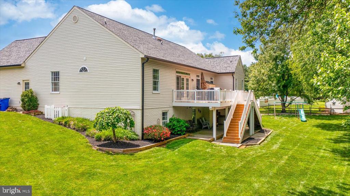
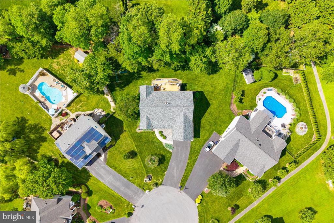
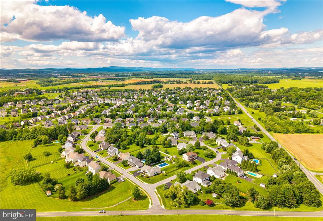
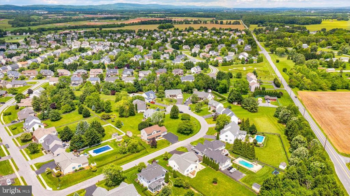
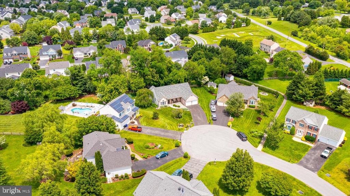
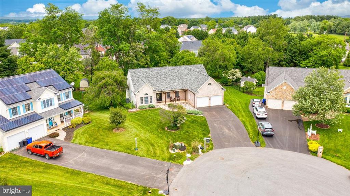
Welcome to this impeccably updated and elegantly appointed single-family rancher, offering over 3,600+ square feet of sophisticated, light-filled living space. This stunning 4-bedroom, 3-bath residence showcases rich wood flooring and fresh designer paint throughout the main level, creating a refined and inviting ambiance from the moment you enter. The gourmet kitchen is designed for both function and beauty, seamlessly flowing into an expansive dining area and a stylish living room anchored by a dramatic fireplace -- the perfect setting for both intimate gatherings and grand entertaining. French doors open to a sprawling deck with a graceful double staircase descending to a serene patio and private, professionally landscaped backyard--an outdoor oasis for relaxation or entertaining. The luxurious owner's suite offers a tranquil retreat, complemented by a private home office and a thoughtfully designed main-level laundry room. The fully finished lower level elevates the home's livability with a spacious family room, abundant custom built-in storage, and a private wellness sanctuary featuring a built-in sauna. An additional bedroom with a full bath completes the lower level, offering ideal accommodations for guests, extended family, or a premium media suite. Additional premium features include a high-efficiency Trane XV80 HVAC system, robust 400-amp electric service, a five-year-young architectural roof, and brand-new gutters installed in 2023. Enhanced by rich front porch wood beams and elevated, mature landscaping, this residence offers an exceptional blend of luxury, comfort, and timeless style--all in a peaceful, highly desirable setting.

4
beds

3
baths

3,616 Sq.Ft. LIVING AREA

0.4 Acres lot

Katelyne Rusenko

Katelyne Rusenko

Features & Amenities

Interior

  • total bedrooms4
  • Total bathrooms3
  • full bathrooms3
  • Laundry room Main Floor, Hookup, Has Laundry
  • Flooring Carpet, Hardwood, Tile/Brick, Other, Wood
  • Fireplace Fireplace - Glass Doors, Gas/Propane, Other
  • APPLIANCES Dishwasher, Refrigerator, Stainless Steel Appliances, Stove
  • other interior Features Bathroom - Tub Shower, Bathroom - Walk-In Shower, Breakfast Area, Built-Ins, Carpet, Ceiling Fan(s), Combination Dining/Living, Combination Kitchen/Dining, Combination Kitchen/Living, Dining Area, Entry Level Bedroom, Floor Plan - Open, Formal/Separate Dining Room, Kitchen - Eat-In, Kitchen - Gourmet, Sauna, Wainscotting, Upgraded Countertops, Wood Floors, Other, Attic, Bathroom - Jetted Tub, Bathroom - Stall Shower, Crown Moldings, Efficiency, Family Room Off Kitchen, Floor Plan - Traditional, Kitchen - Efficiency, Primary Bath(s), Recessed Lighting, Walk-in Closet(s)

Area & Lot

  • Status Sold
  • Date Sold July 22, 2025
  • Living Area3,616 Sq.Ft.
  • Total Area3,616 Sq.Ft.
  • Lot Area0.4 Acres
  • MLS® IDMDFR2066092
  • TypeResidential
  • YEAR BUILT2000
  • Architecture StylesRaised Ranch/Rambler, Ranch/Rambler
  • View DescriptionMountain, Street, Trees/Woods, Other
  • School DistrictFREDERICK COUNTY PUBLIC SCHOOLS

Exterior

  • STORIES2
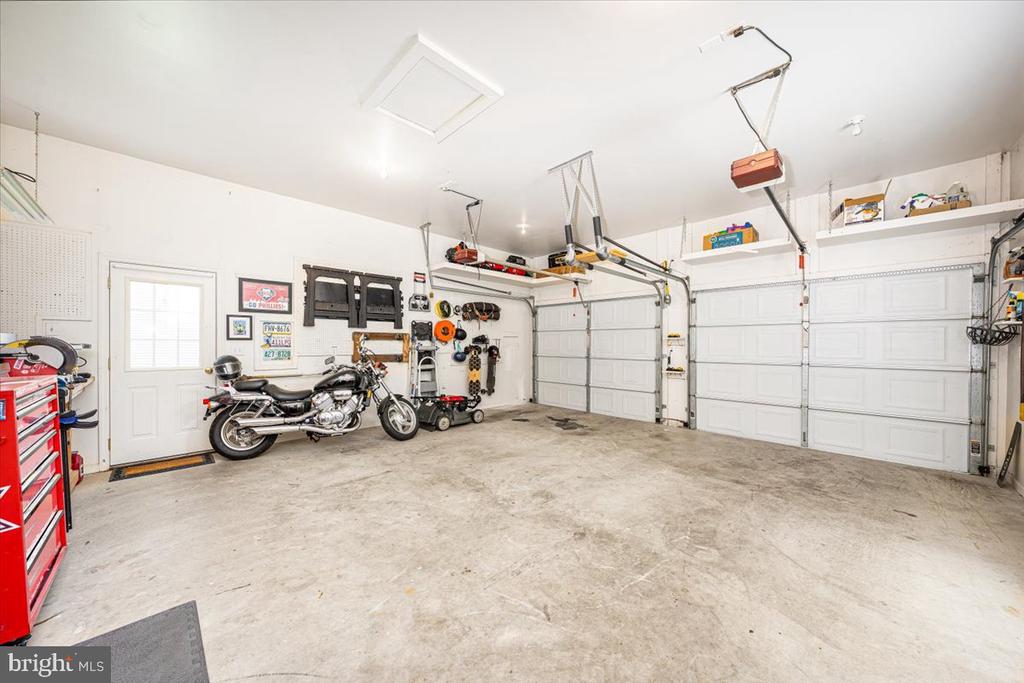
  • Garage Space2.0
  • water SourcePublic
  • utilitiesElectric Available, Water Available, Other, Sewer Available
  • PoolNo Pool
  • roofShingle
  • parkingAttached Garage, Driveway, Other, Off Street
  • HEAT TYPEForced Air
  • AIR CONDITIONINGCeiling Fan(s), Central A/C
  • sewerPublic Sewer
  • SubstructurePermanent
  • Disability FeaturesLevel Entry - Main, Other
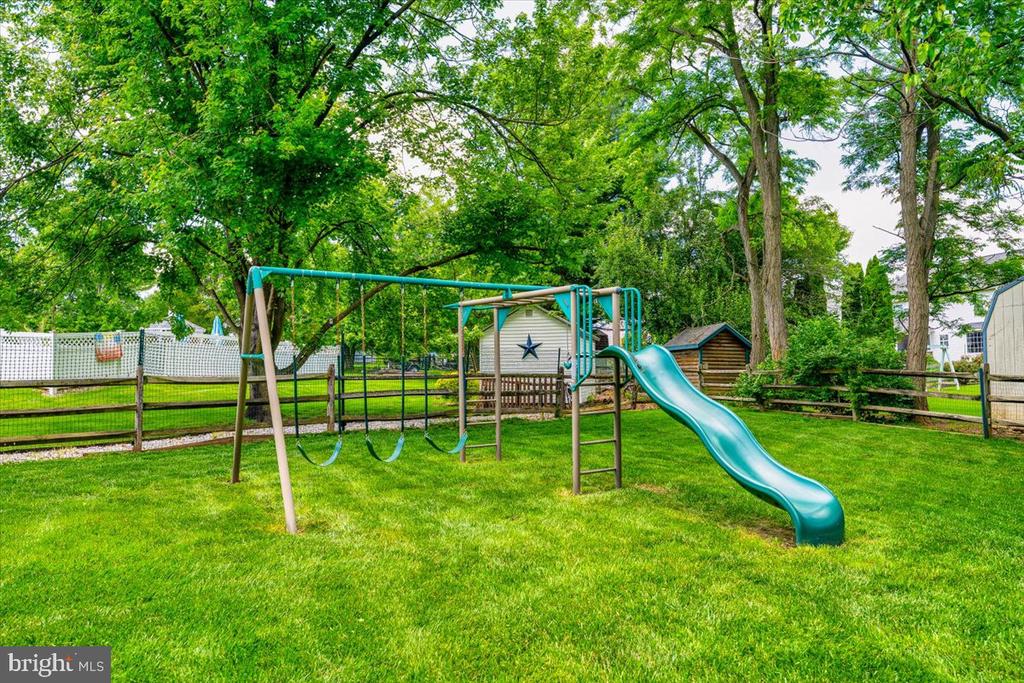
  • other exterior FeaturesExterior Lighting, Play Area, Play Equipment, Other

Financial

  • Sales Price$700,000
  • Real Estate Tax $6,611/yr
  • HOA $77/3 mos
  • Zoning R1

Work With Me

Whether you’re looking to buy, sell, rent, or invest in Washington, DC, Maryland, or Virginia, we have the agent for you to make your dreams a reality.

Follow Me on Instagram