5619 Walcott Ave
5619 Walcott Ave
5619 Walcott Ave
5619 Walcott Ave
5619 Walcott Ave
5619 Walcott Ave
5619 Walcott Ave
5619 Walcott Ave
5619 Walcott Ave
5619 Walcott Ave
5619 Walcott Ave
5619 Walcott Ave
5619 Walcott Ave
5619 Walcott Ave
5619 Walcott Ave
5619 Walcott Ave
5619 Walcott Ave
5619 Walcott Ave
5619 Walcott Ave
5619 Walcott Ave
5619 Walcott Ave
5619 Walcott Ave
5619 Walcott Ave
5619 Walcott Ave
5619 Walcott Ave
5619 Walcott Ave
5619 Walcott Ave
5619 Walcott Ave
5619 Walcott Ave
5619 Walcott Ave
5619 Walcott Ave
5619 Walcott Ave
5619 Walcott Ave
5619 Walcott Ave
5619 Walcott Ave
5619 Walcott Ave
5619 Walcott Ave
5619 Walcott Ave
5619 Walcott Ave
5619 Walcott Ave
5619 Walcott Ave
5619 Walcott Ave
5619 Walcott Ave
5619 Walcott Ave
5619 Walcott Ave
5619 Walcott Ave
5619 Walcott Ave
5619 Walcott Ave
5619 Walcott Ave
5619 Walcott Ave
5619 Walcott Ave
5619 Walcott Ave
5619 Walcott Ave
5619 Walcott Ave
5619 Walcott Ave
5619 Walcott Ave
5619 Walcott Ave
5619 Walcott Ave
5619 Walcott Ave
5619 Walcott Ave
5619 Walcott Ave
5619 Walcott Ave
5619 Walcott Ave
5619 Walcott Ave
5619 Walcott Ave
5619 Walcott Ave
5619 Walcott Ave
5619 Walcott Ave
5619 Walcott Ave
5619 Walcott Ave
5619 Walcott Ave
5619 Walcott Ave
5619 Walcott Ave
5619 Walcott Ave
5619 Walcott Ave
SEE ALL PHOTOS
5619 Walcott Ave
5619 Walcott Ave
5619 Walcott Ave
5619 Walcott Ave
5619 Walcott Ave
5619 Walcott Ave
5619 Walcott Ave
5619 Walcott Ave
5619 Walcott Ave
5619 Walcott Ave
5619 Walcott Ave
5619 Walcott Ave
5619 Walcott Ave
5619 Walcott Ave
5619 Walcott Ave
5619 Walcott Ave
5619 Walcott Ave
5619 Walcott Ave
5619 Walcott Ave
5619 Walcott Ave
5619 Walcott Ave
5619 Walcott Ave
5619 Walcott Ave
5619 Walcott Ave
5619 Walcott Ave
5619 Walcott Ave
5619 Walcott Ave
5619 Walcott Ave
5619 Walcott Ave
5619 Walcott Ave
5619 Walcott Ave
5619 Walcott Ave
5619 Walcott Ave
5619 Walcott Ave
5619 Walcott Ave
5619 Walcott Ave
5619 Walcott Ave
5619 Walcott Ave
5619 Walcott Ave
5619 Walcott Ave
5619 Walcott Ave
5619 Walcott Ave
5619 Walcott Ave
5619 Walcott Ave
5619 Walcott Ave
5619 Walcott Ave
5619 Walcott Ave
5619 Walcott Ave
5619 Walcott Ave
5619 Walcott Ave
5619 Walcott Ave
5619 Walcott Ave
5619 Walcott Ave
5619 Walcott Ave
5619 Walcott Ave
5619 Walcott Ave
5619 Walcott Ave
5619 Walcott Ave
5619 Walcott Ave
5619 Walcott Ave
5619 Walcott Ave
5619 Walcott Ave
5619 Walcott Ave
5619 Walcott Ave
5619 Walcott Ave
5619 Walcott Ave
5619 Walcott Ave
5619 Walcott Ave
5619 Walcott Ave
5619 Walcott Ave
5619 Walcott Ave
5619 Walcott Ave
5619 Walcott Ave
5619 Walcott Ave
5619 Walcott Ave
Sold

5619 Walcott Ave

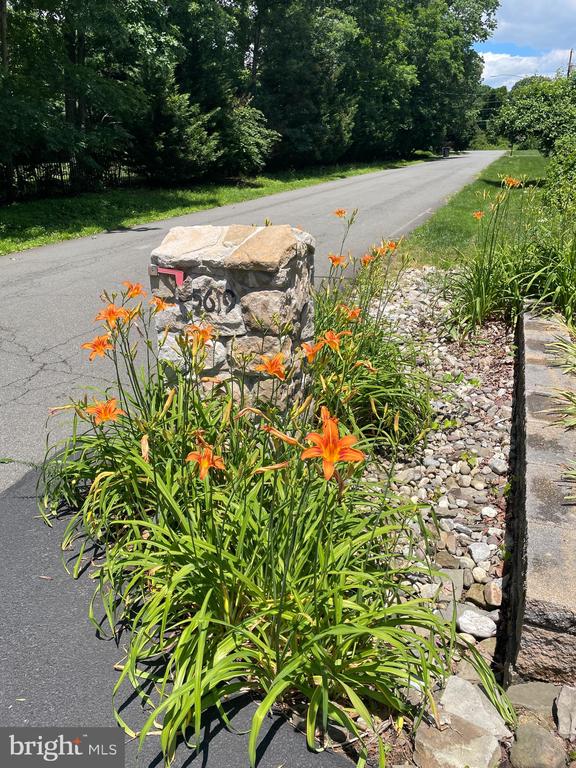
5619 WALCOTT AVENUE, FAIRFAX, VA 22030

$1,131,000
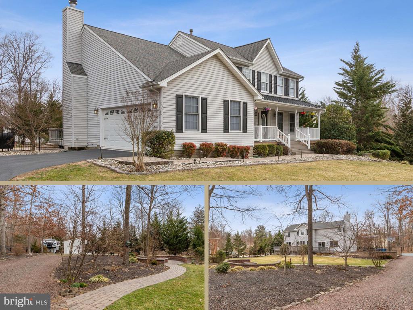
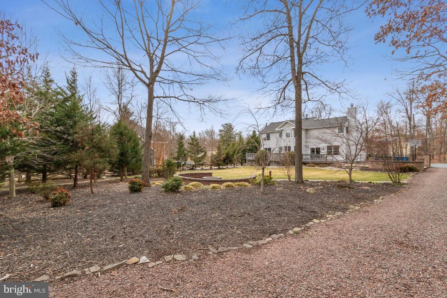
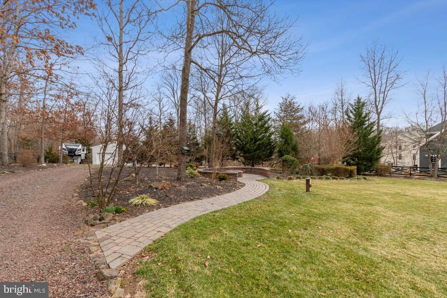
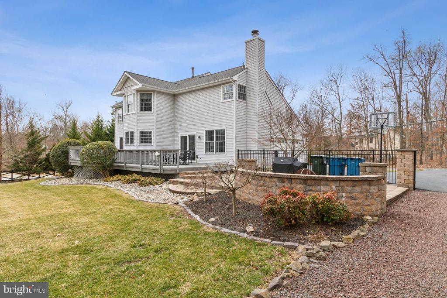
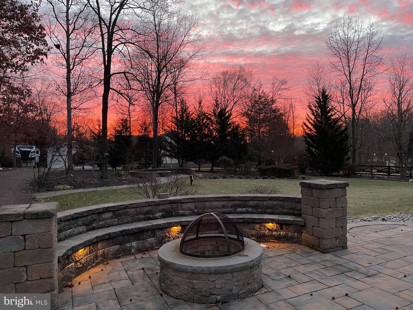
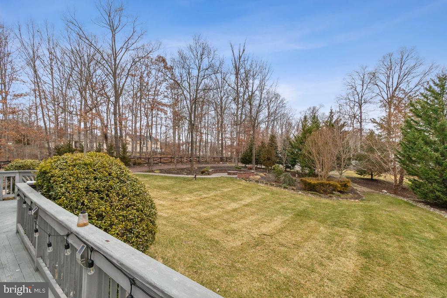
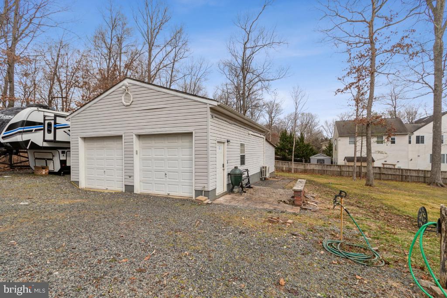
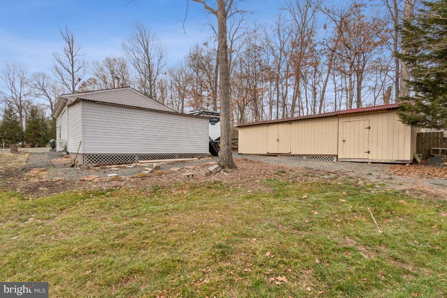
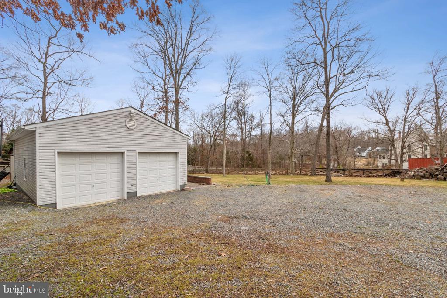
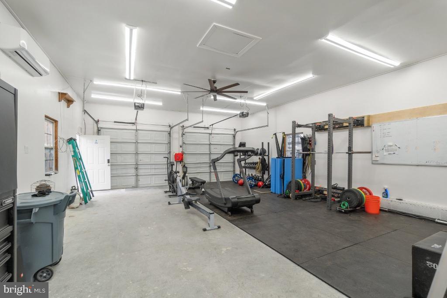
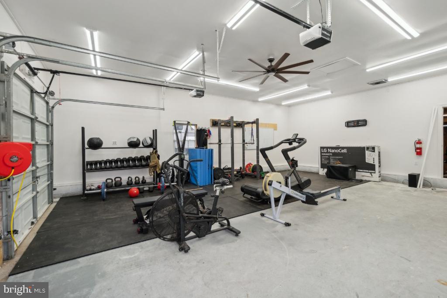
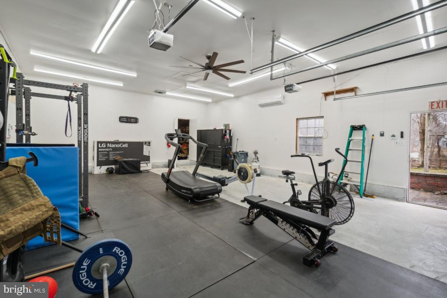
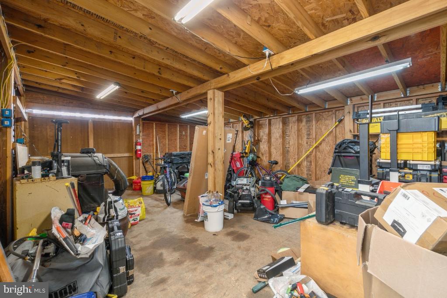
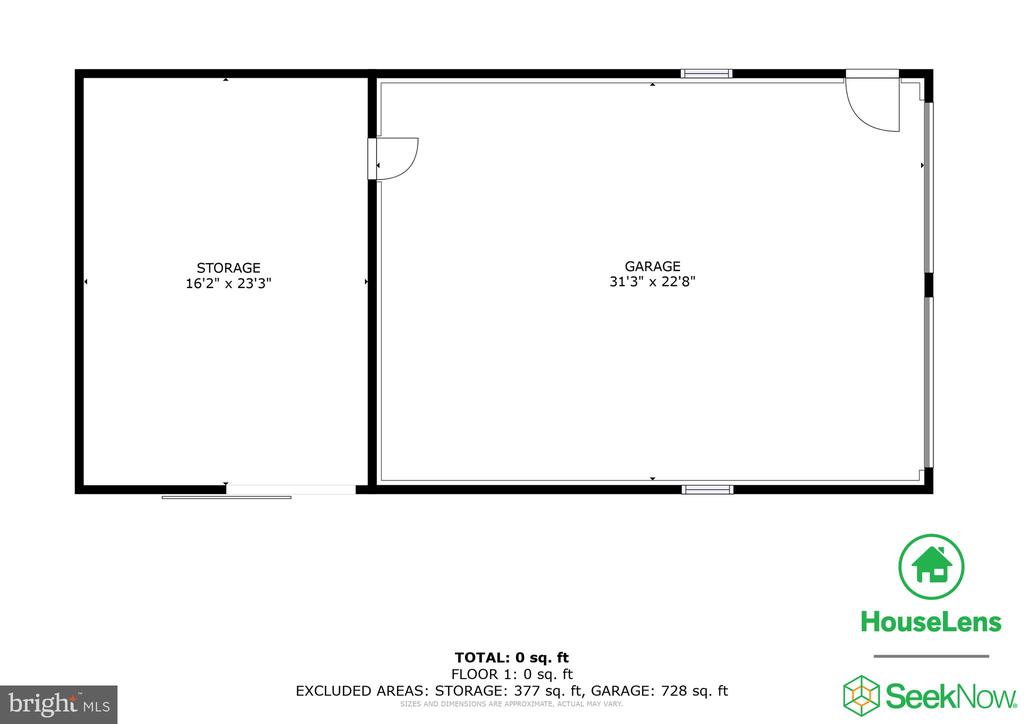
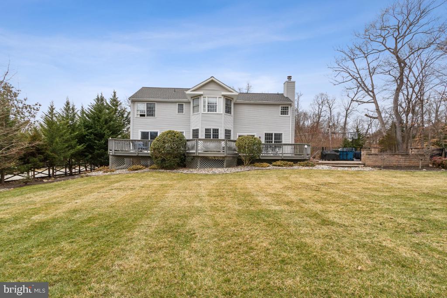
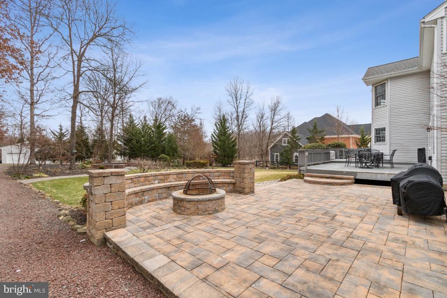
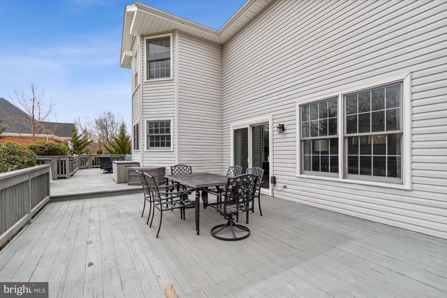
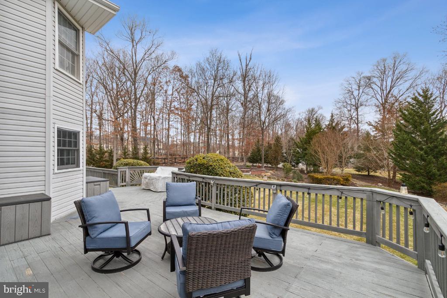
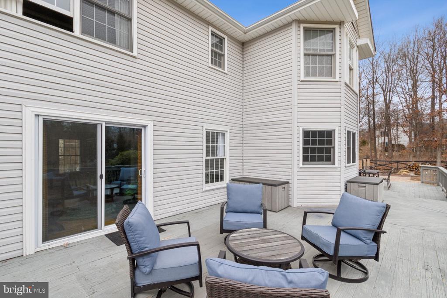
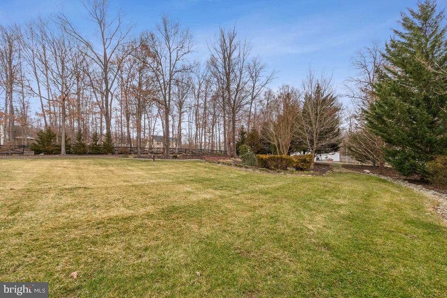
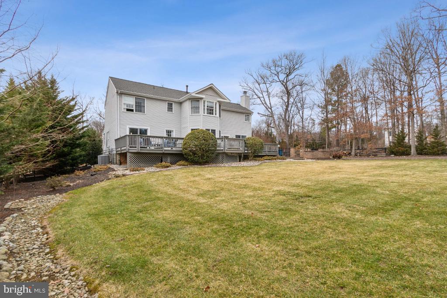
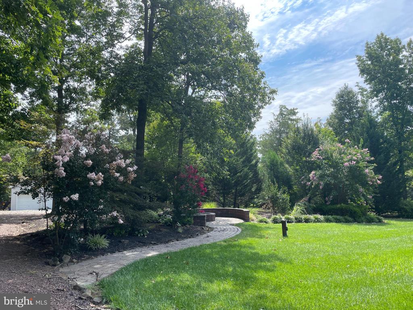
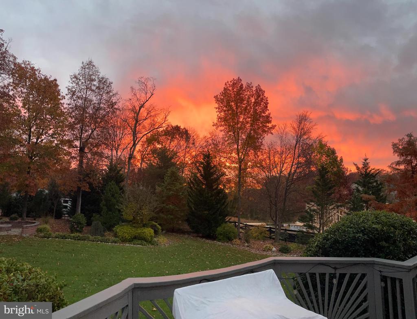
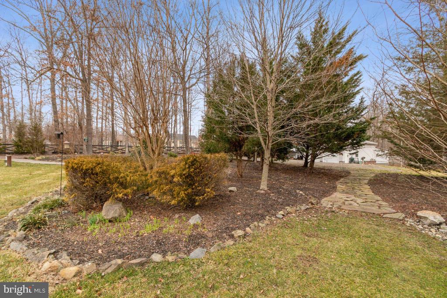
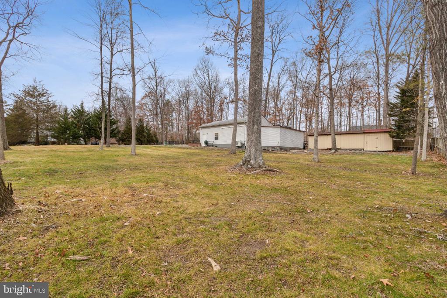
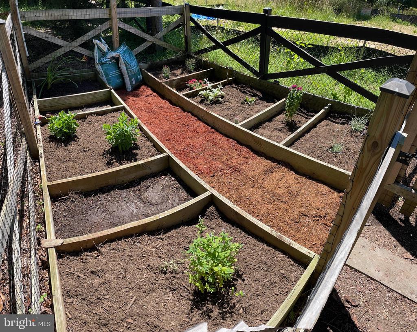
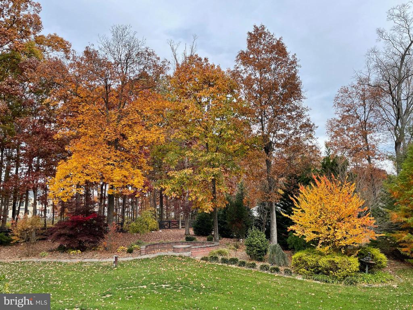
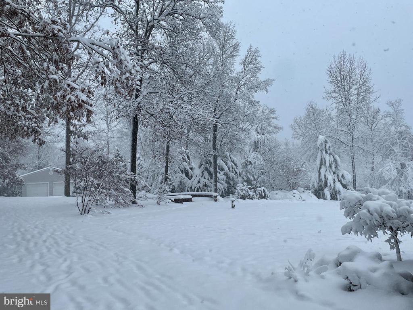
This 1+ acre property is full of charm and privacy. The property features three accessory buildings including a 768 sqft 4-car detached garage with mini-split HVAC (2022) system and internet making this space perfect for the car enthusiast, hobbyist, and/or gym guru. Attached to the rear of the detached garage is 385 sq ft workshop with interior access from the garage and barn door access from the outside. The final accessory building is a large, double-storage shed perfect for storing hunting, landscaping, and gardening equipment. Have an RV or a Boat? No problem, there is plenty of space to park and store both. With meticulous and expansive landscaping and hardscape, it is like a private park in your own fenced backyard. There's even a plotted area for your garden to grow. For your outdoor entertaining pleasure enjoy not one, but two paver patios with fire pits, a paver walkway to the back third of the cleared lot, and plenty of seating. Additionally, the 713 sq ft deck extends the length of the house, offering up room for patio tables, lounge chairs, and grills.

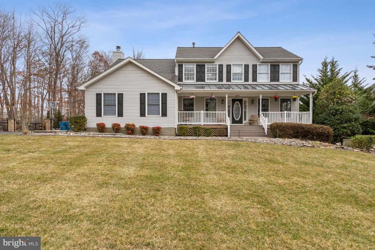
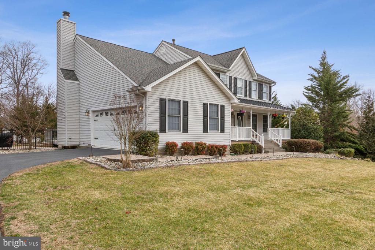
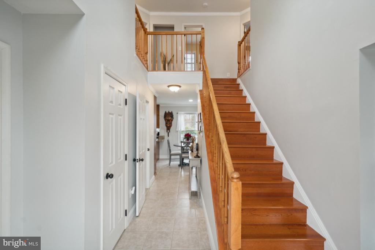
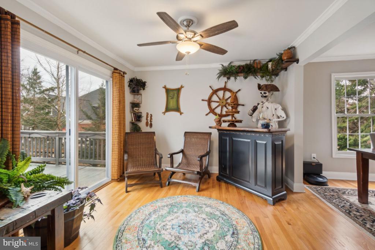
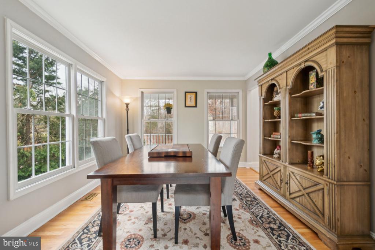
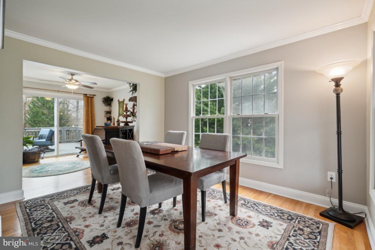
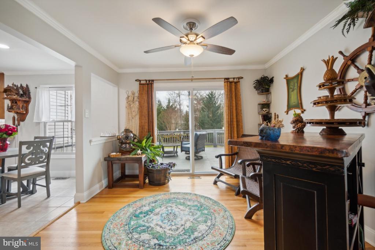
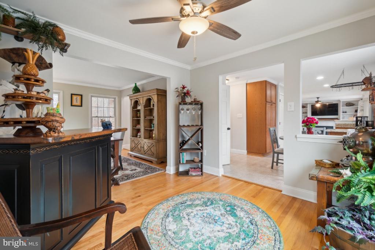
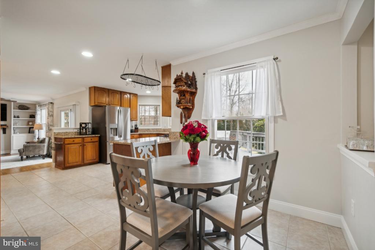
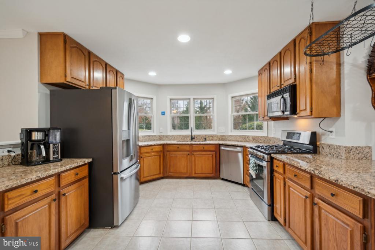
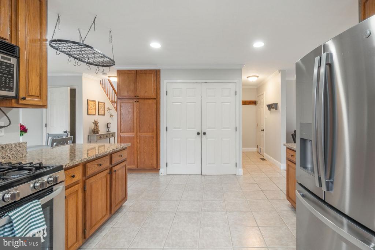
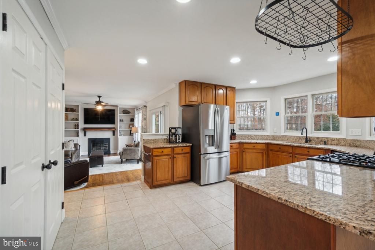
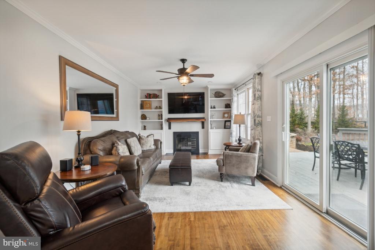
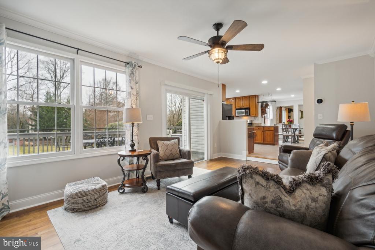
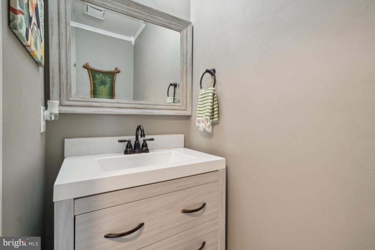
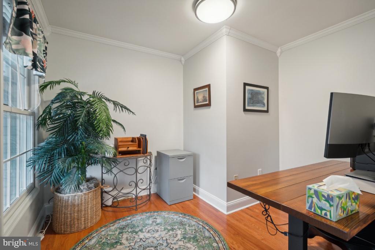
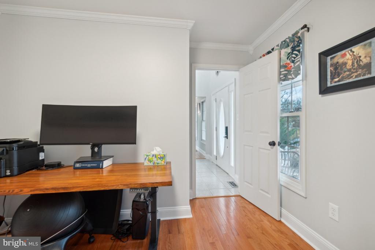
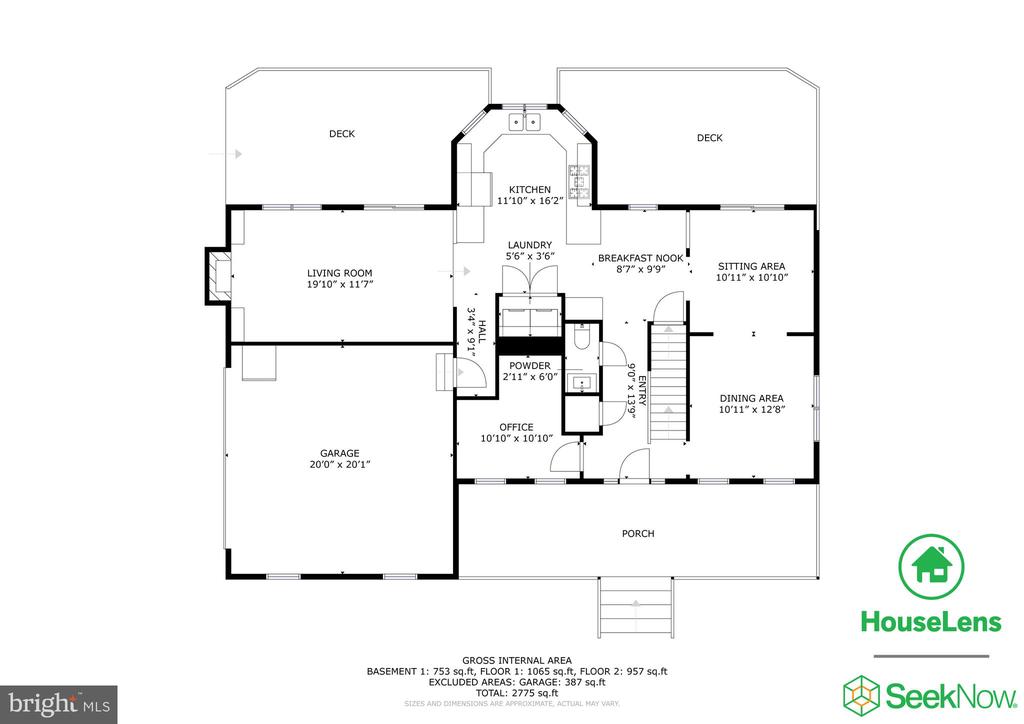
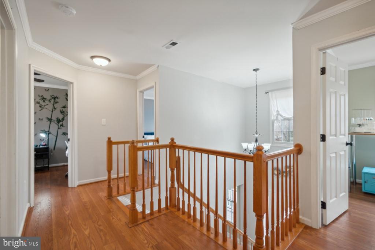
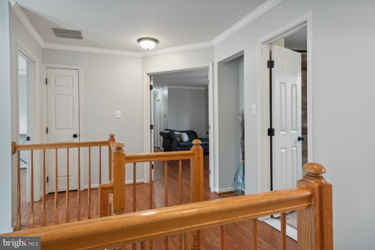
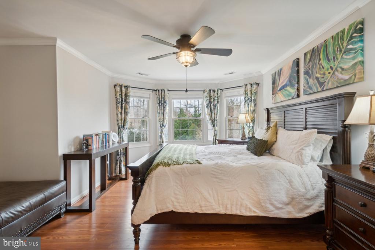
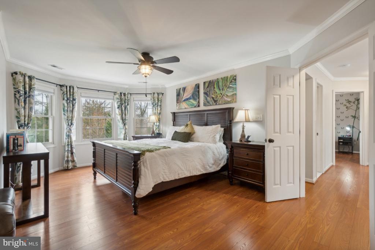
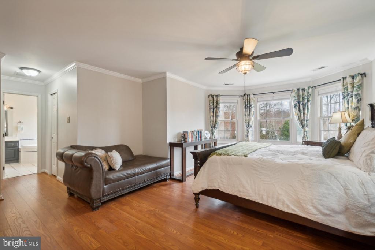
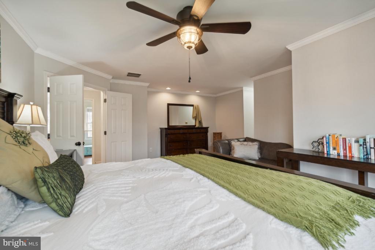
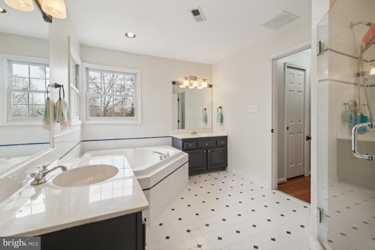
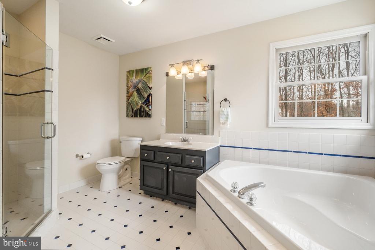
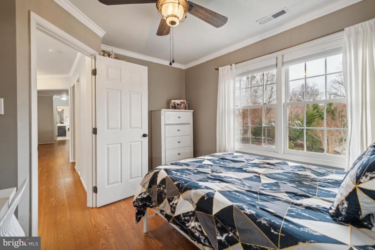
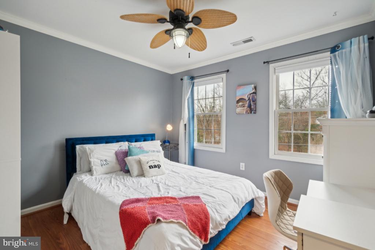
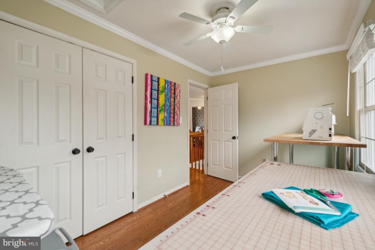
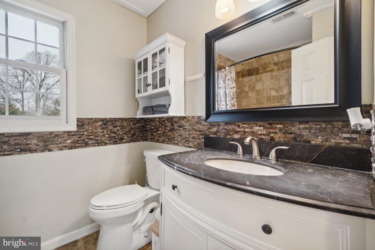
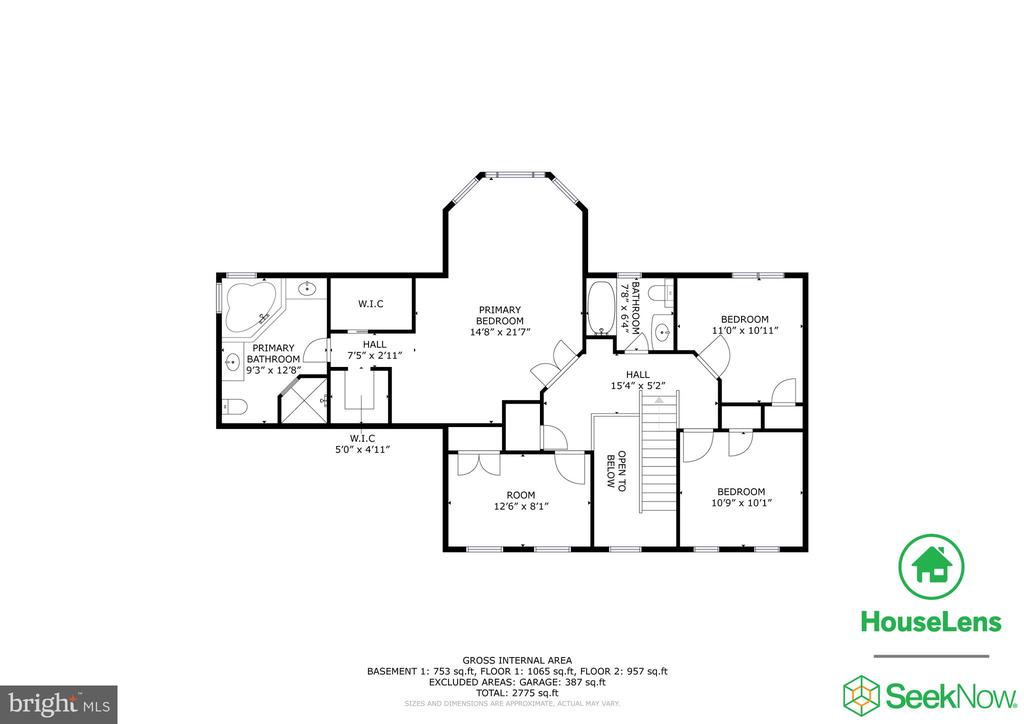
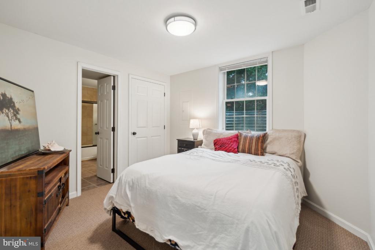
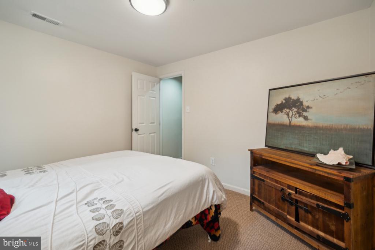
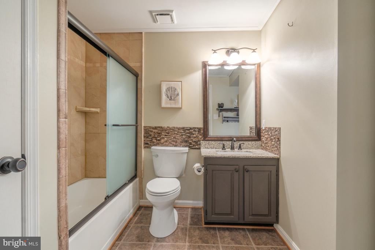
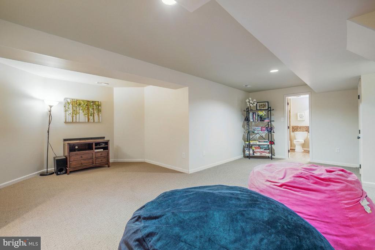
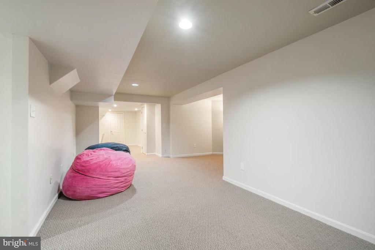
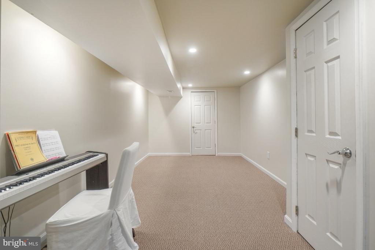
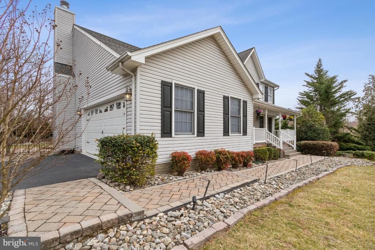
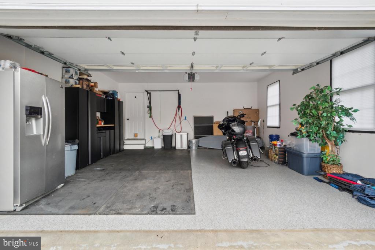
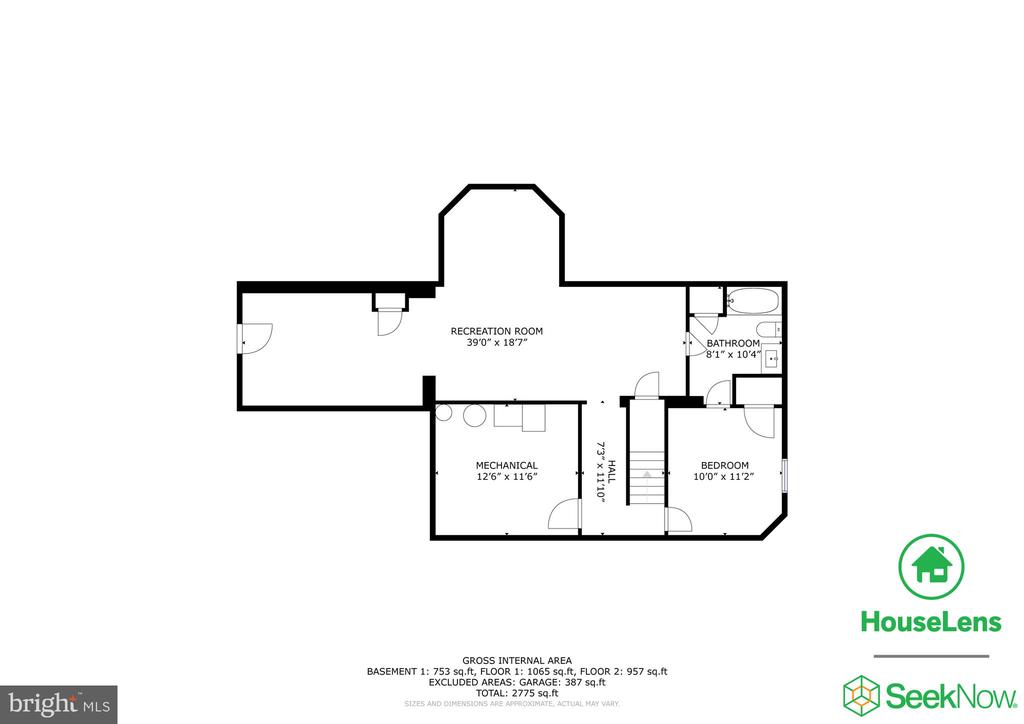
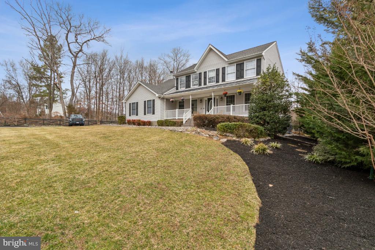
Exhale as you come home to the curb appeal of your quaint covered front porch. This home offers a central kitchen with stainless steel appliances, granite countertops, and a breakfast nook. The breathtaking view from the kitchen onto the manicured backyard will make any kitchen chore a pleasure. The open family room off the kitchen has a wood-burning fireplace with built-in shelves on either side and a slider to the deck. The dining room has a second sliding door to the deck. Crown molding flows throughout the dining room (currently used as a pirate's cove), living room (currently used as a dining room), and main-level office. The spacious primary bedroom has a breathtaking view from the wall of windows that offer spectacular sunrises. The primary bath has two vanities, a jacuzzi soaking tub, and a frameless glass walk-in tiled shower. The updated second full bath offers a tiled surround wall with a tub and shower. A lower-level finished basement has many possibilities, there is the 5th bedroom with a spacious updated full bath and recreation room. The attached 2-car side-load garage is recently painted, has epoxy floor covering, and has extra attic storage.

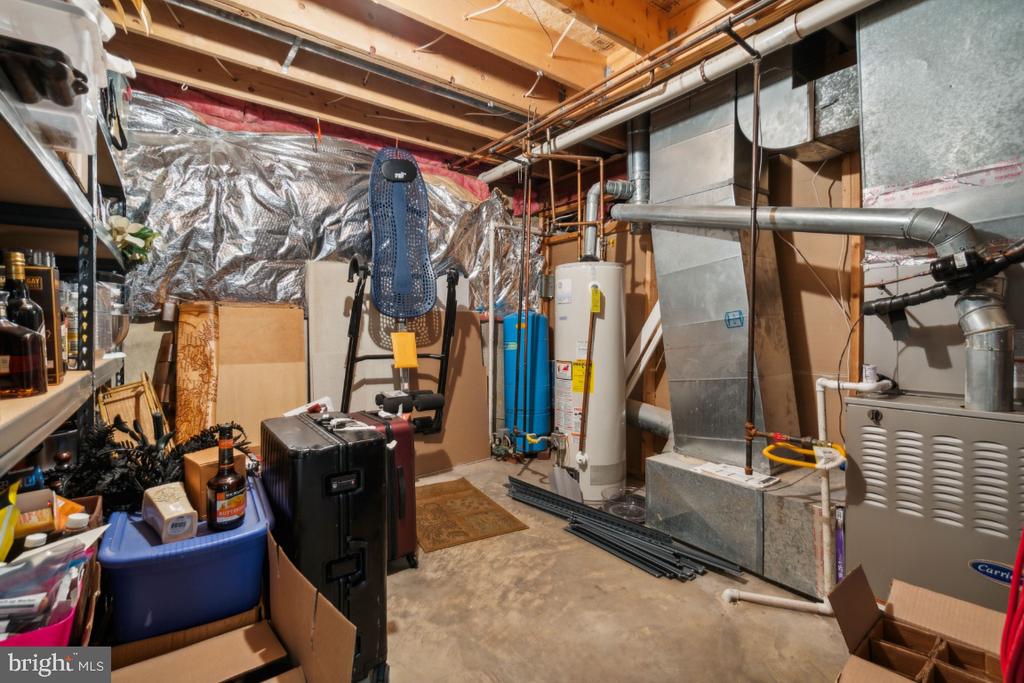
*** Architectural shingle roof 2018, house AC 2020, house furnace (gas) 2013, detached garage mini-split 2022. Public water for drinking and a private well for landscaping purposes. Public sewer (no septic system) with grinder pump.*** This gem is conveniently located off of Braddock Rd close to Fairfax County Parkway, I-66, Rt 50, Rt 29, Rt 28, and the Stringfellow Rd commuter lot. Plenty of shopping and dining close by, Fair Oaks and Fair Lakes shopping centers just to name a few. Top FCPS: Willow Springs ES, Katherine Johnson MS, and Fairfax HS.

4
beds

4
baths

3,993 Sq.Ft. LIVING AREA

1.08 Acres lot

Tracey Barrett

Tracey Barrett

Features & Amenities

Interior

  • total bedrooms4
  • Total bathrooms4
  • full bathrooms3
  • half bathroom1
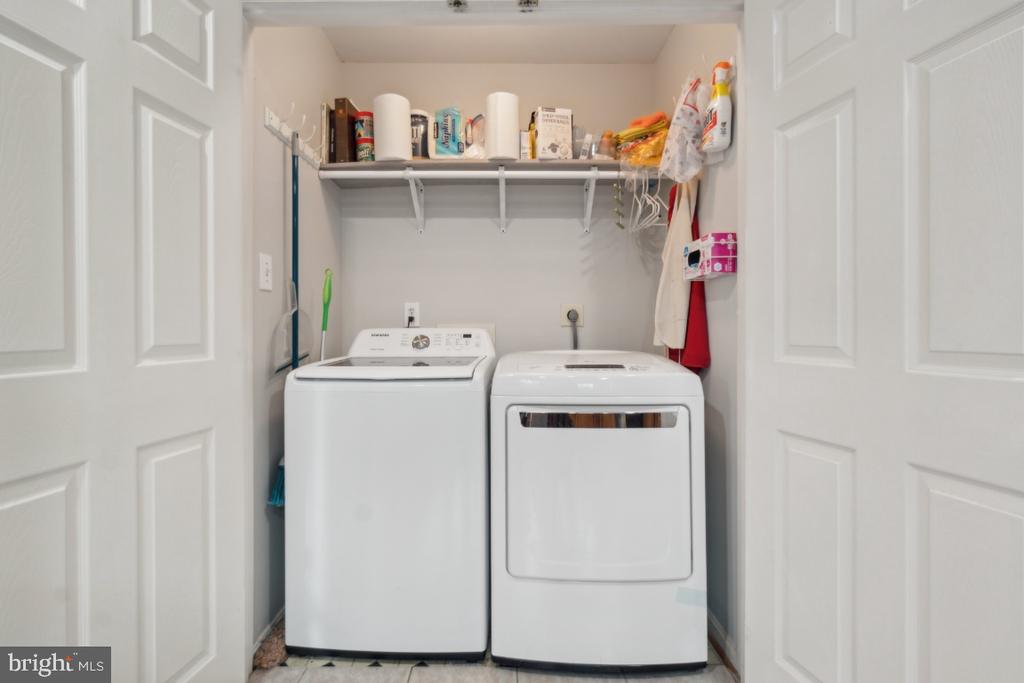
  • Laundry room Main Floor
  • Flooring Ceramic Tile, Hardwood, Carpet, Laminate Plank
  • Fireplace Mantel(s), Wood
  • APPLIANCES Built-In Microwave, Dishwasher, Disposal, Dryer, Icemaker, Oven/Range - Gas, Refrigerator, Stainless Steel Appliances, Washer, Water Heater
  • other interior Features Attic, Breakfast Area, Carpet, Ceiling Fan(s), Crown Moldings, Family Room Off Kitchen, Floor Plan - Open, Formal/Separate Dining Room, Kitchen - Eat-In, Primary Bath(s), Bathroom - Soaking Tub, Bathroom - Tub Shower, Upgraded Countertops, Walk-in Closet(s), Wood Floors

Area & Lot

  • Status Sold
  • Date Sold July 24, 2024
  • Living Area3,993 Sq.Ft.
  • Total Area3,993 Sq.Ft.
  • Lot Area1.08 Acres
  • MLS® IDVAFX2165988
  • TypeResidential
  • YEAR BUILT1995
  • Architecture StylesColonial
  • View DescriptionTrees/Woods, Garden/Lawn
  • Elementary SchoolWILLOW SPRINGS
  • Middle SchoolKATHERINE JOHNSON
  • High SchoolFAIRFAX
  • School DistrictFAIRFAX COUNTY PUBLIC SCHOOLS

Exterior

  • STORIES3
  • Garage Space6.0
  • water SourcePublic, Well
  • utilitiesCable TV, Electric Available, Natural Gas Available, Phone Available, Phone Connected, Sewer Available, Water Available
  • PoolNo Pool
  • roofArchitectural Shingle
  • lot featuresLandscaping, Rear Yard
  • parkingAttached Garage, Detached Garage, Driveway, Off Street
  • HEAT TYPECentral, Forced Air, Programmable Thermostat
  • AIR CONDITIONINGAttic Fan, Ceiling Fan(s), Central A/C, Ductless/Mini-Split, Programmable Thermostat
  • sewerGrinder Pump, Public Sewer
  • SubstructurePermanent, Concrete Perimeter
  • Disability FeaturesNone
  • other exterior FeaturesBoat Storage, Extensive Hardscape, Exterior Lighting, Outbuilding(s), Secure Storage, Other

Financial

  • Sales Price$1,131,000
  • Real Estate Tax $9,934/yr
  • Zoning 030
View Virtual Tour

Work With Me

Whether you’re looking to buy, sell, rent, or invest in Washington, DC, Maryland, or Virginia, we have the agent for you to make your dreams a reality.

Follow Me on Instagram