5402 Staples Ln
5402 Staples Ln
5402 Staples Ln
5402 Staples Ln
5402 Staples Ln
5402 Staples Ln
5402 Staples Ln
5402 Staples Ln
5402 Staples Ln
5402 Staples Ln
5402 Staples Ln
5402 Staples Ln
5402 Staples Ln
5402 Staples Ln
5402 Staples Ln
5402 Staples Ln
5402 Staples Ln
5402 Staples Ln
5402 Staples Ln
5402 Staples Ln
5402 Staples Ln
5402 Staples Ln
5402 Staples Ln
5402 Staples Ln
5402 Staples Ln
5402 Staples Ln
5402 Staples Ln
5402 Staples Ln
5402 Staples Ln
5402 Staples Ln
5402 Staples Ln
5402 Staples Ln
5402 Staples Ln
5402 Staples Ln
5402 Staples Ln
5402 Staples Ln
5402 Staples Ln
5402 Staples Ln
5402 Staples Ln
5402 Staples Ln
5402 Staples Ln
5402 Staples Ln
5402 Staples Ln
5402 Staples Ln
5402 Staples Ln
5402 Staples Ln
5402 Staples Ln
5402 Staples Ln
5402 Staples Ln
SEE ALL PHOTOS
5402 Staples Ln
5402 Staples Ln
5402 Staples Ln
5402 Staples Ln
5402 Staples Ln
5402 Staples Ln
5402 Staples Ln
5402 Staples Ln
5402 Staples Ln
5402 Staples Ln
5402 Staples Ln
5402 Staples Ln
5402 Staples Ln
5402 Staples Ln
5402 Staples Ln
5402 Staples Ln
5402 Staples Ln
5402 Staples Ln
5402 Staples Ln
5402 Staples Ln
5402 Staples Ln
5402 Staples Ln
5402 Staples Ln
5402 Staples Ln
5402 Staples Ln
5402 Staples Ln
5402 Staples Ln
5402 Staples Ln
5402 Staples Ln
5402 Staples Ln
5402 Staples Ln
5402 Staples Ln
5402 Staples Ln
5402 Staples Ln
5402 Staples Ln
5402 Staples Ln
5402 Staples Ln
5402 Staples Ln
5402 Staples Ln
5402 Staples Ln
5402 Staples Ln
5402 Staples Ln
5402 Staples Ln
5402 Staples Ln
5402 Staples Ln
5402 Staples Ln
5402 Staples Ln
5402 Staples Ln
5402 Staples Ln
Sold

5402 Staples Ln

5402 STAPLES LN,PRINCE WILLIAM, WOODBRIDGE, VA 22193

$635,000
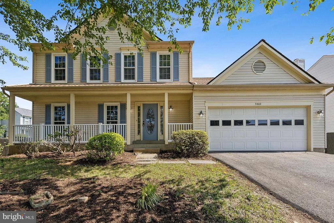
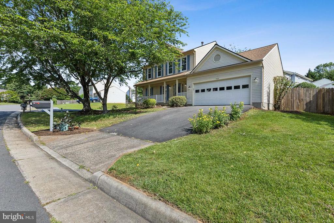
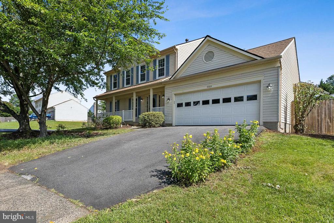
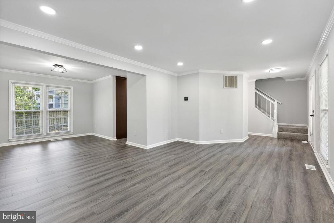
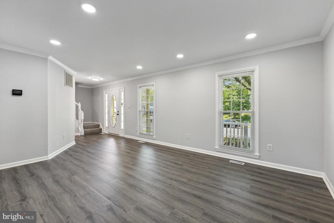
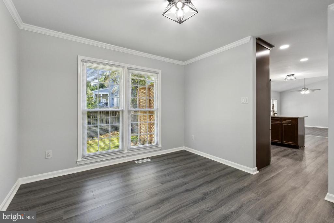
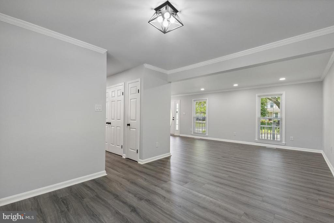
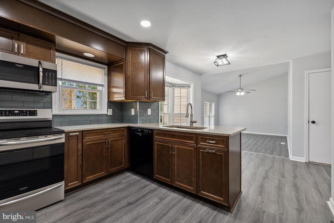
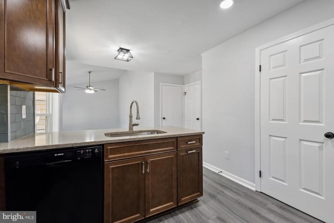
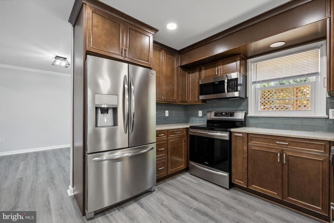
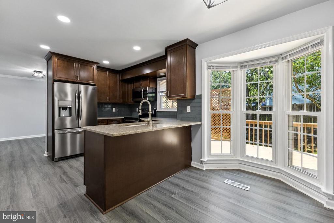
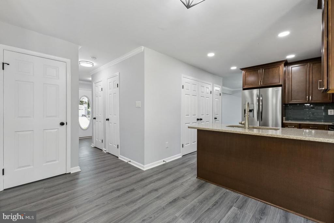
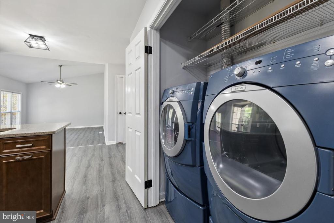
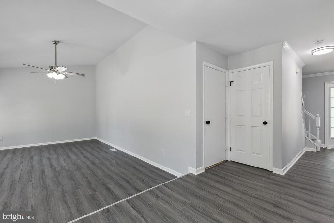
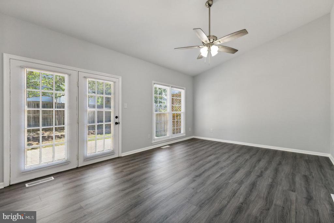
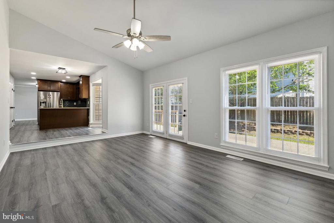
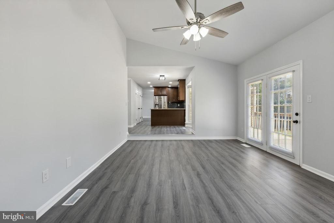
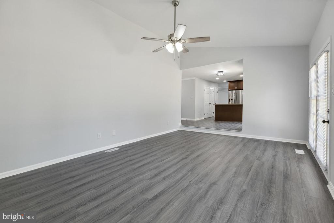
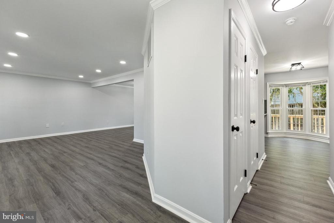
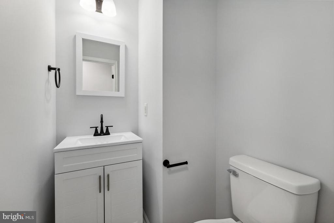
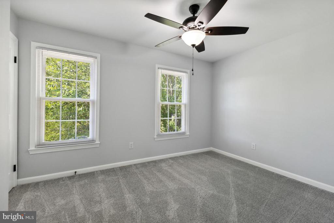
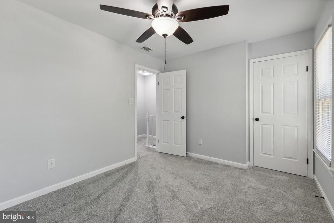
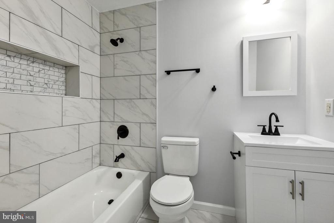
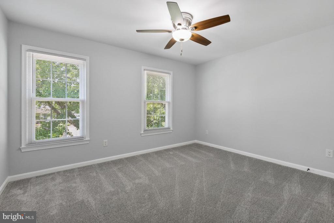
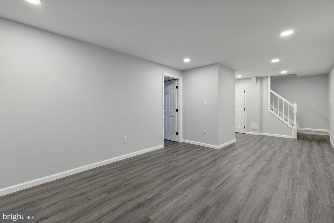
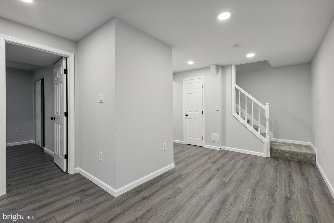
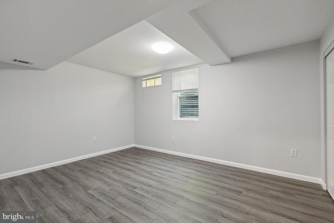
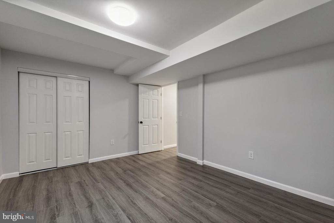
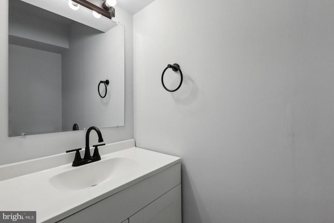
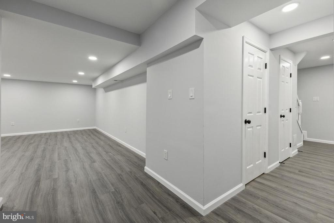
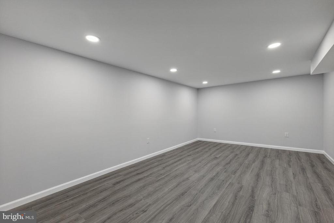
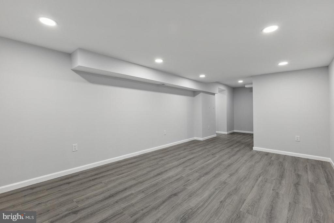
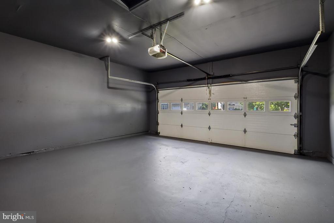
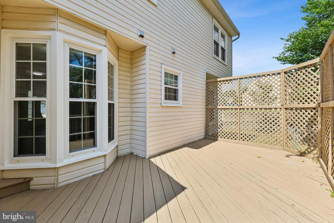
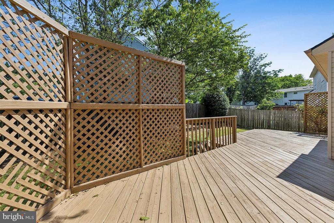
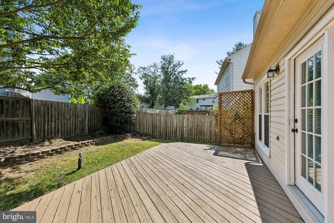
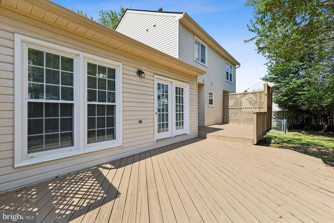
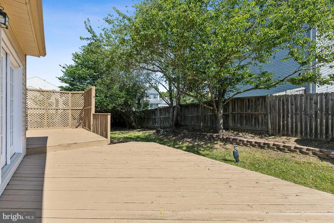
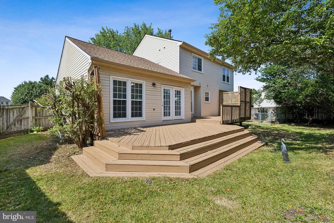
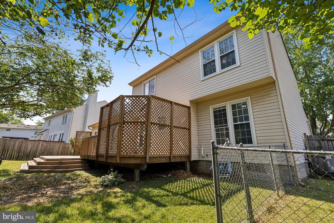
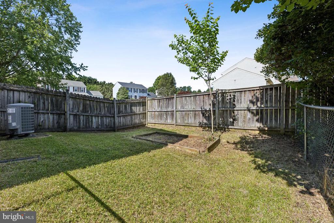
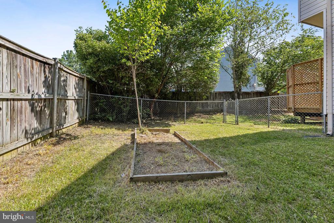
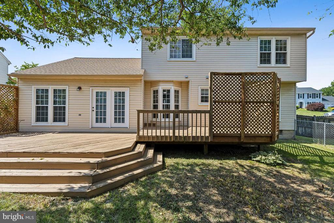
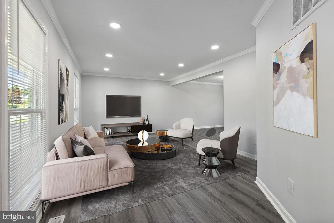
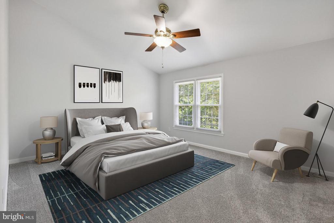
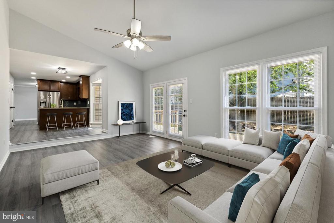
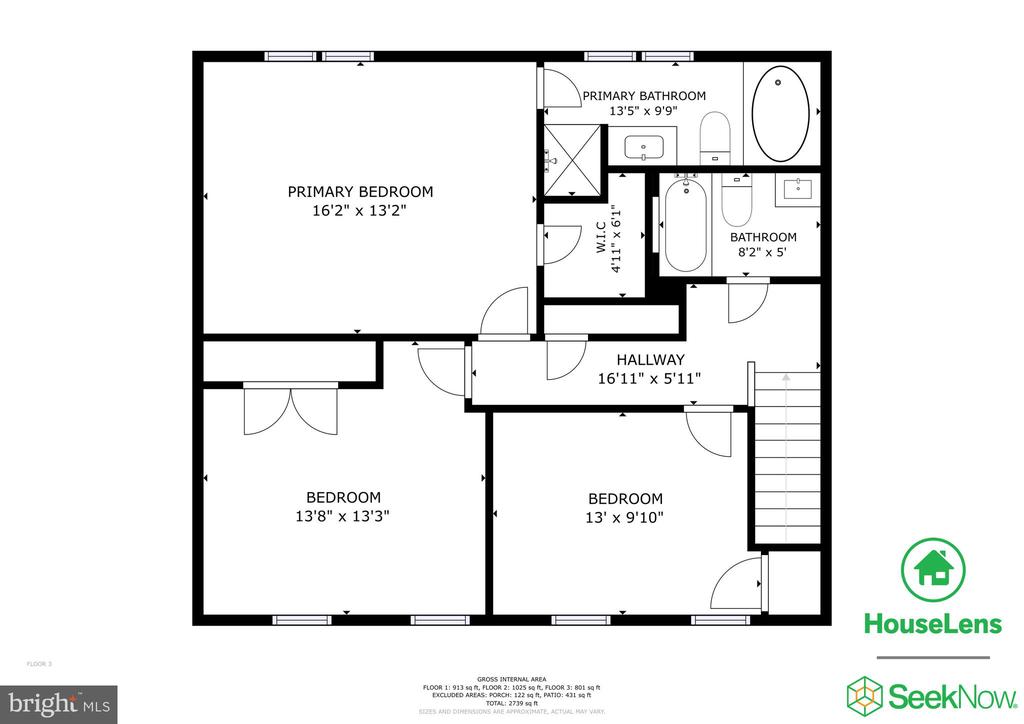
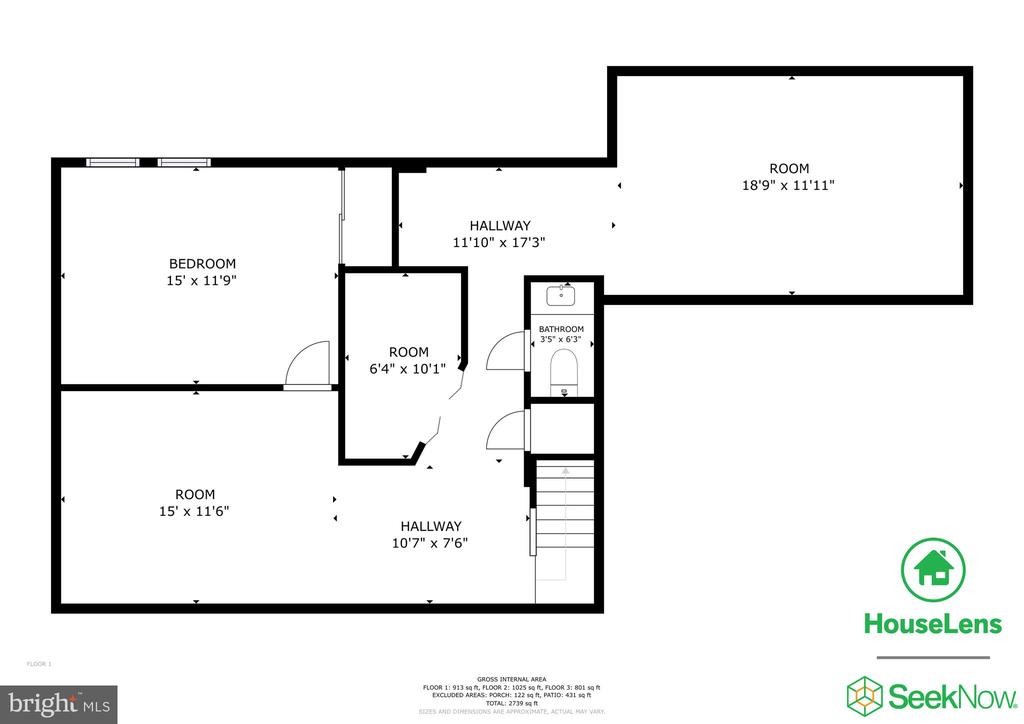
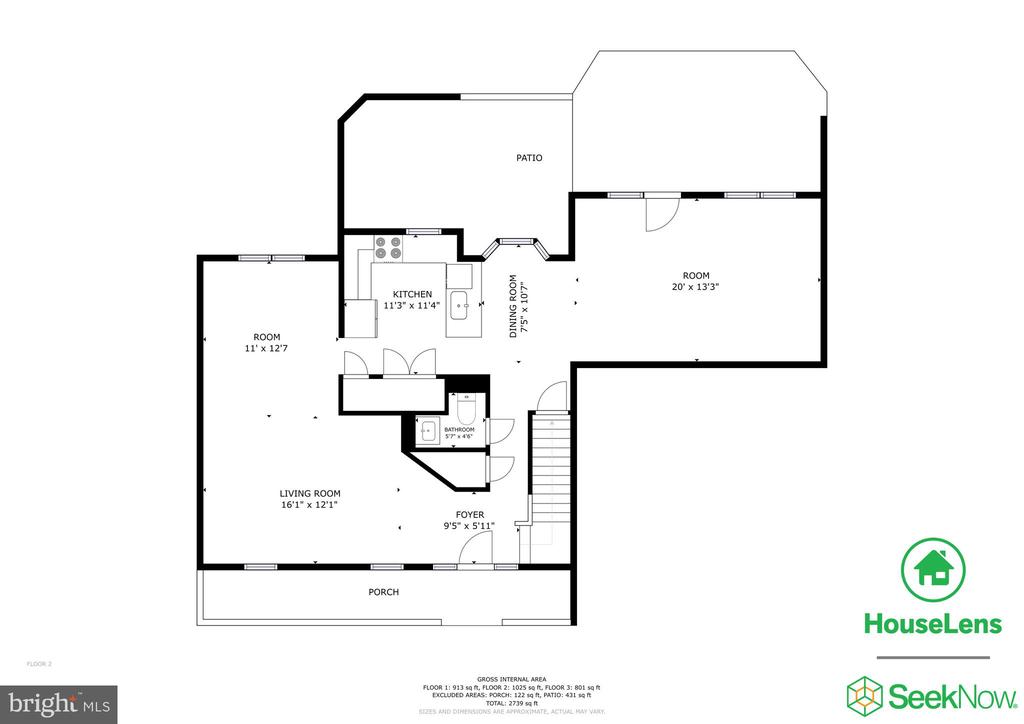
$10,000 price reduction plus $10,000 for buyer closing costs and $5000 for one year rate buy down. Welcome home to this beautiful, fully renovated four-bedroom, four-bath home with a fully finished basement. The house spans 2,598 square feet and is located in the sought-after Stratford Glen Community, which features the premier schools, Kyle Wilson Elementary School, Saunders Middle School, and Hylton High School. The home boasts three upstairs bedrooms, including an oversized primary bedroom with an ensuite bathroom and walk-in closet. Additionally, there are two more large bedrooms with a three-piece bathroom and the perfect in-law/au pair suite in the basement with a bathroom. This home is located in the prime section of the community and features luxury-engineered LVP floors and new carpets throughout. It also includes an oversized two-car garage. The open and sun-filled main level floor plan provides direct access to a beautiful deck, and the huge family room is perfect for entertaining. The gourmet kitchen with an island, granite countertops, oversized cabinetry, designer tile backsplash, and new stainless-steel appliances invites you to linger. Enjoy the inviting oversized family room that opens directly to the kitchen for enjoyable family gatherings. This home also includes a full office, exercise, and recreation space with ample storage throughout. New roof, windows, HVAC, and water heater. Nearby amenities include pools, recreation center, and community center within a 10-minute drive. Conveniently located to commuter lots and I-95/Hot lane access for Pentagon and DC. Enjoy quick access to Wegmans and Potomac Mills. Short 15-minute drive to Quantico Marine Base.

4
beds

4
baths

2,598 Sq.Ft. LIVING AREA

8,276.4 Sq.Ft. lot

Features & Amenities

Interior

  • total bedrooms4
  • Total bathrooms4
  • full bathrooms2
  • half bathrooms2
  • Flooring Luxury Vinyl Plank, Carpet
  • APPLIANCES Dishwasher, Disposal, Dryer, Icemaker, Refrigerator, Washer, Stove
  • other interior Features Family Room Off Kitchen, Kitchen - Country, Kitchen - Table Space, Dining Area

Area & Lot

  • Status Sold
  • Date Sold June 27, 2024
  • Living Area2,598 Sq.Ft.
  • Lot Area8,276.4 Sq.Ft.
  • MLS® IDVAPW2073262
  • TypeResidential
  • YEAR BUILT1989
  • NeighborhoodVirginia
  • Architecture StylesColonial
  • Elementary SchoolKYLE R WILSON
  • Middle SchoolSAUNDERS
  • High SchoolHYLTON

Exterior

  • STORIES3
  • Garage Space2.0
  • water SourcePublic
  • roofArchitectural Shingle
  • HEAT TYPEForced Air
  • AIR CONDITIONINGCentral A/C
  • sewerPublic Sewer
  • SubstructureConcrete Perimeter
  • Disability FeaturesNone
  • other exterior FeaturesSidewalks

Financial

  • Sales Price$635,000
  • Real Estate Tax $5,293/yr
  • HOA $26/mo
  • Zoning R4
View Virtual Tour

Virginia

Explore

Work With Me

Whether you’re looking to buy, sell, rent, or invest in Washington, DC, Maryland, or Virginia, we have the agent for you to make your dreams a reality.

Follow Me on Instagram