5316 WALDO DRIVE
5316 WALDO DRIVE
5316 WALDO DRIVE
5316 WALDO DRIVE
5316 WALDO DRIVE
5316 WALDO DRIVE
5316 WALDO DRIVE
5316 WALDO DRIVE
5316 WALDO DRIVE
5316 WALDO DRIVE
5316 WALDO DRIVE
5316 WALDO DRIVE
5316 WALDO DRIVE
5316 WALDO DRIVE
5316 WALDO DRIVE
5316 WALDO DRIVE
5316 WALDO DRIVE
5316 WALDO DRIVE
5316 WALDO DRIVE
5316 WALDO DRIVE
5316 WALDO DRIVE
5316 WALDO DRIVE
5316 WALDO DRIVE
5316 WALDO DRIVE
5316 WALDO DRIVE
5316 WALDO DRIVE
5316 WALDO DRIVE
5316 WALDO DRIVE
5316 WALDO DRIVE
5316 WALDO DRIVE
5316 WALDO DRIVE
5316 WALDO DRIVE
5316 WALDO DRIVE
SEE ALL PHOTOS
5316 WALDO DRIVE
5316 WALDO DRIVE
5316 WALDO DRIVE
5316 WALDO DRIVE
5316 WALDO DRIVE
5316 WALDO DRIVE
5316 WALDO DRIVE
5316 WALDO DRIVE
5316 WALDO DRIVE
5316 WALDO DRIVE
5316 WALDO DRIVE
5316 WALDO DRIVE
5316 WALDO DRIVE
5316 WALDO DRIVE
5316 WALDO DRIVE
5316 WALDO DRIVE
5316 WALDO DRIVE
5316 WALDO DRIVE
5316 WALDO DRIVE
5316 WALDO DRIVE
5316 WALDO DRIVE
5316 WALDO DRIVE
5316 WALDO DRIVE
5316 WALDO DRIVE
5316 WALDO DRIVE
5316 WALDO DRIVE
5316 WALDO DRIVE
5316 WALDO DRIVE
5316 WALDO DRIVE
5316 WALDO DRIVE
5316 WALDO DRIVE
5316 WALDO DRIVE
5316 WALDO DRIVE
Leased

5316 WALDO DRIVE

5316 WALDO DRIVE, ALEXANDRIA, VA 22315

$3,631/month
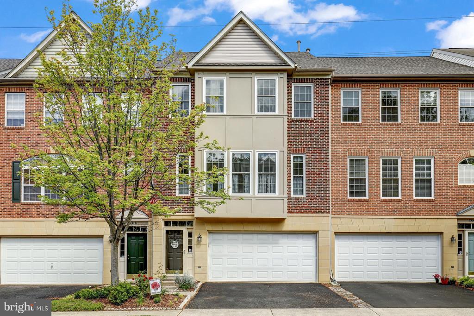
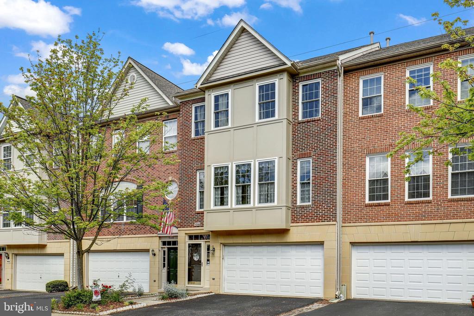
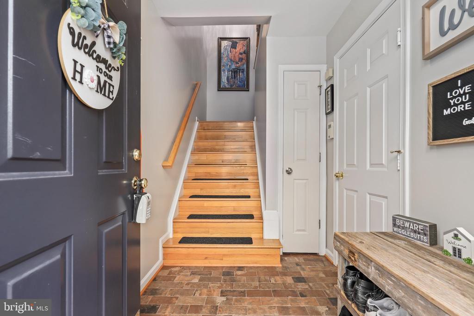
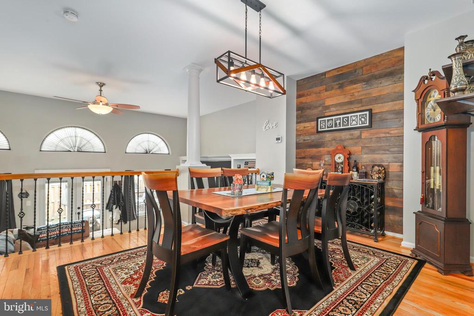
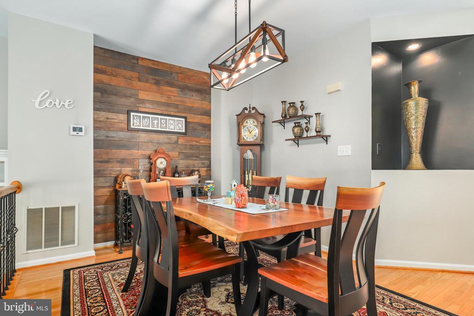
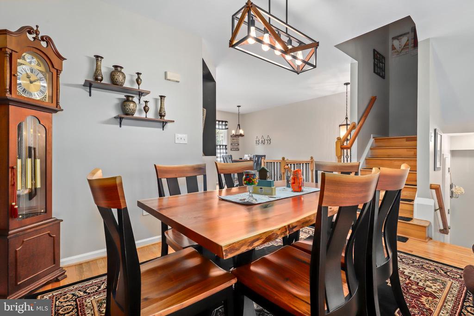
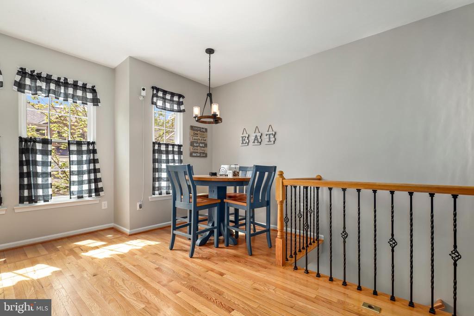
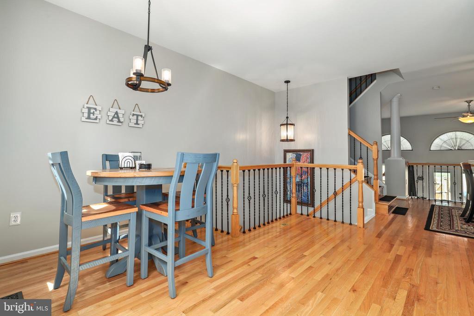
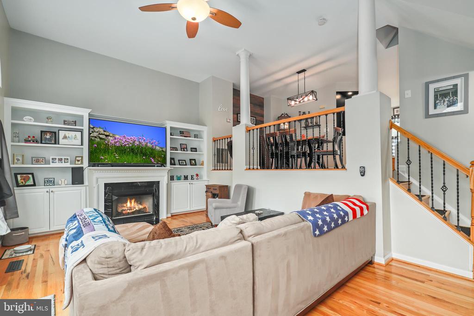
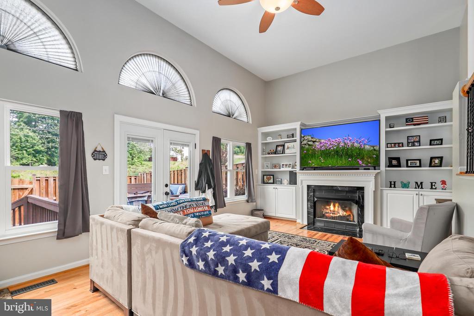
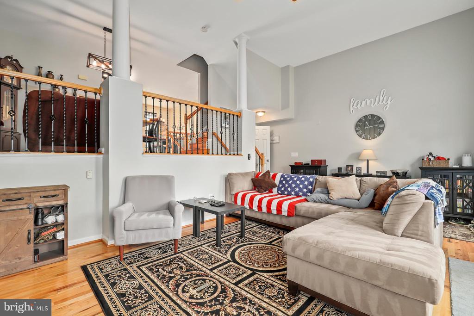
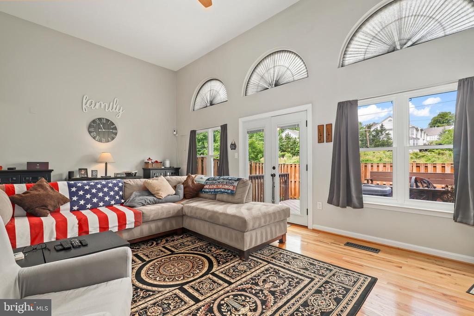
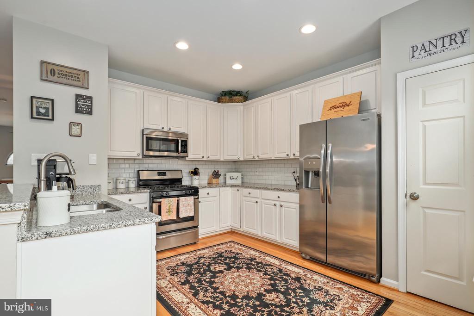
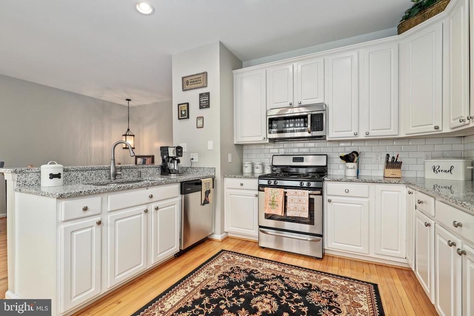
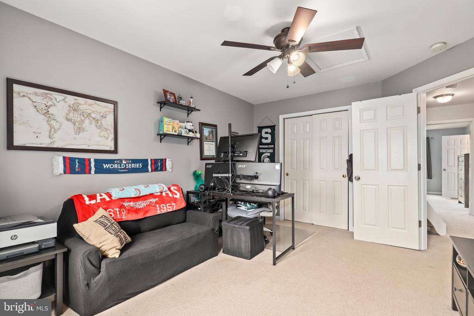
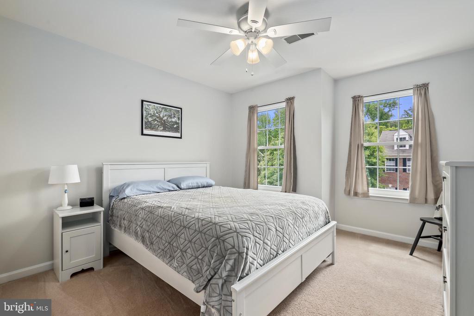
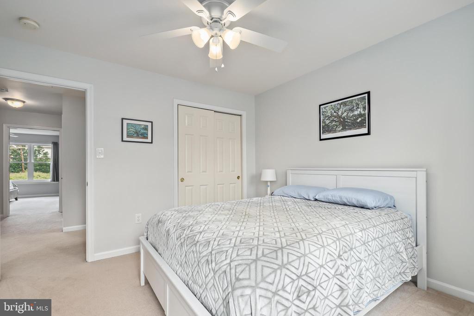
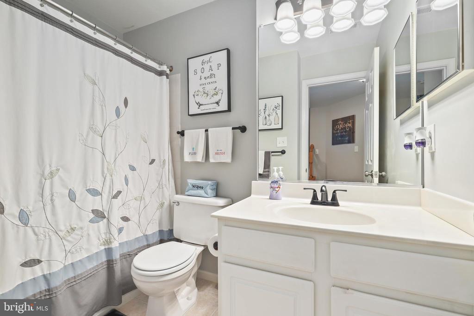
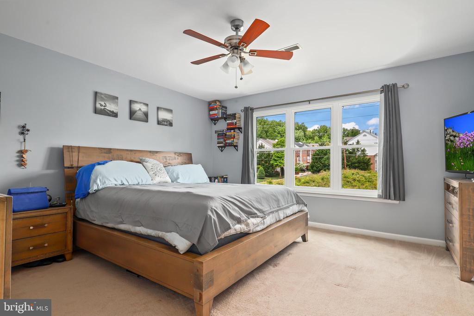
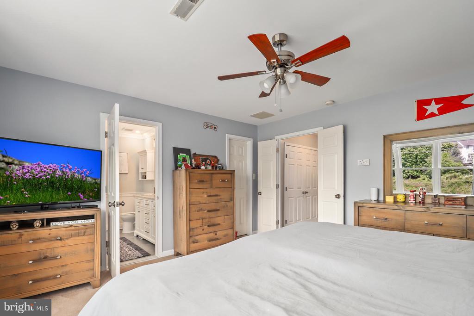
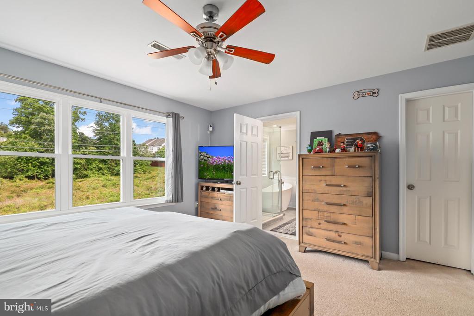
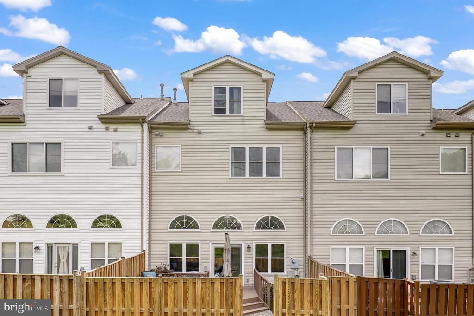
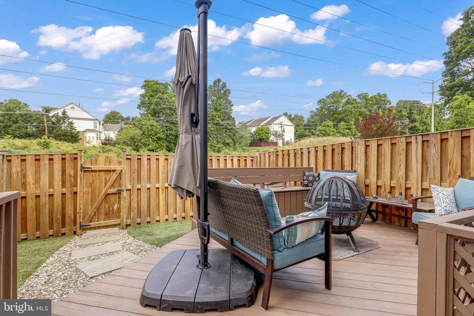
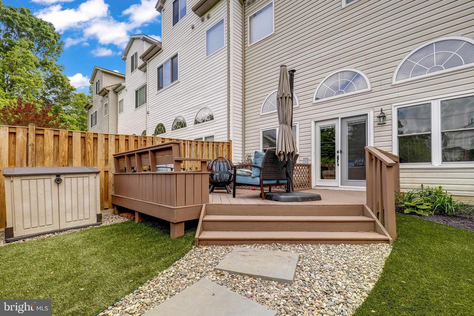
Pictures from before current tenant. Home is vacant. Beautiful 4 level townhome in gorgeous Kingstowne neighborhood! There are so many features to this place.. NO PETS ALLOWED! Amazing kitchen with all the bells and whistles! Granite, breakfast bar, stainless steel appliances, hardwood floors. Sunken living room with built in shelving exits to backyard with deck and astroturf lawn. No grass to cut anywhere. Full privacy fence with gate surrounds backyard. Trash is covered by HOA but NOT TRASH CANS. They are the responsibility of the tenant. This property is managed by Bridges Property Management.

4
beds

4
baths

2,448 Sq.Ft. LIVING AREA

1,920 Sq.Ft. lot

Cris Hittle

Cris Hittle

Features & Amenities

Interior

  • total bedrooms4
  • Total bathrooms4
  • full bathrooms3
  • half bathroom1
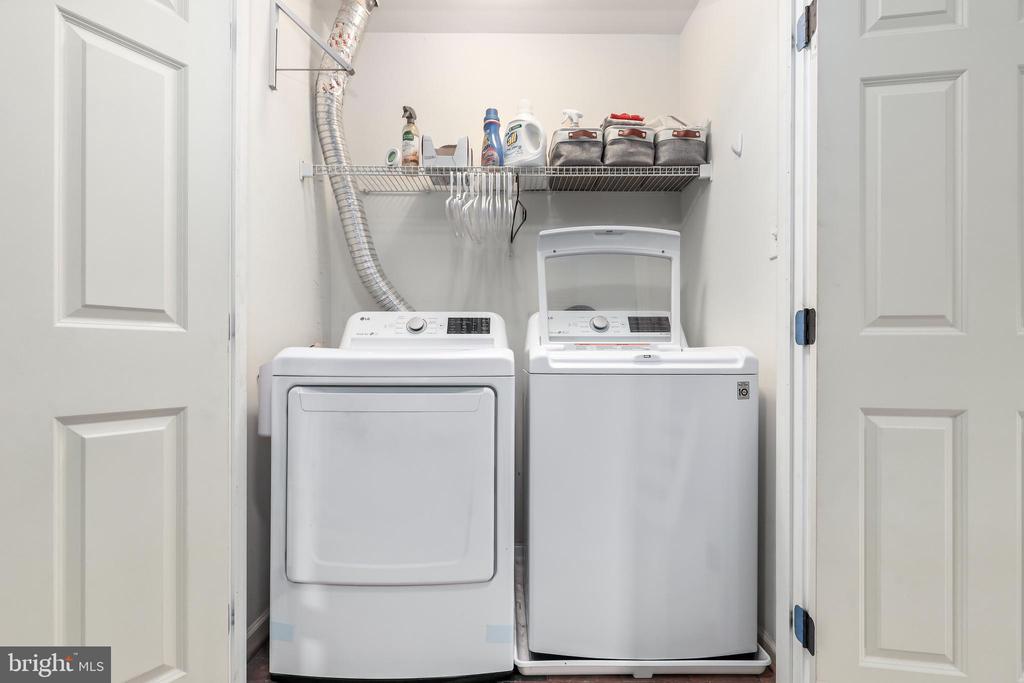
  • Laundry room Hookup, Upper Floor
  • Flooring Hardwood, Carpet, Other
  • Fireplace Fireplace - Glass Doors, Gas/Propane, Mantel(s), Screen
  • APPLIANCES Built-In Microwave, Built-In Range, Dishwasher, Disposal, Icemaker, Oven - Self Cleaning, Oven/Range - Gas, Stainless Steel Appliances, Washer/Dryer Hookups Only, Water Heater
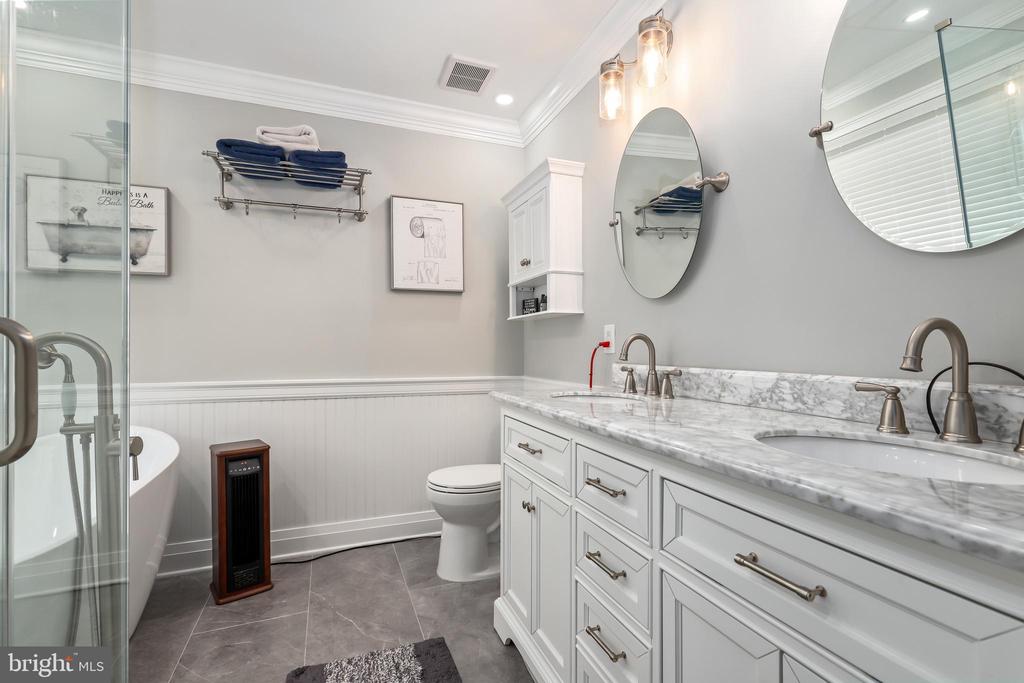
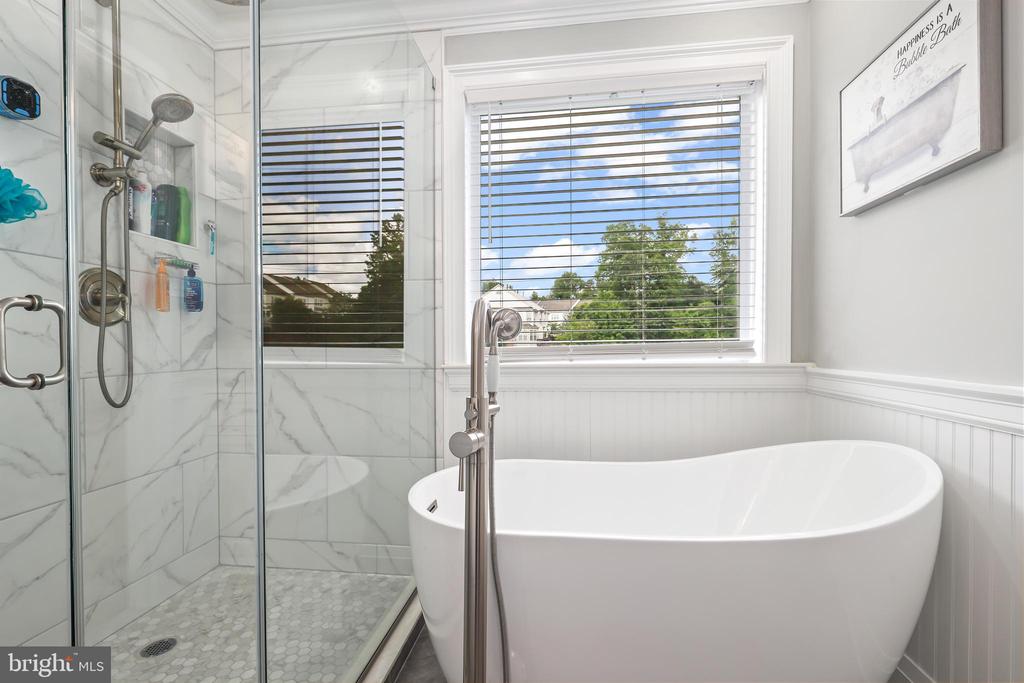
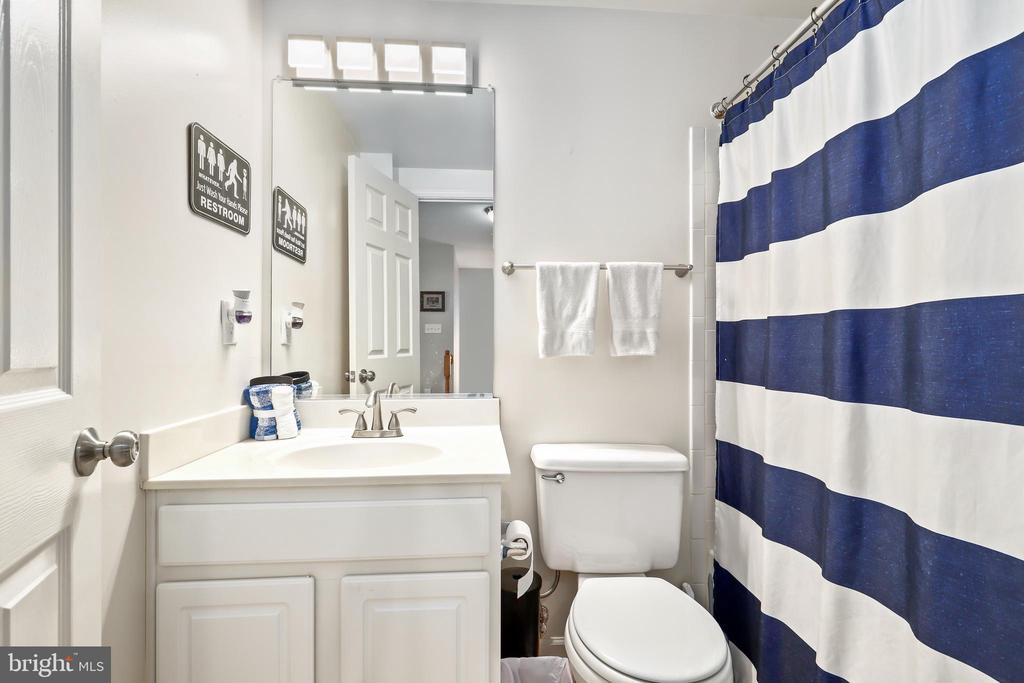
  • other interior Features Ceiling Fan(s), Dining Area, Kitchen - Table Space, Primary Bath(s), Bathroom - Soaking Tub, Bathroom - Tub Shower, Upgraded Countertops, Walk-in Closet(s), Window Treatments

Area & Lot

  • Status Leased
  • Date Leased October 12, 2024
  • Living Area2,448 Sq.Ft.
  • Total Area2,448 Sq.Ft.
  • Lot Area1,920 Sq.Ft.
  • MLS® IDVAFX2197246
  • TypeResidential
  • YEAR BUILT1999
  • NeighborhoodVirginia
  • Architecture StylesTraditional, Colonial
  • Elementary SchoolLANE
  • Middle SchoolTWAIN
  • High SchoolEDISON
  • School DistrictFAIRFAX COUNTY PUBLIC SCHOOLS

Exterior

  • STORIES4
  • Garage Space2.0
  • water SourcePublic
  • utilitiesCable TV Available, Electric Available, Natural Gas Available, Phone Available, Sewer Available, Water Available
  • PoolYes - Community
  • roofComposite
  • lot featuresBacks - Open Common Area, Level, Rear Yard
  • parkingAttached Garage, Driveway
  • HEAT TYPECentral
  • AIR CONDITIONINGCentral A/C
  • sewerPublic Sewer
  • SubstructureSlab
  • Disability FeaturesNone
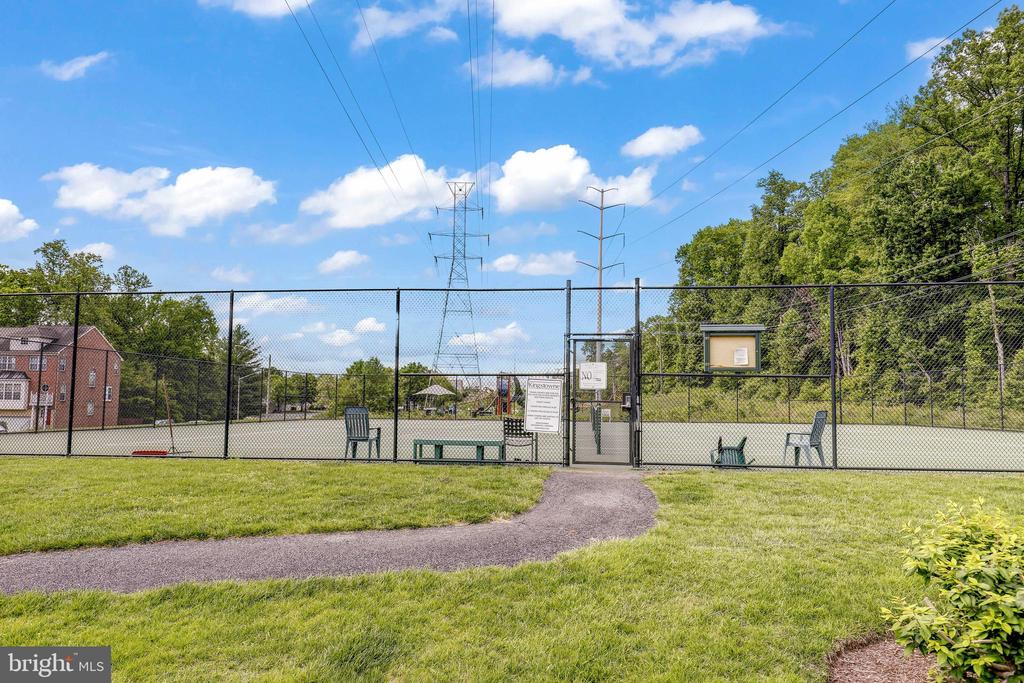
  • HOA AmenitiesBasketball Courts, Jog/Walk Path, Pool - Outdoor, Tennis Courts, Tot Lots/Playground, Volleyball Courts, Picnic Area, Meeting Room, Party Room, Common Grounds, Lake
  • other exterior FeaturesSecure Storage, Street Lights

Financial

  • Lease Price$3,631/mo
  • Zoning 304

Virginia

Explore

Work With Me

Whether you’re looking to buy, sell, rent, or invest in Washington, DC, Maryland, or Virginia, we have the agent for you to make your dreams a reality.

Follow Me on Instagram