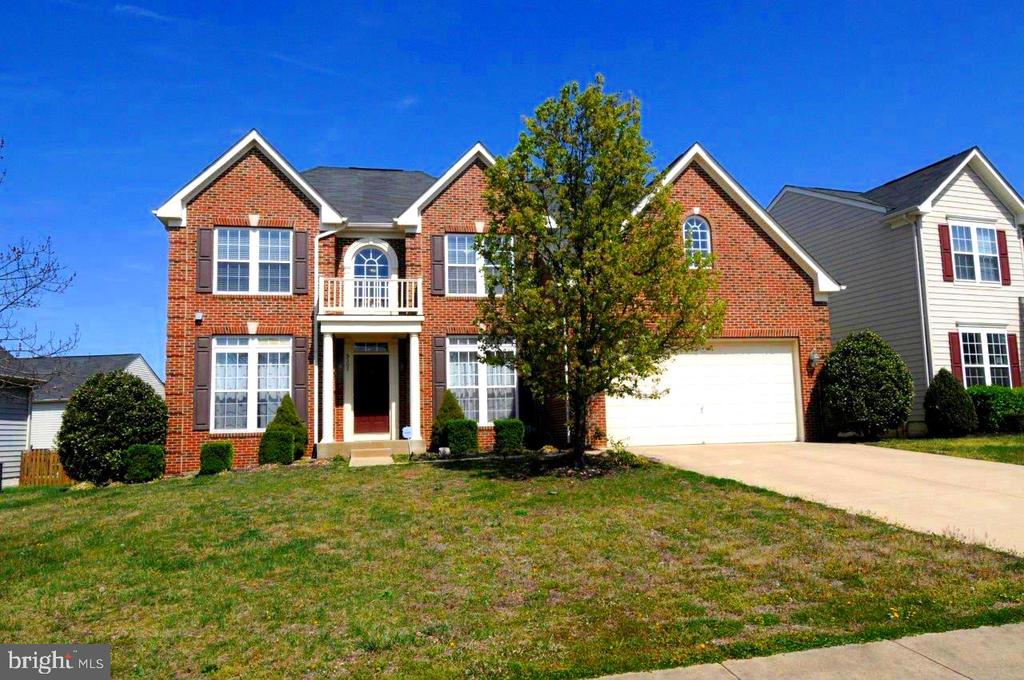
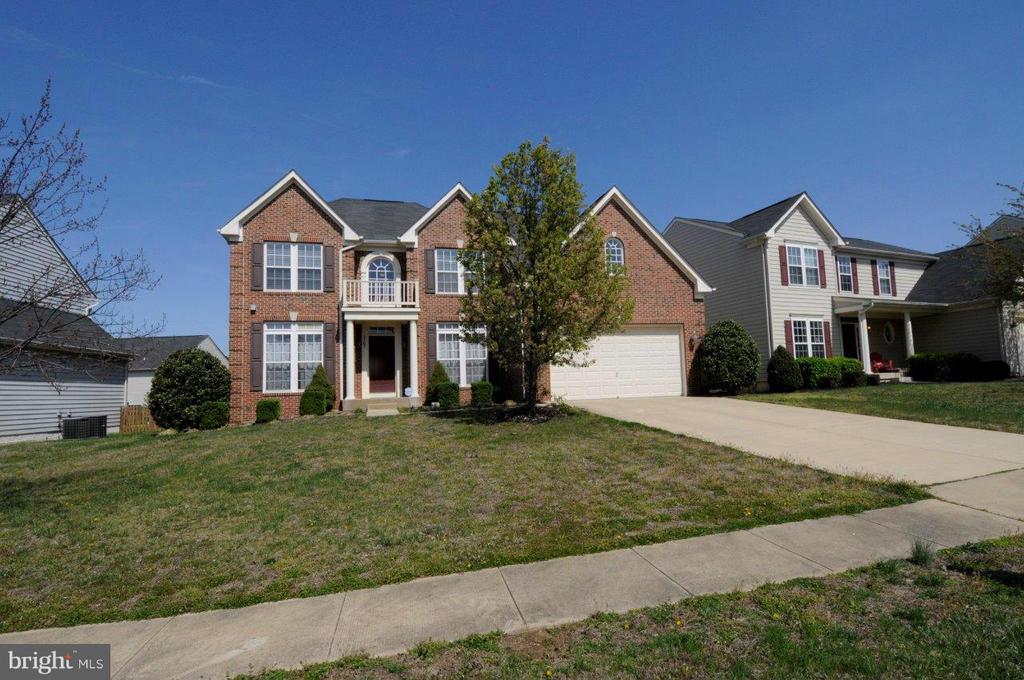
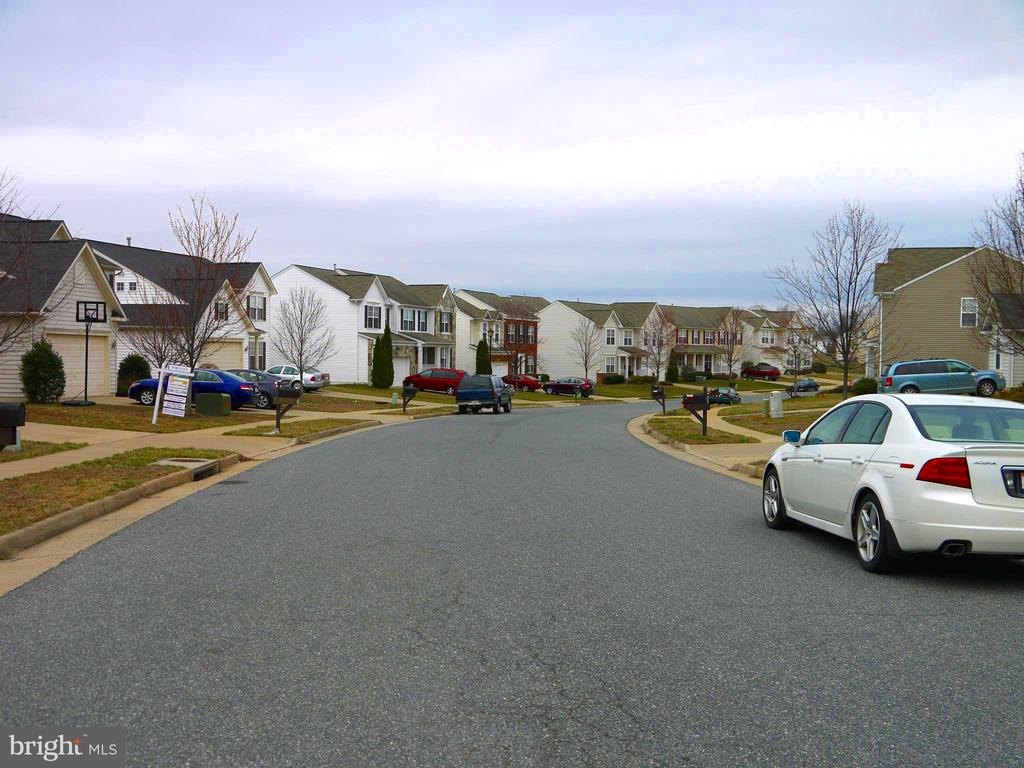
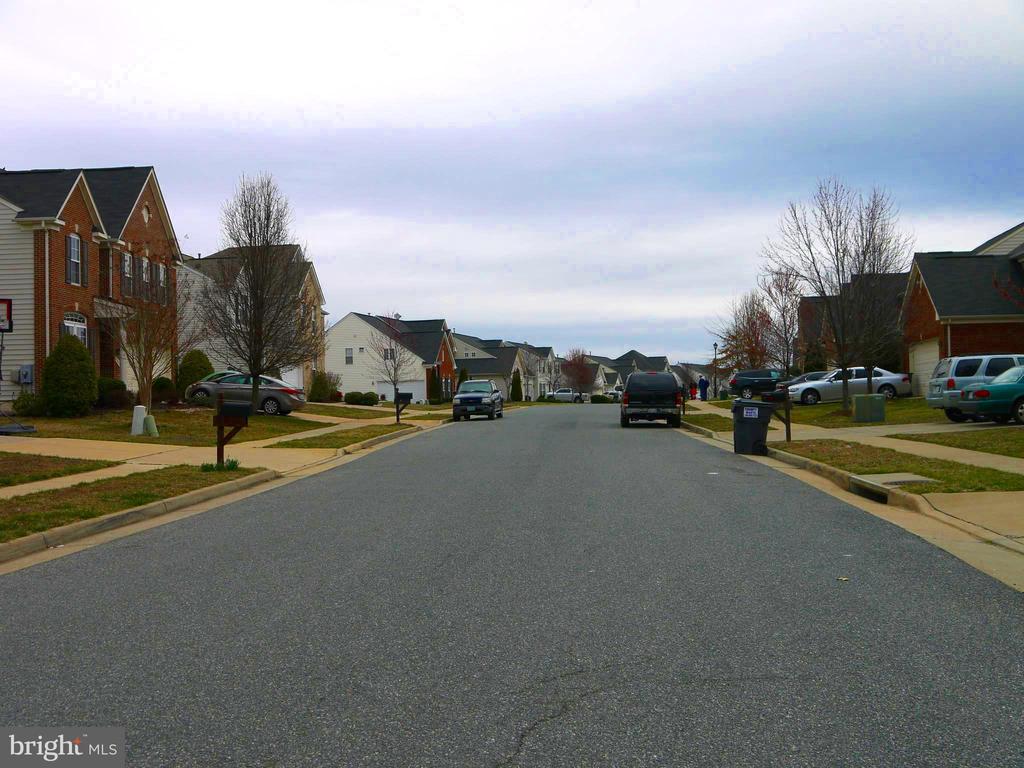
5307 JOSHUA TREE CIR
SEE ALL PHOTOS
5307 JOSHUA TREE CIR
Leased

5307 JOSHUA TREE CIR

5307 JOSHUA TREE CIRCLE, FREDERICKSBURG, VA 22407

$2,800/month
Good credit applicants are preferred only at this time! A 2-year lease or longer. Home is available starting on September 1st (could be earlier). Pets are accepted on a Case-by-Case basis.
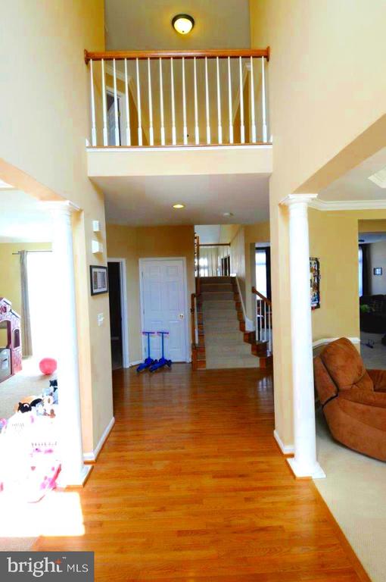
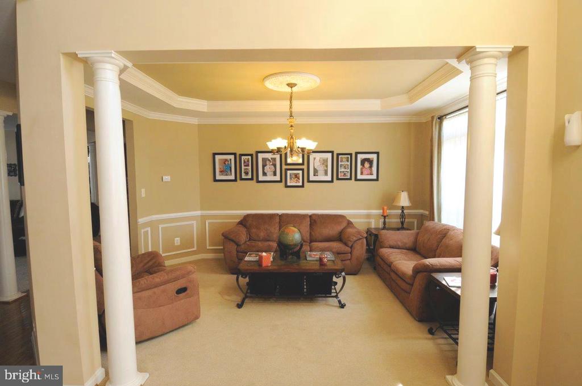
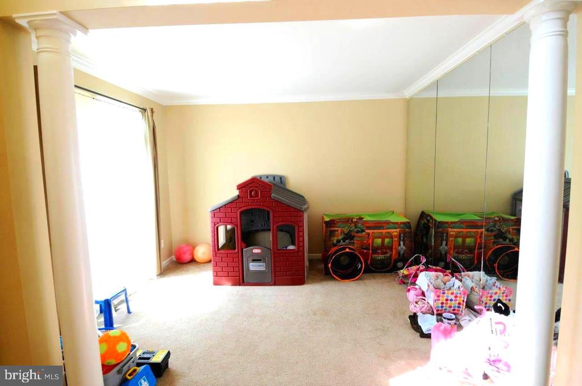
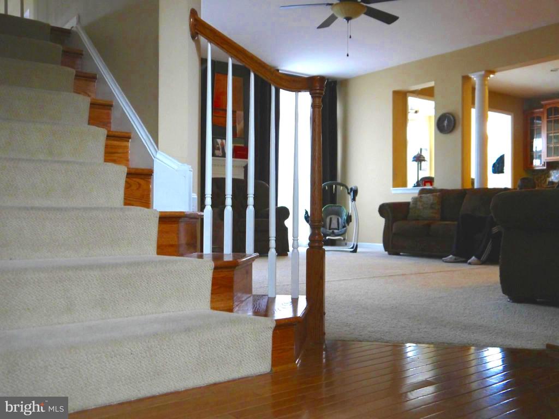
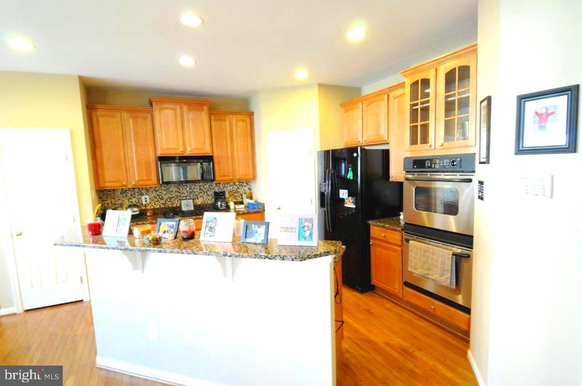
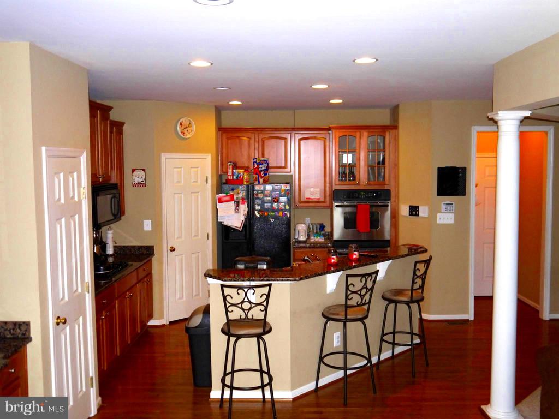
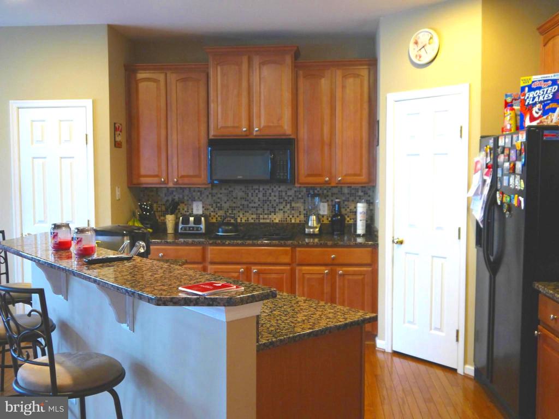
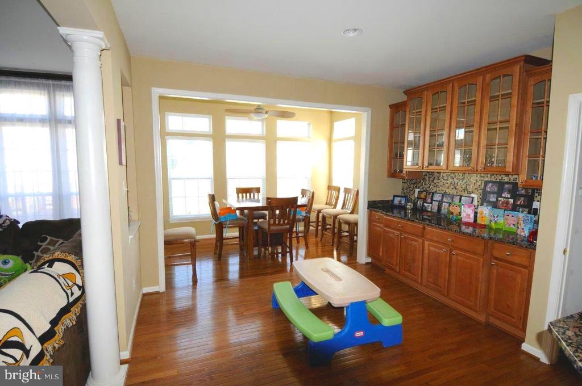
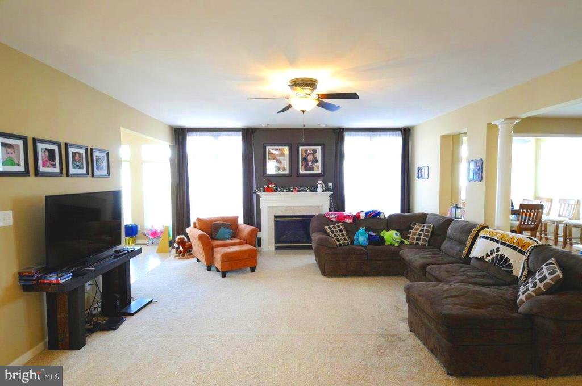
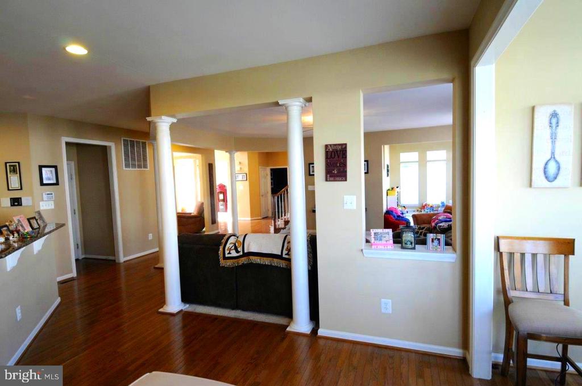
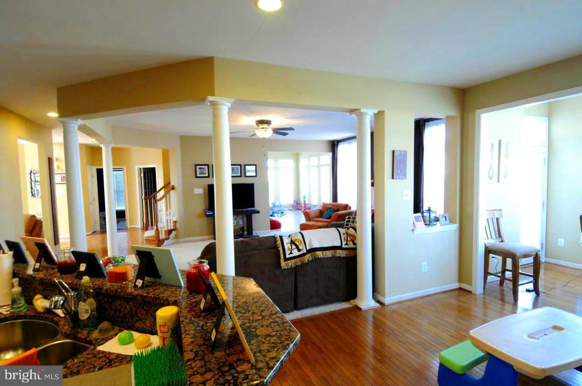
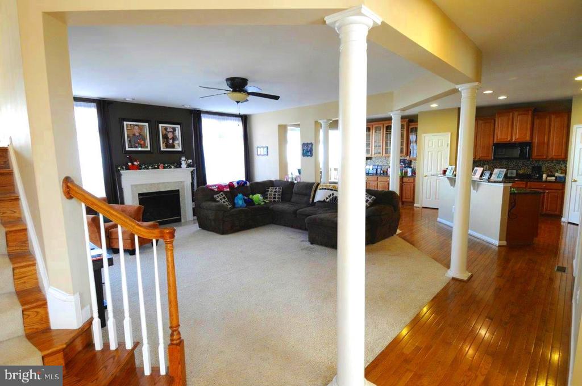
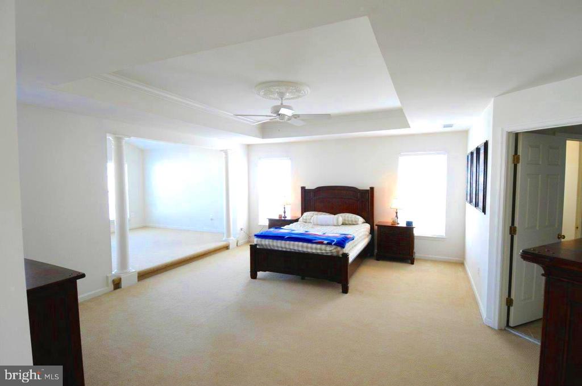
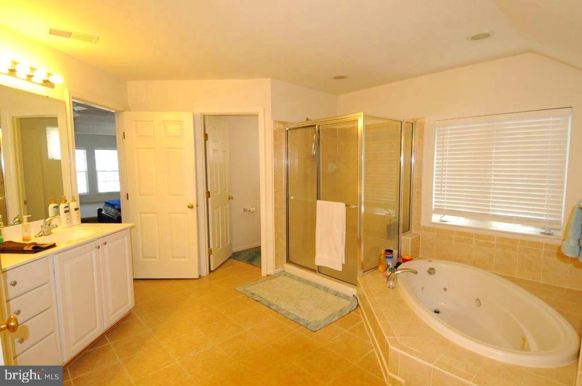
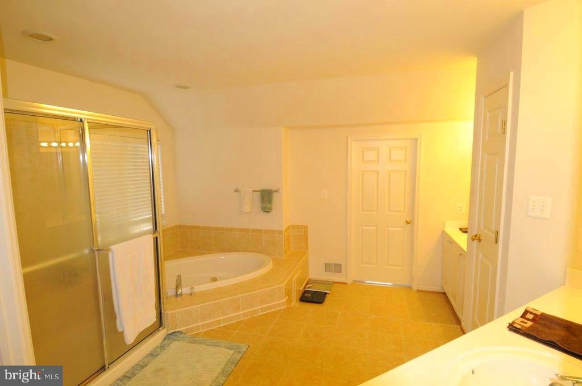
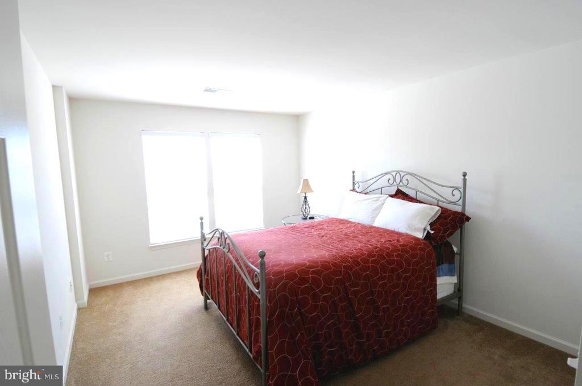
Best Home for the best price in the Lee's Parke community. Gourmet kitchen with granite countertop, double wall ovens, upgraded cherry cabinets, hardwood floor, and breakfast nook. Family room with gas fireplace. Master bedroom with vaulted ceiling, walk-in closet, and sitting room. The master bath has double vanities, a soaking tub, a separate shower, and a ceramic tile floor.

4
beds

3
baths

3,623 Sq.Ft. LIVING AREA

8,439 Sq.Ft. lot

Janae Garnett

Janae Garnett

Features & Amenities

Interior

  • total bedrooms4
  • Total bathrooms3
  • full bathrooms2
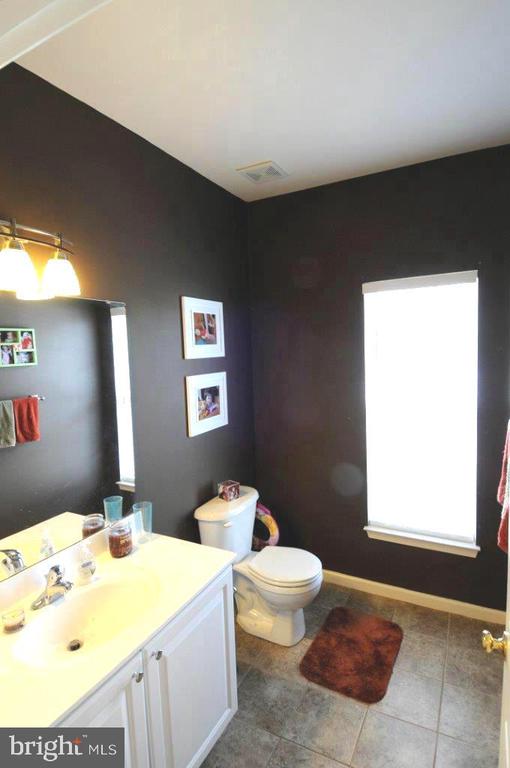
  • half bathroom1
  • Fireplace Screen, Mantel(s)
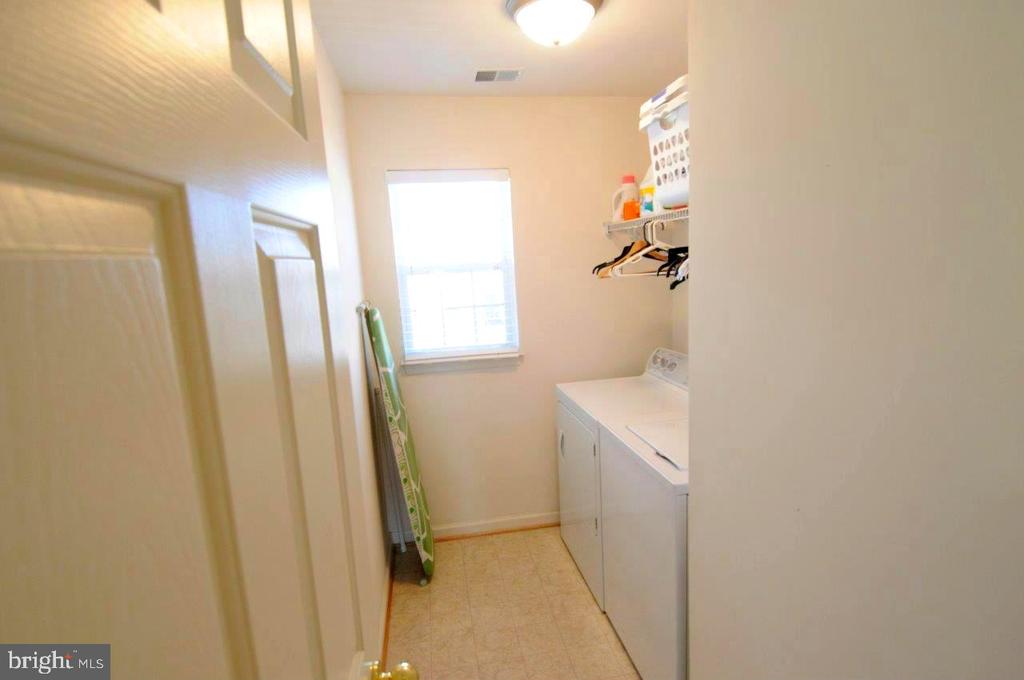
  • APPLIANCES Washer/Dryer Hookups Only, Cooktop, Dishwasher, Disposal, Dryer, Exhaust Fan, Microwave, Intercom, Oven - Double, Refrigerator, Washer
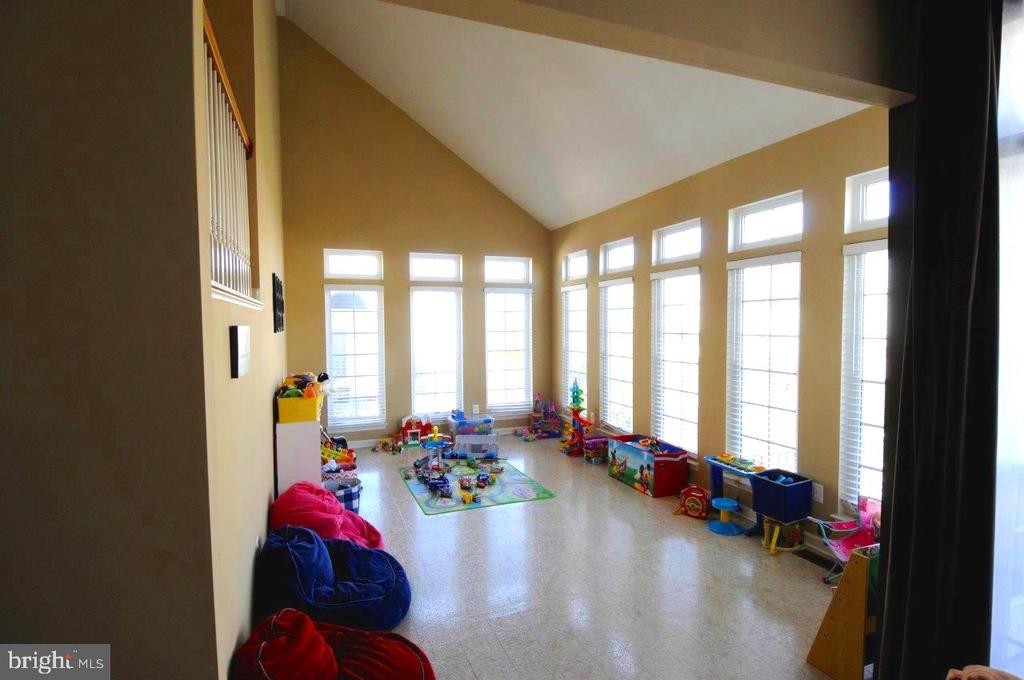
  • other interior Features Dining Area, Kitchen - Eat-In, Breakfast Area, Family Room Off Kitchen, Window Treatments, Primary Bath(s), Whirl Pool/Hot Tub, Wood Floors, Floor Plan - Open

Area & Lot

  • Status Leased
  • Date Leased July 30, 2025
  • Living Area3,623 Sq.Ft.
  • Lot Area8,439 Sq.Ft.
  • MLS® IDVASP2034984
  • TypeResidential
  • YEAR BUILT2005
  • Architecture StylesColonial
  • Elementary SchoolPARKSIDE
  • Middle SchoolSPOTSYLVANIA
  • High SchoolCOURTLAND

Exterior

  • STORIES3
  • Garage Space2.0
  • water SourcePublic
  • parkingOff Street, On Street, Attached Garage
  • HEAT TYPEForced Air
  • AIR CONDITIONINGCentral A/C
  • sewerPublic Sewer
  • SubstructureConcrete Perimeter
  • Disability FeaturesNone
  • HOA AmenitiesBasketball Courts, Bike Trail, Club House, Common Grounds, Community Center, Exercise Room, Jog/Walk Path, Pool - Outdoor, Recreational Center, Tennis Courts, Tot Lots/Playground

Financial

  • Lease Price$2,800/mo
  • Lease Term 60 MONTHS
  • Zoning 000

Work With Me

Whether you’re looking to buy, sell, rent, or invest in Washington, DC, Maryland, or Virginia, we have the agent for you to make your dreams a reality.

Follow Me on Instagram