5306 Longbow Rd
5306 Longbow Rd
5306 Longbow Rd
5306 Longbow Rd
5306 Longbow Rd
5306 Longbow Rd
5306 Longbow Rd
5306 Longbow Rd
5306 Longbow Rd
5306 Longbow Rd
5306 Longbow Rd
5306 Longbow Rd
5306 Longbow Rd
5306 Longbow Rd
5306 Longbow Rd
5306 Longbow Rd
5306 Longbow Rd
5306 Longbow Rd
5306 Longbow Rd
5306 Longbow Rd
5306 Longbow Rd
5306 Longbow Rd
5306 Longbow Rd
5306 Longbow Rd
5306 Longbow Rd
5306 Longbow Rd
5306 Longbow Rd
5306 Longbow Rd
5306 Longbow Rd
5306 Longbow Rd
5306 Longbow Rd
5306 Longbow Rd
5306 Longbow Rd
5306 Longbow Rd
5306 Longbow Rd
5306 Longbow Rd
5306 Longbow Rd
5306 Longbow Rd
5306 Longbow Rd
5306 Longbow Rd
5306 Longbow Rd
5306 Longbow Rd
5306 Longbow Rd
5306 Longbow Rd
5306 Longbow Rd
5306 Longbow Rd
5306 Longbow Rd
5306 Longbow Rd
5306 Longbow Rd
5306 Longbow Rd
5306 Longbow Rd
5306 Longbow Rd
5306 Longbow Rd
5306 Longbow Rd
5306 Longbow Rd
5306 Longbow Rd
5306 Longbow Rd
5306 Longbow Rd
5306 Longbow Rd
5306 Longbow Rd
5306 Longbow Rd
5306 Longbow Rd
5306 Longbow Rd
5306 Longbow Rd
5306 Longbow Rd
5306 Longbow Rd
5306 Longbow Rd
5306 Longbow Rd
SEE ALL PHOTOS
5306 Longbow Rd
5306 Longbow Rd
5306 Longbow Rd
5306 Longbow Rd
5306 Longbow Rd
5306 Longbow Rd
5306 Longbow Rd
5306 Longbow Rd
5306 Longbow Rd
5306 Longbow Rd
5306 Longbow Rd
5306 Longbow Rd
5306 Longbow Rd
5306 Longbow Rd
5306 Longbow Rd
5306 Longbow Rd
5306 Longbow Rd
5306 Longbow Rd
5306 Longbow Rd
5306 Longbow Rd
5306 Longbow Rd
5306 Longbow Rd
5306 Longbow Rd
5306 Longbow Rd
5306 Longbow Rd
5306 Longbow Rd
5306 Longbow Rd
5306 Longbow Rd
5306 Longbow Rd
5306 Longbow Rd
5306 Longbow Rd
5306 Longbow Rd
5306 Longbow Rd
5306 Longbow Rd
5306 Longbow Rd
5306 Longbow Rd
5306 Longbow Rd
5306 Longbow Rd
5306 Longbow Rd
5306 Longbow Rd
5306 Longbow Rd
5306 Longbow Rd
5306 Longbow Rd
5306 Longbow Rd
5306 Longbow Rd
5306 Longbow Rd
5306 Longbow Rd
5306 Longbow Rd
5306 Longbow Rd
5306 Longbow Rd
5306 Longbow Rd
5306 Longbow Rd
5306 Longbow Rd
5306 Longbow Rd
5306 Longbow Rd
5306 Longbow Rd
5306 Longbow Rd
5306 Longbow Rd
5306 Longbow Rd
5306 Longbow Rd
5306 Longbow Rd
5306 Longbow Rd
5306 Longbow Rd
5306 Longbow Rd
5306 Longbow Rd
5306 Longbow Rd
5306 Longbow Rd
5306 Longbow Rd
Sold

5306 Longbow Rd

5306 LONGBOW ROAD, KING GEORGE, VA 22485

$515,000
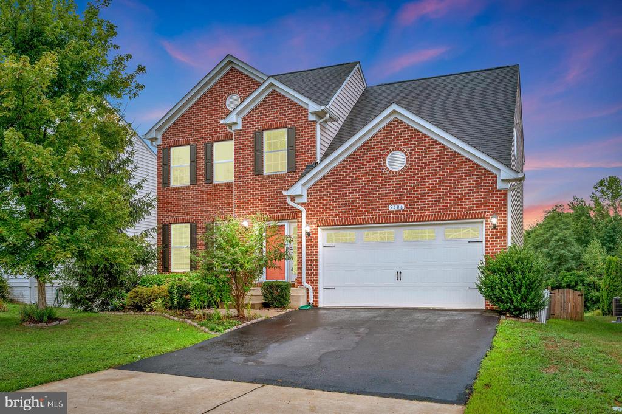
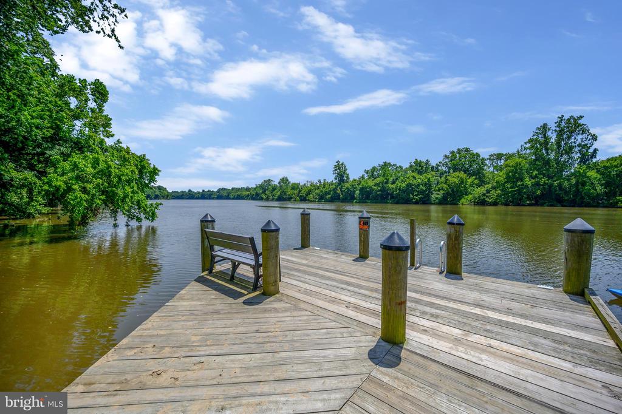
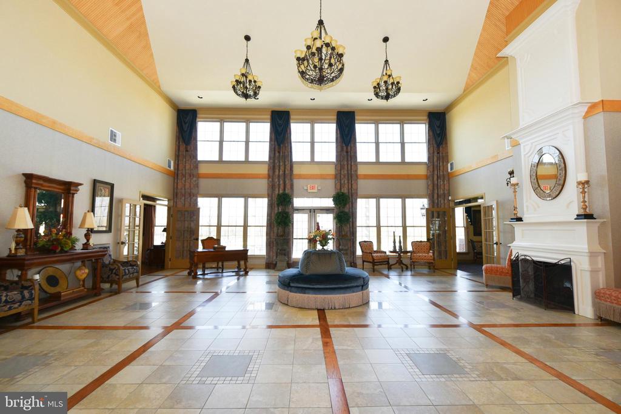
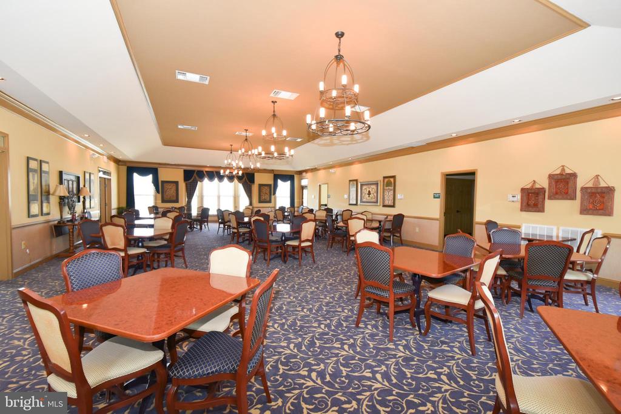
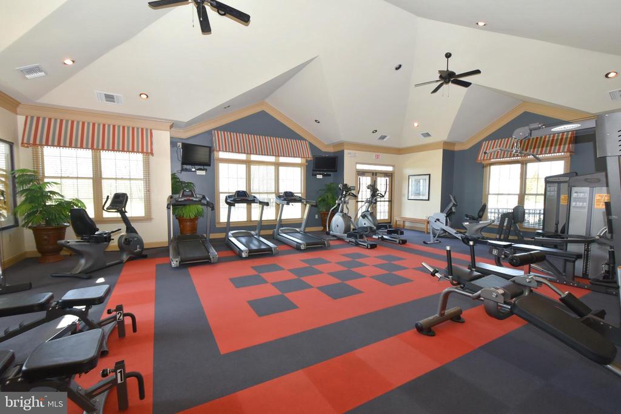
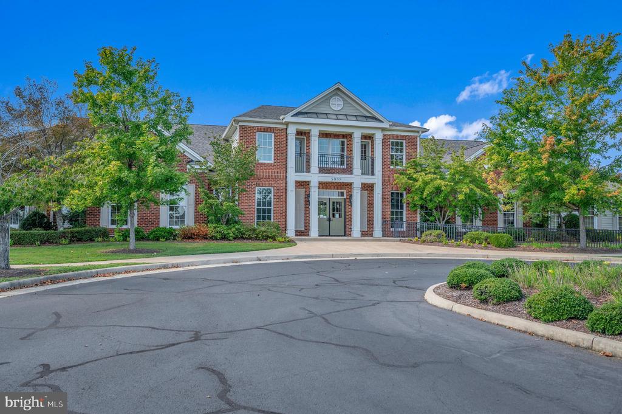
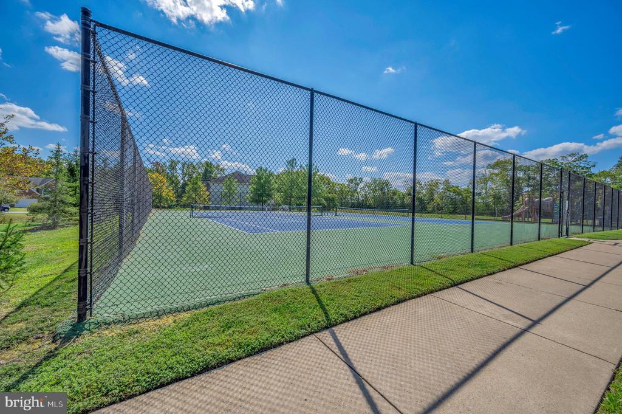
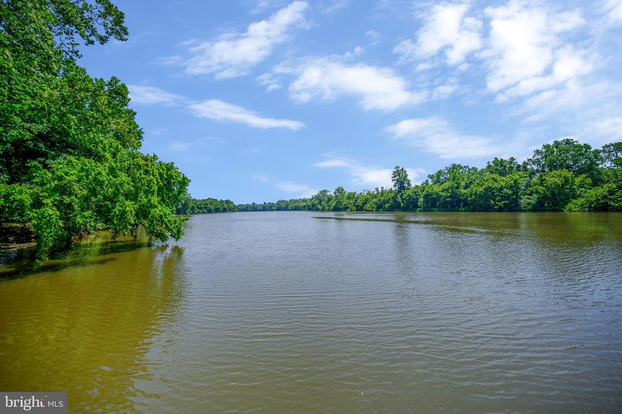
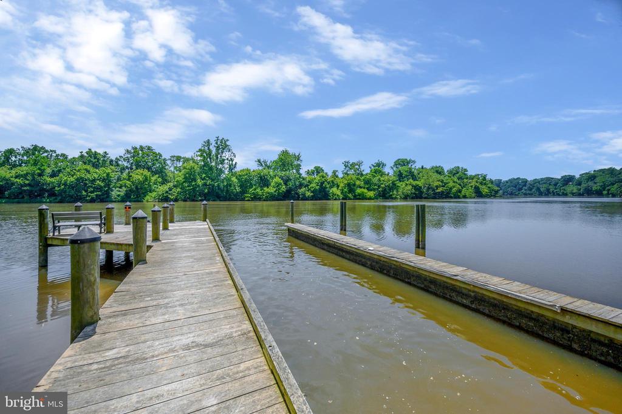
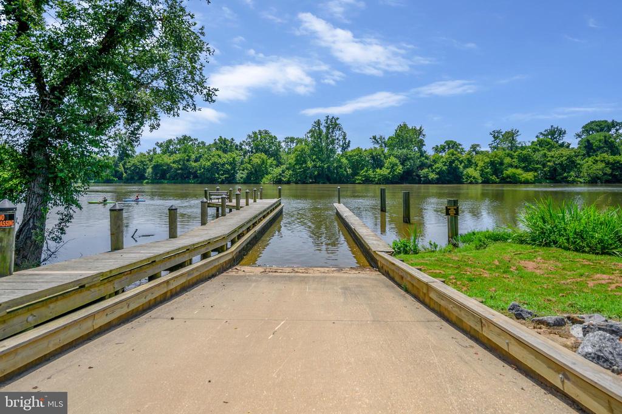
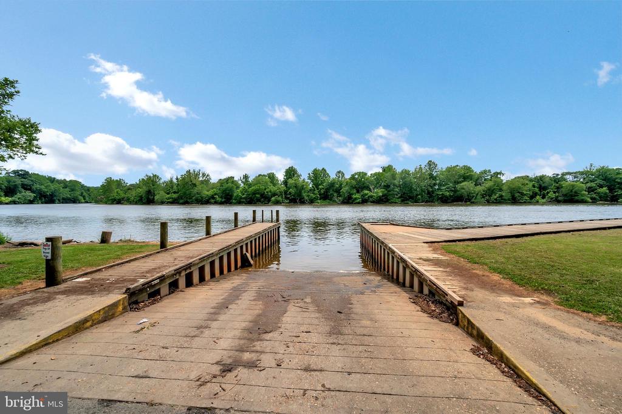
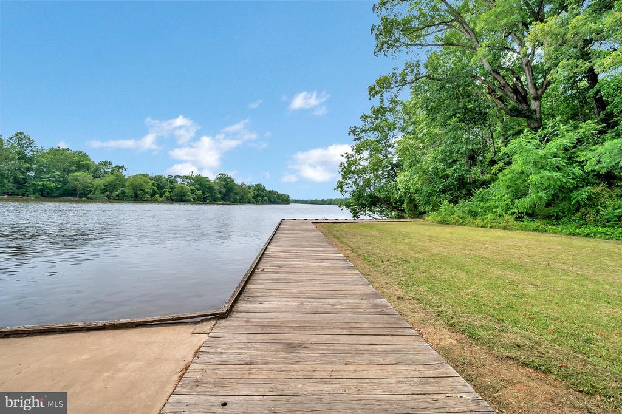
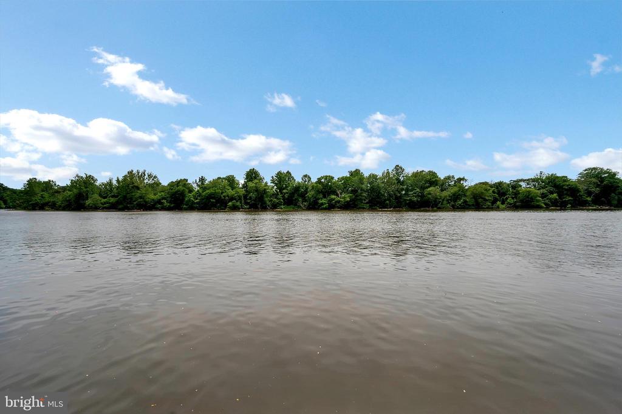
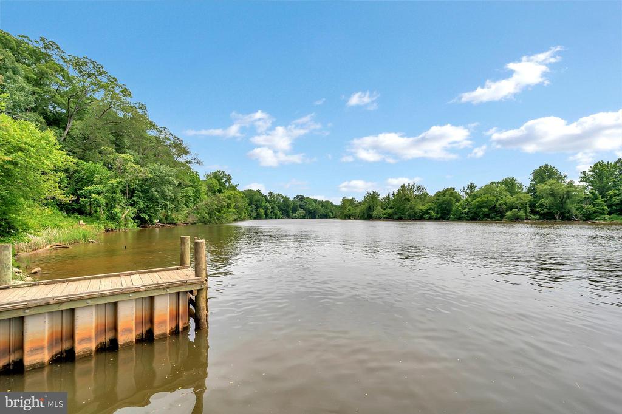
Welcome to Hopyard Farms! This neighborhood offers a vacation-like experience with its water access for kayaking, fishing, and boating. The beautiful community center provides all the amenities you could want in a neighborhood,
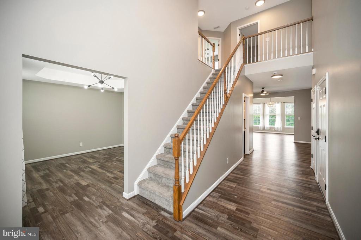
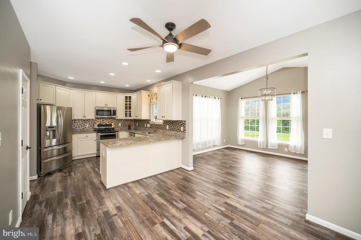
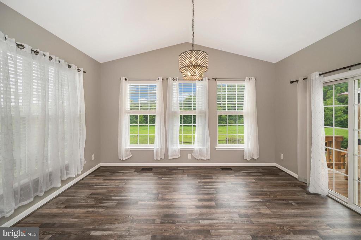
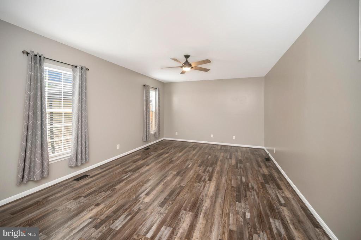
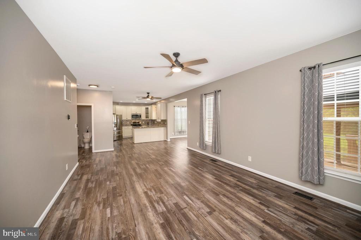
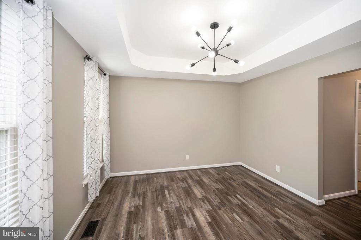
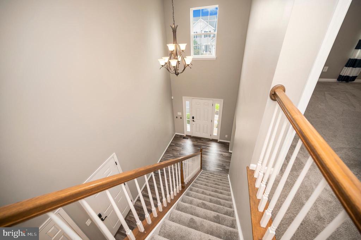
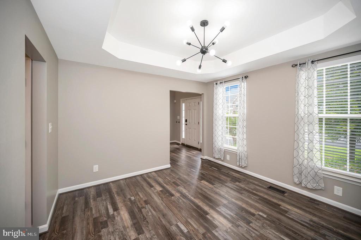
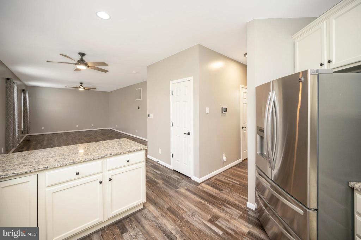
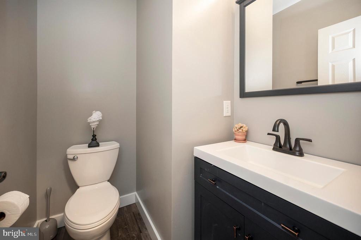
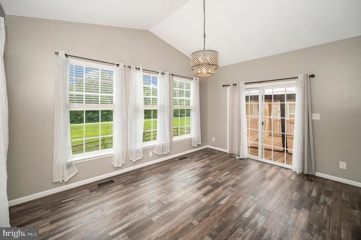
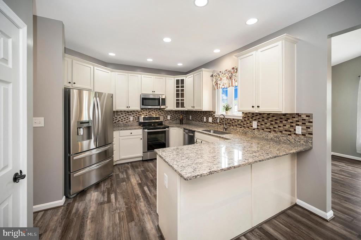
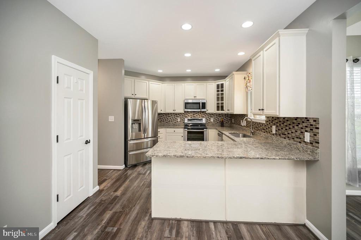
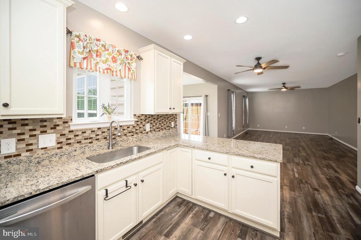
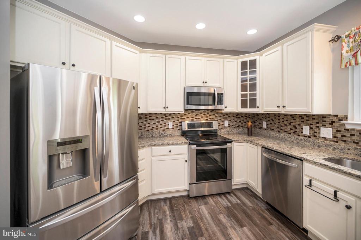
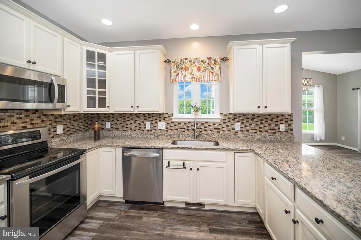
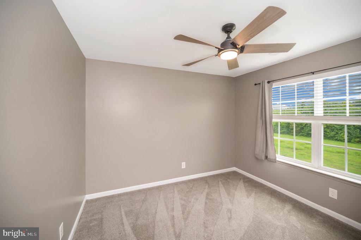
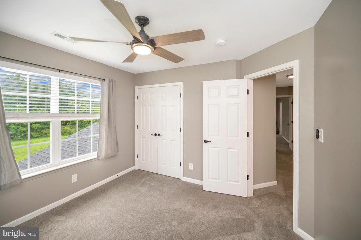
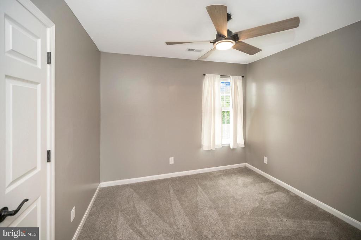
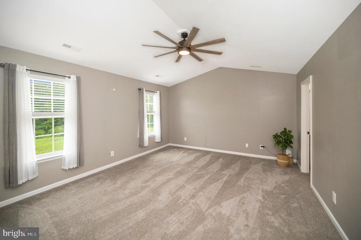
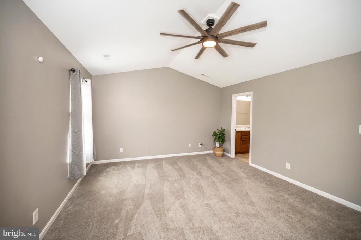
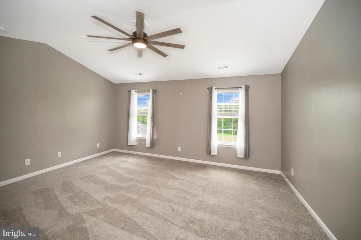
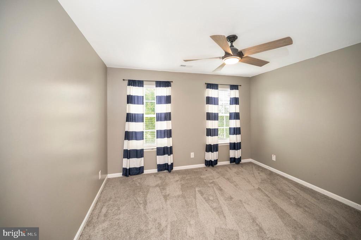
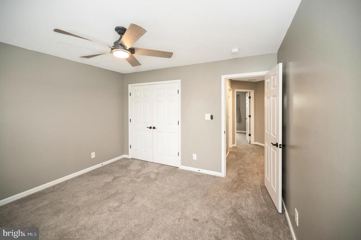
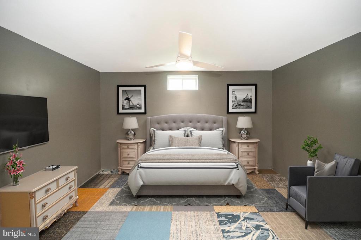
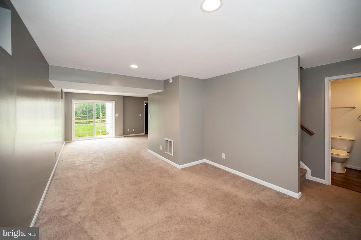
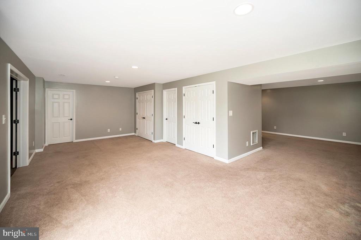
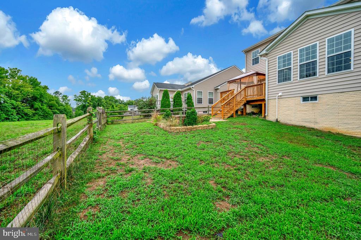
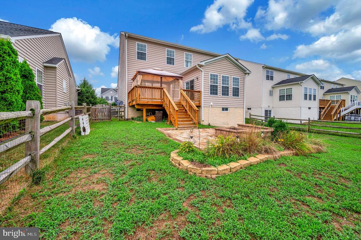
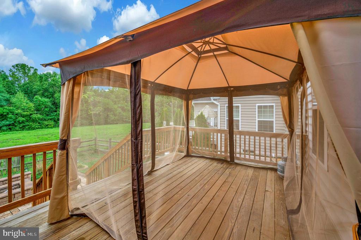
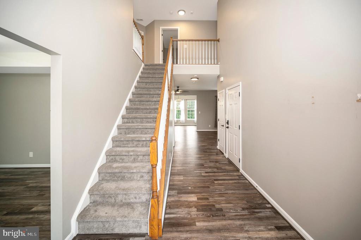
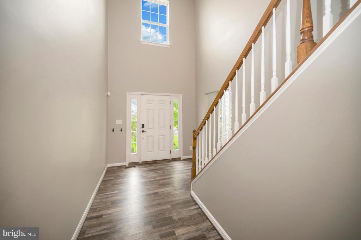
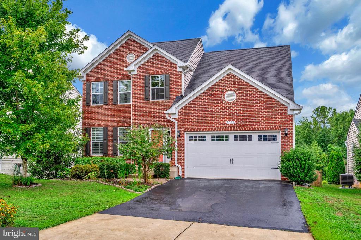
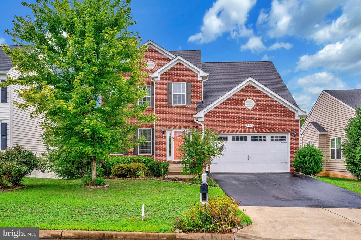
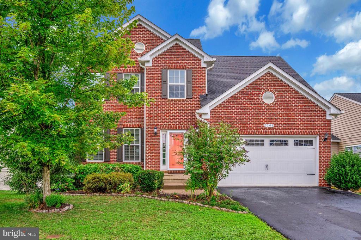
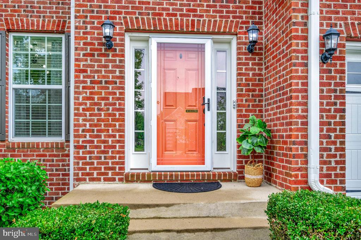
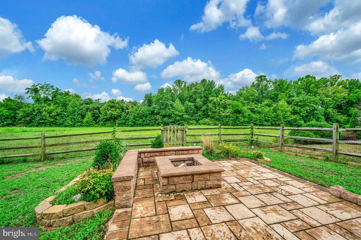
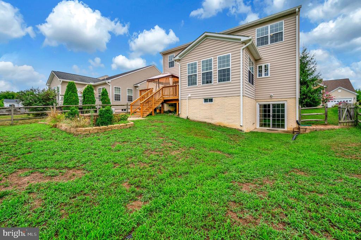
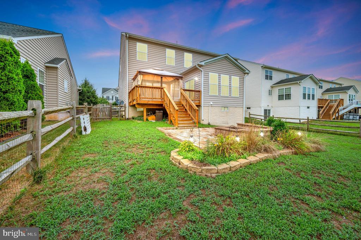
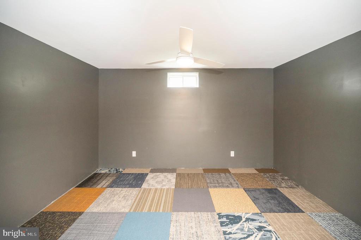
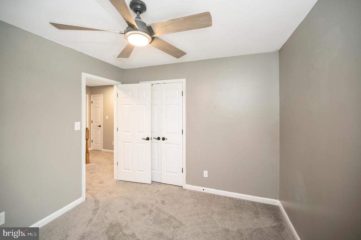
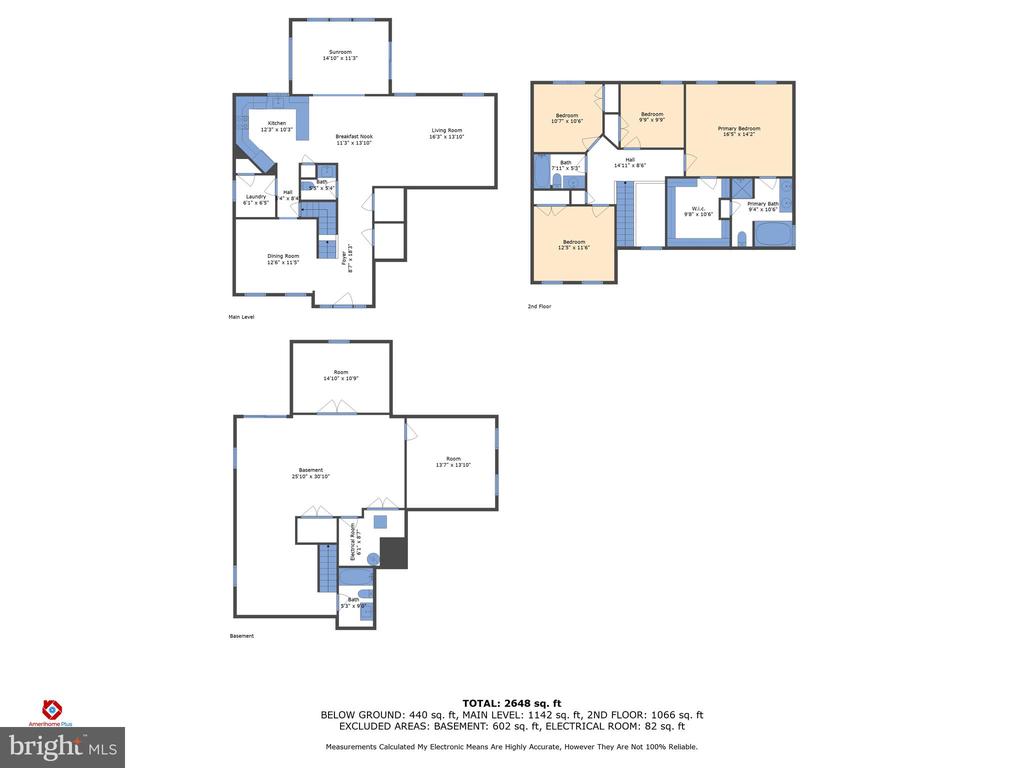
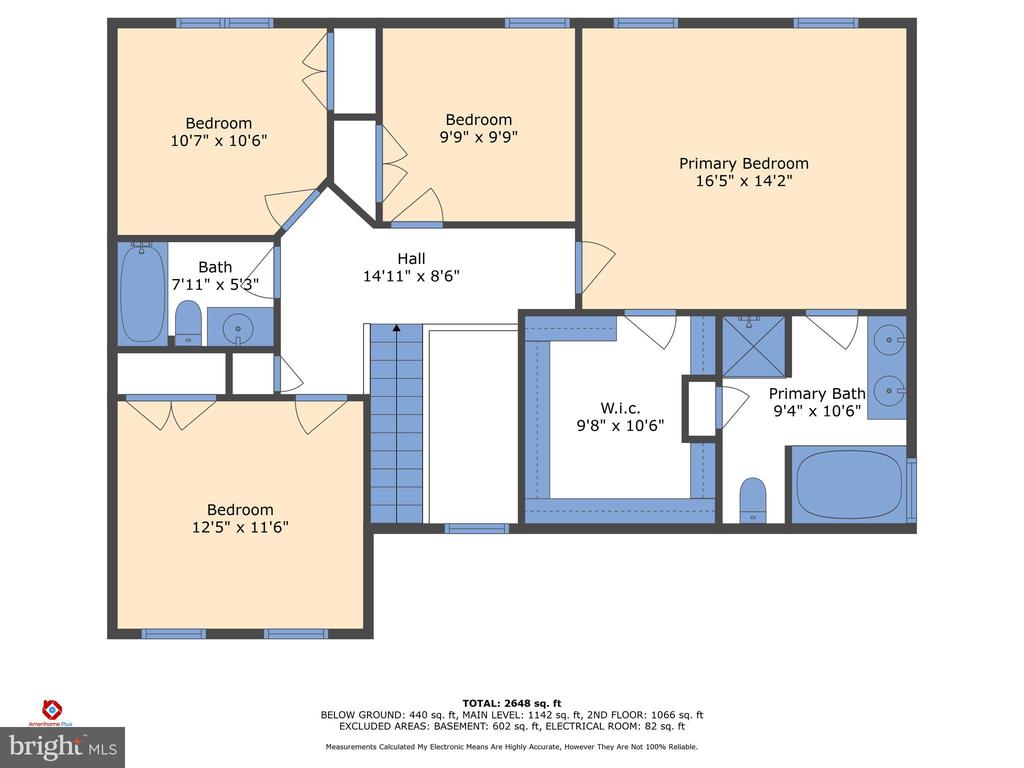
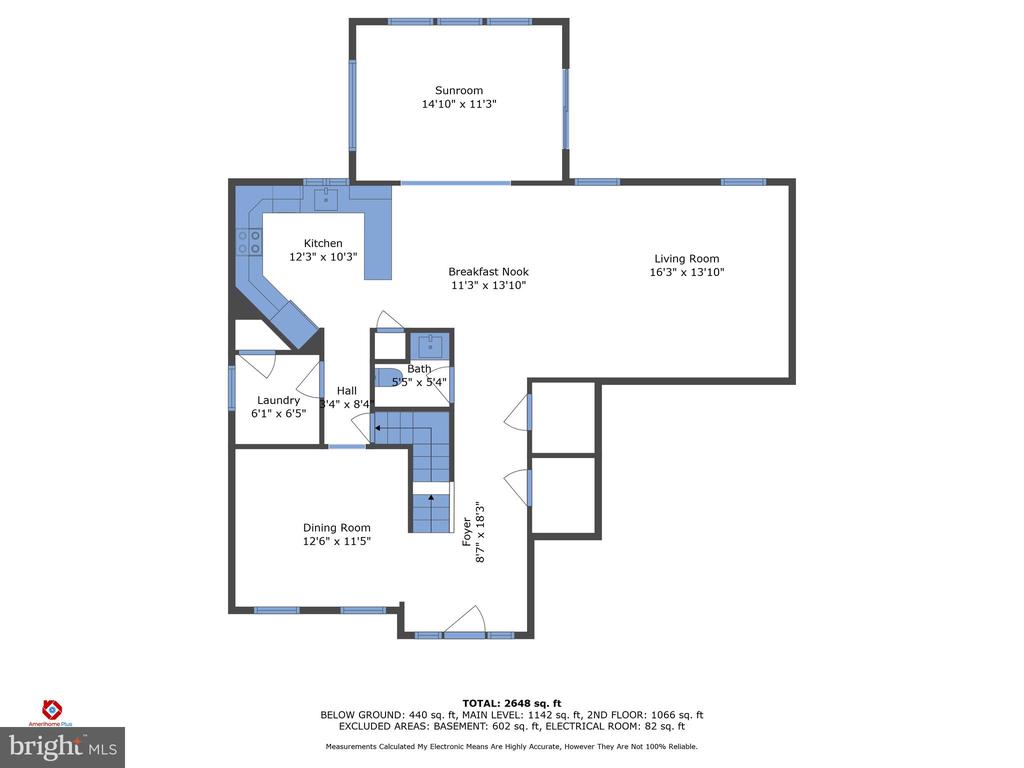
This stunning brick-front home features over 4 bedrooms, new flooring, a modern kitchen with stainless steel appliances and granite countertops, and a spacious sunroom. the main floor also offers a family room as well as a separate dining room. Outside, you'll find a stamped concrete patio with a fire pit, a large deck, and a garage equipped with an electric car charging plug.
With a recently installed HVAC system, this home is move-in ready for you to start enjoying the Hopyard Farms lifestyle.

5
beds

4
baths

3,155 Sq.Ft. LIVING AREA

7,057 Sq.Ft. lot

Tammie Mason

Tammie Mason

  • title Executive Vice President, Managing Broker - Stafford/Prince William
  • EMAIL [email protected]
  • DRE # 0225020833

Features & Amenities

Interior

  • total bedrooms5
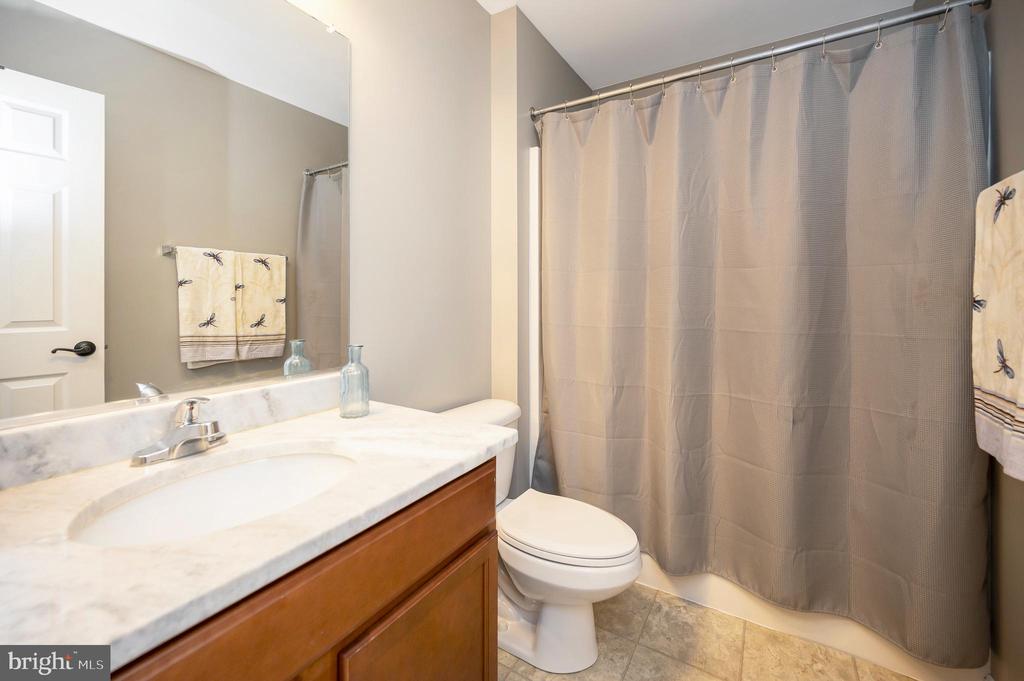
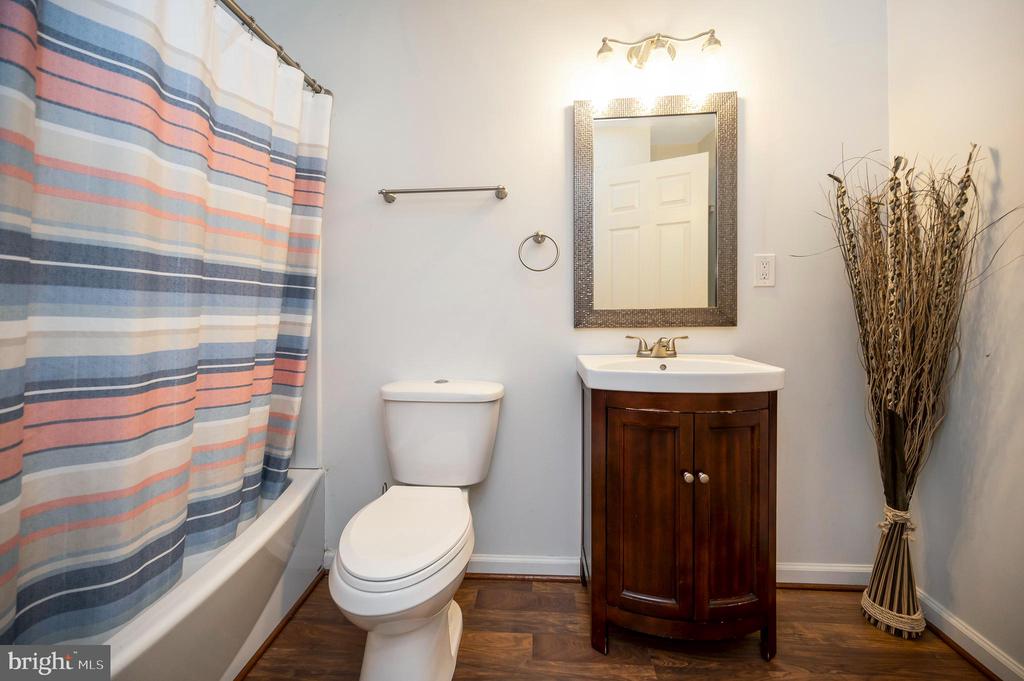
  • Total bathrooms4
  • full bathrooms3
  • half bathroom1
  • Flooring Carpet, Ceramic Tile, Luxury Vinyl Plank
  • APPLIANCES Built-In Microwave, Dishwasher, Disposal, Refrigerator, Icemaker, Stove
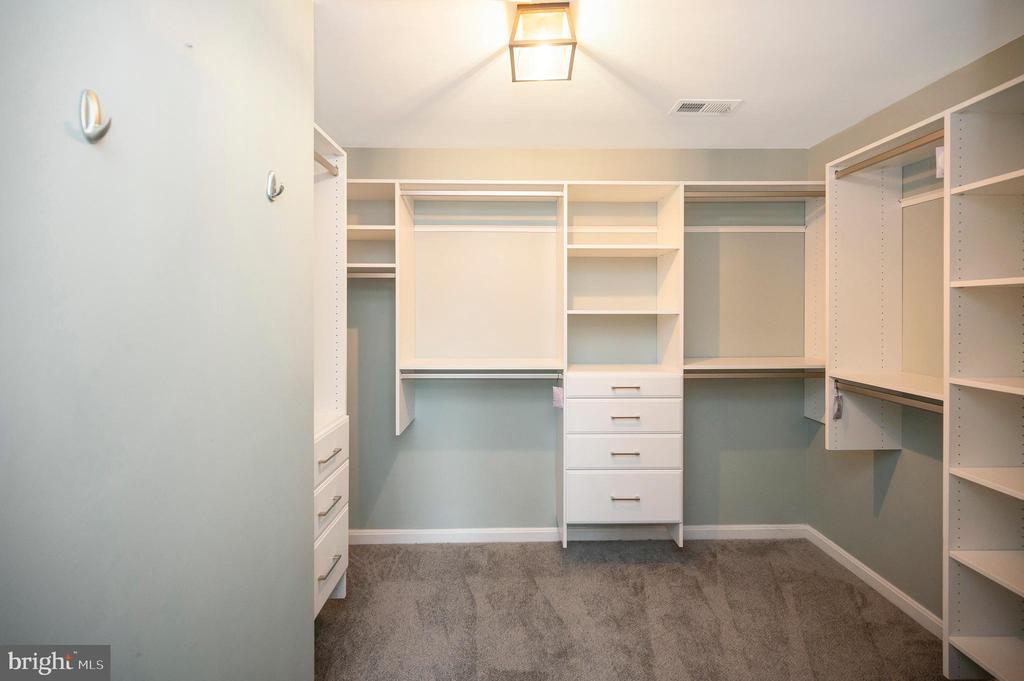
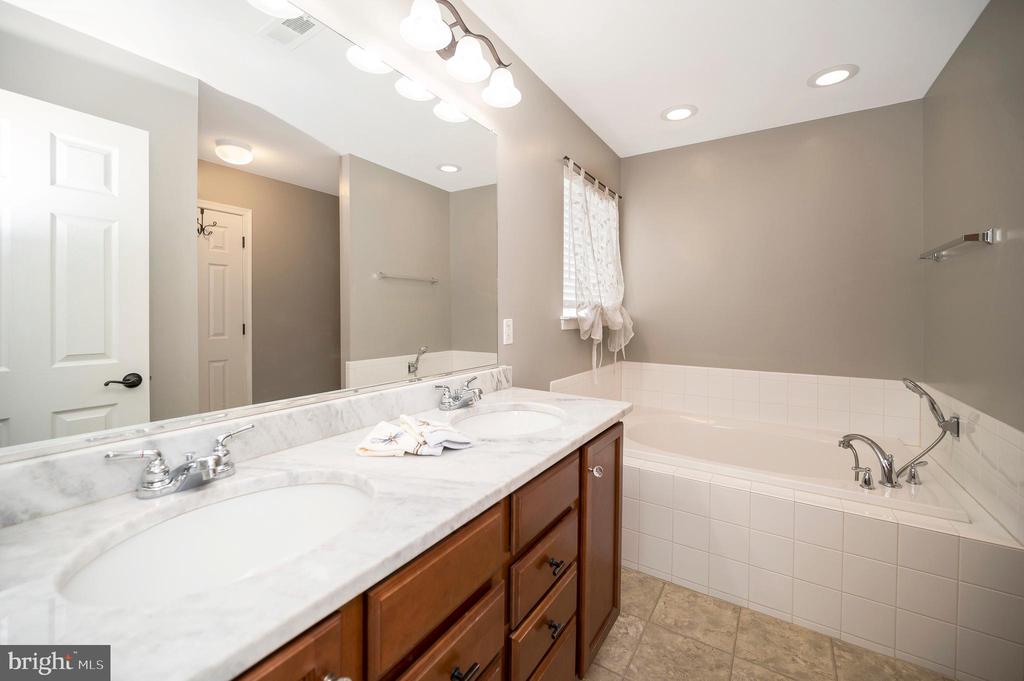
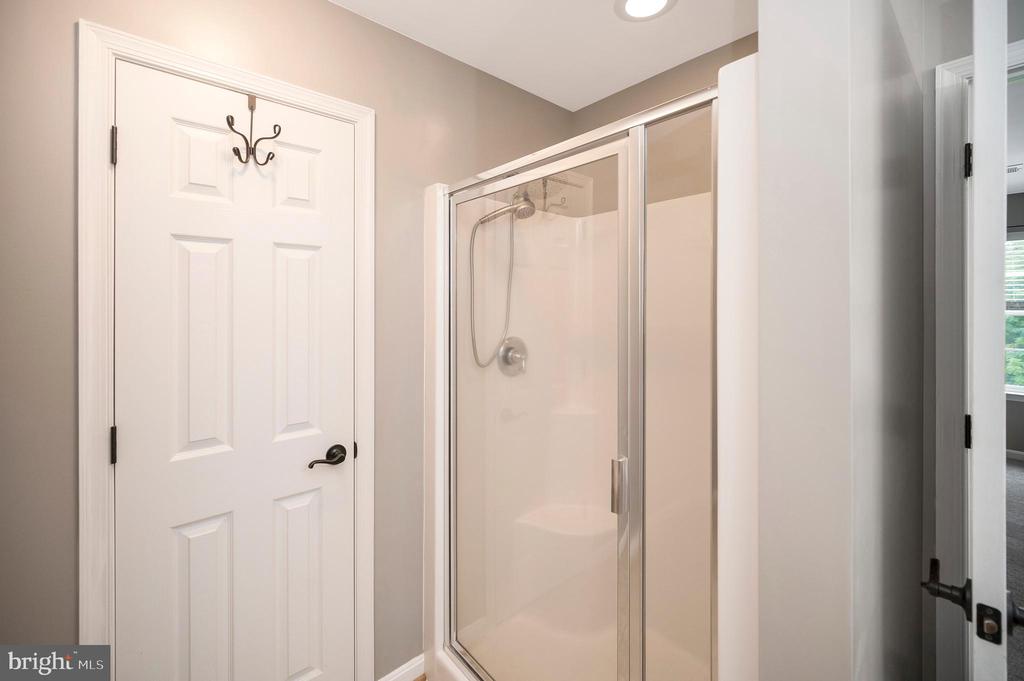
  • other interior Features Breakfast Area, Ceiling Fan(s), Combination Kitchen/Living, Dining Area, Kitchen - Eat-In, Kitchen - Table Space, Primary Bath(s), Recessed Lighting, Bathroom - Stall Shower, Upgraded Countertops, Bathroom - Tub Shower, Walk-in Closet(s)

Area & Lot

  • Status Sold
  • Date Sold August 24, 2024
  • Living Area3,155 Sq.Ft.
  • Lot Area7,057 Sq.Ft.
  • MLS® IDVAKG2005188
  • TypeResidential
  • YEAR BUILT2014
  • NeighborhoodVirginia
  • Architecture StylesColonial
  • Elementary SchoolSEALSTON
  • Middle SchoolKING GEORGE
  • High SchoolKING GEORGE

Exterior

  • STORIES3
  • Garage Space2.0
  • water SourcePublic
  • roofShingle, Asphalt
  • lot featuresAdjoins - Open Space, Cleared
  • parkingAttached Garage, Driveway
  • HEAT TYPEHeat Pump(s)
  • AIR CONDITIONINGCentral A/C, Ceiling Fan(s)
  • sewerPublic Sewer
  • SubstructurePermanent, Concrete Perimeter
  • Disability FeaturesNone
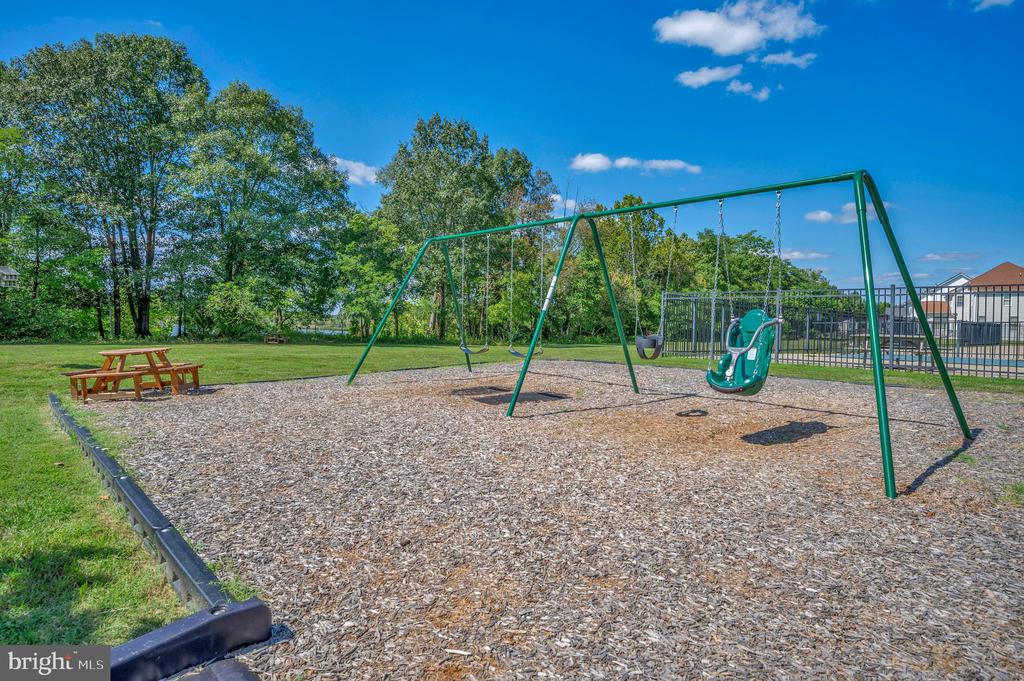
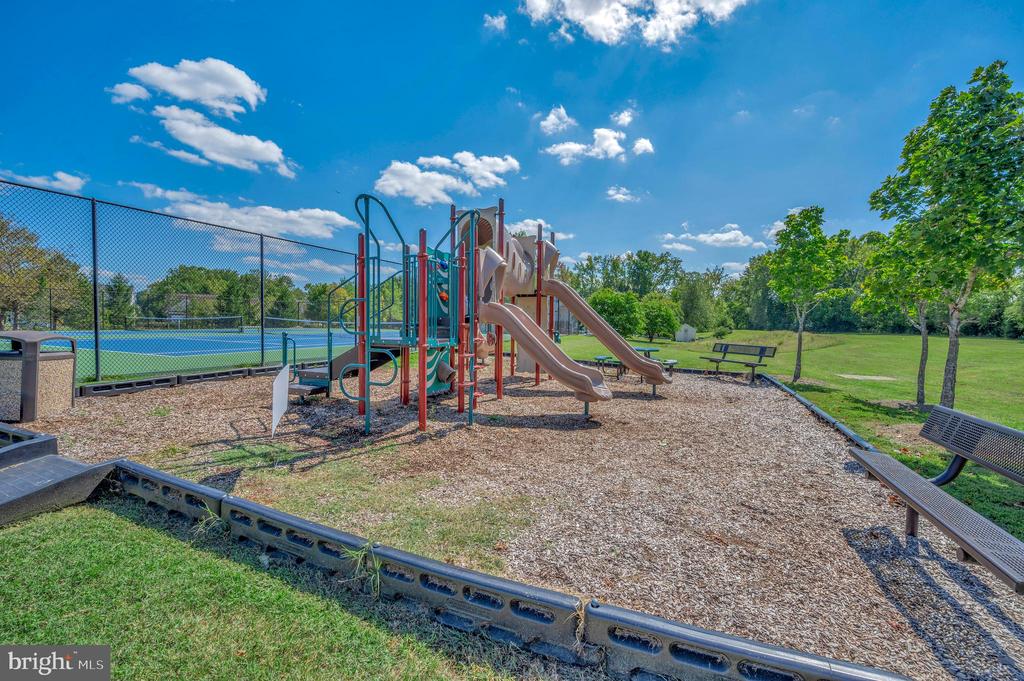
  • HOA AmenitiesClub House, Common Grounds, Community Center, Exercise Room, Jog/Walk Path, Pool - Outdoor, Swimming Pool, Tennis Courts, Tot Lots/Playground

Financial

  • Sales Price$515,000
  • Real Estate Tax $2,227/yr
  • HOA $349/3 mos
  • Zoning R-2
View Virtual Tour

Virginia

Explore

Work With Me

Whether you’re looking to buy, sell, rent, or invest in Washington, DC, Maryland, or Virginia, we have the agent for you to make your dreams a reality.

Follow Me on Instagram