524 CLINT LANE
524 CLINT LANE
524 CLINT LANE
524 CLINT LANE
524 CLINT LANE
524 CLINT LANE
524 CLINT LANE
524 CLINT LANE
524 CLINT LANE
524 CLINT LANE
524 CLINT LANE
524 CLINT LANE
524 CLINT LANE
524 CLINT LANE
524 CLINT LANE
524 CLINT LANE
524 CLINT LANE
524 CLINT LANE
524 CLINT LANE
524 CLINT LANE
524 CLINT LANE
524 CLINT LANE
524 CLINT LANE
524 CLINT LANE
524 CLINT LANE
524 CLINT LANE
524 CLINT LANE
524 CLINT LANE
524 CLINT LANE
SEE ALL PHOTOS
524 CLINT LANE
524 CLINT LANE
524 CLINT LANE
524 CLINT LANE
524 CLINT LANE
524 CLINT LANE
524 CLINT LANE
524 CLINT LANE
524 CLINT LANE
524 CLINT LANE
524 CLINT LANE
524 CLINT LANE
524 CLINT LANE
524 CLINT LANE
524 CLINT LANE
524 CLINT LANE
524 CLINT LANE
524 CLINT LANE
524 CLINT LANE
524 CLINT LANE
524 CLINT LANE
524 CLINT LANE
524 CLINT LANE
524 CLINT LANE
524 CLINT LANE
524 CLINT LANE
524 CLINT LANE
524 CLINT LANE
524 CLINT LANE
Sold

524 CLINT LANE

524 CLINT LANE, FREDERICKSBURG, VA 22405

$369,500
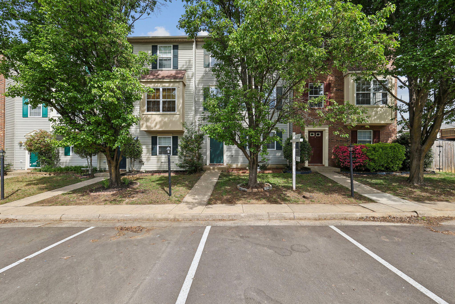
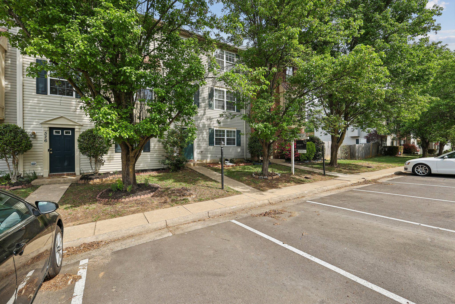
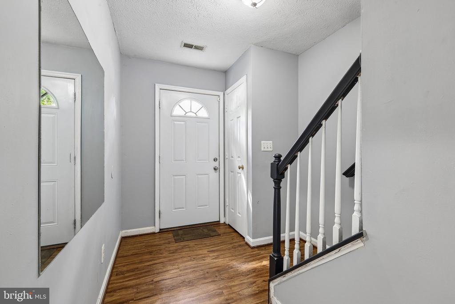
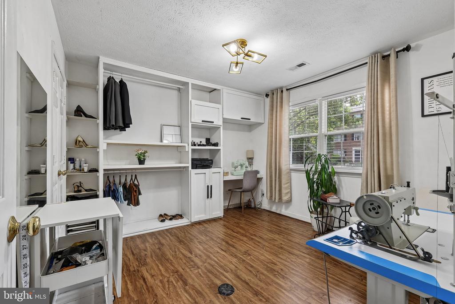
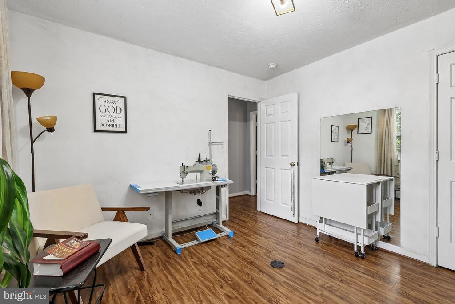
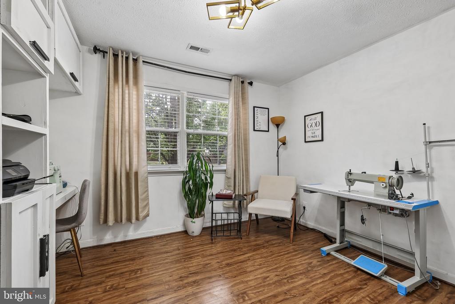
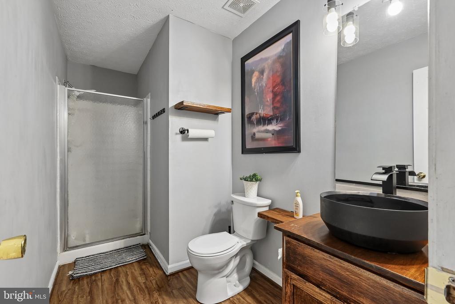
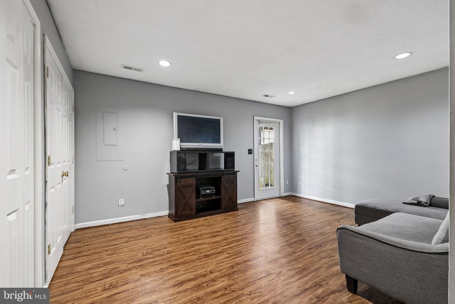
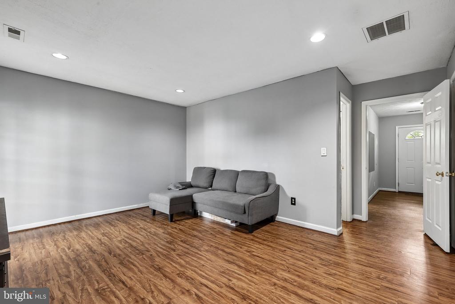
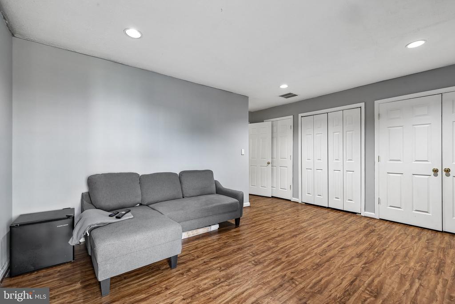
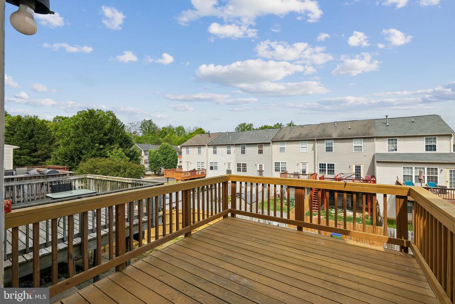
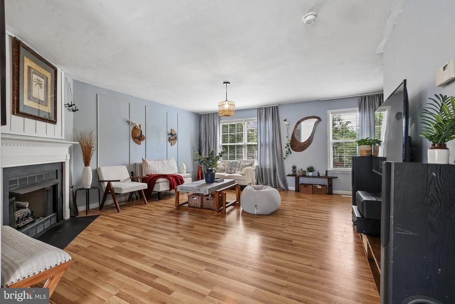
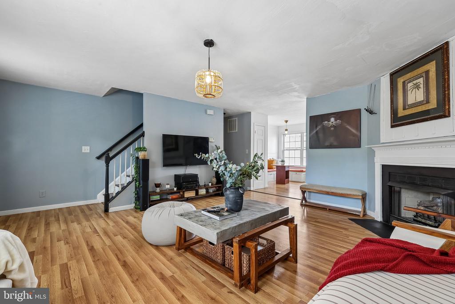
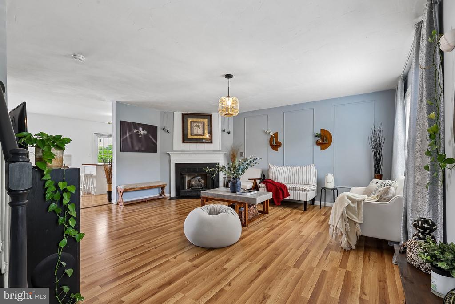
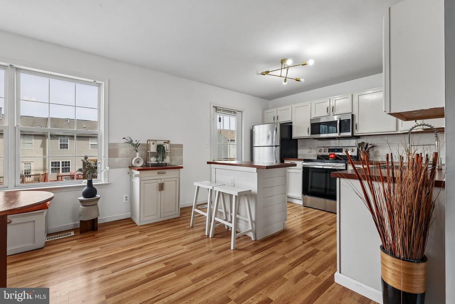
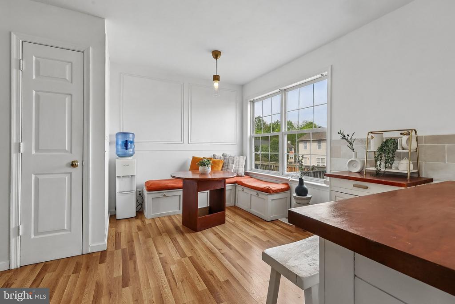
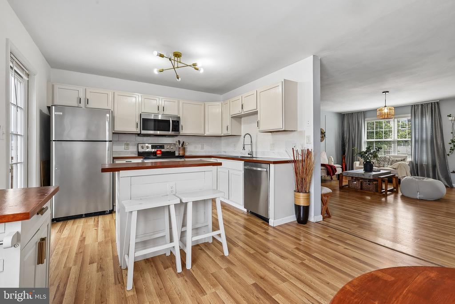
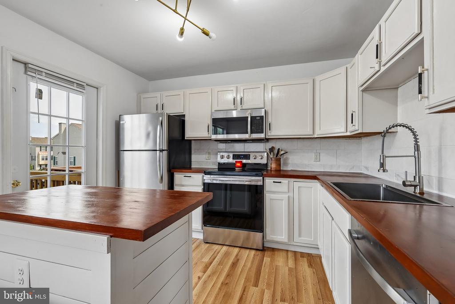
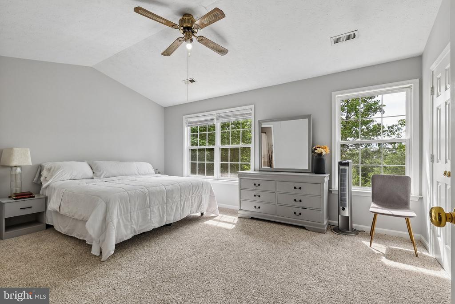
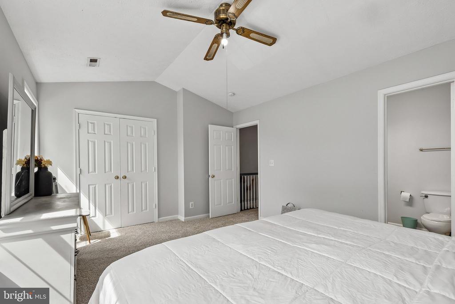
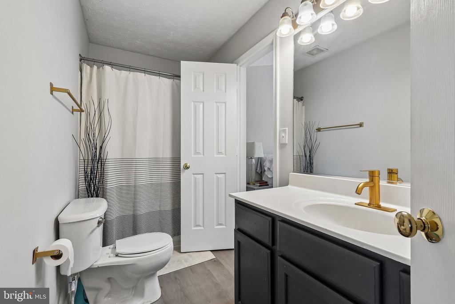
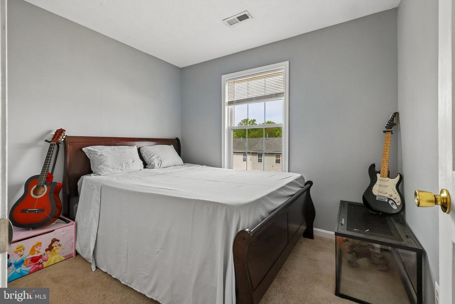
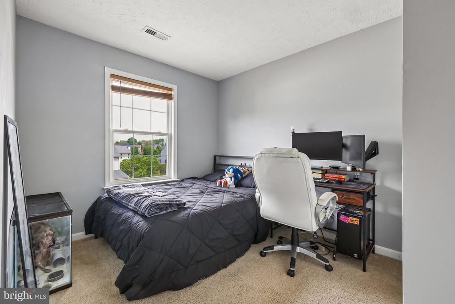
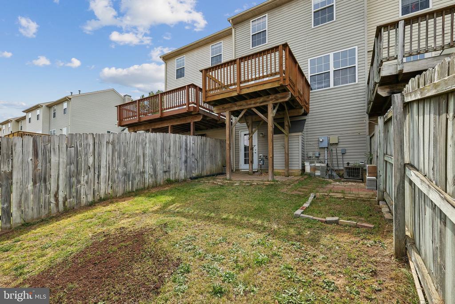
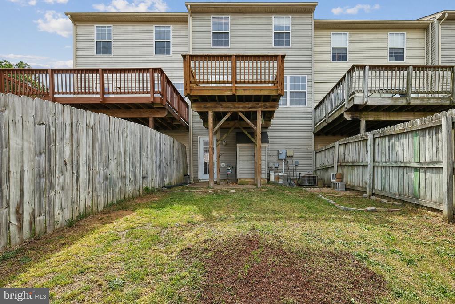
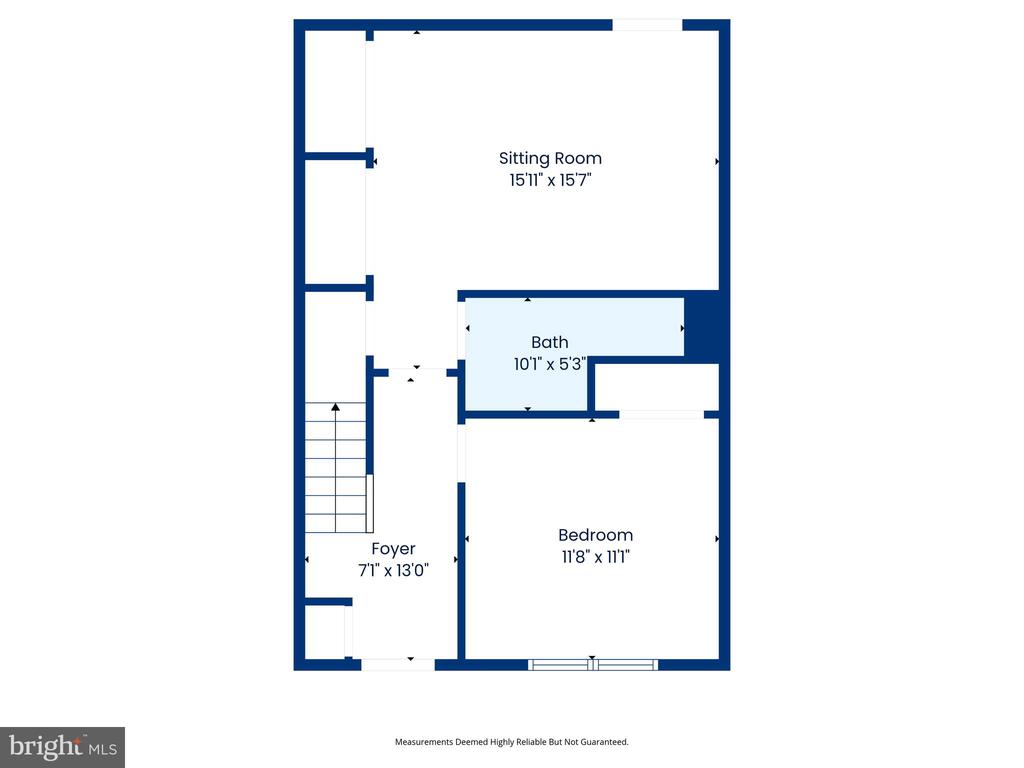
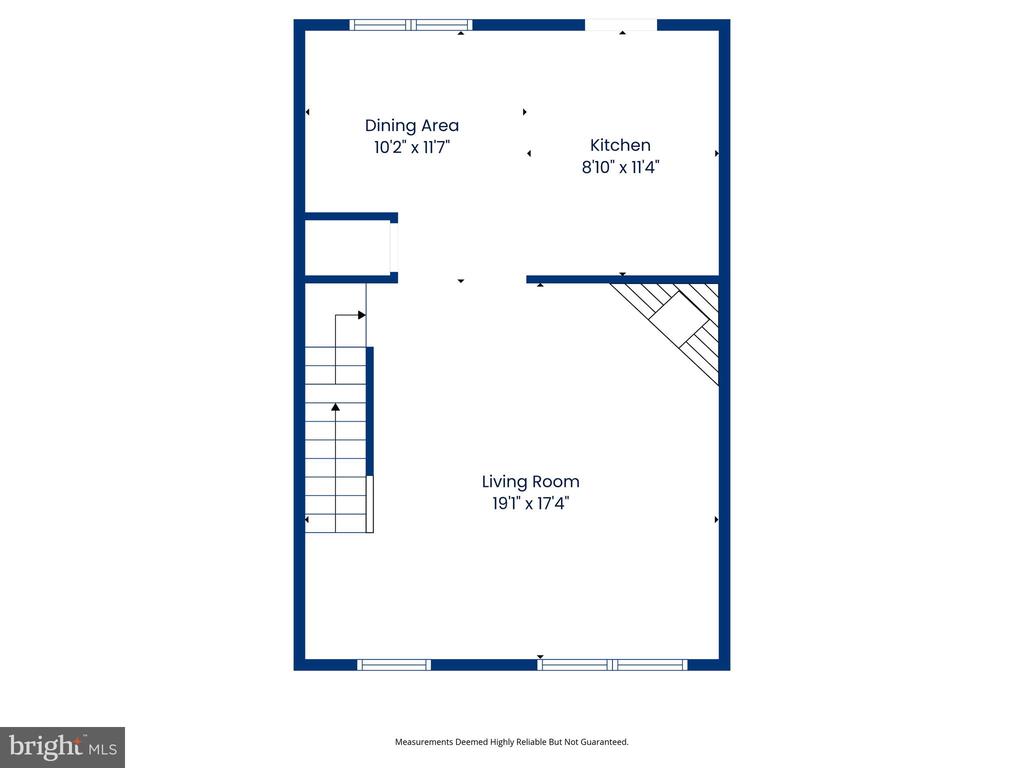
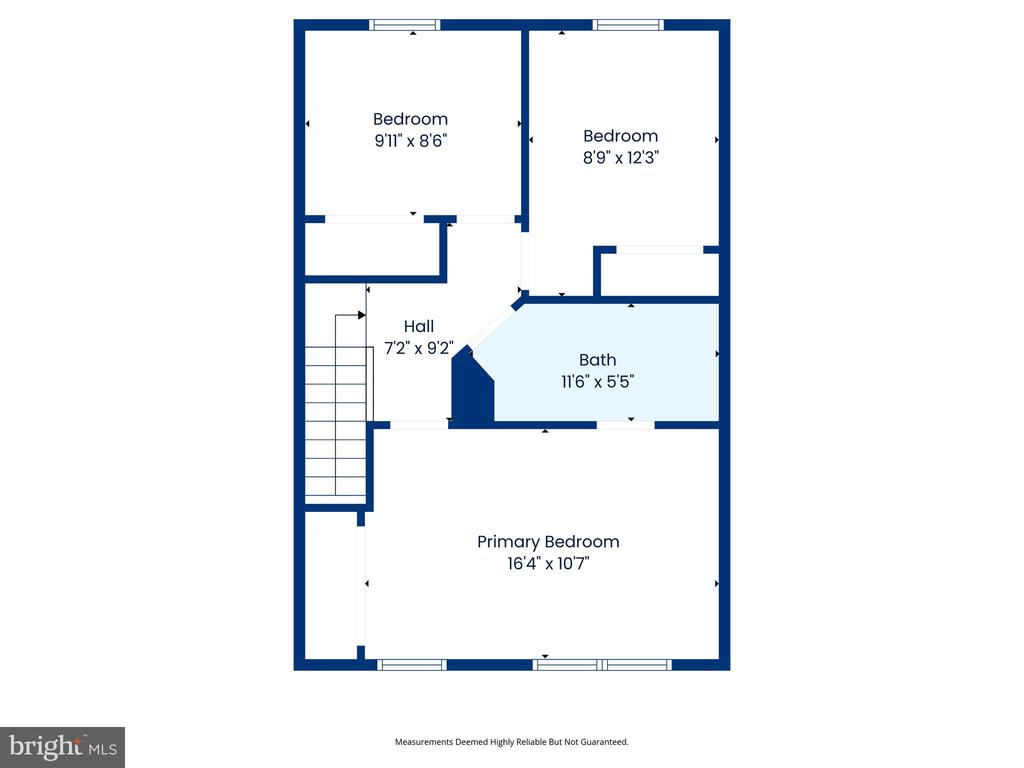
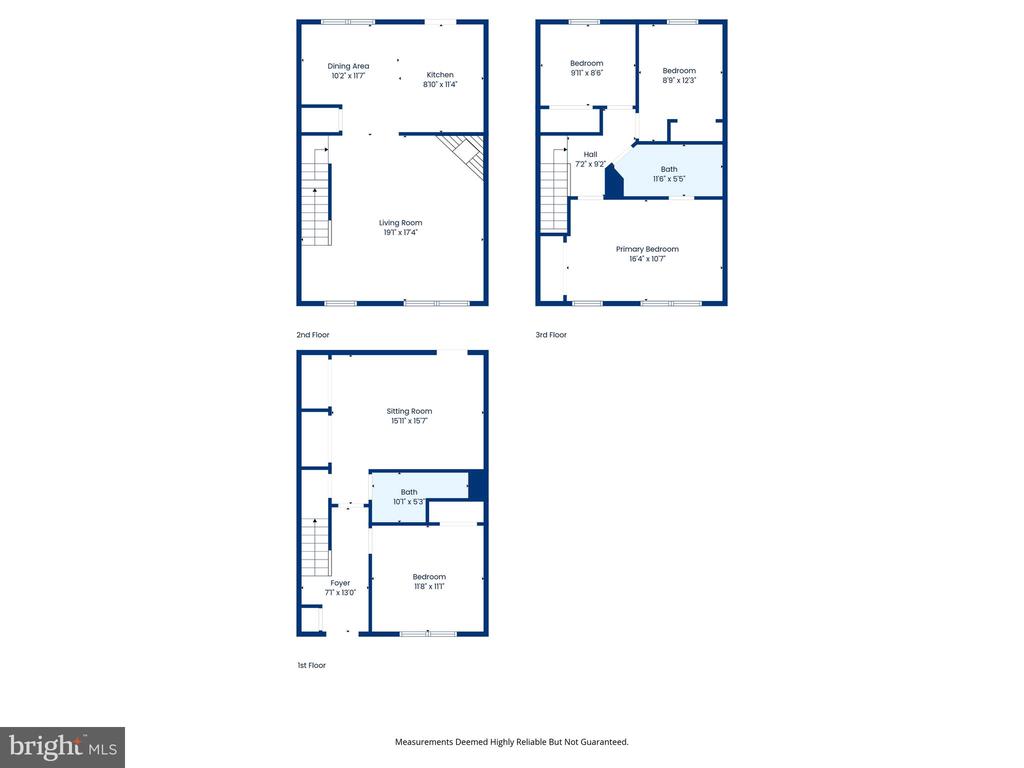
*** Significant Price Improvement!!! This stunning home is now positioned at a new, competitive price point of $10,000 below its original list price. Experience the perfect blend of value and peace of mind with this turn-key property. In addition to the new price, this home features a brand-new HVAC system (installed on May 7, 2026) ensuring immediate comfort and long-term energy efficiency for the new owners. Between the price adjustment and the new HVAC system, this home nestled within the desirable Charleston Commons community, represents an exceptional value. Welcome home to a well maintained 3-level townhome with 3 Bedrooms and 2 Bathrooms that offers the perfect blend of style, functionality, and peace of mind. The main level features a bright and airy living room anchored by a cozy fireplace, adding a touch of warmth to the modern layout. The open kitchen and dining nook provide a seamless flow for everyday living. From the kitchen, step outside to the spacious deck overlooking the fully fenced backyard - an ideal spot for outdoor dining and entertaining. The upper level includes the primary bedroom, two additional bedrooms, and a full bathroom. The fully finished walk-out lower level provides incredible versatility with a fourth bedroom, the second full bathroom, and a large recreation room that leads directly to the fenced backyard.
Prime Location: Just minutes from shopping, dining, and major commuter routes into Fredericksburg and Northern Virginia.
Meticulously maintained and move-in ready. This is your opportunity to own a worry-free home at an unbeatable price. Schedule your private tour today to see everything this incredible property has to offer!

4
beds

2
baths

1,800 Sq.Ft. LIVING AREA

Francine Harmon

Francine Harmon

Features & Amenities

Interior

  • total bedrooms4
  • Total bathrooms2
  • full bathrooms2
  • APPLIANCES Dishwasher, Disposal, Dryer, Microwave, Oven/Range - Electric, Refrigerator, Washer
  • other interior Features Attic, Entry Level Bedroom, Floor Plan - Open, Kitchen - Eat-In, Window Treatments, Combination Kitchen/Dining, Pantry

Area & Lot

  • Status Sold
  • Date Sold July 1, 2026
  • Living Area1,800 Sq.Ft.
  • Total Area1,800 Sq.Ft.
  • MLS® IDVAST2048360
  • TypeResidential
  • YEAR BUILT1999
  • NeighborhoodVirginia
  • Architecture StylesColonial
  • Elementary SchoolCONWAY
  • Middle SchoolDIXON-SMITH
  • High SchoolSTAFFORD
  • School DistrictSTAFFORD COUNTY PUBLIC SCHOOLS

Exterior

  • STORIES3
  • water SourcePublic
  • PoolNo Pool
  • roofAsphalt
  • parkingParking Lot
  • HEAT TYPEHeat Pump(s)
  • AIR CONDITIONINGCentral A/C
  • sewerPublic Sewer
  • SubstructureConcrete Perimeter
  • Disability FeaturesNone
  • HOA AmenitiesTot Lots/Playground

Financial

  • Sales Price$369,500
  • Real Estate Tax $2,652/yr
  • HOA $95/mo
  • Zoning R2

Virginia

Explore

Work With Me

Whether you’re looking to buy, sell, rent, or invest in Washington, DC, Maryland, or Virginia, we have the agent for you to make your dreams a reality.

Follow Me on Instagram