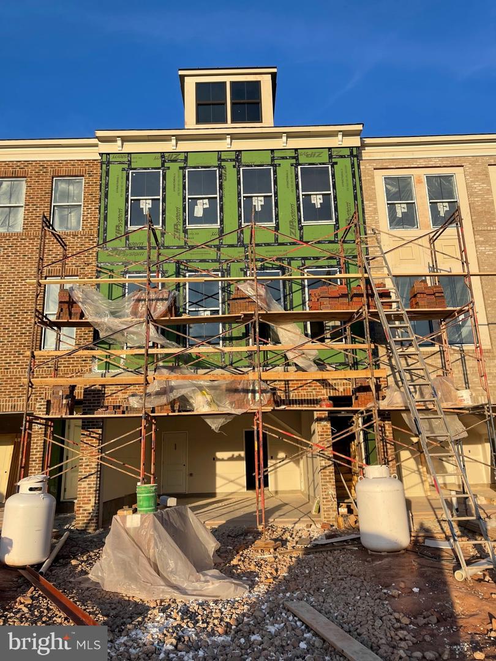
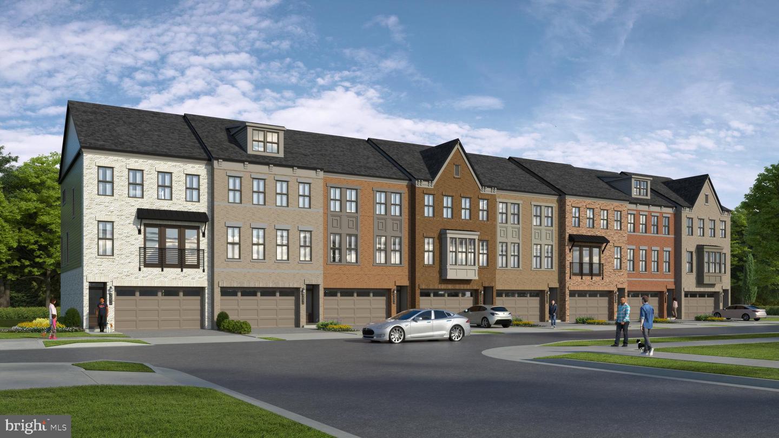
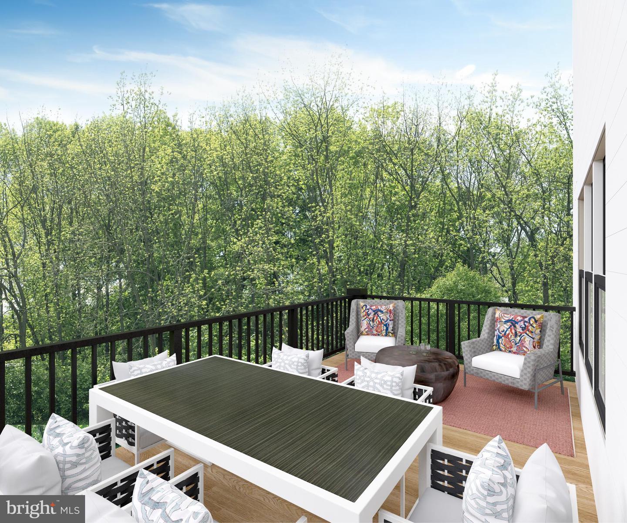
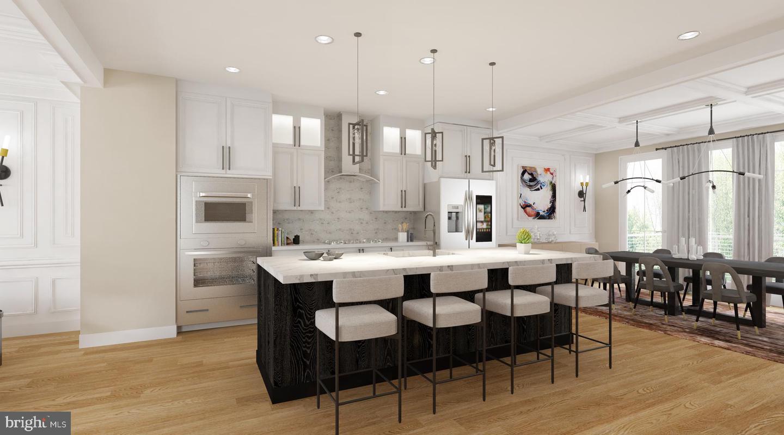
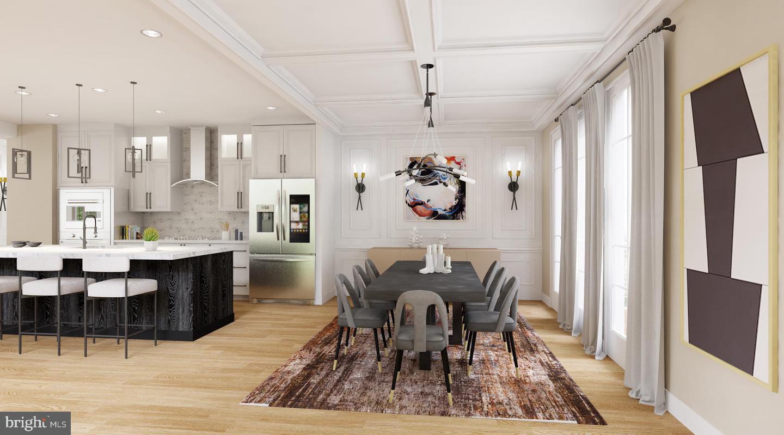
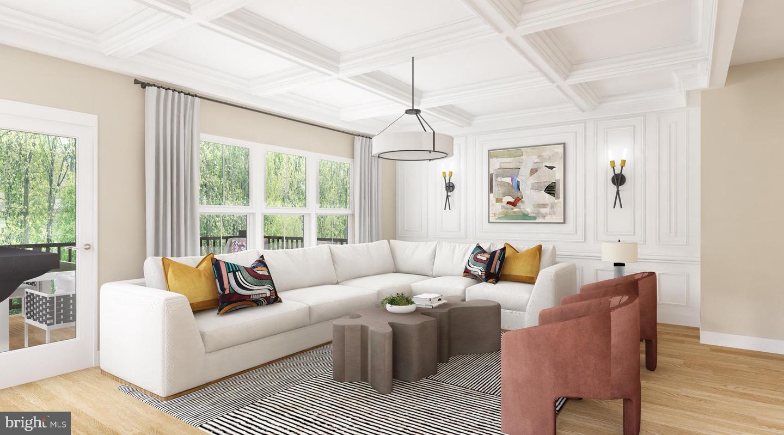
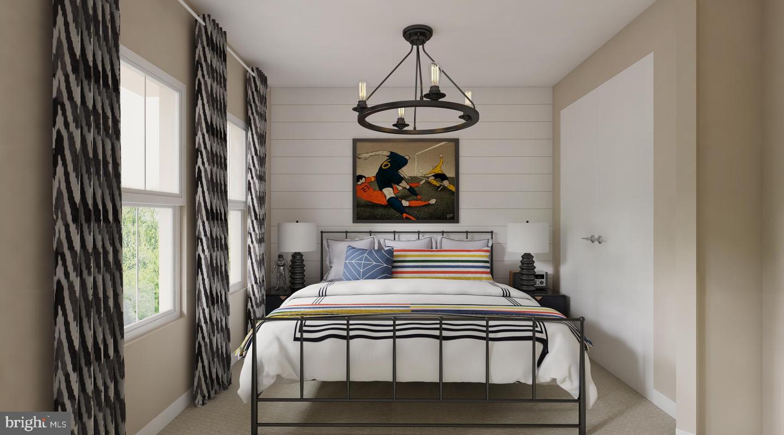
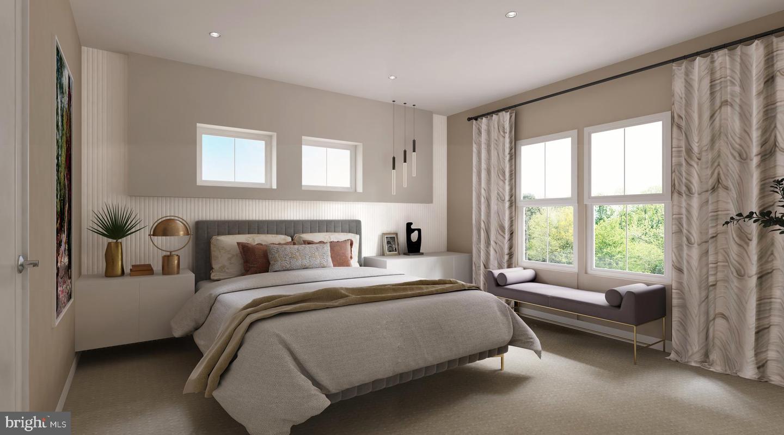
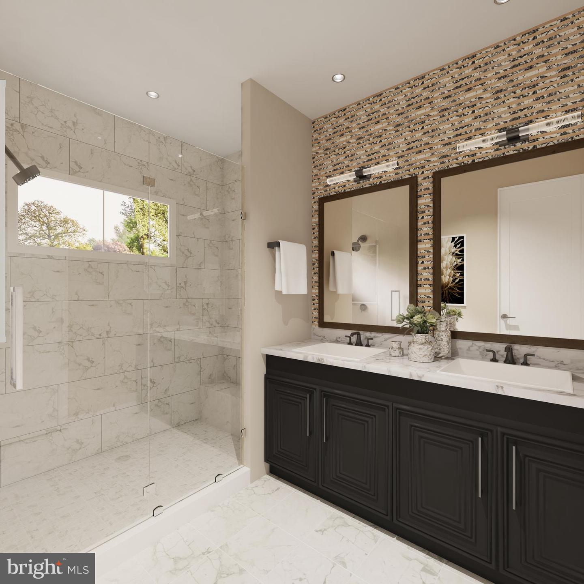
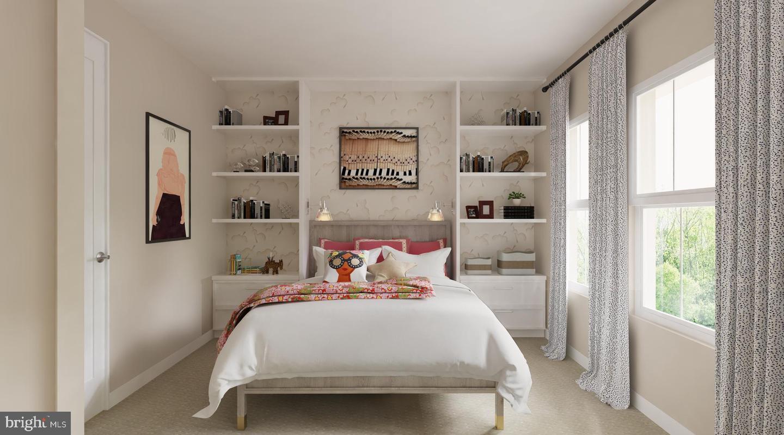
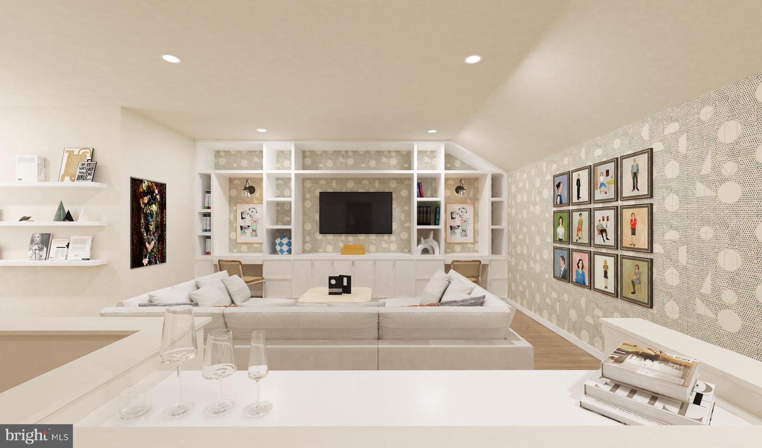
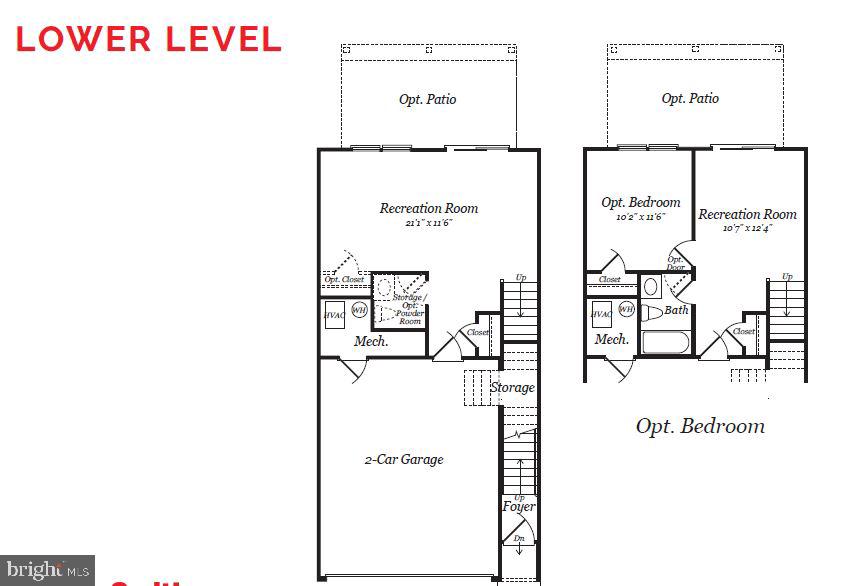
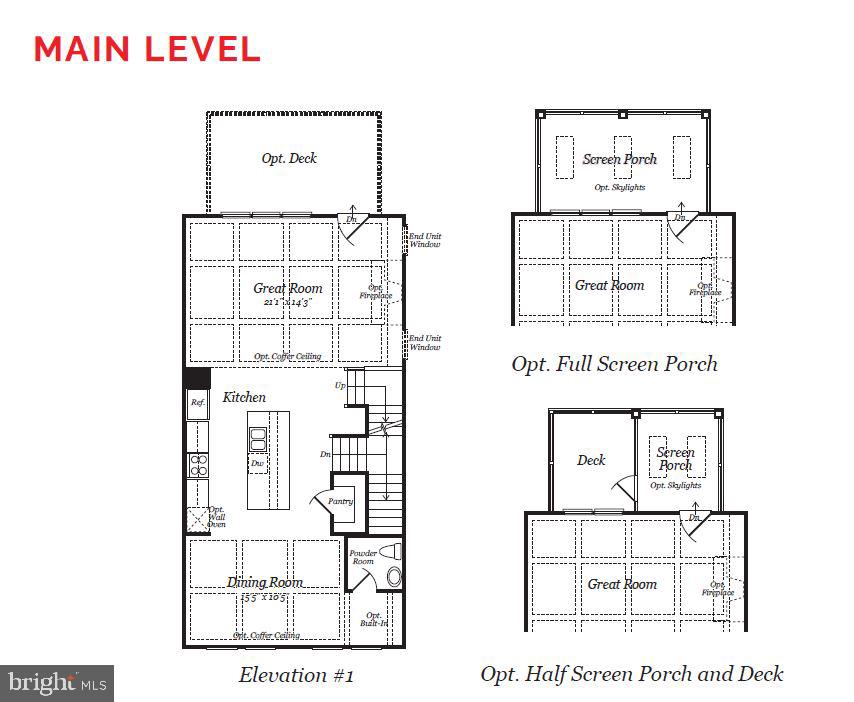
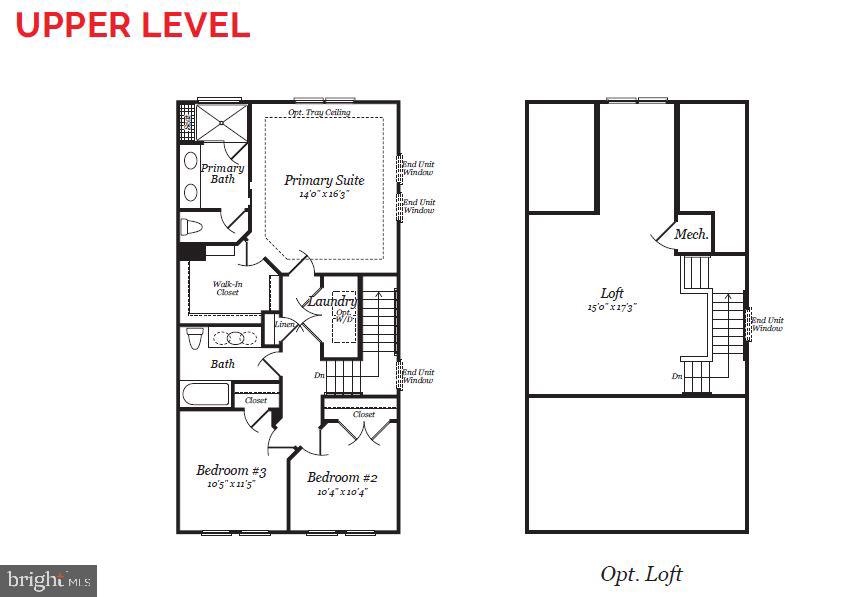
This unique and stylish 2774 sq ft, 3 bed 3.5 bath, 4 story front load 2 car garage features light filled open concept living! The garage entry level features a large rec room with an entry closet and 9 foot ceilings. The main level features 9 foot ceilings, chef inspired center kitchen with oversized island, elegant quartz countertops, upgraded stainless steel Samsung appliances, enhanced vinyl plank, and large walk-in pantry. A large great room with a gas fireplace and separate dining room and large powder room finishes out the main floor. Upstairs features generous secondary bedrooms and a large primary suite with an oversized walk-in closet. The primary bath boasts a comfort height dual vanity, separate water closet and oversized shower with seat upgraded ceramic tile floor and walls and shower pan. The 4th floor loft features a light filled flex space with nearly 500 sq. ft with upgraded plush carpet and pad.