5178 KIMSCOTT CT
5178 KIMSCOTT CT
5178 KIMSCOTT CT
5178 KIMSCOTT CT
5178 KIMSCOTT CT
5178 KIMSCOTT CT
5178 KIMSCOTT CT
5178 KIMSCOTT CT
5178 KIMSCOTT CT
5178 KIMSCOTT CT
5178 KIMSCOTT CT
5178 KIMSCOTT CT
5178 KIMSCOTT CT
5178 KIMSCOTT CT
5178 KIMSCOTT CT
5178 KIMSCOTT CT
5178 KIMSCOTT CT
5178 KIMSCOTT CT
SEE ALL PHOTOS
5178 KIMSCOTT CT
5178 KIMSCOTT CT
5178 KIMSCOTT CT
5178 KIMSCOTT CT
5178 KIMSCOTT CT
5178 KIMSCOTT CT
5178 KIMSCOTT CT
5178 KIMSCOTT CT
5178 KIMSCOTT CT
5178 KIMSCOTT CT
5178 KIMSCOTT CT
5178 KIMSCOTT CT
5178 KIMSCOTT CT
5178 KIMSCOTT CT
5178 KIMSCOTT CT
5178 KIMSCOTT CT
5178 KIMSCOTT CT
5178 KIMSCOTT CT
Leased

5178 KIMSCOTT CT

5178 KIMSCOTT COURT, ANNANDALE, VA 22003

$3,500/month
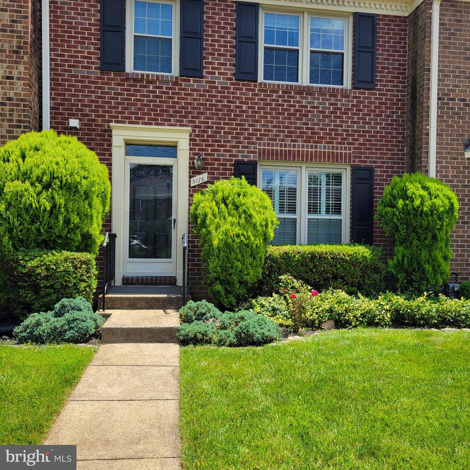
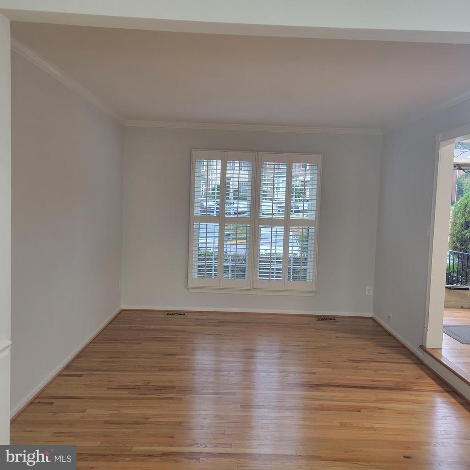
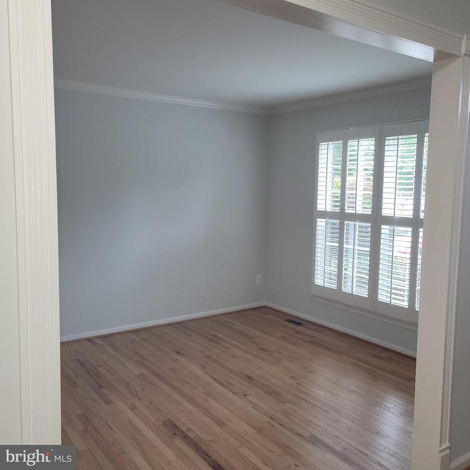
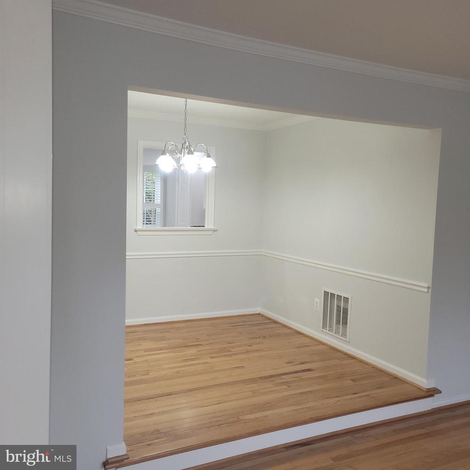
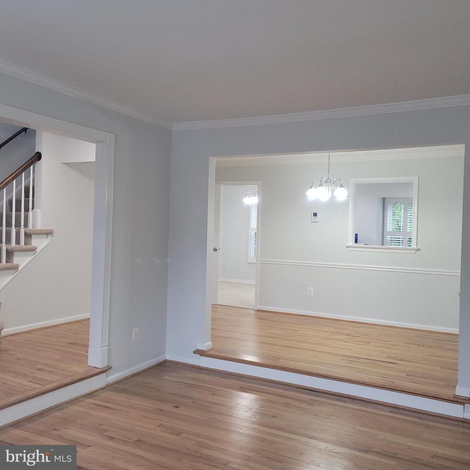
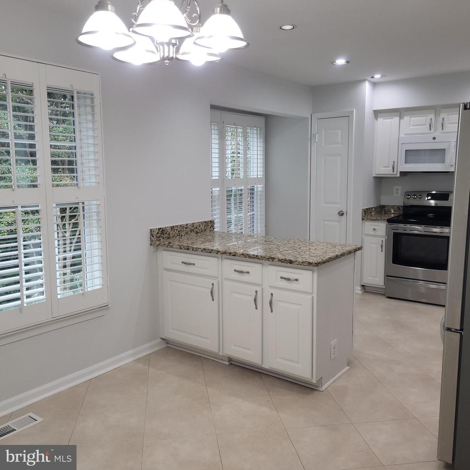
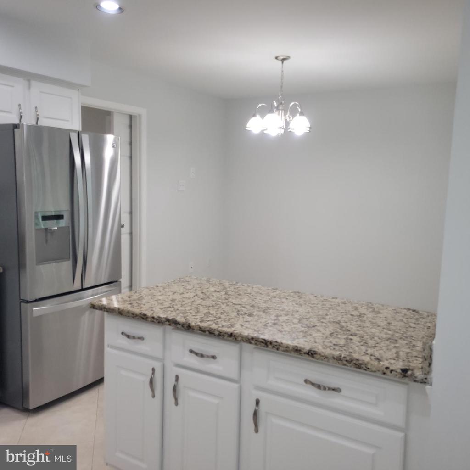
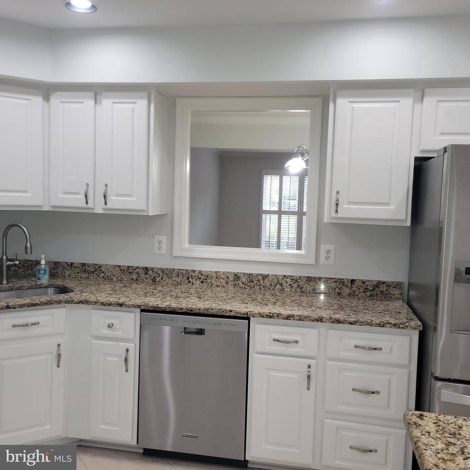
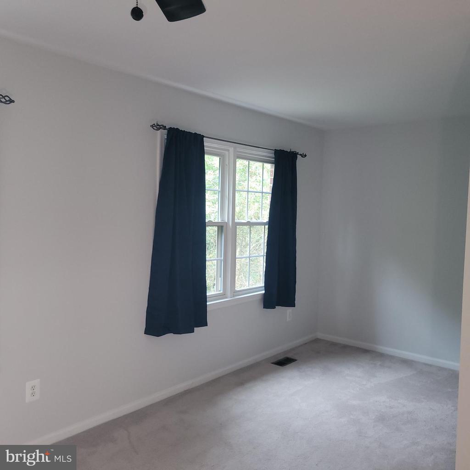
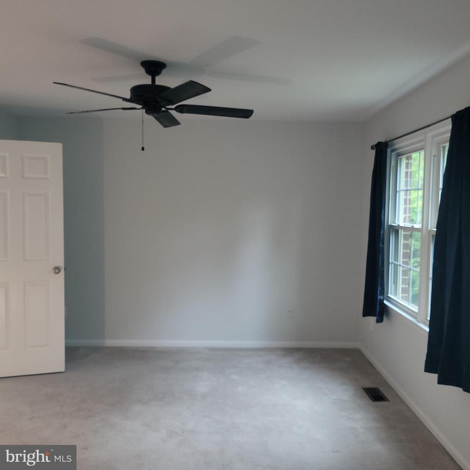
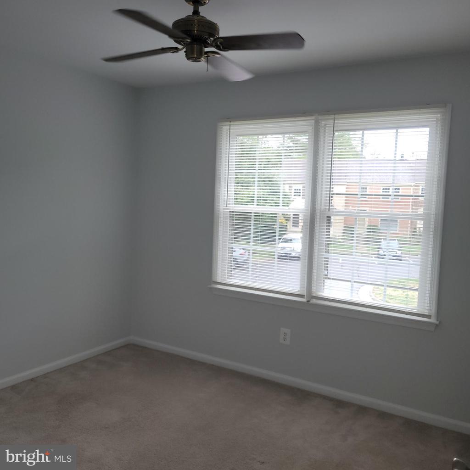
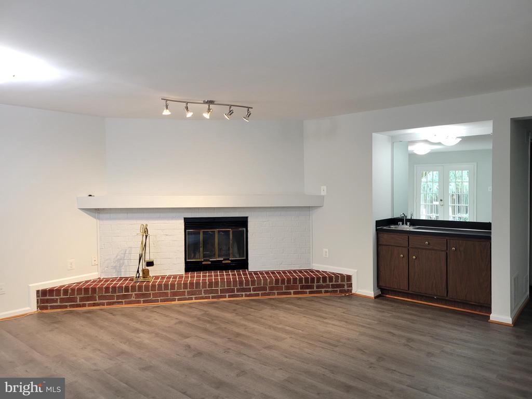
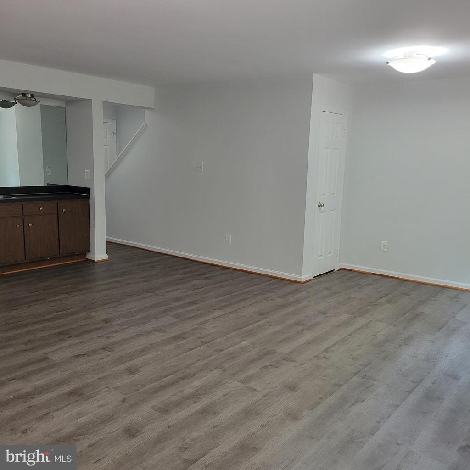
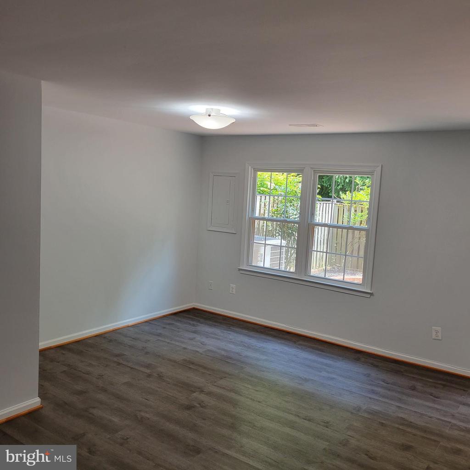
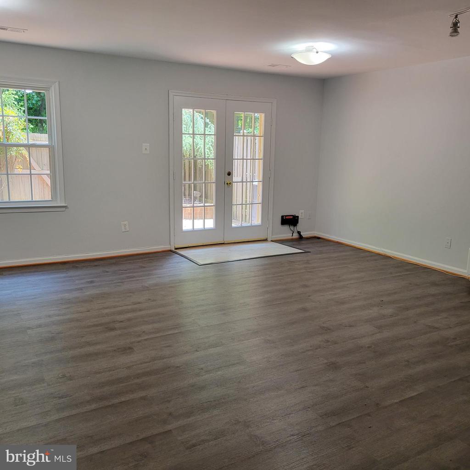
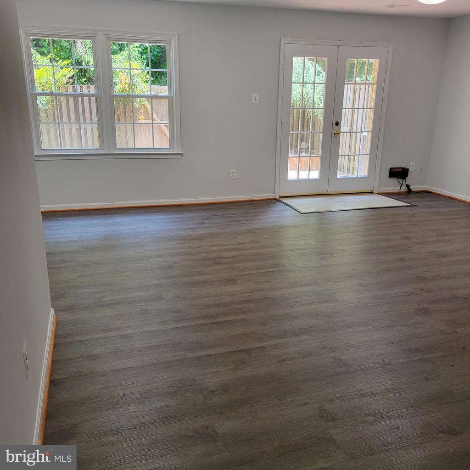
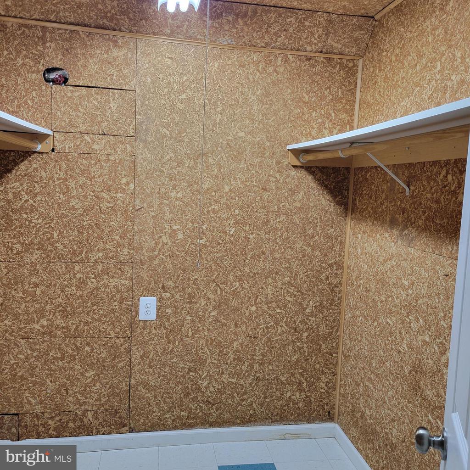
Wonderful location! New paint top to bottom. Open floor plan with hardwood floors on the main level. The primary suite has a deep walk in closet. There is a large cedar storage closet on the lower level. The finished walk-out basement with wet bar, fireplace, and full bath exits to a private brick patio backing to trees. Quiet neighborhood , minutes to I-495 & Pentagon/GMU bus routes. Woodson High School. No Pets. Please contact agent before sending rent spree info.

3
beds

4
baths

1,596 Sq.Ft. LIVING AREA

1,980 Sq.Ft. lot

Features & Amenities

Interior

  • total bedrooms3
  • Total bathrooms4
  • full bathrooms3
  • half bathroom1
  • Laundry room Basement, Washer In Unit, Dryer In Unit
  • Flooring Carpet, Hardwood, Laminated, Ceramic Tile
  • Fireplace Fireplace - Glass Doors, Brick, Wood
  • APPLIANCES Built-In Microwave, Built-In Range, Dishwasher, Disposal, Dryer - Electric, Washer, Icemaker, Microwave, Oven/Range - Electric, Refrigerator, Stainless Steel Appliances
  • other interior Features Attic, Breakfast Area, Cedar Closet(s), Ceiling Fan(s), Floor Plan - Traditional, Kitchen - Eat-In, Kitchen - Island, Kitchen - Table Space, Primary Bath(s), Recessed Lighting, Walk-in Closet(s), Wet/Dry Bar, Window Treatments, Wood Floors

Area & Lot

  • Status Leased
  • Date Leased July 8, 2024
  • Living Area1,596 Sq.Ft.
  • Total Area1,596 Sq.Ft.
  • Lot Area1,980 Sq.Ft.
  • MLS® IDVAFX2185730
  • TypeResidential
  • YEAR BUILT1982
  • NeighborhoodVirginia
  • Architecture StylesTraditional
  • Elementary SchoolWAKEFIELD FOREST
  • Middle SchoolFROST
  • High SchoolWOODSON
  • School DistrictFAIRFAX COUNTY PUBLIC SCHOOLS

Exterior

  • STORIES3
  • water SourcePublic
  • utilitiesNatural Gas Available
  • PoolNo Pool
  • lot featuresBacks to Trees, Cul-de-sac, No Thru Street
  • parkingParking Lot
  • HEAT TYPE90 Forced Air
  • AIR CONDITIONINGCentral A/C
  • sewerPublic Sewer
  • SubstructureBlock
  • Disability FeaturesNone
  • HOA AmenitiesNone
  • security FeaturesSmoke Detector, Surveillance Sys

Financial

  • Lease Price$3,500/mo
  • HOA $434/3 mos
  • Zoning 150

Virginia

Explore

Work With Me

Whether you’re looking to buy, sell, rent, or invest in Washington, DC, Maryland, or Virginia, we have the agent for you to make your dreams a reality.

Follow Me on Instagram