5155 KING CHARLES WAY
SEE ALL PHOTOS
5155 KING CHARLES WAY
Leased

5155 KING CHARLES WAY

5155 KING CHARLES WAY, BETHESDA, MD 20814

$3,200/month
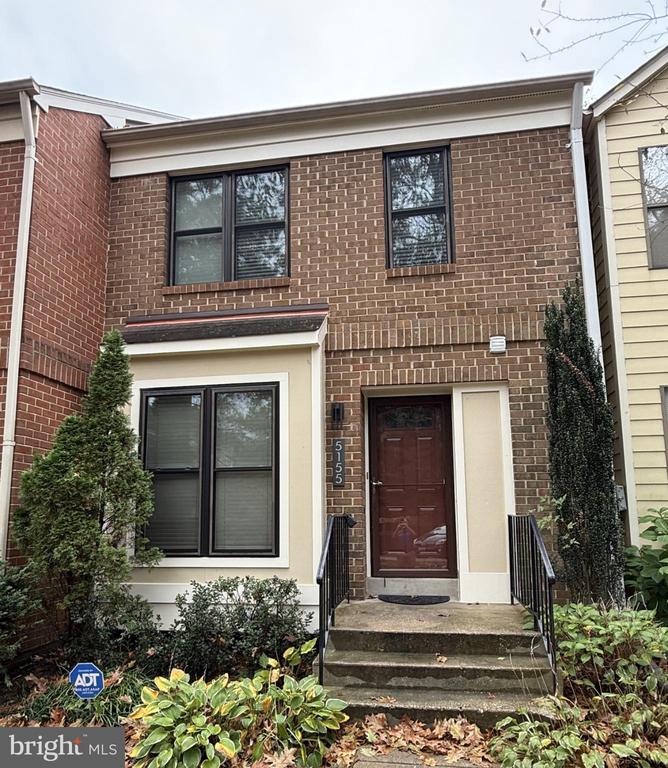
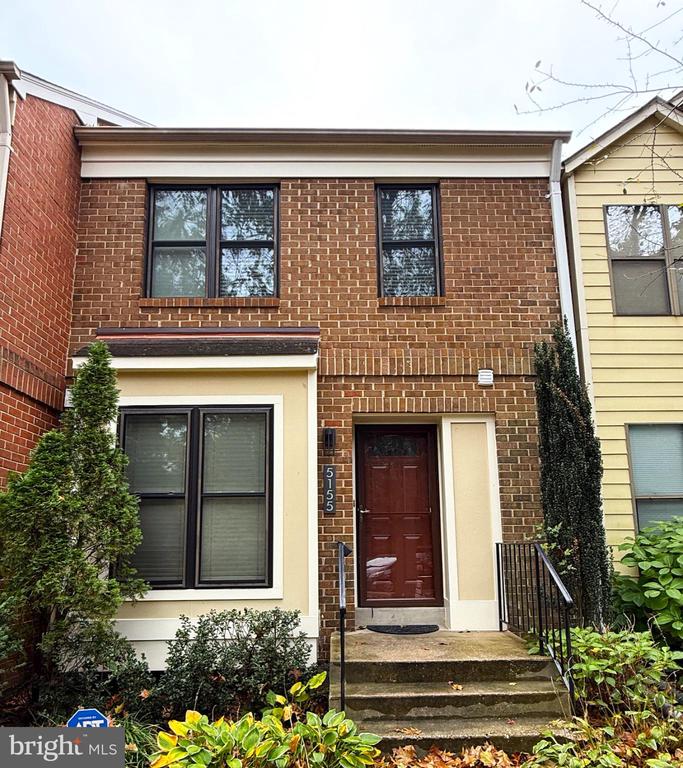
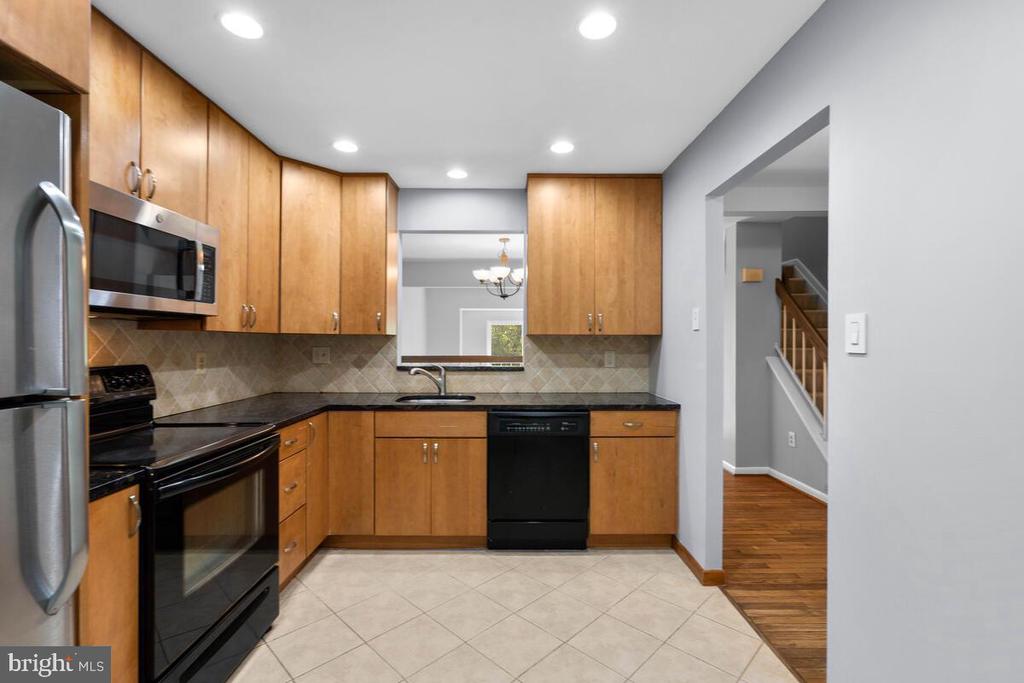
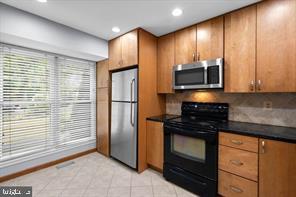
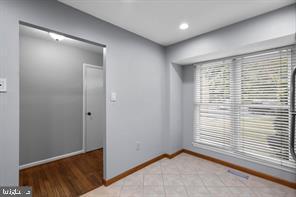
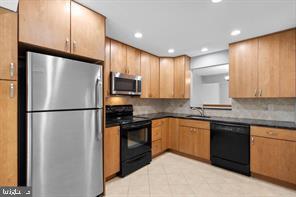
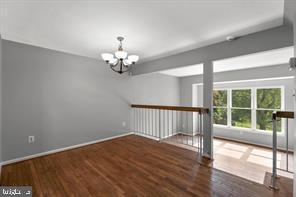
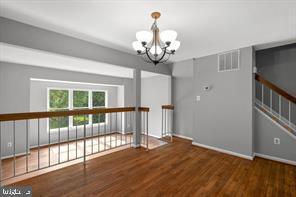
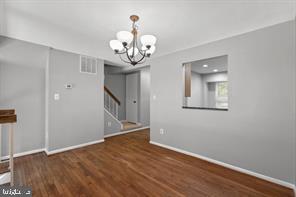
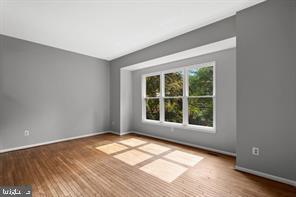
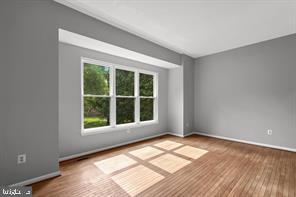
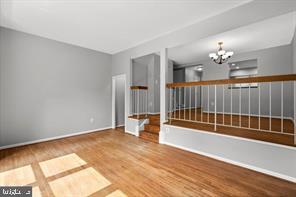
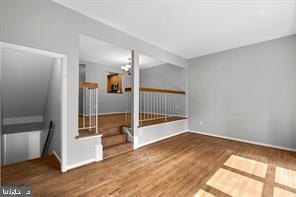
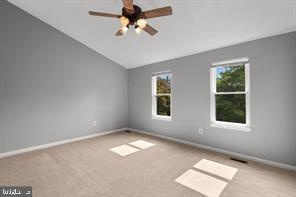
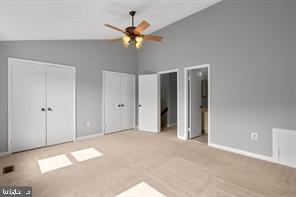
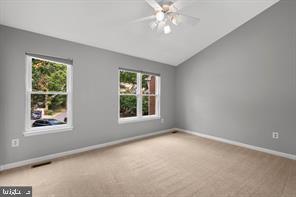
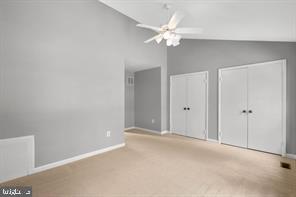
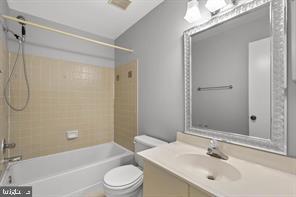
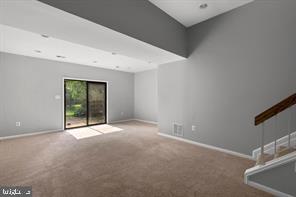
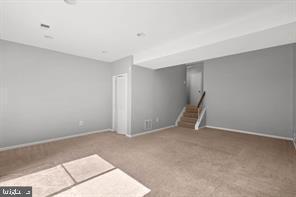
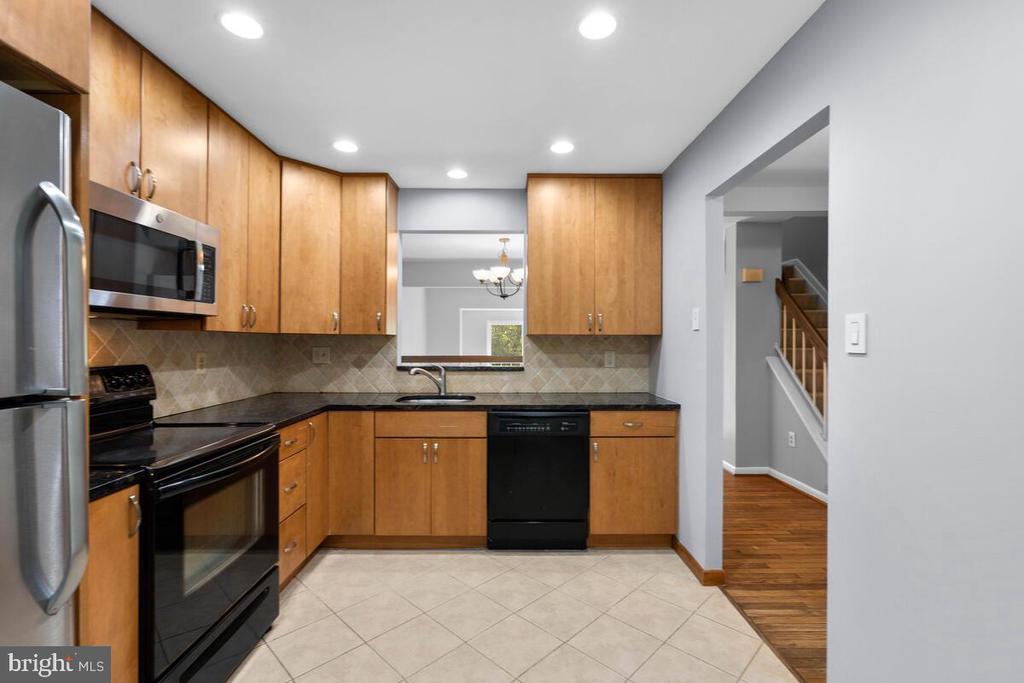
Impressive, light-filled townhome ideally situated in a prime Bethesda location. This elegant residence features a step-down living room and elevated dining area with gleaming hardwood floors throughout. Expansive windows fill the home with natural light, creating an open and airy atmosphere. The kitchen showcases rich wood cabinetry and a stylish tile backsplash. The spacious primary suite offers a large closet and serene comfort. The walk-out lower-level family room includes double sliding glass doors that open to a lovely garden view--perfect for relaxing or entertaining. Enjoy an unbeatable location close to Metro, I-495, I-270, Rock Creek Park, downtown Bethesda, Rockville, top-rated schools, and shopping. Pets Case-by-Case

Offered at $3,200/month

2
beds

4
baths

1,898 Sq.Ft. LIVING AREA

1,312 Sq.Ft. lot

Dave Bender

Dave Bender

Features & Amenities

Interior

  • total bedrooms2
  • Total bathrooms4
  • full bathrooms2
  • half bathrooms2
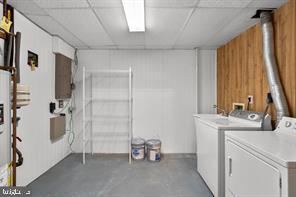
  • Laundry room Basement
  • Flooring Carpet, Fully Carpeted, Hardwood, Wood
  • APPLIANCES Built-In Microwave, Dishwasher, Disposal, Dryer, Exhaust Fan, Microwave, Oven/Range - Electric, Stove, Washer
  • other interior Features Attic, Carpet, Floor Plan - Traditional, Kitchen - Eat-In, Primary Bath(s), Recessed Lighting, Upgraded Countertops

Area & Lot

  • Status Leased
  • Date Leased January 7, 2026
  • Living Area1,898 Sq.Ft.
  • Total Area1,898 Sq.Ft.
  • Lot Area1,312 Sq.Ft.
  • MLS® IDMDMC2205320
  • TypeResidential
  • YEAR BUILT1985
  • NeighborhoodMaryland
  • Architecture StylesColonial
  • Elementary SchoolASHBURTON
  • Middle SchoolNORTH BETHESDA
  • High SchoolWALTER JOHNSON
  • School DistrictMONTGOMERY COUNTY PUBLIC SCHOOLS

Exterior

  • STORIES3
  • water SourcePublic
  • utilitiesElectric Available, Sewer Available, Water Available
  • PoolNo Pool
  • parkingParking Lot
  • HEAT TYPEHeat Pump(s)
  • AIR CONDITIONINGCeiling Fan(s), Central A/C
  • sewerPublic Sewer
  • SubstructureConcrete Perimeter
  • Disability FeaturesNone
  • security FeaturesSecurity System

Financial

  • Lease Price$3,200/mo
  • Zoning RT12.

Maryland

Explore

Work With Me

Whether you’re looking to buy, sell, rent, or invest in Washington, DC, Maryland, or Virginia, we have the agent for you to make your dreams a reality.

Follow Me on Instagram