515 M St NE #2
515 M St NE #2
515 M St NE #2
515 M St NE #2
515 M St NE #2
515 M St NE #2
515 M St NE #2
515 M St NE #2
515 M St NE #2
515 M St NE #2
515 M St NE #2
515 M St NE #2
515 M St NE #2
515 M St NE #2
515 M St NE #2
515 M St NE #2
515 M St NE #2
515 M St NE #2
515 M St NE #2
515 M St NE #2
515 M St NE #2
515 M St NE #2
515 M St NE #2
515 M St NE #2
515 M St NE #2
515 M St NE #2
515 M St NE #2
515 M St NE #2
515 M St NE #2
515 M St NE #2
515 M St NE #2
515 M St NE #2
515 M St NE #2
515 M St NE #2
515 M St NE #2
515 M St NE #2
515 M St NE #2
SEE ALL PHOTOS
515 M St NE #2
515 M St NE #2
515 M St NE #2
515 M St NE #2
515 M St NE #2
515 M St NE #2
515 M St NE #2
515 M St NE #2
515 M St NE #2
515 M St NE #2
515 M St NE #2
515 M St NE #2
515 M St NE #2
515 M St NE #2
515 M St NE #2
515 M St NE #2
515 M St NE #2
515 M St NE #2
515 M St NE #2
515 M St NE #2
515 M St NE #2
515 M St NE #2
515 M St NE #2
515 M St NE #2
515 M St NE #2
515 M St NE #2
515 M St NE #2
515 M St NE #2
515 M St NE #2
515 M St NE #2
515 M St NE #2
515 M St NE #2
515 M St NE #2
515 M St NE #2
515 M St NE #2
515 M St NE #2
515 M St NE #2
Sold

515 M St NE #2

515 M ST NE Unit: 2, WASHINGTON, DC 20002

$1,000,000
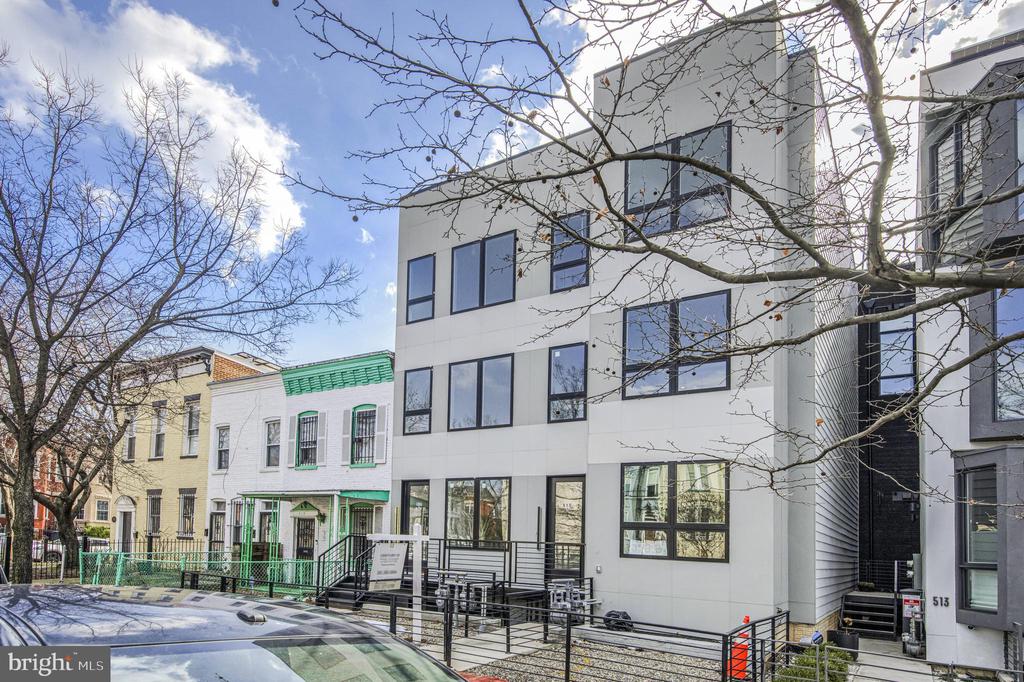
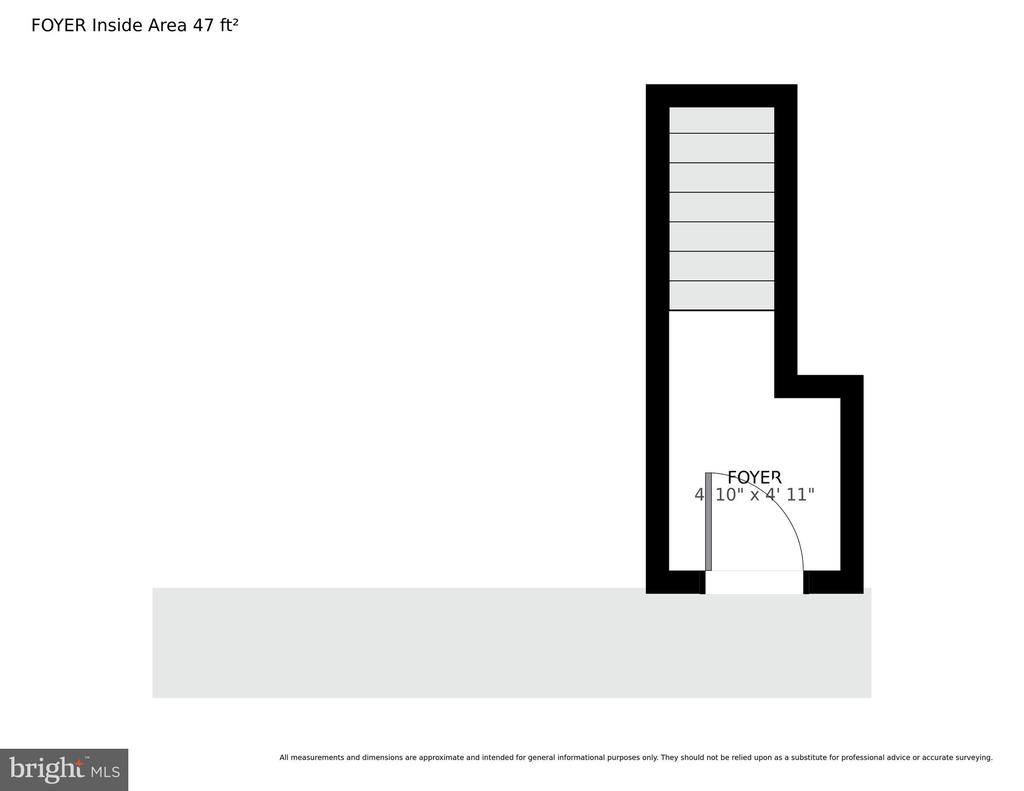
Welcome to 515 M Street NE, Unit 2.

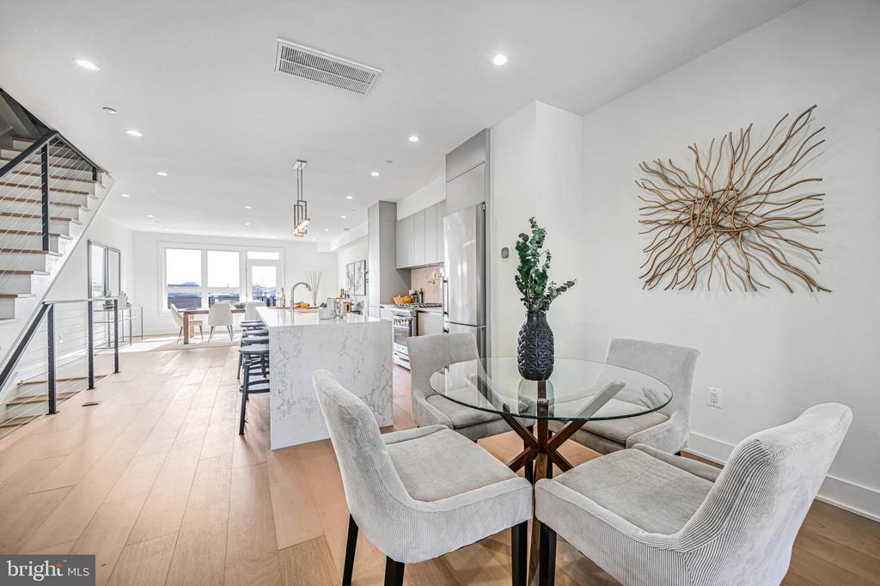
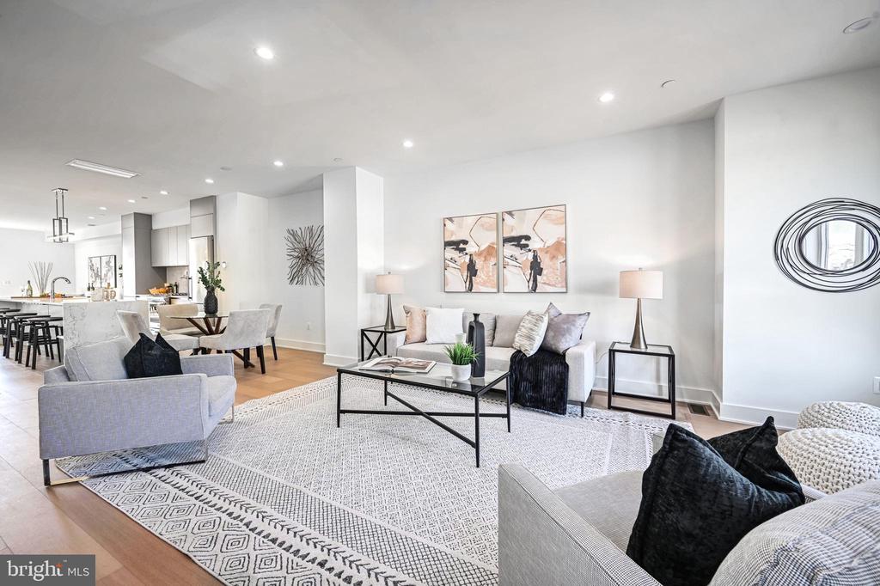
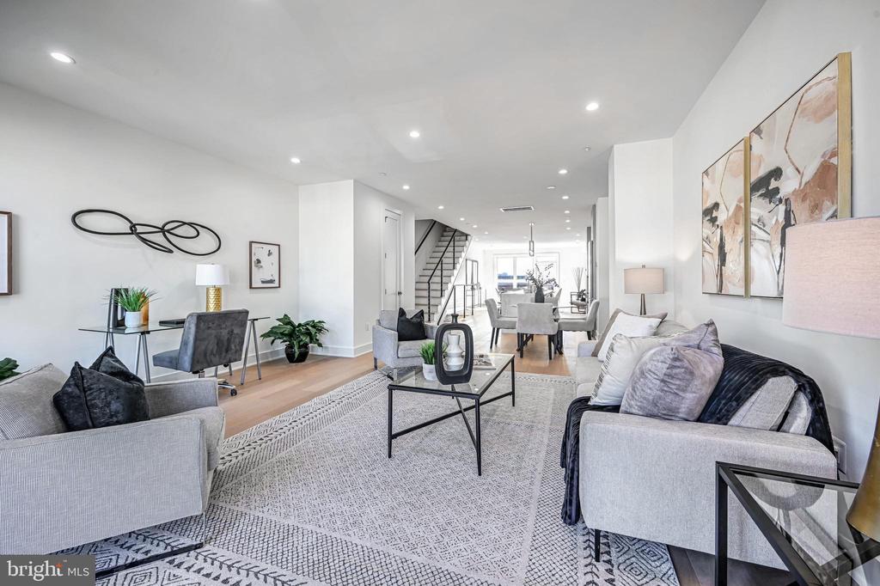
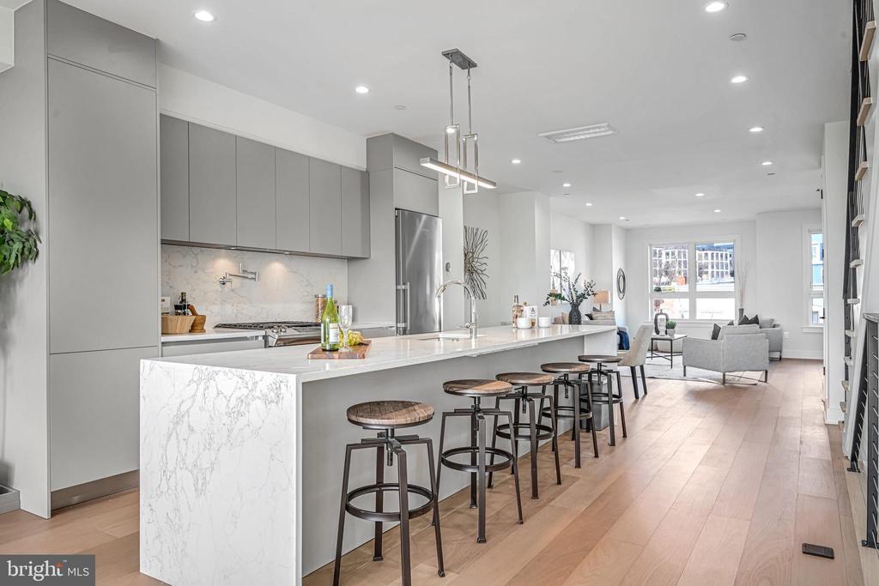
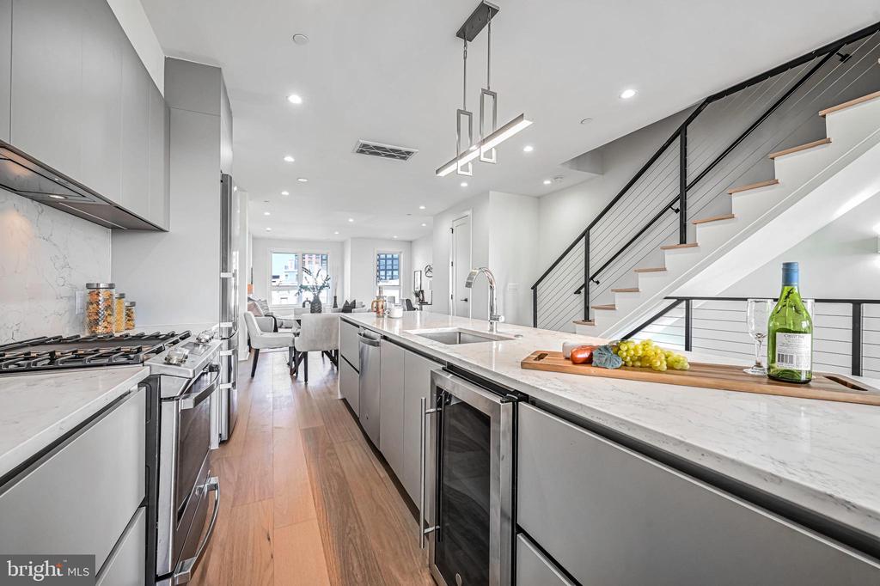
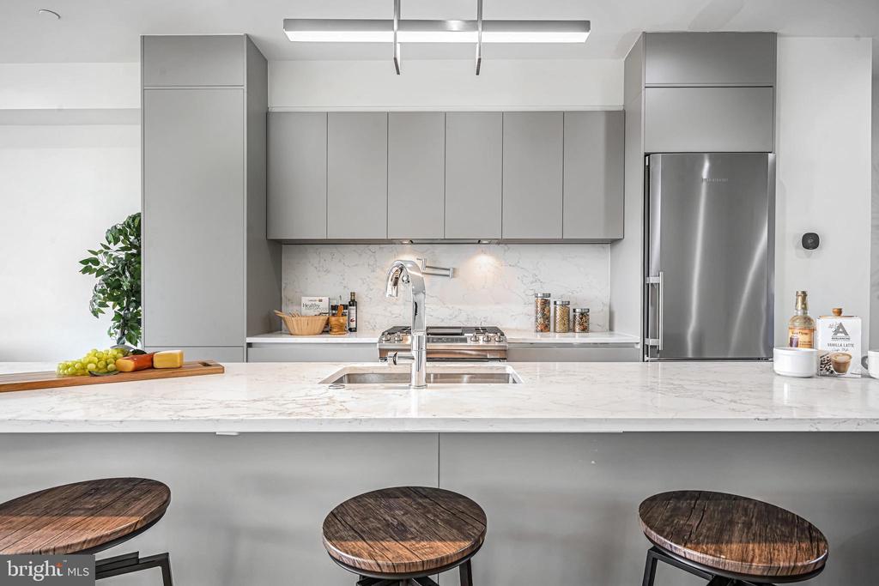
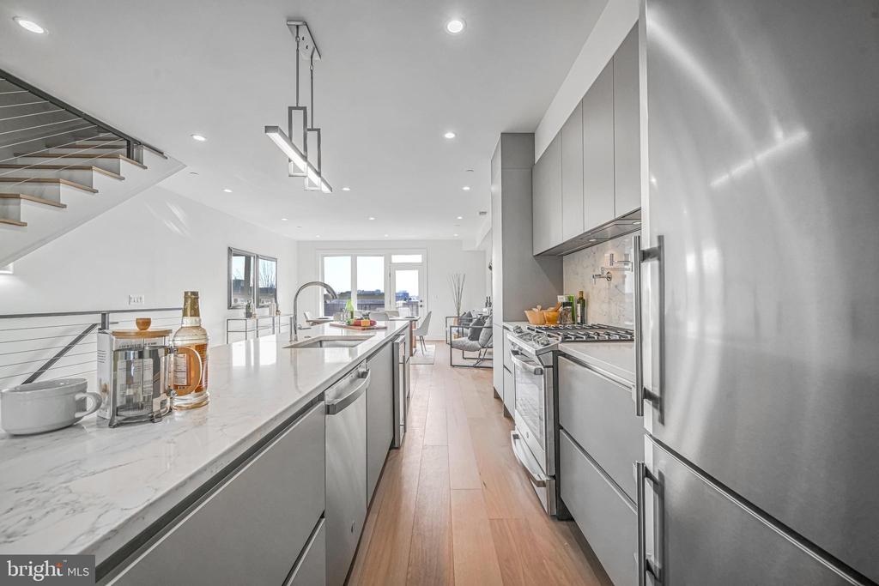
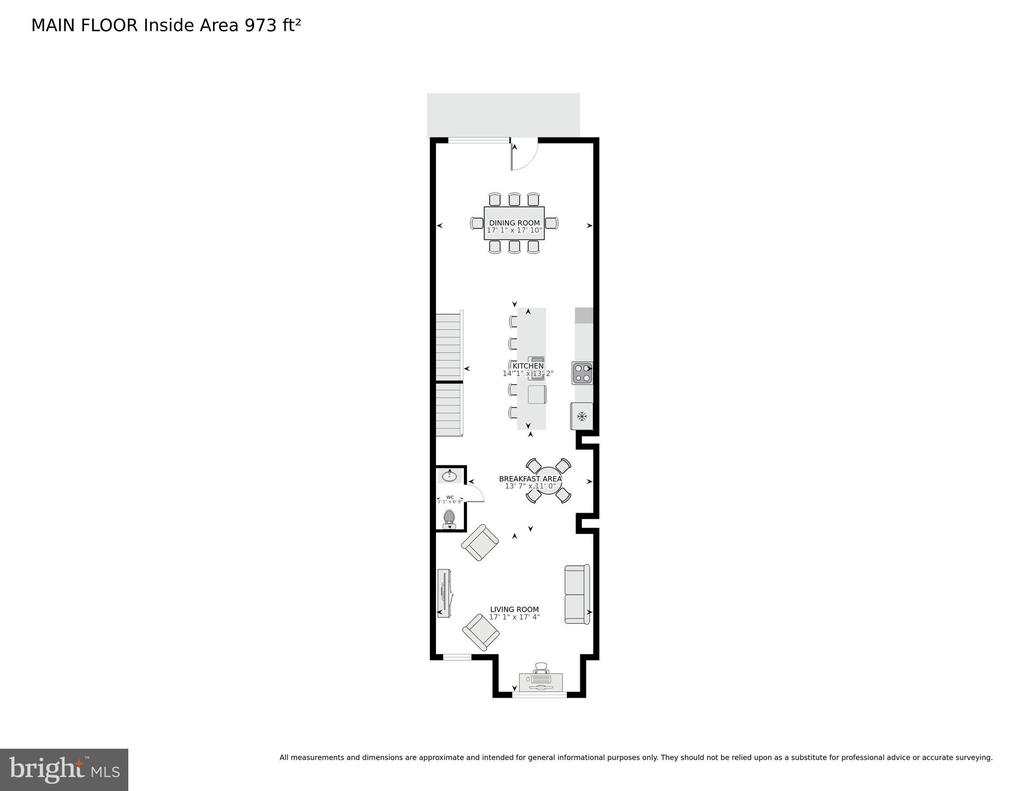
As you ascend to the main level, you are greeted by an expansive, light-filled open-concept floor plan. A flexible space with soaring 10-foot ceilings centers around the gourmet chef's kitchen--a culinary haven boasting custom Italian cabinetry, high-end stainless steel appliances, and a quartz waterfall island that accommodates five or more guests, setting the stage for opulent living.

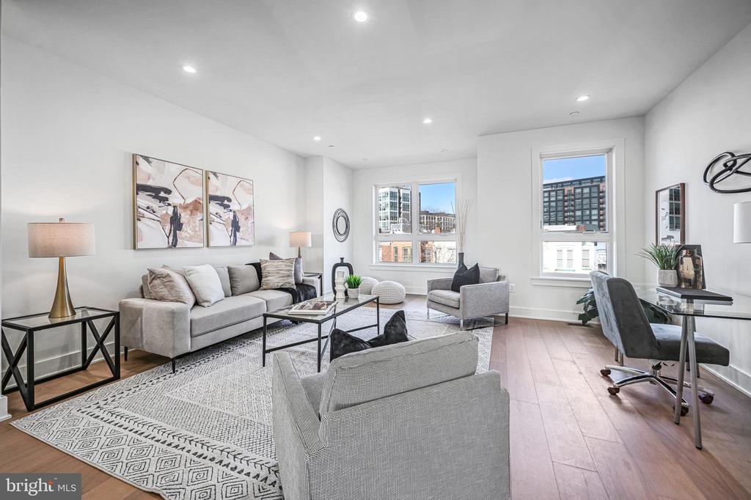
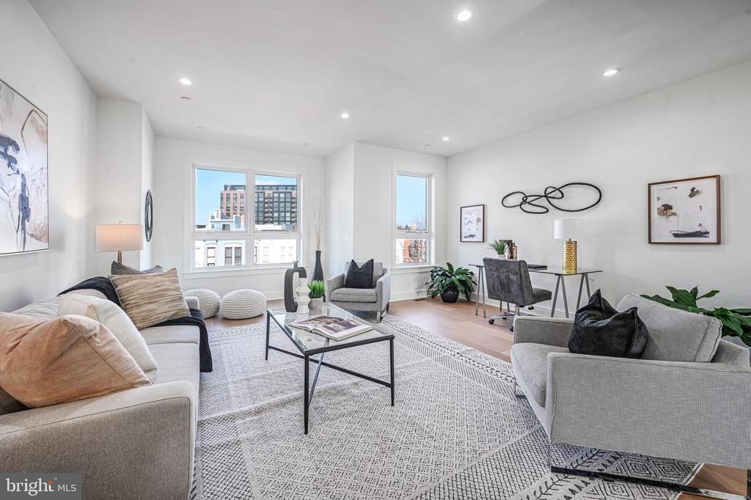
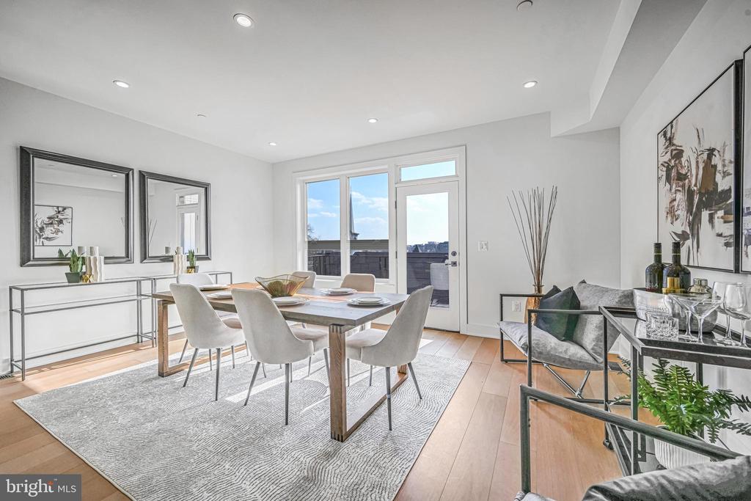
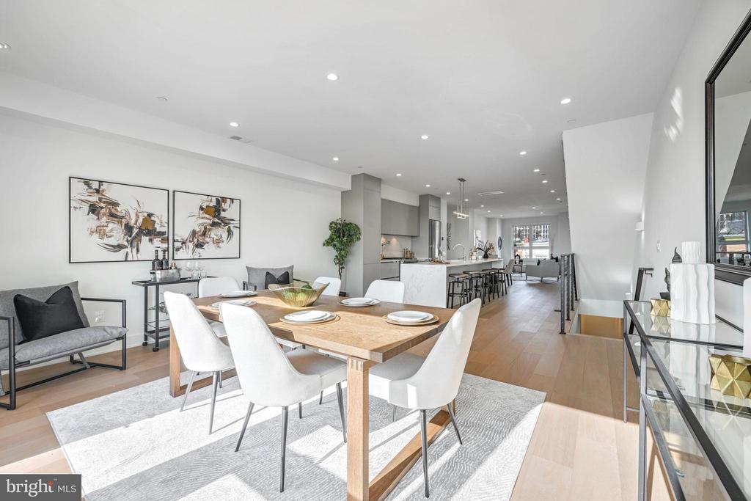
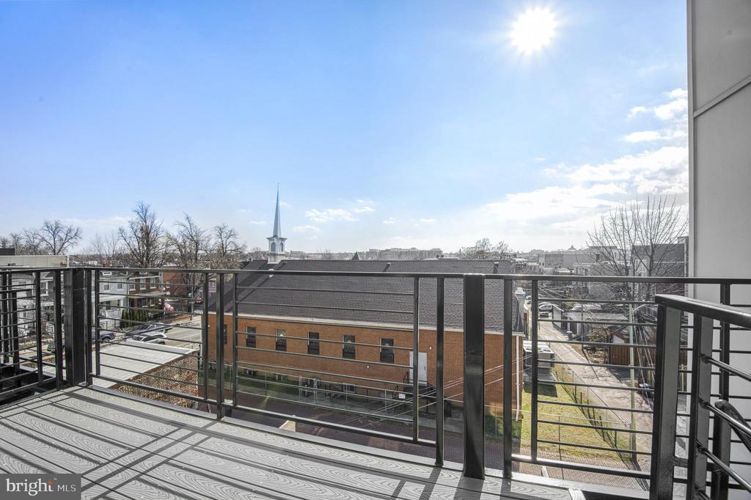
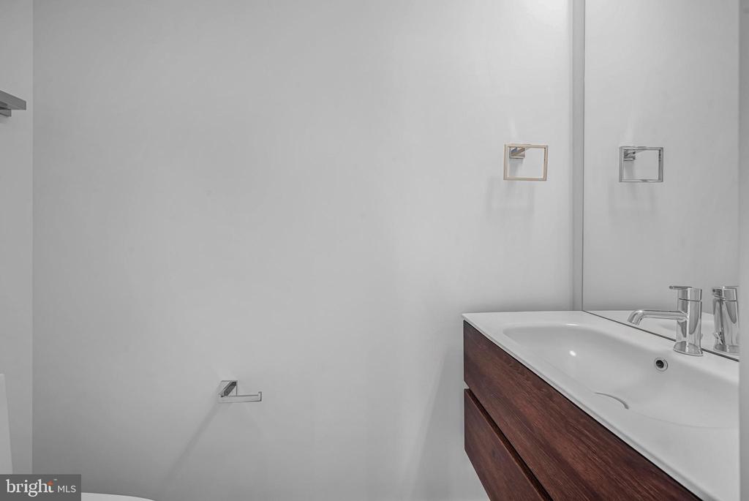
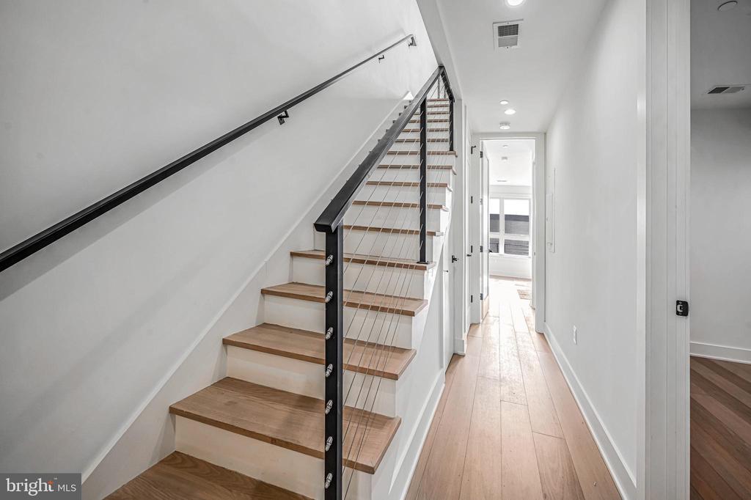
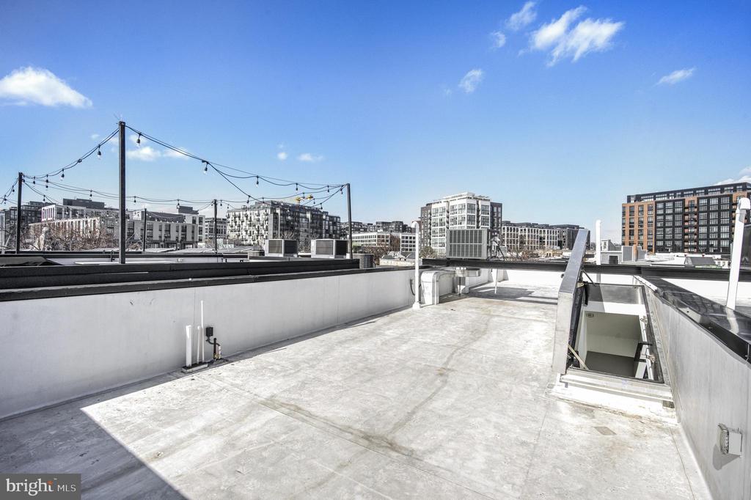
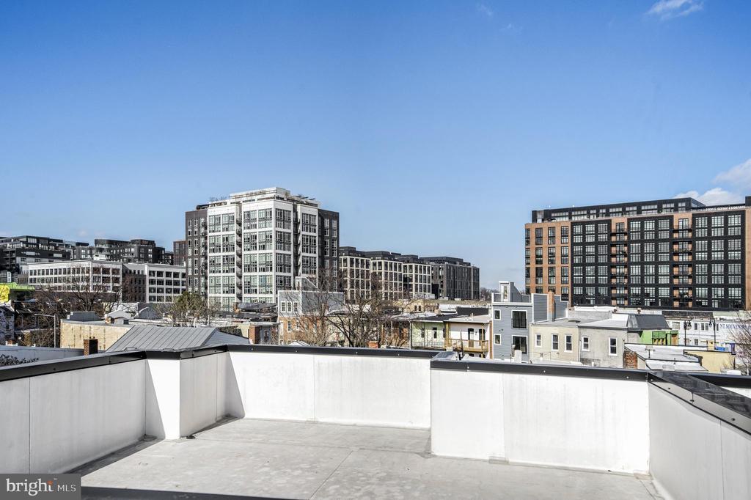
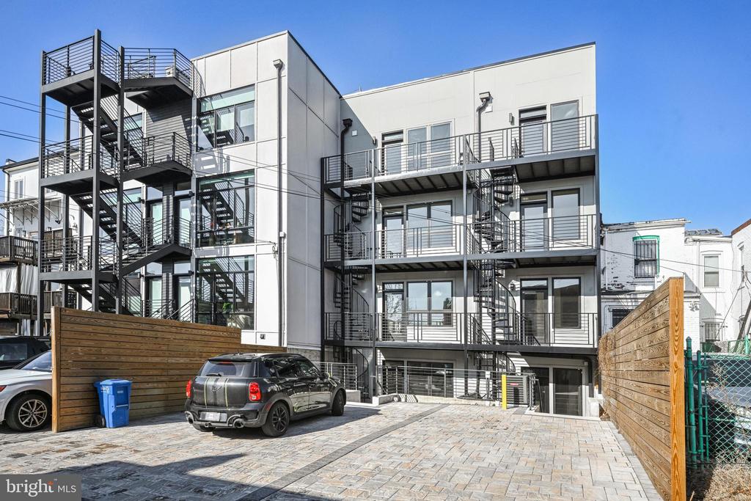
On one end of the main level is a spacious living room with ample seating for hosting elegant gatherings, while the other end can comfortably seat up to ten guests for intimate dinners or grand celebrations. The main level is complemented by a stylish guest bathroom. From here, ascend effortlessly to the private rooftop deck with monumental views, perfect for lavish outdoor entertaining or serene relaxation. The rooftop is also thoughtfully plumbed with a gas line for a grill and an outdoor sink, making it ideal for al fresco dining and entertaining. Private rear balconies extend off each floor, enhancing the charm of this remarkable home.

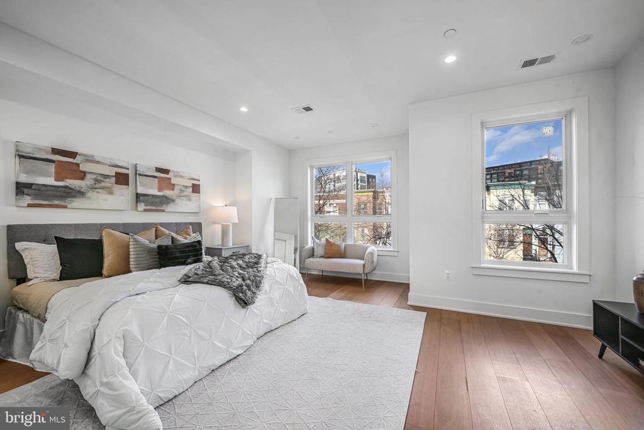
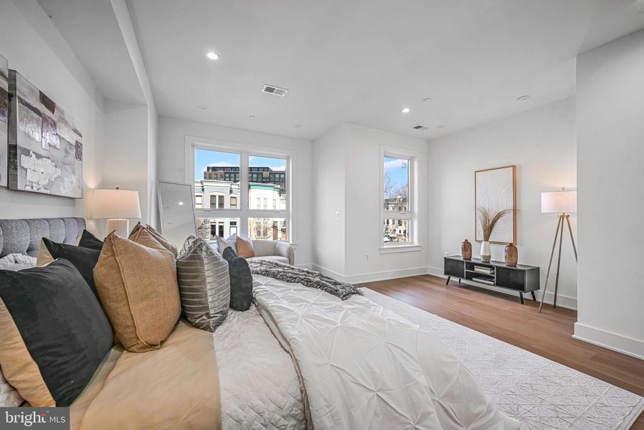
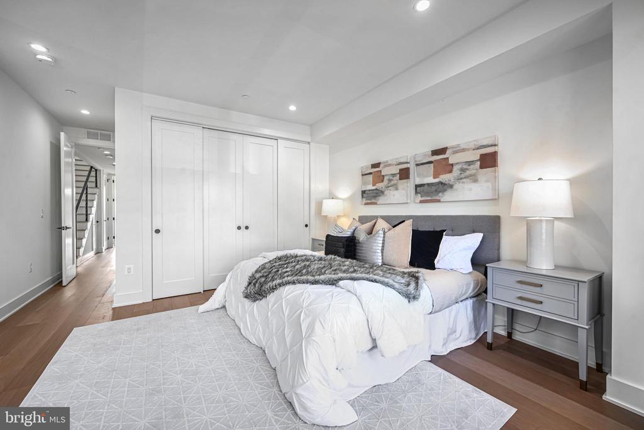
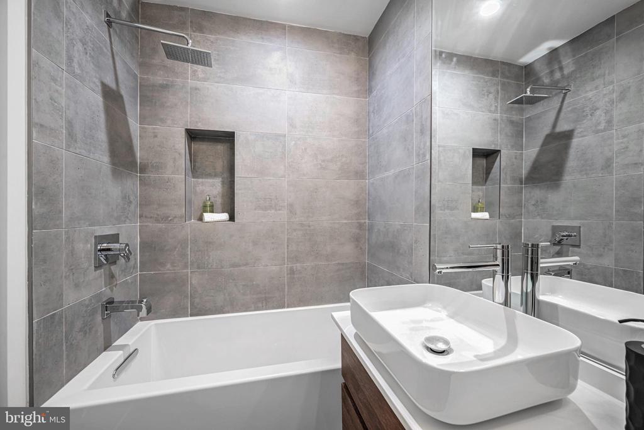
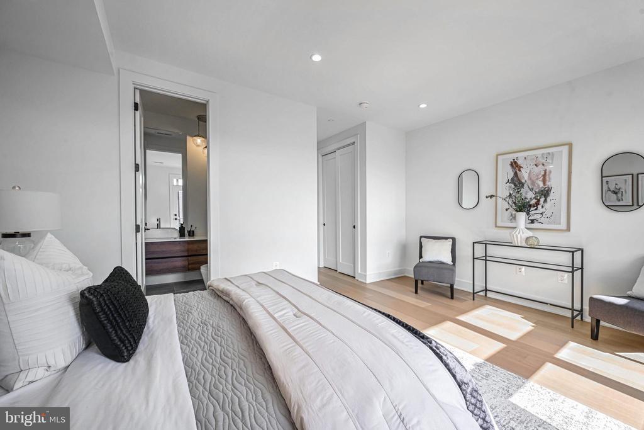
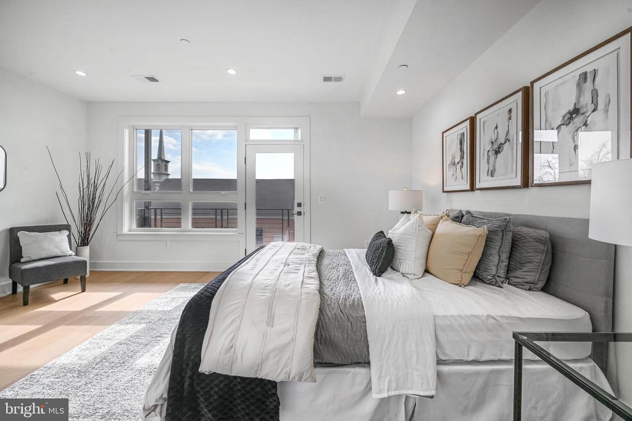
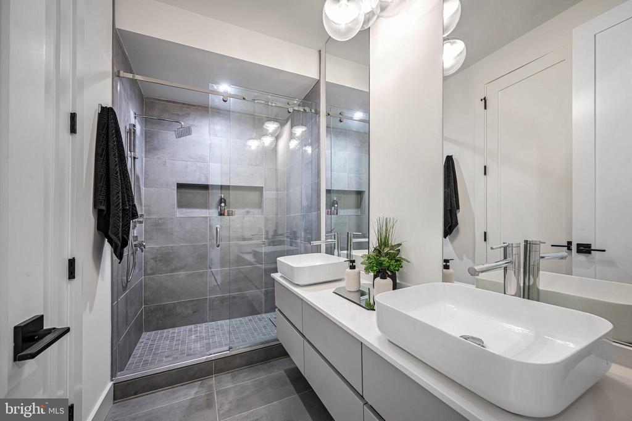
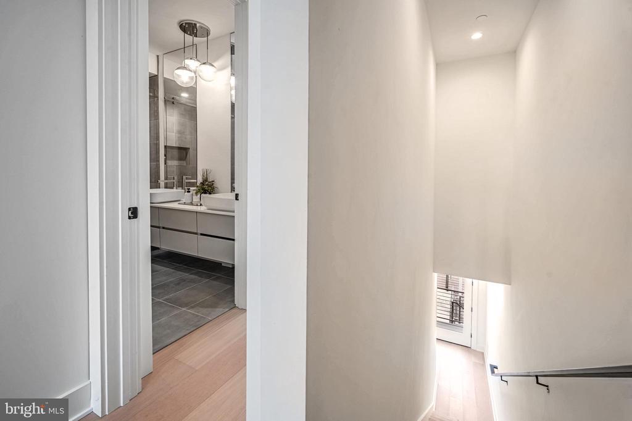
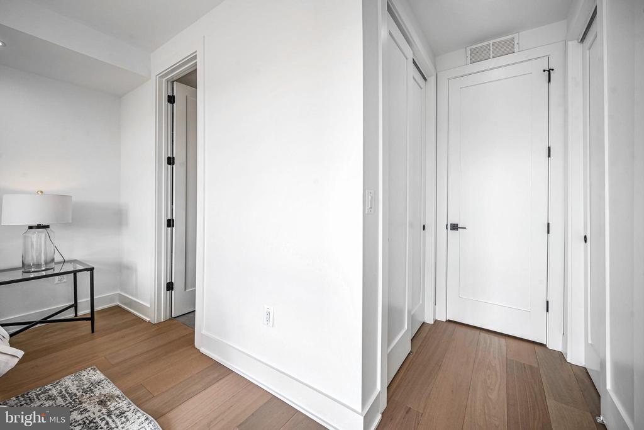
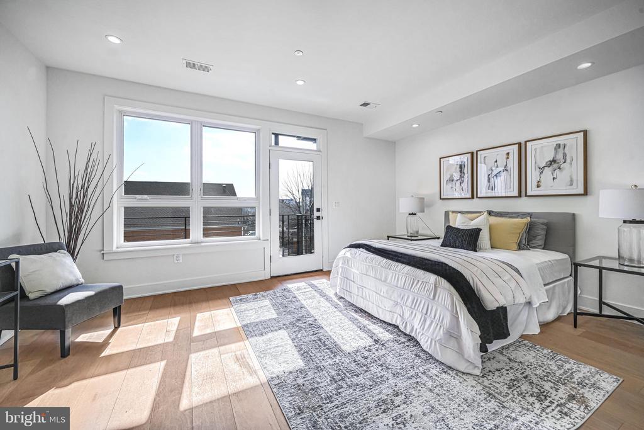
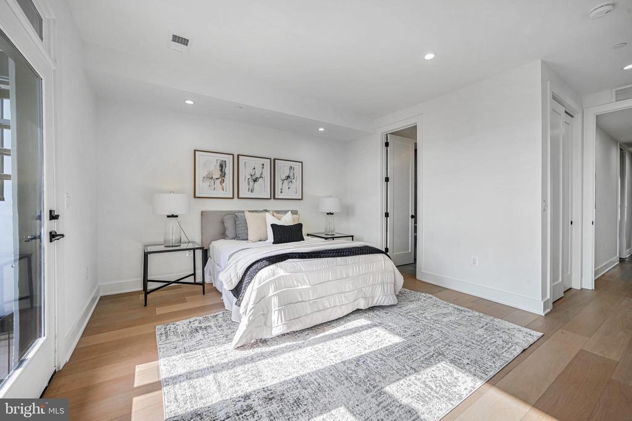
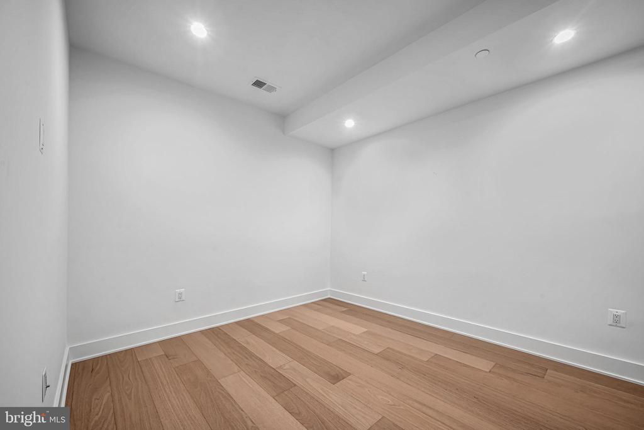
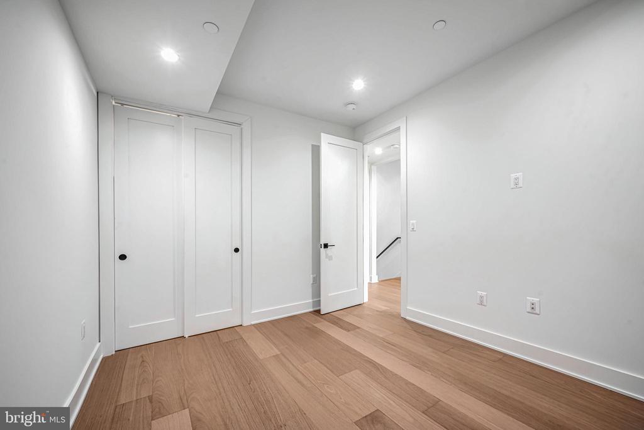
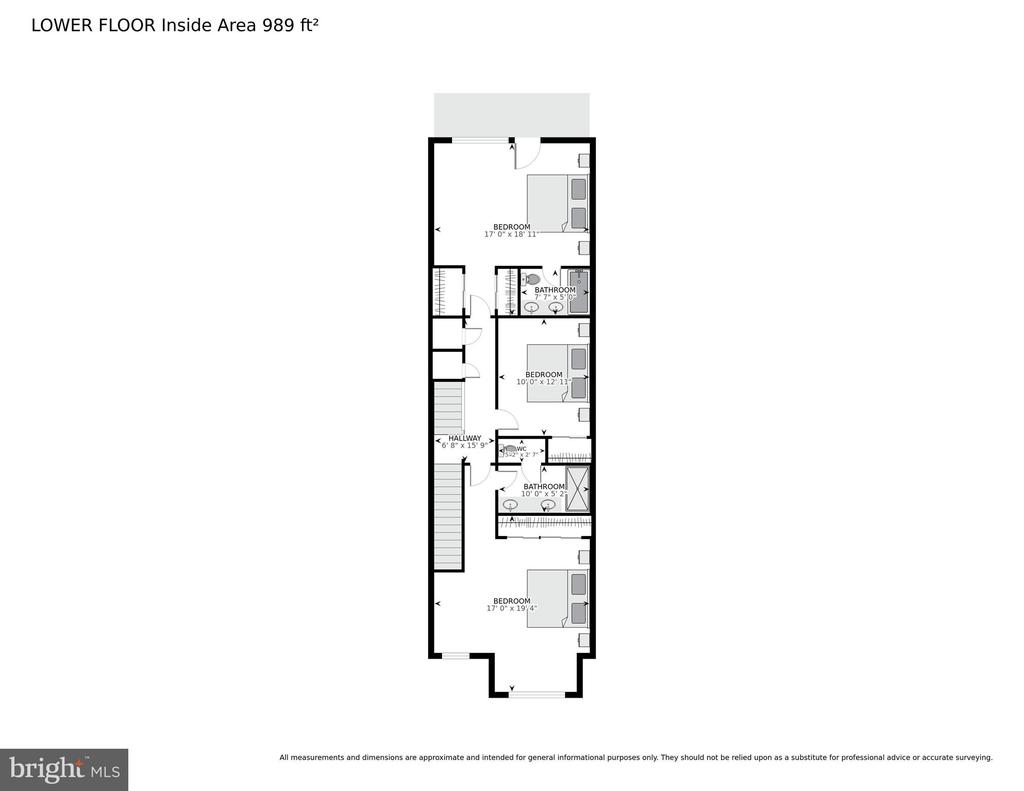
On the bedroom level, two luminous and generously proportioned primary suites await, each with ample closets to accommodate a king-sized bed. Both ensuite baths showcase exquisite custom tilework, designer lighting, and Italian vanities with plentiful storage. Additionally, a versatile den on this level can serve as a refined home office, private gym, or sophisticated guest retreat.

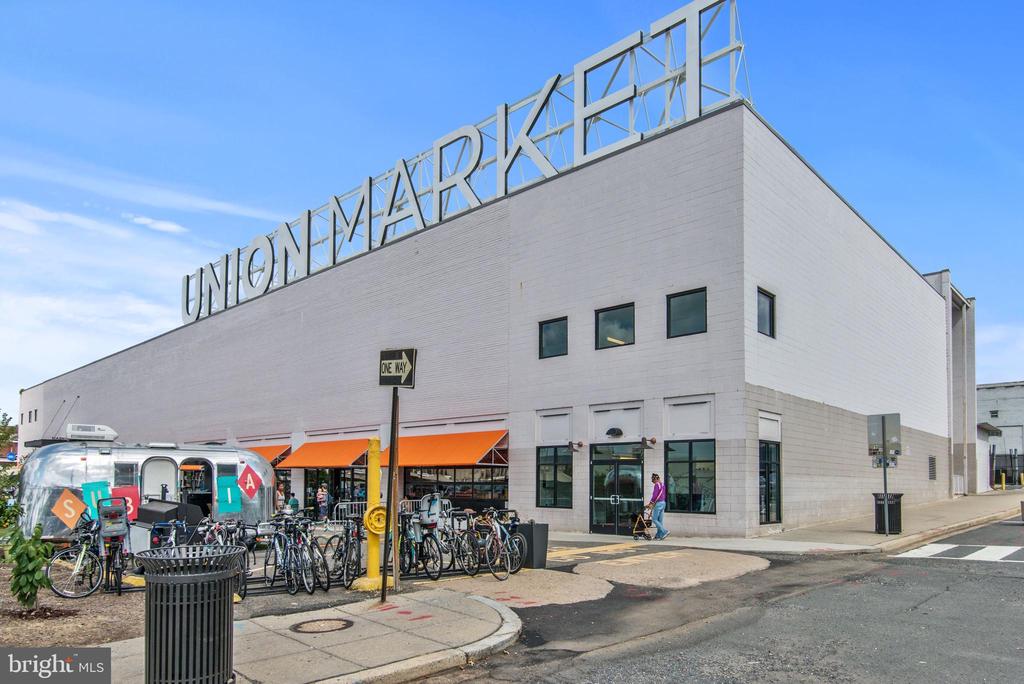
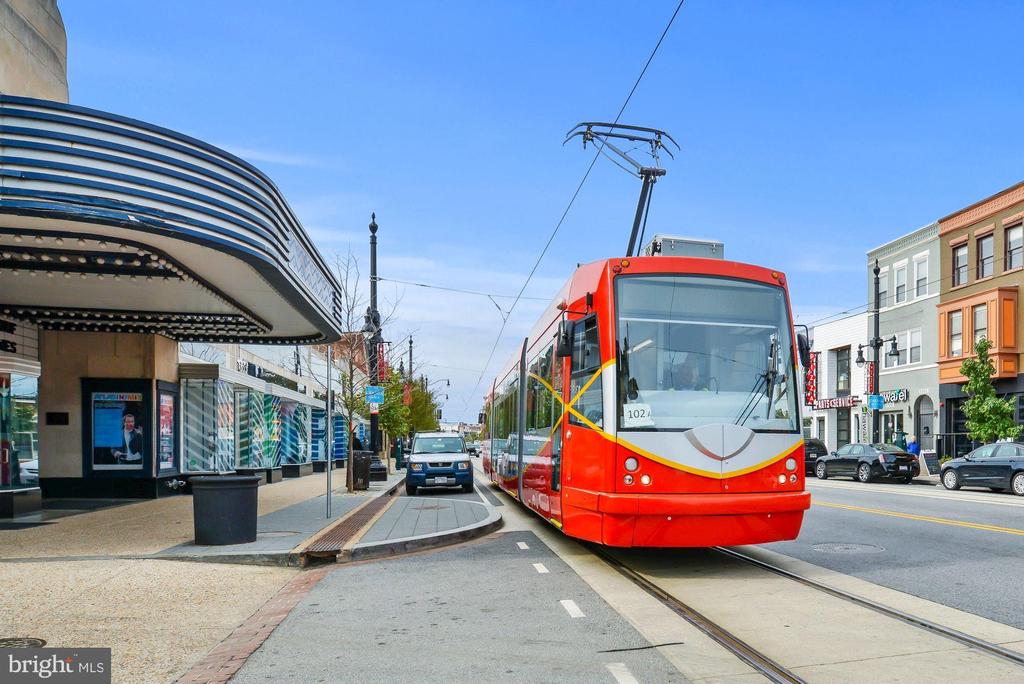
Conveniently located steps from Trader Joe's, Union Market, and the vibrant H Street Corridor, this residence offers access to fine dining, upscale retail, and premier entertainment options. With easy connections to Capitol Hill, Downtown DC, public transportation, and major highways, this property is as practical as it is indulgent. Off-street parking is also available for purchase.

2
beds

3
baths

2,009 Sq.Ft. LIVING AREA

Jonathan Eng

Jonathan Eng

Features & Amenities

Interior

  • total bedrooms2
  • Total bathrooms3
  • full bathrooms2
  • half bathroom1
  • Flooring Hardwood, Ceramic Tile
  • APPLIANCES Dishwasher, Disposal, Dryer - Electric, Dryer - Front Loading, Energy Efficient Appliances, ENERGY STAR Clothes Washer, Microwave, Oven/Range - Gas, Range Hood, Refrigerator, Stainless Steel Appliances, Washer - Front Loading, Water Dispenser, Exhaust Fan, Icemaker
  • other interior Features Combination Dining/Living, Combination Kitchen/Dining, Floor Plan - Open, Kitchen - Efficiency, Kitchen - Island, Recessed Lighting, Sprinkler System, Store/Office, Wood Floors, Wine Storage

Area & Lot

  • Status Sold
  • Date Sold April 22, 2025
  • Living Area2,009 Sq.Ft.
  • MLS® IDDCDC2183988
  • TypeResidential
  • YEAR BUILT2023
  • NeighborhoodWashington, D.C.
  • Architecture StylesContemporary, Bi-level

Exterior

  • STORIES2
  • water SourcePublic
  • utilitiesNatural Gas Available, Electric Available, Cable TV
  • roofRubber
  • parkingOff Street
  • HEAT TYPE90 Forced Air
  • AIR CONDITIONINGCentral A/C
  • sewerPublic Sewer
  • Disability FeaturesNone
  • HOA AmenitiesNone
  • other exterior FeaturesRoof Deck

Financial

  • Sales Price$1,000,000
  • Real Estate Tax $51,032/yr
  • Zoning RF1
View Virtual Tour

Washington, D.C.

Explore

Work With Me

Whether you’re looking to buy, sell, rent, or invest in Washington, DC, Maryland, or Virginia, we have the agent for you to make your dreams a reality.

Follow Me on Instagram