514 SUNSET VIEW TER SE #103
SEE ALL PHOTOS
514 SUNSET VIEW TER SE #103
Leased

514 SUNSET VIEW TER SE #103

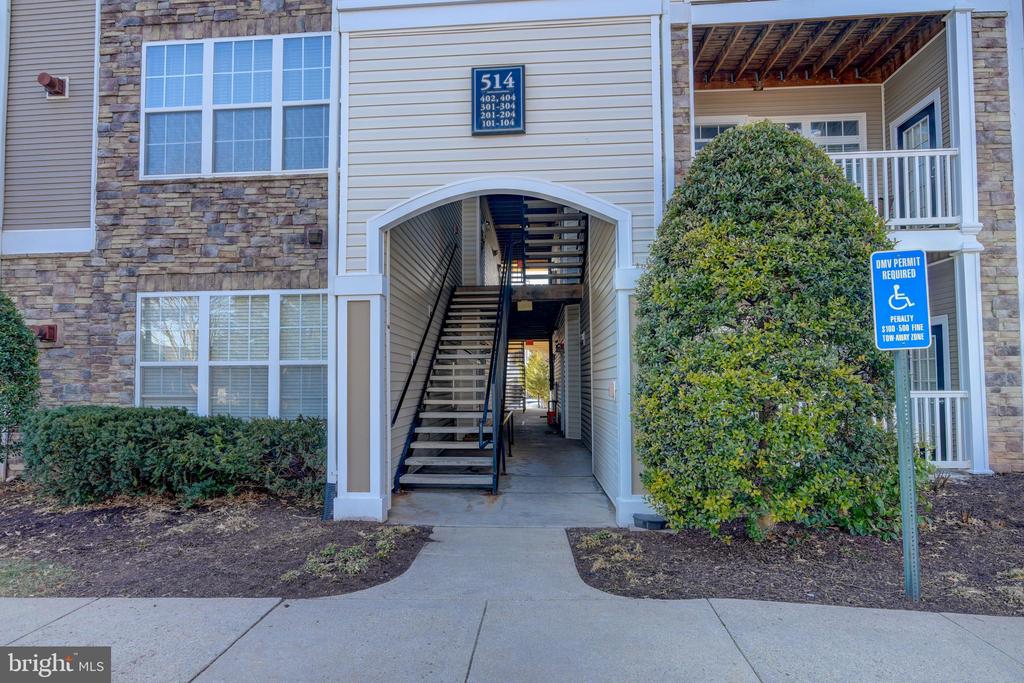
514 SUNSET VIEW TERRACE SE Unit: 103, LEESBURG, VA 20175

$2,350/month
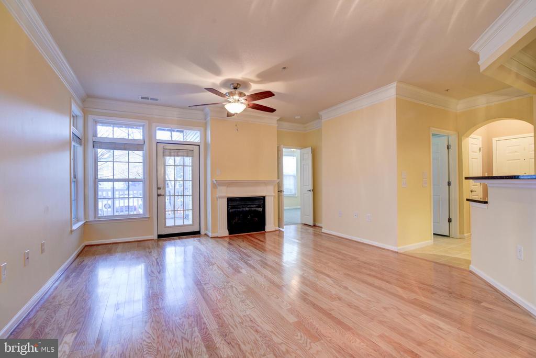
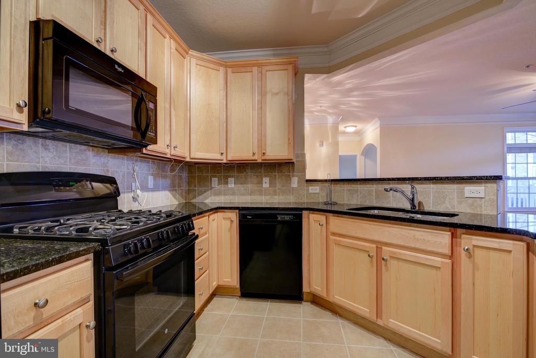
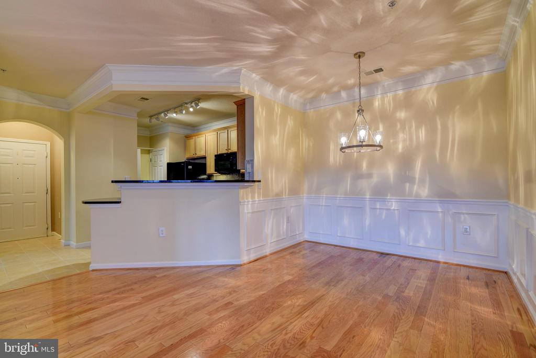
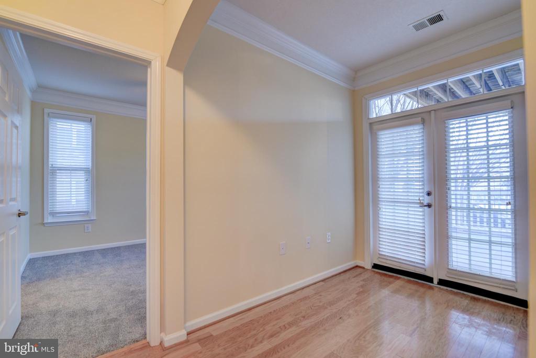
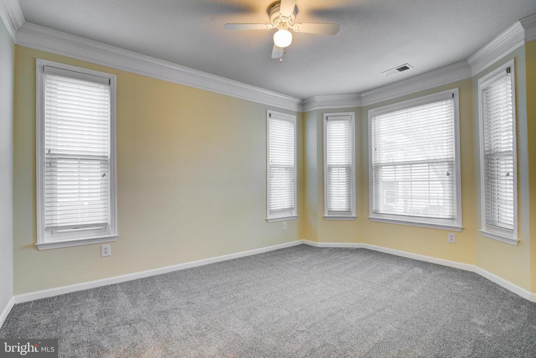
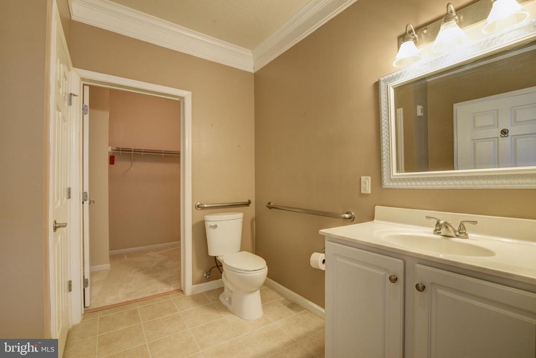
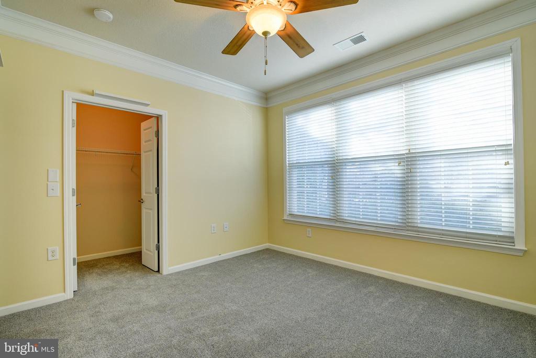
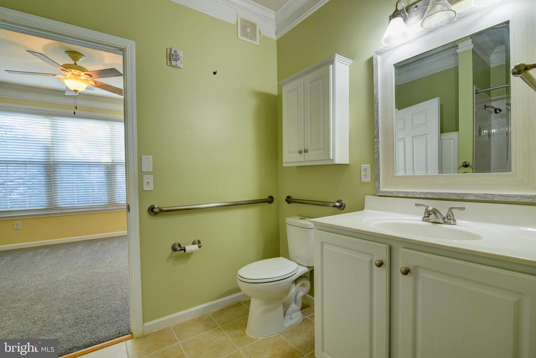
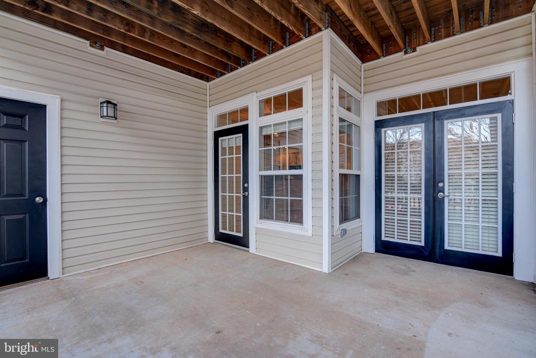
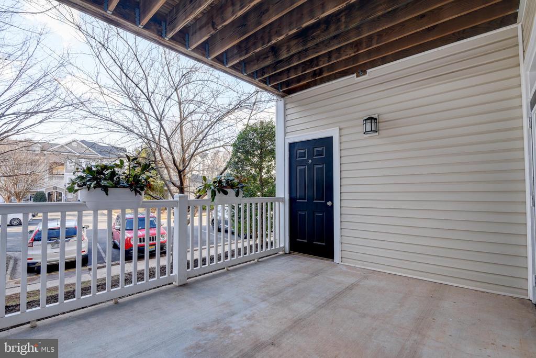
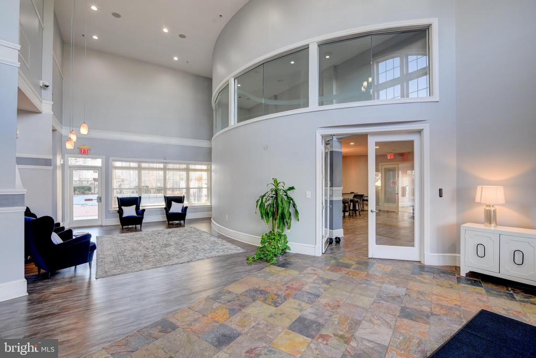
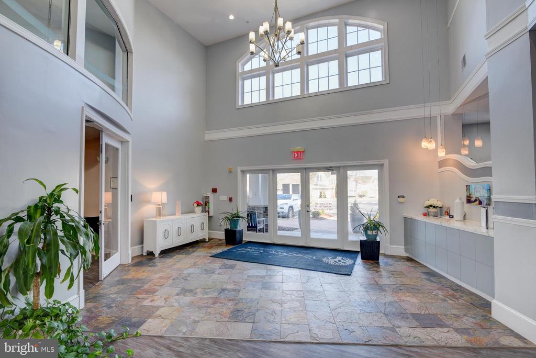
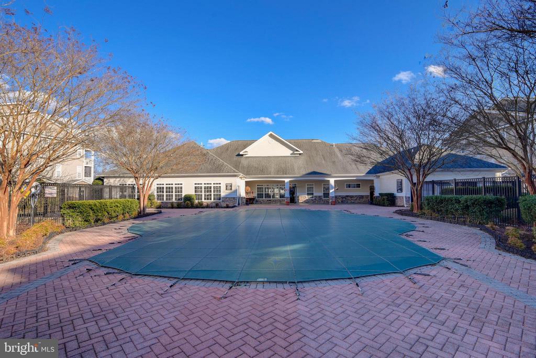
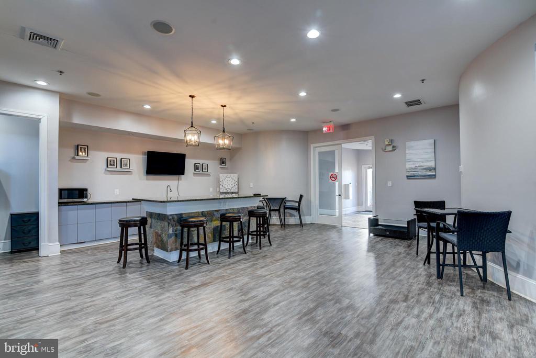
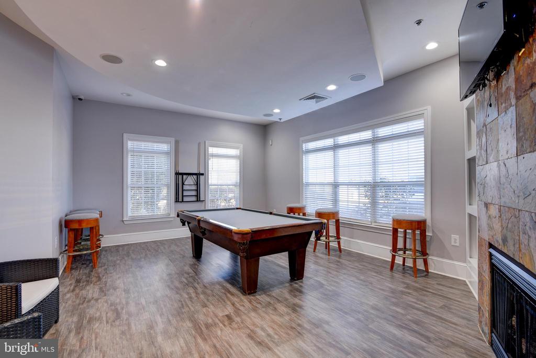
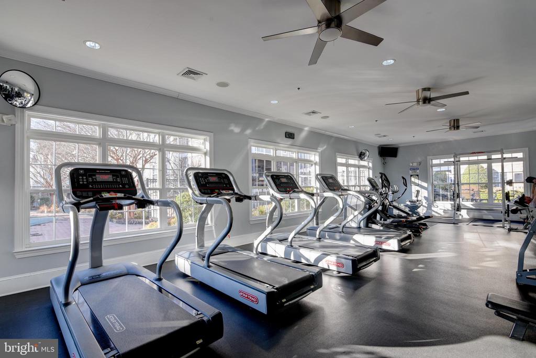
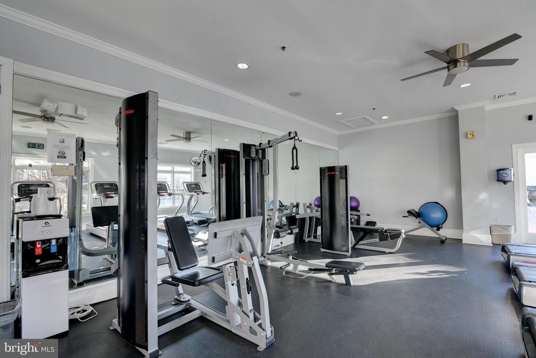
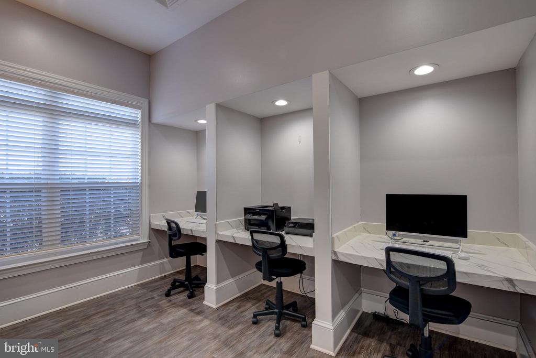
1st FLOOR CONDO - STRATFORD CLUB - Immaculate two-bedroom/bath with gas fireplace, shimmering wood floors, high molded ceilings, new carpets, slatted blinds throughout. Kitchen features under-lit 42" maple cabinetry, granite counters, tile floors lighting & pantry. Both spacious bedrooms have walk-in closets & tile bathrooms en suite. The inviting over-sized patio offers additional entertaining space the summer long. Great commuter location within minutes of Toll Road/267, Routes 7 & 15, restaurants, shopping & Historic Leesburg too! Stratford Club amenities include an outdoor pool, a very well-equipped gym, business center, pool room & entertainment room. NO PETS OR SMOKING!

2
beds

2
baths

1,243 Sq.Ft. LIVING AREA

Helen Vos

Helen Vos

Features & Amenities

Interior

  • total bedrooms2
  • Total bathrooms2
  • full bathrooms2
  • Laundry room Main Floor
  • Flooring Carpet, Ceramic Tile, Hardwood
  • Fireplace Gas/Propane, Mantel(s), Screen
  • APPLIANCES Built-In Microwave, Dishwasher, Disposal, Exhaust Fan, Icemaker, Oven - Single, Oven/Range - Gas, Refrigerator, Range Hood, Washer, Water Heater, Dryer - Electric
  • other interior Features Carpet, Ceiling Fan(s), Chair Railings, Crown Moldings, Wood Floors, Window Treatments, Walk-in Closet(s), Upgraded Countertops, Floor Plan - Open, Dining Area, Family Room Off Kitchen

Area & Lot

  • Status Leased
  • Date Leased April 17, 2025
  • Living Area1,243 Sq.Ft.
  • Total Area1,243 Sq.Ft.
  • MLS® IDVALO2092046
  • TypeResidential
  • YEAR BUILT2005
  • NeighborhoodVirginia
  • Architecture StylesContemporary
  • View DescriptionGarden/Lawn, Courtyard
  • Elementary SchoolFREDERICK DOUGLASS
  • Middle SchoolHARPER PARK
  • High SchoolHERITAGE
  • School DistrictLOUDOUN COUNTY PUBLIC SCHOOLS

Exterior

  • STORIES3
  • water SourcePublic
  • utilitiesUnder Ground
  • PoolYes - Community
  • parkingParking Lot
  • HEAT TYPEForced Air
  • AIR CONDITIONINGCeiling Fan(s), Central A/C
  • sewerPublic Sewer
  • Disability Features2 Access Exits, Level Entry - Main, No Stairs
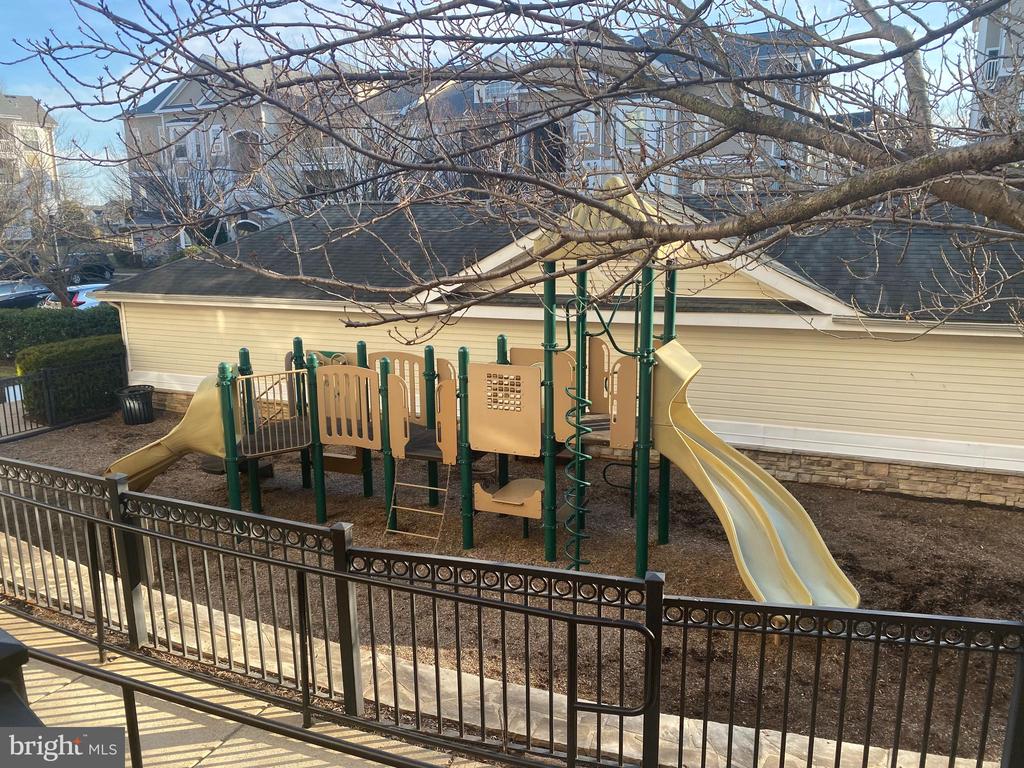
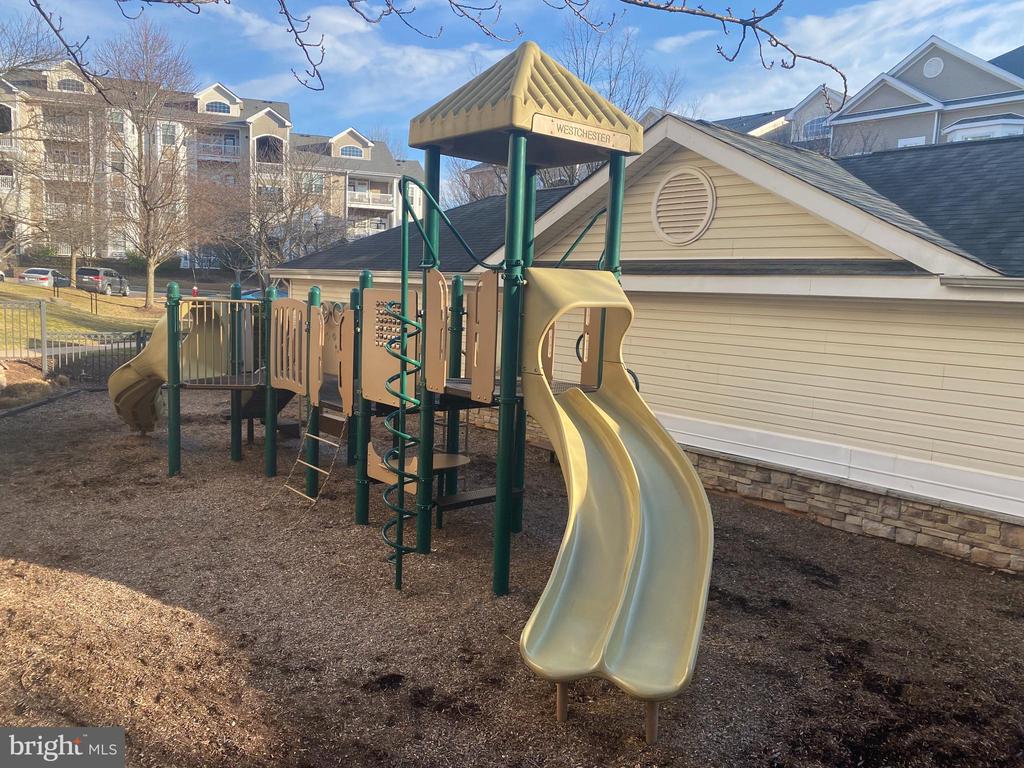
  • HOA AmenitiesFitness Center, Game Room, Pool - Outdoor, Jog/Walk Path, Exercise Room, Billiard Room, Common Grounds, Meeting Room, Swimming Pool, Tot Lots/Playground
  • security FeaturesCarbon Monoxide Detectors, Fire Detection System, Security Gate, Smoke Detector
  • other exterior FeaturesExtensive Hardscape, Exterior Lighting, Gutter System, Sidewalks, Play Equipment, Street Lights

Financial

  • Lease Price$2,350/mo
  • Zoning LB:PRC
View Virtual Tour

Virginia

Explore

Work With Me

Whether you’re looking to buy, sell, rent, or invest in Washington, DC, Maryland, or Virginia, we have the agent for you to make your dreams a reality.

Follow Me on Instagram