5136 BALLYCASTLE CIRCLE
SEE ALL PHOTOS
5136 BALLYCASTLE CIRCLE
Leased

5136 BALLYCASTLE CIRCLE

5136 BALLYCASTLE CIRCLE, ALEXANDRIA, VA 22315

$3,600/month
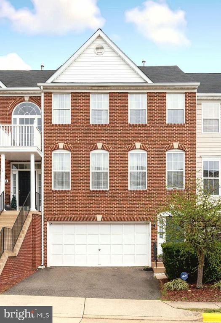
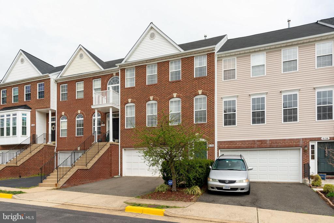
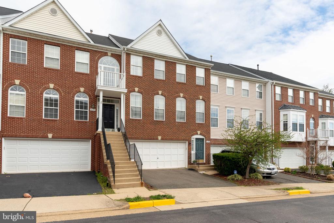
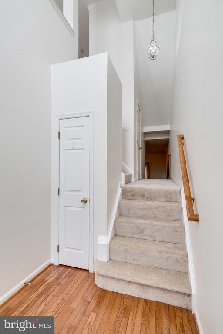
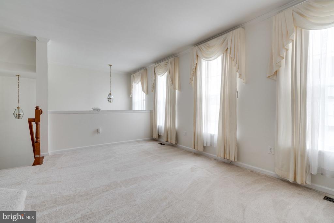
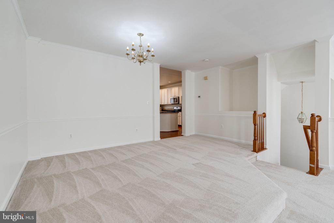
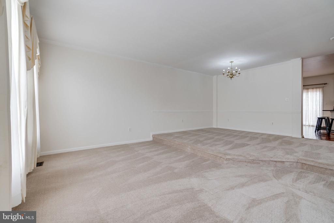
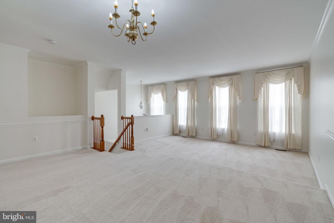
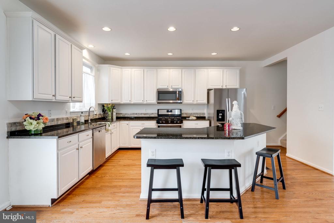
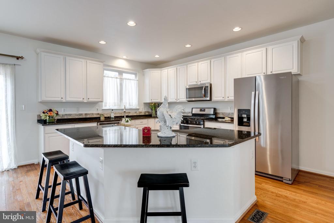
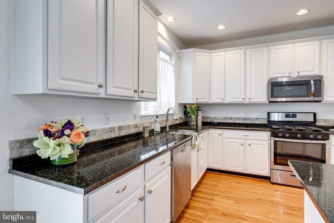
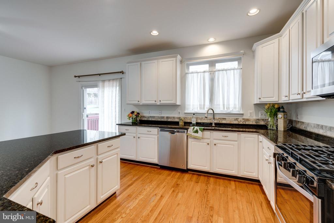
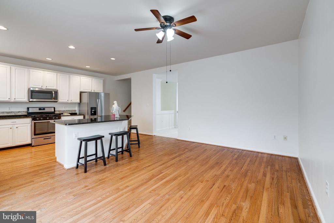
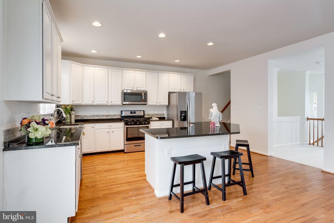
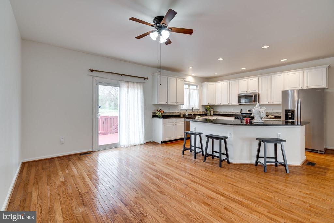
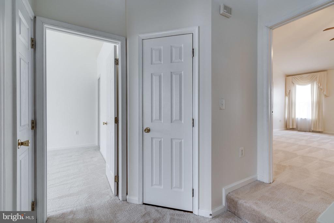
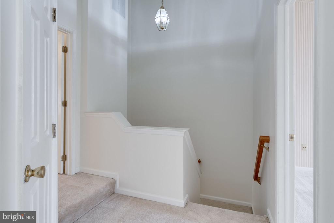
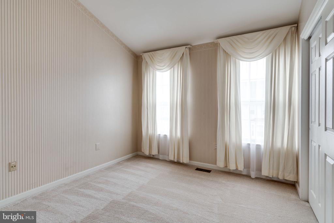
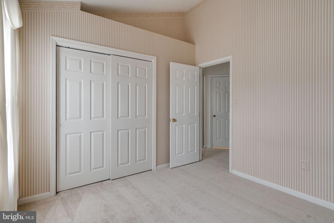
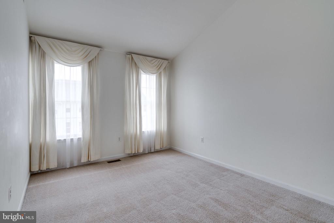
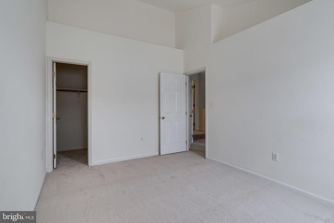
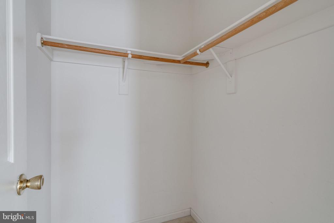
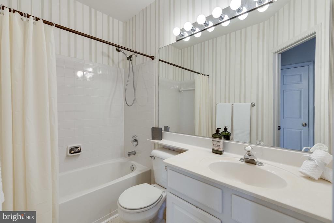
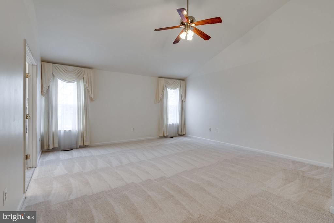
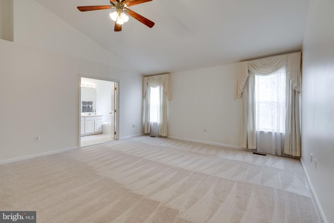
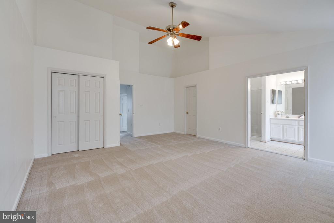
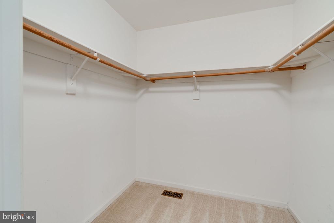
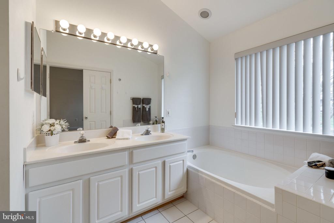
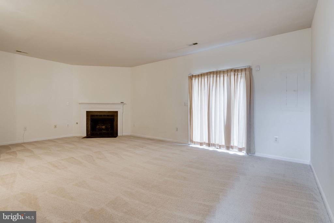
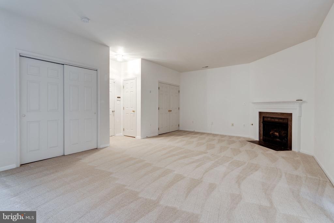
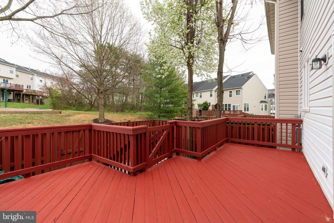
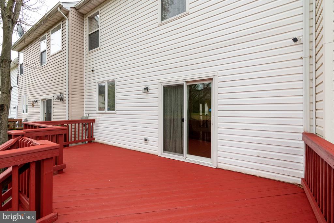
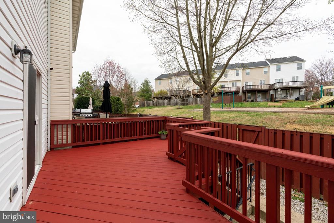
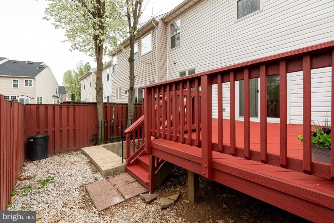
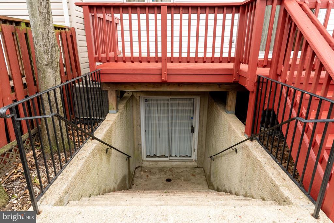
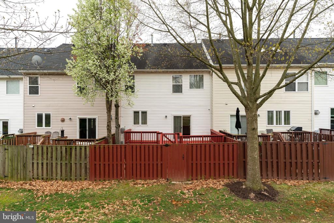
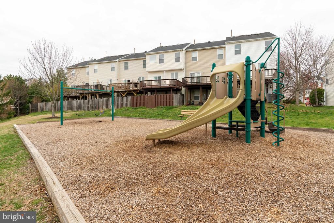
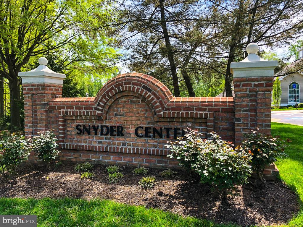
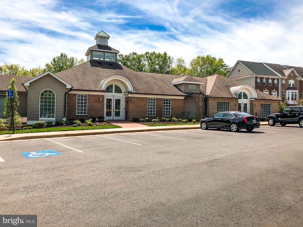
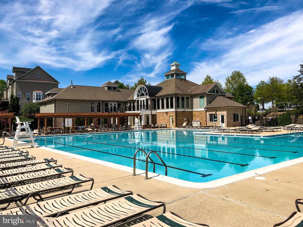
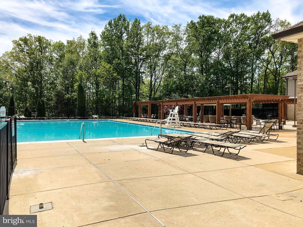
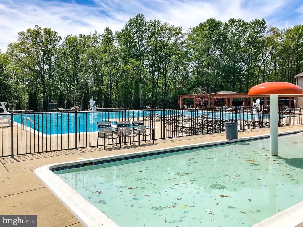
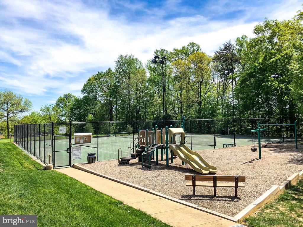
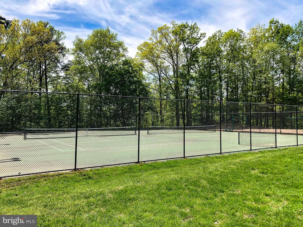
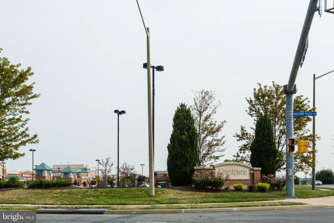
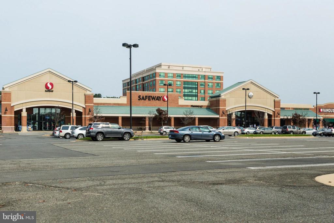
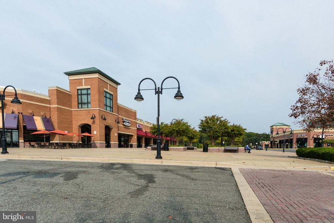
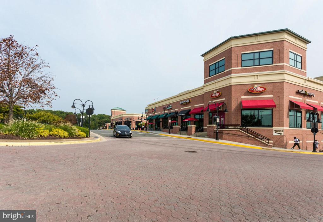
Charming Townhome in Prime Location: Welcome to your new home, a well-maintained townhome nestled in a serene neighborhood, yet conveniently close to all the action. This property offers a perfect blend of comfort and convenience, ideal for those seeking a vibrant lifestyle. Located near the metro, shopping, and schools. Located in quiet neighborhood w/private fenced backyard. Take advantage of the community center w/pool, party room, tennis courts, fitness center, and tot lots. Updated kitchen with large eating area that opens onto a deck, perfect for entertaining. Spacious Master BR w/en suite. Lower level offers plenty of storage, a cozy family room with a fireplace, and convenient access to 2-car garage. Trash and HOA are included with rent. Neighborhood is within walking distance of the Kingstowne Town Center which offers a variety of shopping, grocery store, dining and entertainment options. Enjoy the Alexandria lifestyle in this beautiful home. Photos are from when the property was vacant, but are reflective of the current condition of the property. Shown by appointment only!

3
beds

3
baths

1,936 Sq.Ft. LIVING AREA

1,968 Sq.Ft. lot

Cris Hittle

Cris Hittle

Features & Amenities

Interior

  • total bedrooms3
  • Total bathrooms3
  • full bathrooms2
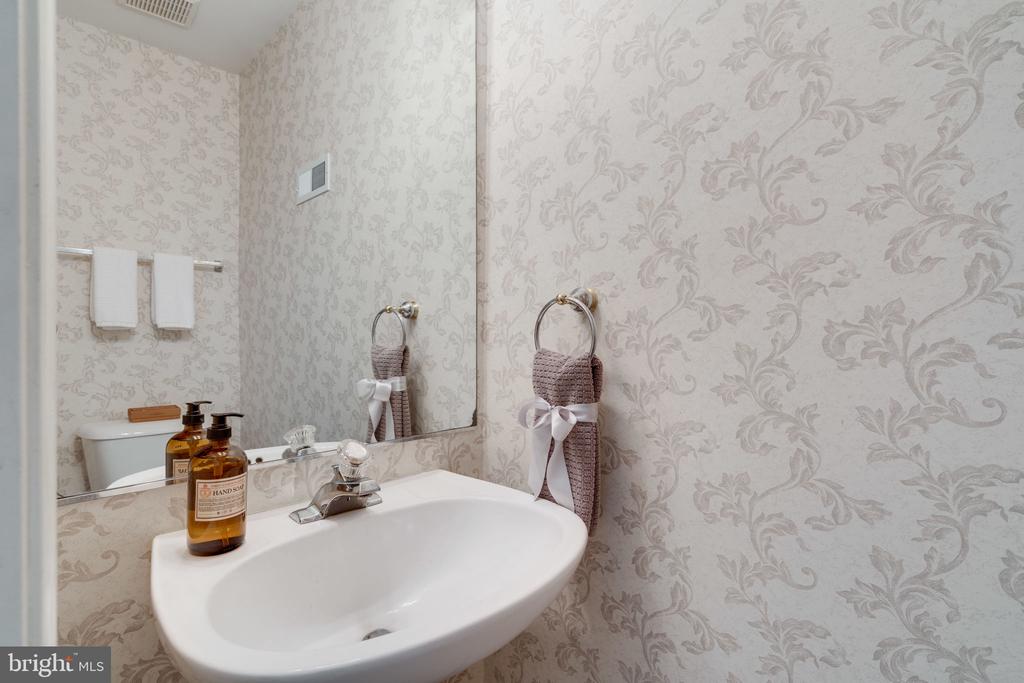
  • half bathroom1
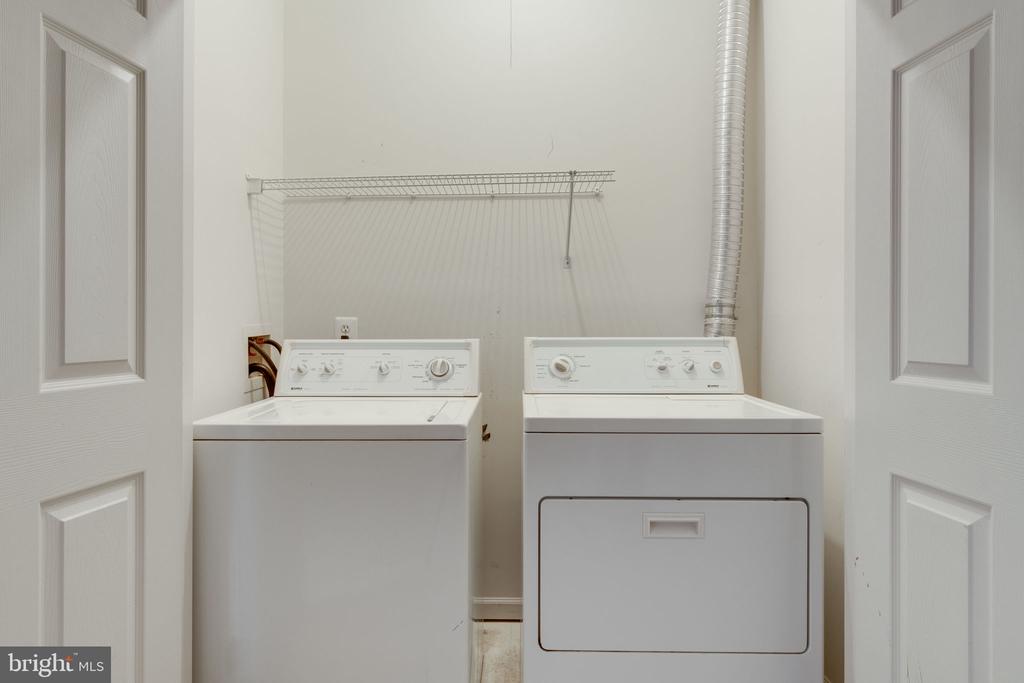
  • Laundry room Lower Floor
  • Flooring Carpet, Ceramic Tile, Hardwood
  • Fireplace Gas/Propane
  • APPLIANCES Built-In Microwave, Dishwasher, Disposal, Dryer - Electric, Dryer - Front Loading, Exhaust Fan, Icemaker, Oven - Self Cleaning, Oven/Range - Gas, Refrigerator, Stainless Steel Appliances, Washer, Water Heater
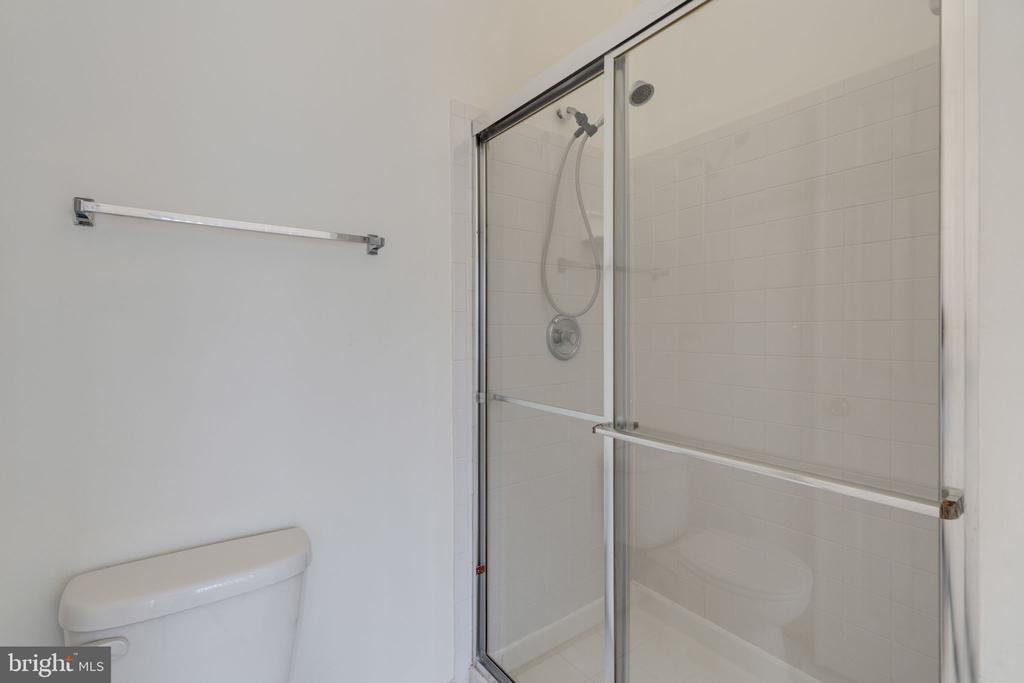
  • other interior Features Breakfast Area, Carpet, Combination Dining/Living, Kitchen - Eat-In, Kitchen - Island, Kitchen - Table Space, Primary Bath(s), Recessed Lighting, Bathroom - Soaking Tub, Bathroom - Stall Shower, Bathroom - Tub Shower, Wood Floors

Area & Lot

  • Status Leased
  • Date Leased November 14, 2025
  • Living Area1,936 Sq.Ft.
  • Total Area1,936 Sq.Ft.
  • Lot Area1,968 Sq.Ft.
  • MLS® IDVAFX2275796
  • TypeResidential
  • YEAR BUILT1997
  • NeighborhoodVirginia
  • Architecture StylesColonial
  • Elementary SchoolLANE
  • Middle SchoolTWAIN
  • High SchoolEDISON
  • School DistrictFAIRFAX COUNTY PUBLIC SCHOOLS

Exterior

  • STORIES3
  • Garage Space2.0
  • water SourcePublic
  • PoolYes - Community
  • roofAsphalt
  • parkingAttached Garage, Driveway, Other
  • HEAT TYPECentral, Forced Air
  • AIR CONDITIONINGCentral A/C
  • sewerPublic Sewer
  • SubstructureSlab
  • Disability FeaturesNone
  • HOA AmenitiesBasketball Courts, Bike Trail, Club House, Exercise Room, Jog/Walk Path, Party Room, Picnic Area, Pool - Outdoor, Tennis Courts, Tot Lots/Playground, Volleyball Courts
  • security FeaturesSecurity System
  • other exterior FeaturesExterior Lighting

Financial

  • Lease Price$3,600/mo
  • Zoning 304

Virginia

Explore

Work With Me

Whether you’re looking to buy, sell, rent, or invest in Washington, DC, Maryland, or Virginia, we have the agent for you to make your dreams a reality.

Follow Me on Instagram