513 12TH STREET NE 9
SEE ALL PHOTOS
513 12TH STREET NE 9
Leased

513 12TH STREET NE 9

513 12TH STREET NE Unit: 9, WASHINGTON, DC 20002

$1,575/month
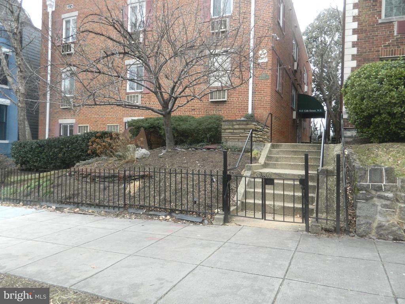
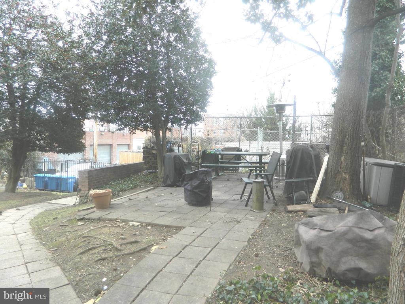
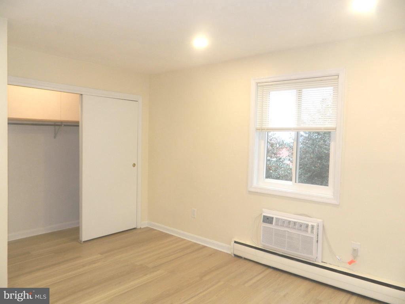
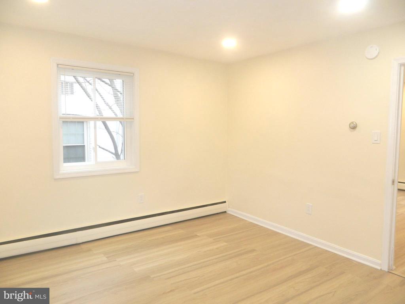
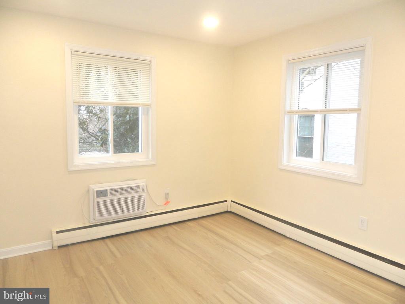
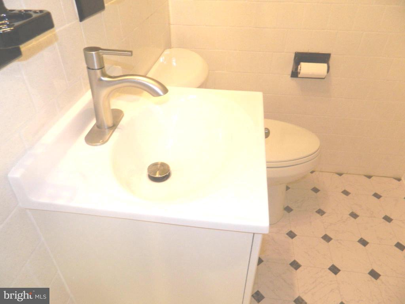
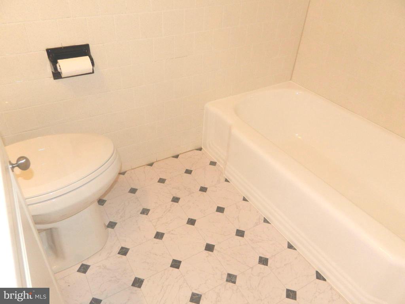
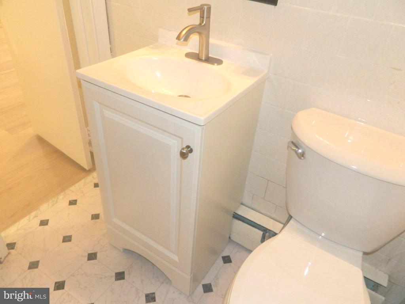
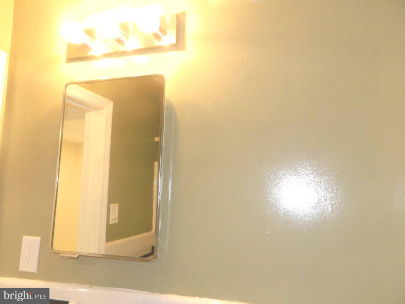
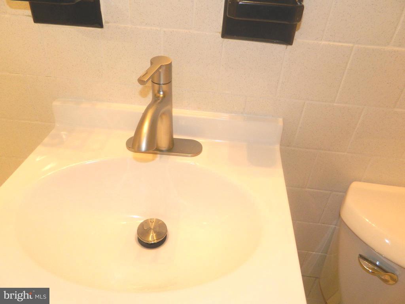
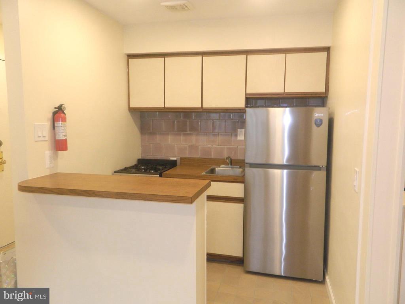
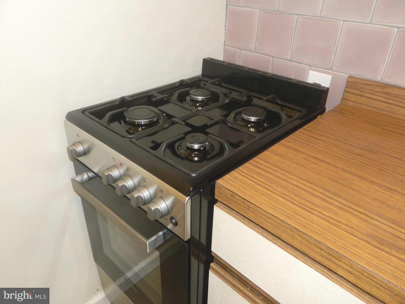
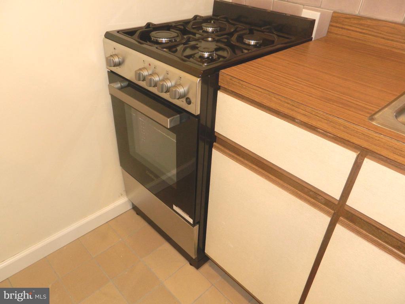
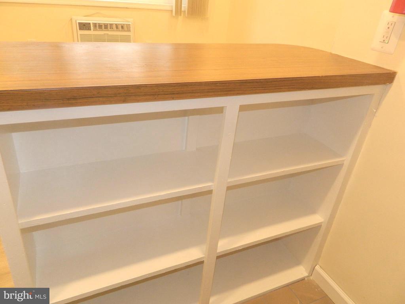
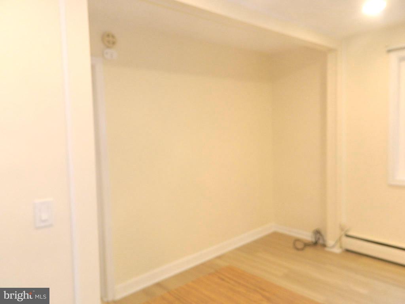
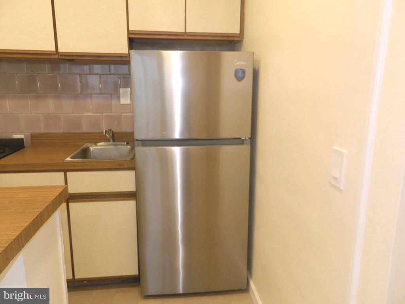
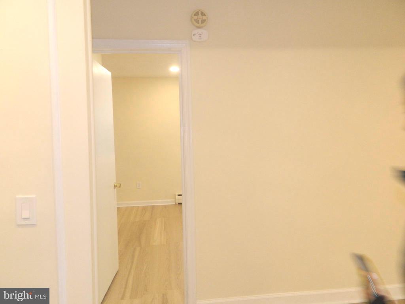
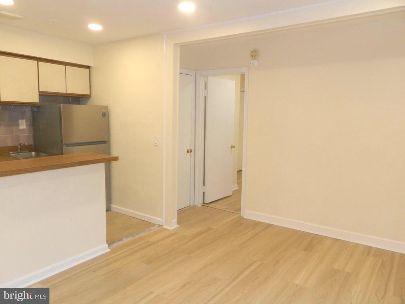
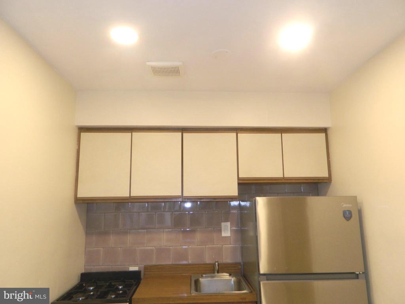
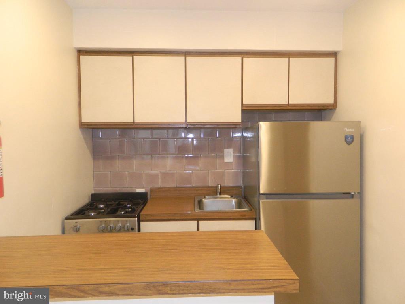
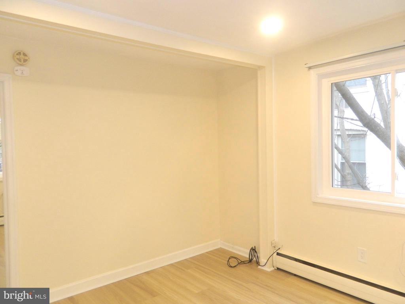
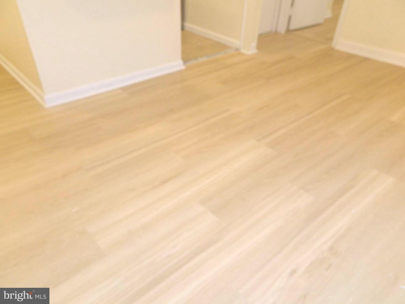
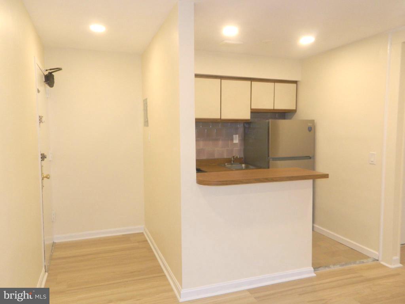
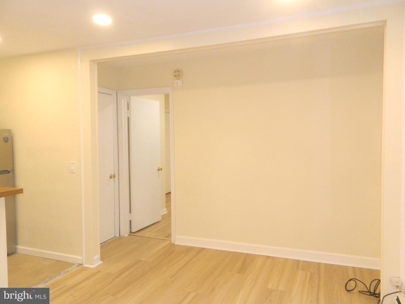
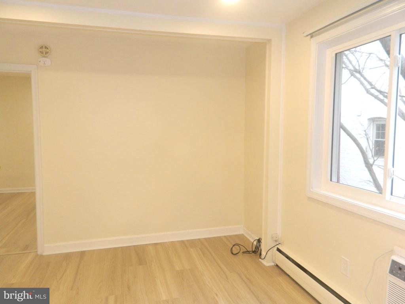
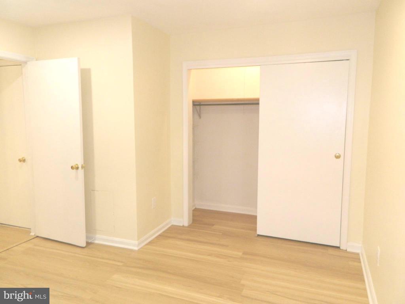
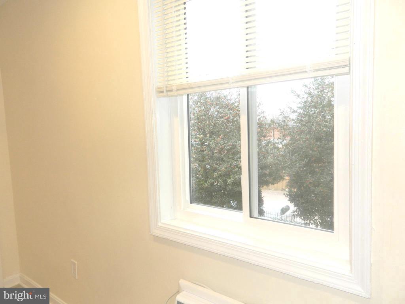
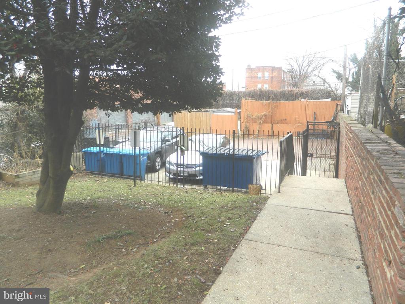
Newly remodeled, sunny pet-friendly Capitol Hill one-bedroom with a dedicated off-street parking space in a secure building. New floors, fresh paint, new kitchen appliances, and new bathroom fixtures. Per condo bylaws, dogs up to 30 pounds and cats welcome. Washer/dryer in building, outdoor common space for grilling and entertainment. Water, gas, and heat are included in the rent; tenant pays for electricity and internet. Walking distance to Metro and bus stops, dining, and shopping. Two year lease preferred.

1
bed

1
bath

428 Sq.Ft. LIVING AREA

646 Sq.Ft. lot

Mihaela Drasovean

Mihaela Drasovean

Features & Amenities

Interior

  • total bedrooms1
  • Total bathroom1
  • full bathroom1
  • Flooring Laminated, Other
  • APPLIANCES Disposal, Energy Efficient Appliances, Exhaust Fan, Oven/Range - Gas, Refrigerator
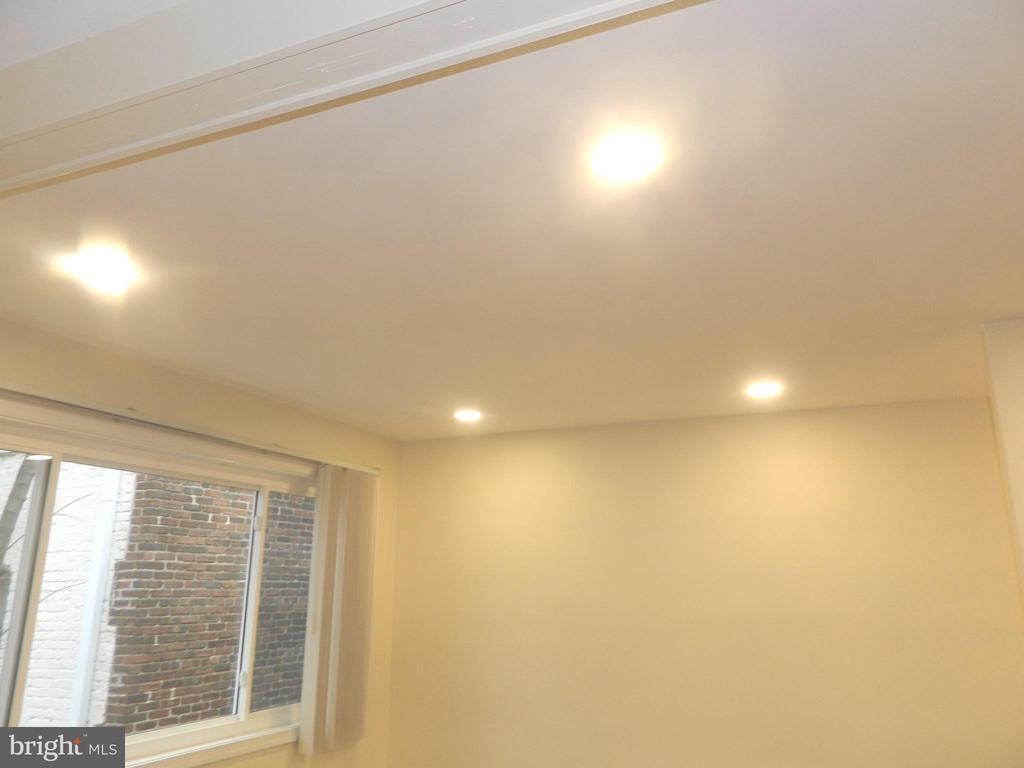
  • other interior Features Combination Kitchen/Living, Floor Plan - Open, Kitchen - Island, Recessed Lighting, Other

Area & Lot

  • Status Leased
  • Date Leased June 30, 2026
  • Living Area428 Sq.Ft.
  • Lot Area646 Sq.Ft.
  • MLS® IDDCDC2239076
  • TypeResidential
  • YEAR BUILT1963
  • NeighborhoodWashington, D.C.
  • Architecture StylesFederal
  • View DescriptionCity

Exterior

  • STORIES3
  • water SourcePublic
  • lot featuresBacks - Open Common Area, Front Yard, Rear Yard
  • HEAT TYPEBaseboard - Hot Water, Programmable Thermostat
  • AIR CONDITIONINGDuctless/Mini-Split, Programmable Thermostat, Wall Unit
  • sewerPublic Sewer
  • Disability FeaturesNone
  • HOA AmenitiesCommon Grounds, Laundry Facilities
  • security FeaturesCarbon Monoxide Detectors, Main Entrance Lock, Smoke Detector
  • other exterior FeaturesBBQ Grill, Other

Financial

  • Lease Price$1,575/mo
  • Zoning RA

Washington, D.C.

Explore

Work With Me

Whether you’re looking to buy, sell, rent, or invest in Washington, DC, Maryland, or Virginia, we have the agent for you to make your dreams a reality.

Follow Me on Instagram