5053 WESLEY SQUARE
5053 WESLEY SQUARE
5053 WESLEY SQUARE
5053 WESLEY SQUARE
5053 WESLEY SQUARE
5053 WESLEY SQUARE
5053 WESLEY SQUARE
5053 WESLEY SQUARE
5053 WESLEY SQUARE
5053 WESLEY SQUARE
5053 WESLEY SQUARE
5053 WESLEY SQUARE
5053 WESLEY SQUARE
5053 WESLEY SQUARE
5053 WESLEY SQUARE
5053 WESLEY SQUARE
5053 WESLEY SQUARE
5053 WESLEY SQUARE
5053 WESLEY SQUARE
5053 WESLEY SQUARE
5053 WESLEY SQUARE
5053 WESLEY SQUARE
5053 WESLEY SQUARE
5053 WESLEY SQUARE
5053 WESLEY SQUARE
5053 WESLEY SQUARE
5053 WESLEY SQUARE
5053 WESLEY SQUARE
5053 WESLEY SQUARE
5053 WESLEY SQUARE
5053 WESLEY SQUARE
5053 WESLEY SQUARE
5053 WESLEY SQUARE
5053 WESLEY SQUARE
5053 WESLEY SQUARE
5053 WESLEY SQUARE
5053 WESLEY SQUARE
5053 WESLEY SQUARE
5053 WESLEY SQUARE
5053 WESLEY SQUARE
5053 WESLEY SQUARE
SEE ALL PHOTOS
5053 WESLEY SQUARE
5053 WESLEY SQUARE
5053 WESLEY SQUARE
5053 WESLEY SQUARE
5053 WESLEY SQUARE
5053 WESLEY SQUARE
5053 WESLEY SQUARE
5053 WESLEY SQUARE
5053 WESLEY SQUARE
5053 WESLEY SQUARE
5053 WESLEY SQUARE
5053 WESLEY SQUARE
5053 WESLEY SQUARE
5053 WESLEY SQUARE
5053 WESLEY SQUARE
5053 WESLEY SQUARE
5053 WESLEY SQUARE
5053 WESLEY SQUARE
5053 WESLEY SQUARE
5053 WESLEY SQUARE
5053 WESLEY SQUARE
5053 WESLEY SQUARE
5053 WESLEY SQUARE
5053 WESLEY SQUARE
5053 WESLEY SQUARE
5053 WESLEY SQUARE
5053 WESLEY SQUARE
5053 WESLEY SQUARE
5053 WESLEY SQUARE
5053 WESLEY SQUARE
5053 WESLEY SQUARE
5053 WESLEY SQUARE
5053 WESLEY SQUARE
5053 WESLEY SQUARE
5053 WESLEY SQUARE
5053 WESLEY SQUARE
5053 WESLEY SQUARE
5053 WESLEY SQUARE
5053 WESLEY SQUARE
5053 WESLEY SQUARE
5053 WESLEY SQUARE
For Lease

5053 WESLEY SQUARE

5053 WESLEY SQUARE, FREDERICK, MD 21703

$2,995/month
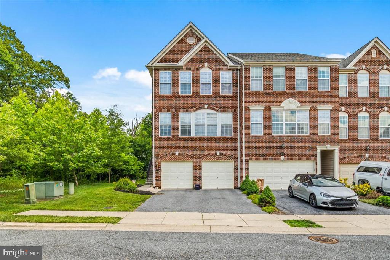
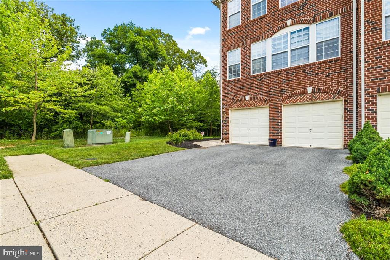
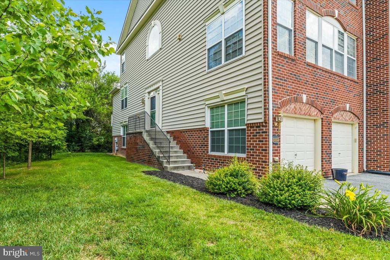
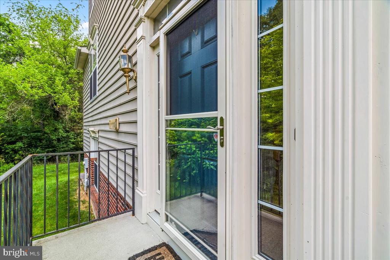
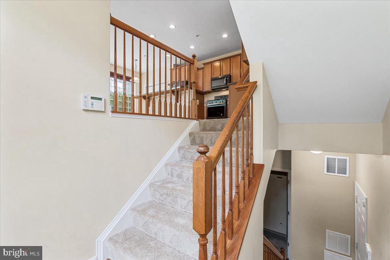
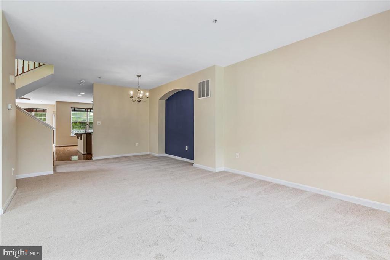
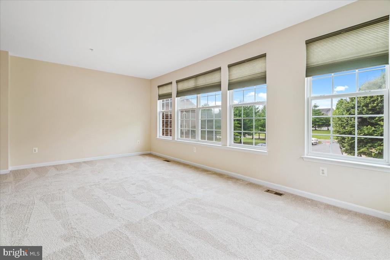
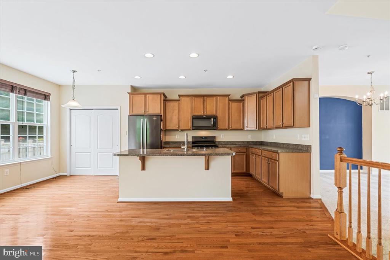
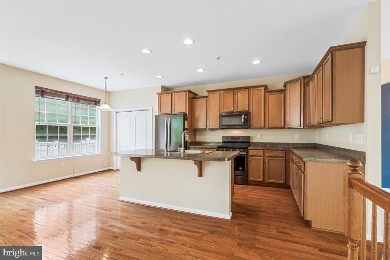
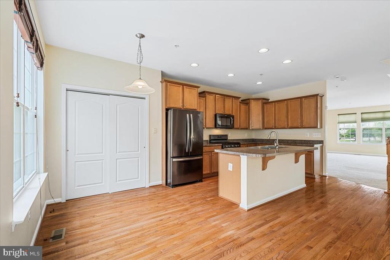
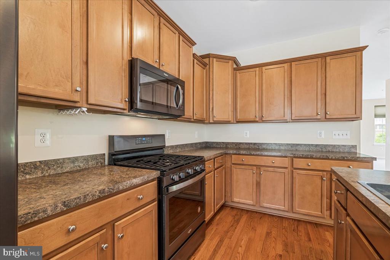
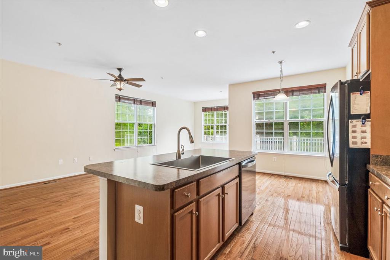
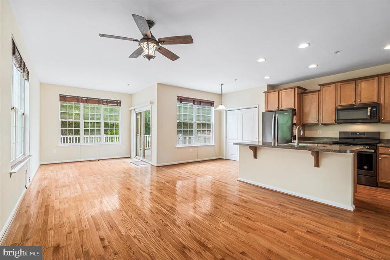
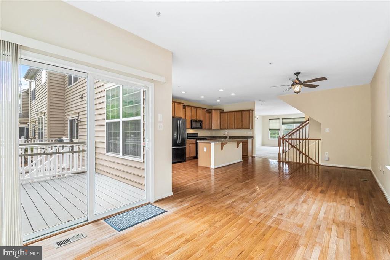
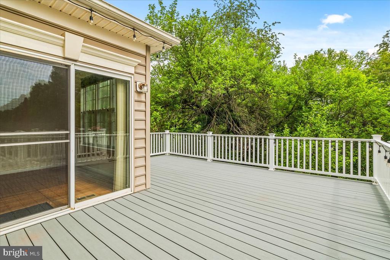
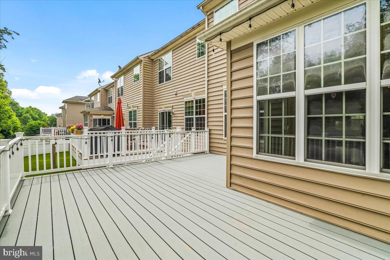
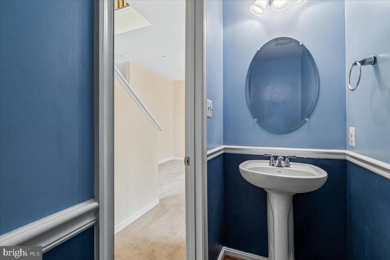
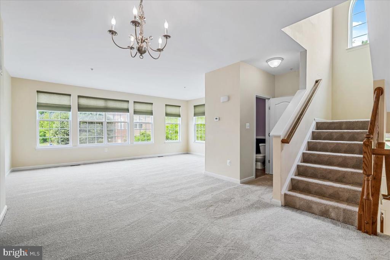
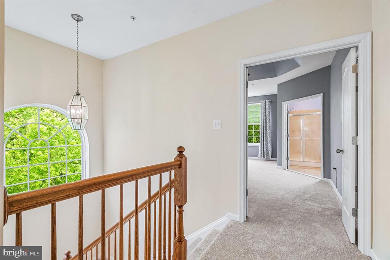
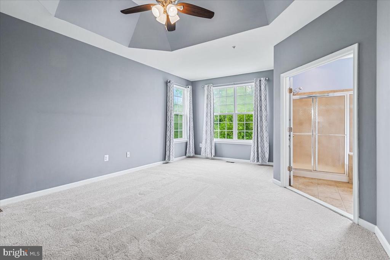
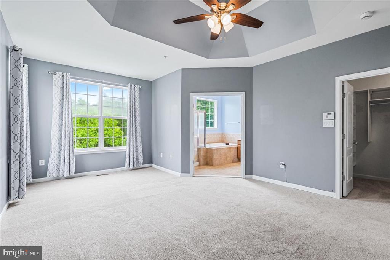
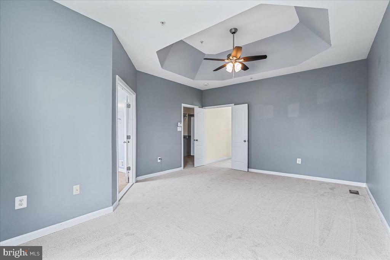
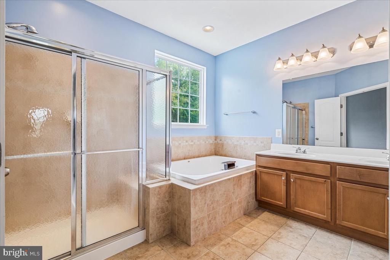
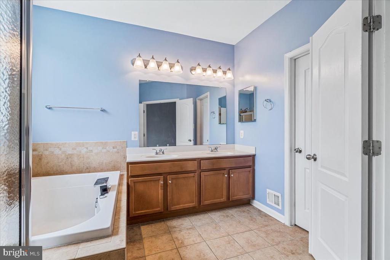
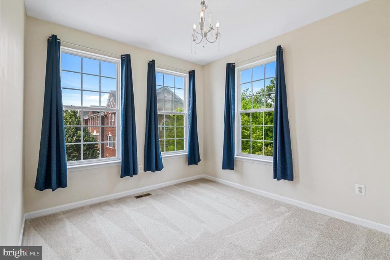
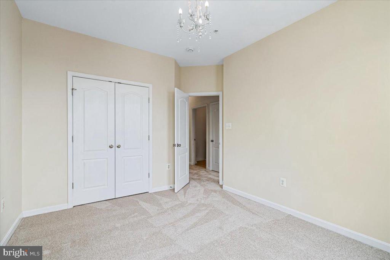
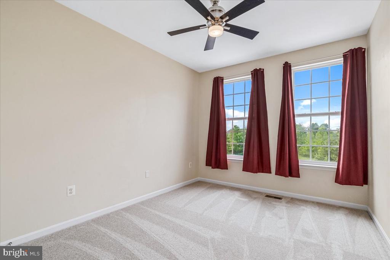
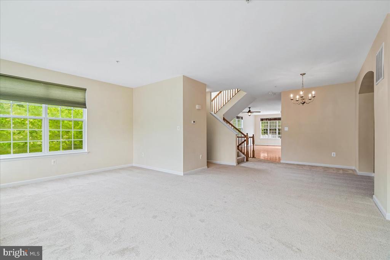
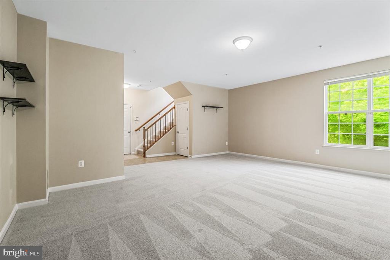
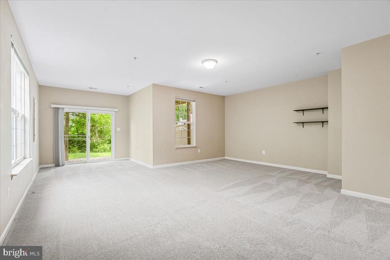
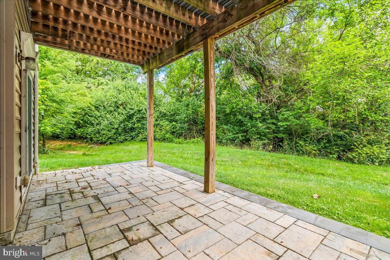
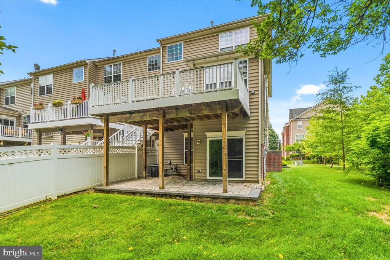
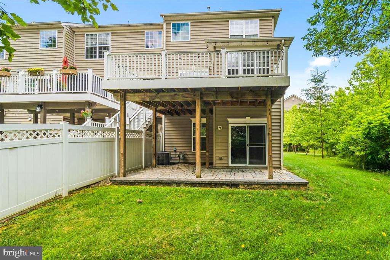
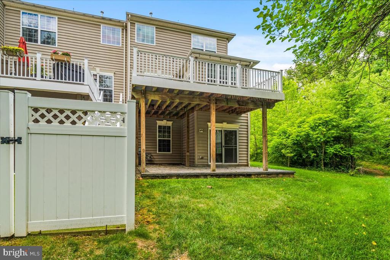
Welcome to this spacious end-unit 3-bedroom, 2.5-bath townhouse in the highly sought-after Linton at Ballenger Creek community. Offering the feel of a single-family home, this beautifully maintained townhouse property features a desirable side entrance and backs to a peaceful, tree-lined setting for added privacy. Step inside to an open and inviting main level with a generous living room, dining room, and family room, creating the perfect space for both everyday living and entertaining. The gourmet kitchen features hardwood floors, ample cabinetry, and a separate eat-in area. Step out onto the deck just off the kitchen to enjoy your morning coffee or unwind with an evening cocktail while taking in the tranquil backyard views. Upstairs, you'll find three spacious bedrooms, including a luxurious primary suite with a bathroom featuring a soaking tub, separate walk-in shower, and plenty of room to relax.
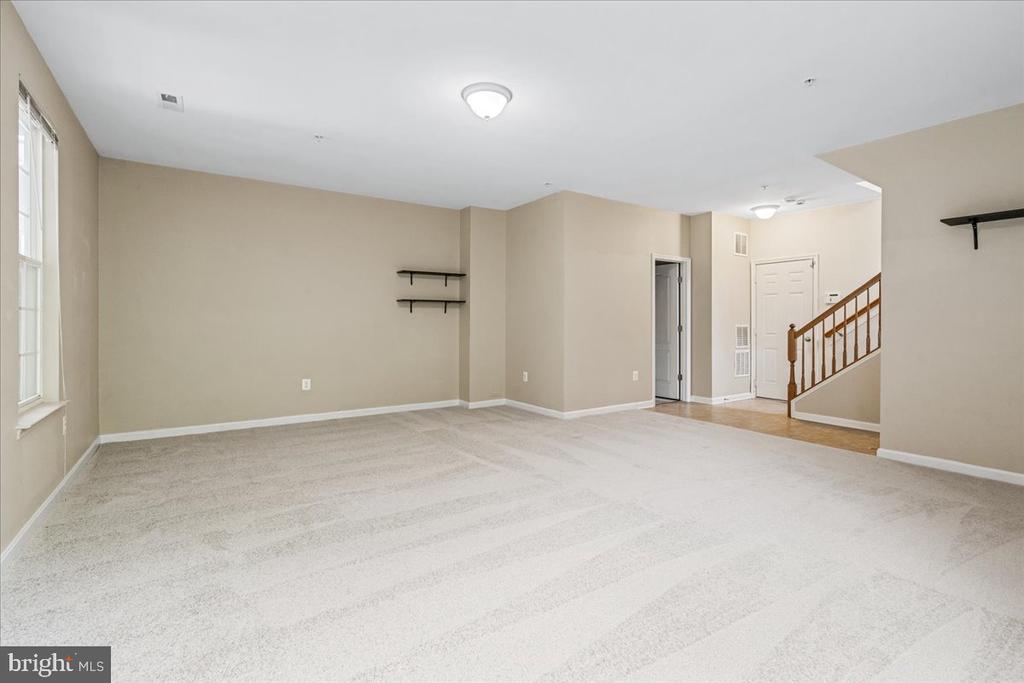
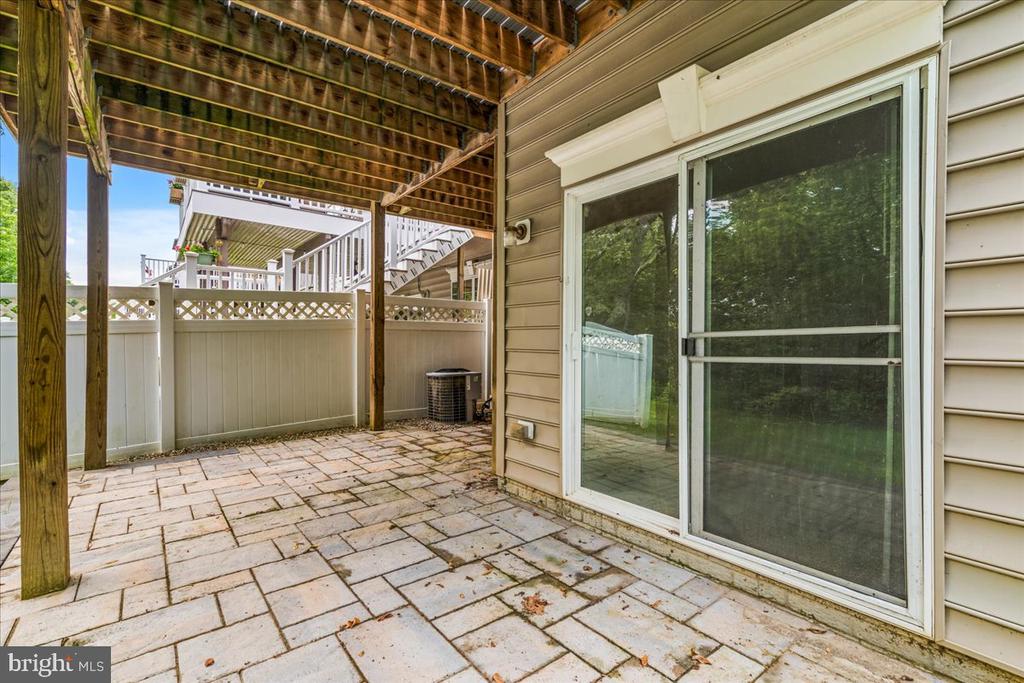
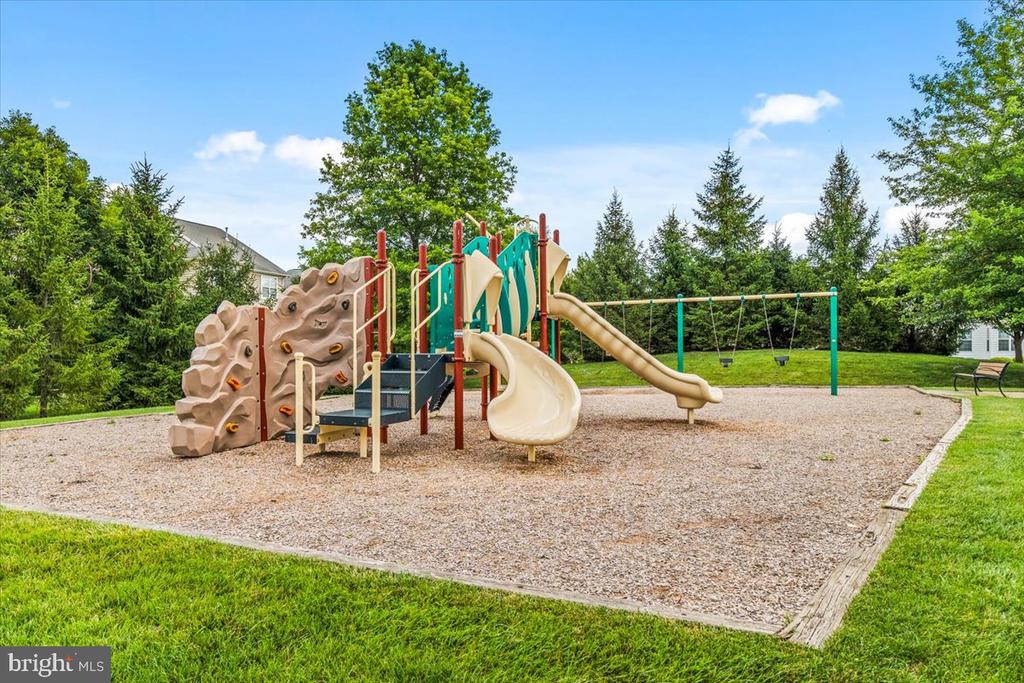
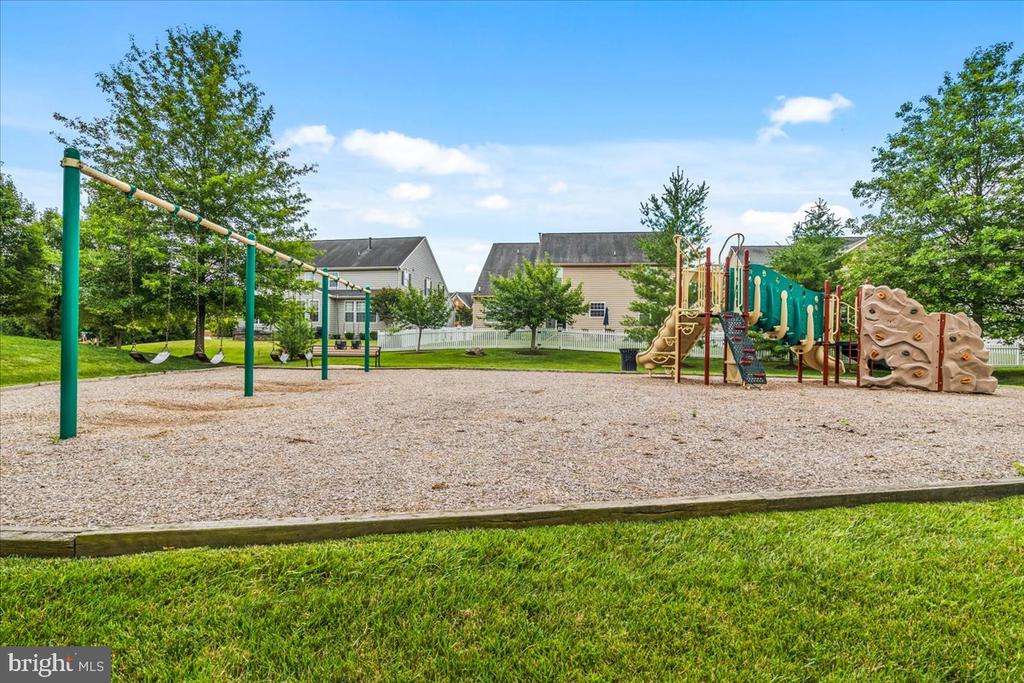
The fully finished walkout basement provides exceptional additional living space, recreation room, home office, or entertaining guests. A separate laundry room with a washer and dryer adds convenience and extra storage. With its spacious layout, desirable end-unit location, and exceptional community setting, this home is the perfect combination of comfort, style, and functionality. Need more...you will have access to all the amenities that Linton of Ballenger Creek has to offer: an outdoor pool, tot lots, and a clubhouse with a gym. And more... you will be minutes away from the Westview Shopping Center featuring a movie theater, retail and restaurants. Do you commute? No worries! This property is a commuters dream close to I-270, R-15, R-70 and R-340. Pets case by case, breed restrictions, only 1 small dog with an increase in rental rate, No cats. Available Immediately. Do not miss the opportunity to call this property your new home! Credit 670+; background check **All prospects must view the property BEFORE submitting an application***

3
beds

3
baths

3,460 Sq.Ft. LIVING AREA

2,860 Sq.Ft. lot

Features & Amenities

Interior

  • total bedrooms3
  • Total bathrooms3
  • full bathrooms2
  • half bathroom1
  • Laundry room Basement, Dryer In Unit, Washer In Unit
  • Flooring Carpet, Hardwood
  • APPLIANCES Built-In Microwave, Dishwasher, Disposal, Dryer, Oven/Range - Gas, Refrigerator, Washer
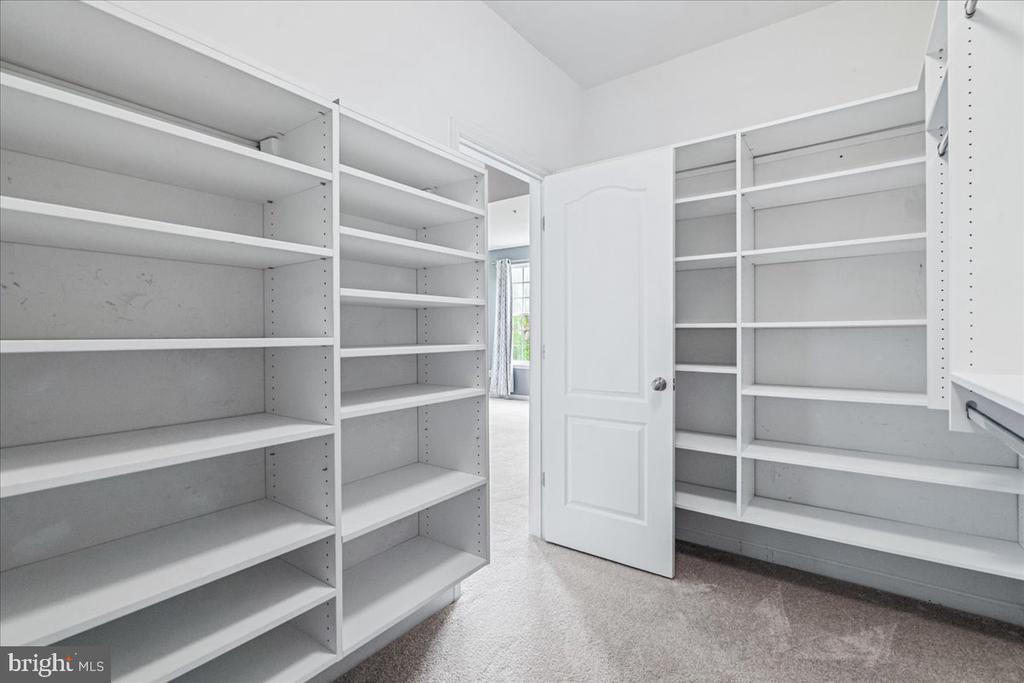
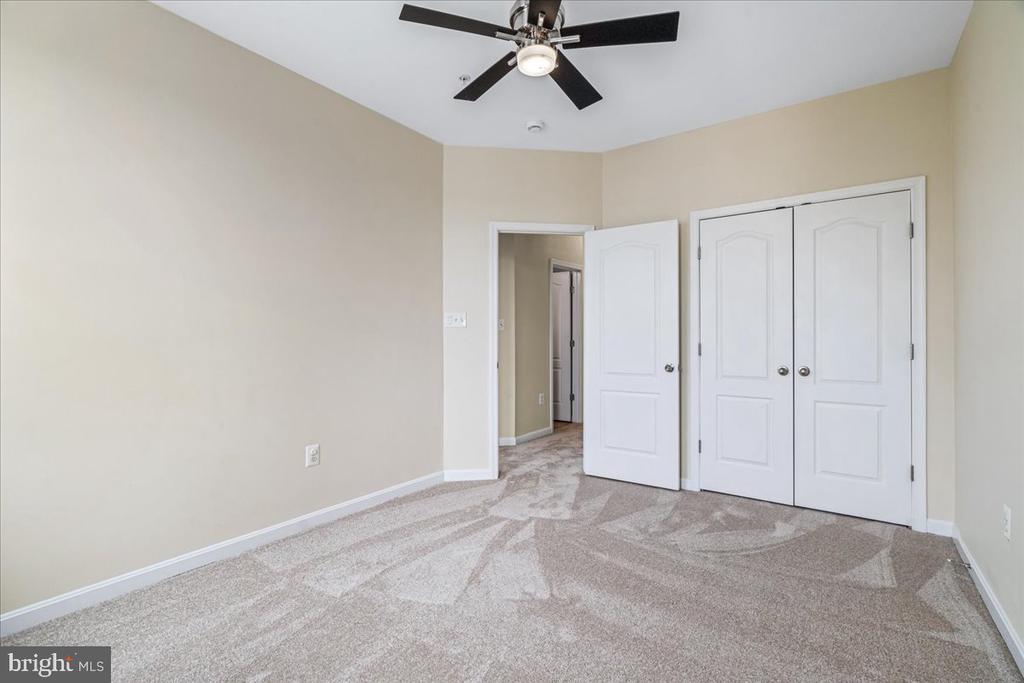
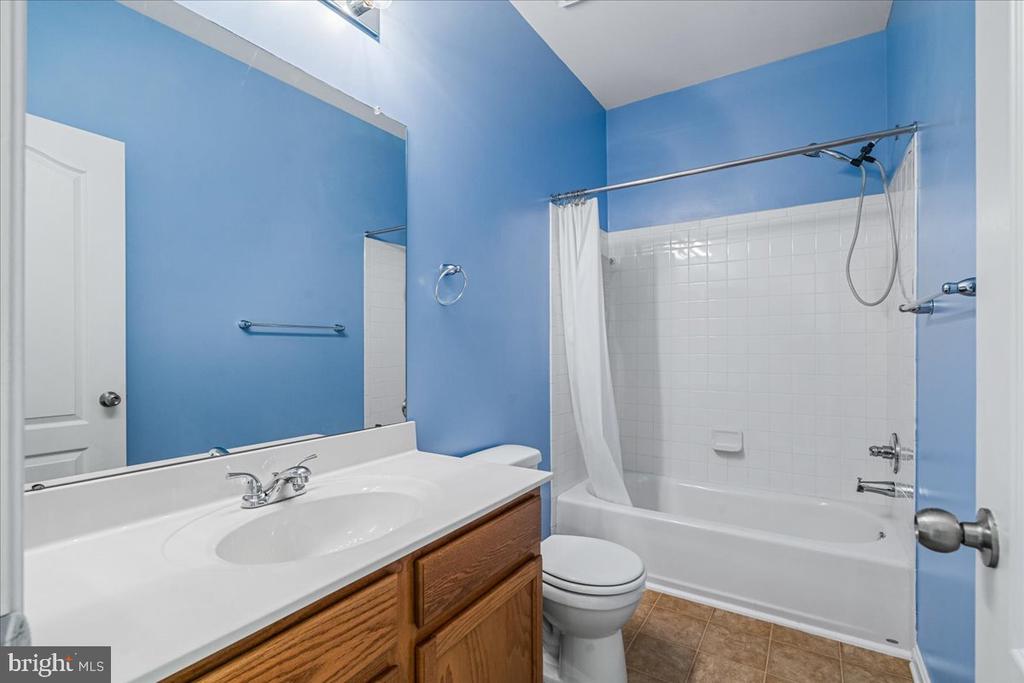
  • other interior Features Bathroom - Soaking Tub, Bathroom - Walk-In Shower, Bathroom - Tub Shower, Breakfast Area, Carpet, Ceiling Fan(s), Family Room Off Kitchen, Floor Plan - Open, Kitchen - Gourmet, Kitchen - Island, Upgraded Countertops, Walk-in Closet(s), Wood Floors, Pantry

Area & Lot

  • Status For Lease
  • Living Area3,460 Sq.Ft.
  • Total Area3,460 Sq.Ft.
  • Lot Area2,860 Sq.Ft.
  • MLS® IDMDFR2084968
  • TypeResidential
  • YEAR BUILT2009
  • NeighborhoodMaryland
  • Architecture StylesTraditional
  • Elementary SchoolCALL SCHOOL BOARD
  • Middle SchoolCALL SCHOOL BOARD
  • High SchoolCALL SCHOOL BOARD
  • School DistrictFREDERICK COUNTY PUBLIC SCHOOLS

Exterior

  • STORIES3
  • Garage Space2.0
  • water SourcePublic
  • PoolYes - Community
  • parkingAttached Garage, Driveway, Parking Lot
  • HEAT TYPEHeat Pump(s)
  • AIR CONDITIONINGCentral A/C, Ceiling Fan(s)
  • sewerPublic Sewer
  • SubstructureSlab
  • Disability FeaturesNone

Financial

  • Lease Price$2,995/mo
  • Zoning PUD
image

Schedule a Showing

I would love to show you this beautiful property. Please select your preferred date and time below. I will be in touch shortly to confirm your appointment.

Schedule a Showing

We would love to show you our beautiful property. Please select your preferred date and time below. An agent will be in touch shortly to confirm your appointment.

Thank you for your interest in 5053 WESLEY SQUARE, FREDERICK, MD 21703. We are reviewing your request and will be in touch shortly!

Maryland

Explore

Work With Me

Whether you’re looking to buy, sell, rent, or invest in Washington, DC, Maryland, or Virginia, we have the agent for you to make your dreams a reality.

Follow Me on Instagram