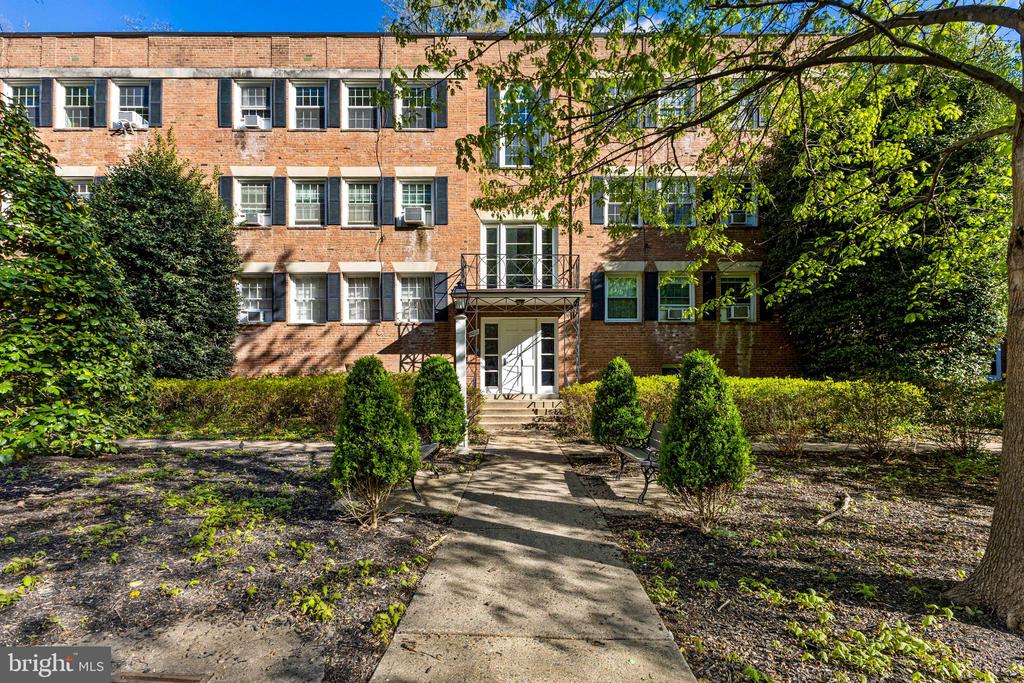
***This beautiful condo is ready and waiting for the perfect buyer or investor***
Welcome to Frederick Court Condominium, ideally located in highly walkable South Arlington. This updated 2-bedroom, 1-bath home offers 835 square feet of comfortable, open living space. Step inside to find a spacious living room w/ distinctive stone accent walls leading into the Dining Room. The bright, updated kitchen is both stylish and functional, featuring a gas range with hood, granite countertops, custom white cabinetry, a classic subway tile backsplash, and stainless-steel appliances. The renovated bathroom includes a sleek glass sliding door for the tub and shower. Both bedrooms are generously sized and feature vinyl plank flooring, ample closets, and additional wardrobe units that convey with the home. The unit comes with two parking decals (one primary and one secondary.) Shared laundry and a dedicated storage locker for the unit are in the same building on the lower level. The monthly condo fee covers all utilities except internet. Perfectly positioned for commuters, this condo offers easy access to I-395, Routes 50 and 66, and the Beltway. You'll also enjoy being close to a wide range of shopping, dining, and everyday conveniences. Just steps away, the Arlington Mill Community Center offers fitness facilities, group classes, and recreational programs as part of Arlington County Parks and Recreation. And minutes to Shirlington Village and Seven Corners that offer tons of shopping, dining and entertainment options. A well-appointed home in a location that truly connects you to everything South Arlington has to offer.