50 DOROTHY LN
50 DOROTHY LN
50 DOROTHY LN
50 DOROTHY LN
50 DOROTHY LN
50 DOROTHY LN
50 DOROTHY LN
50 DOROTHY LN
50 DOROTHY LN
50 DOROTHY LN
50 DOROTHY LN
50 DOROTHY LN
50 DOROTHY LN
50 DOROTHY LN
50 DOROTHY LN
50 DOROTHY LN
50 DOROTHY LN
50 DOROTHY LN
50 DOROTHY LN
50 DOROTHY LN
50 DOROTHY LN
SEE ALL PHOTOS
50 DOROTHY LN
50 DOROTHY LN
50 DOROTHY LN
50 DOROTHY LN
50 DOROTHY LN
50 DOROTHY LN
50 DOROTHY LN
50 DOROTHY LN
50 DOROTHY LN
50 DOROTHY LN
50 DOROTHY LN
50 DOROTHY LN
50 DOROTHY LN
50 DOROTHY LN
50 DOROTHY LN
50 DOROTHY LN
50 DOROTHY LN
50 DOROTHY LN
50 DOROTHY LN
50 DOROTHY LN
50 DOROTHY LN
Leased

50 DOROTHY LN

50 DOROTHY LANE, STAFFORD, VA 22554

$3,200/month
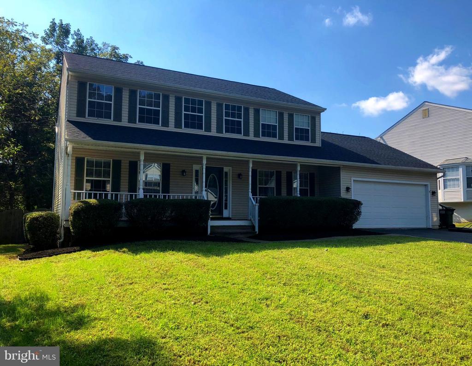
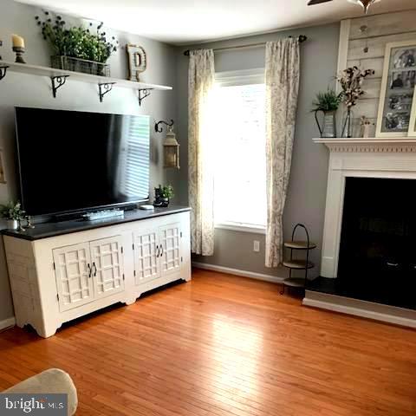
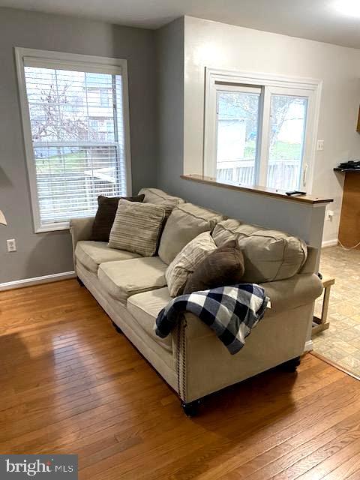
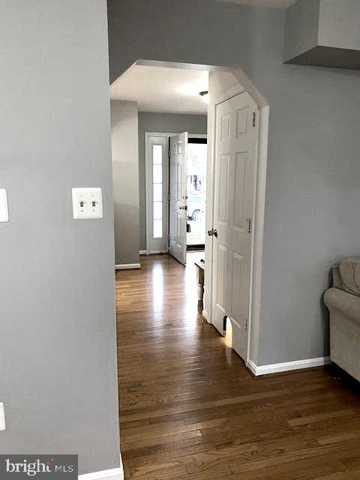
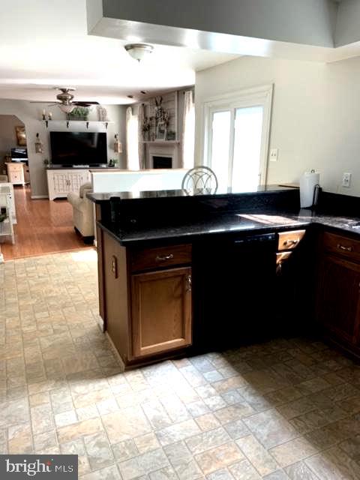
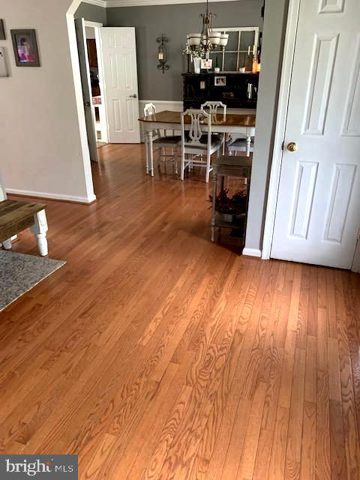
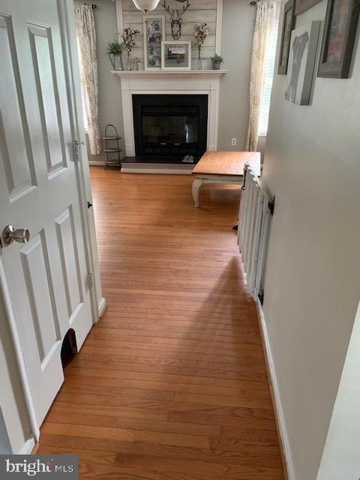
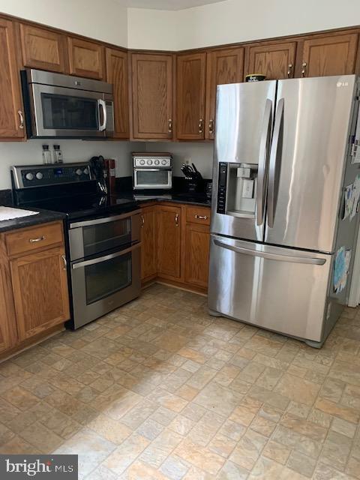
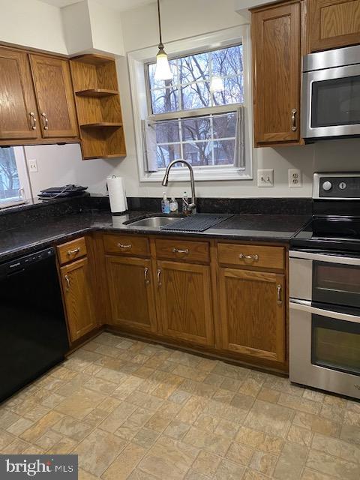
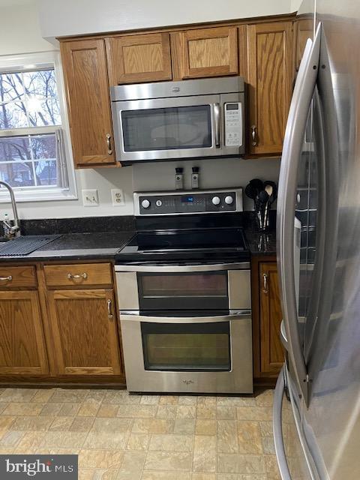
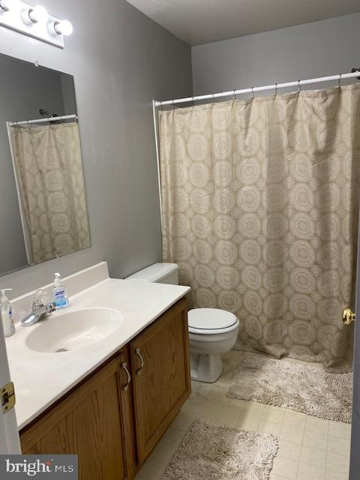
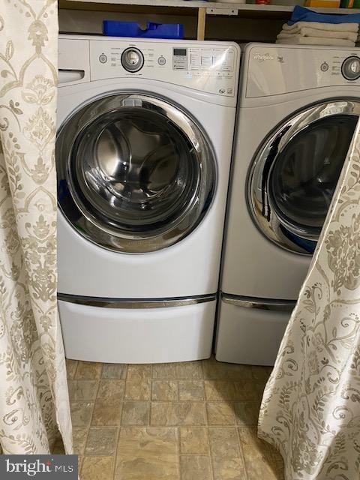
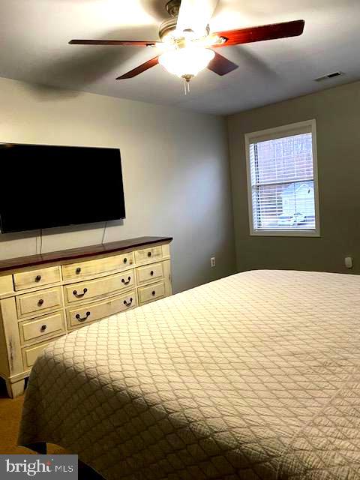
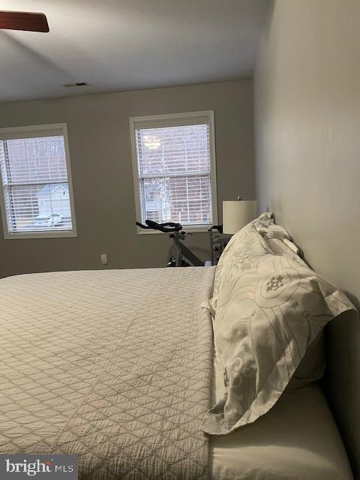
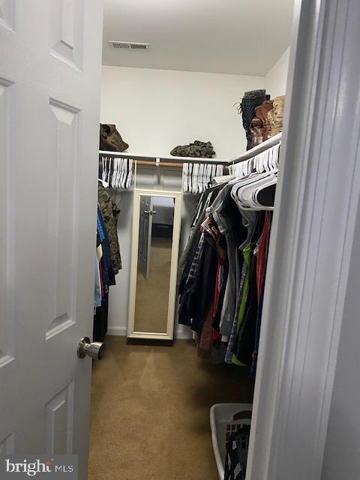
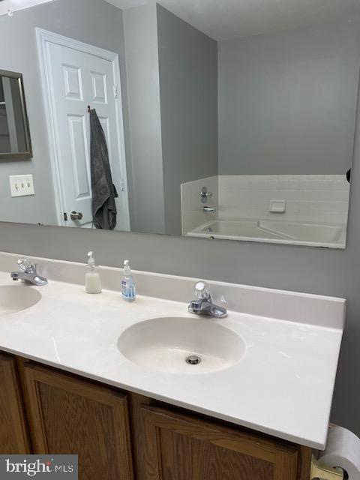
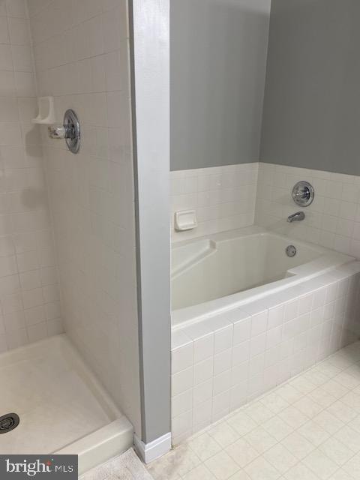
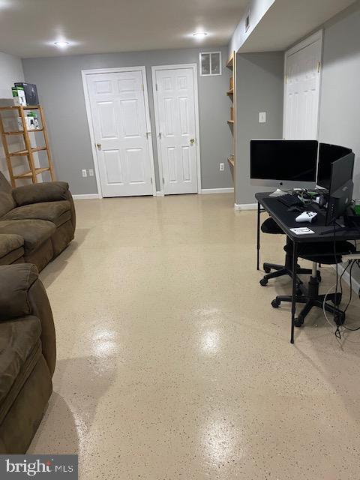
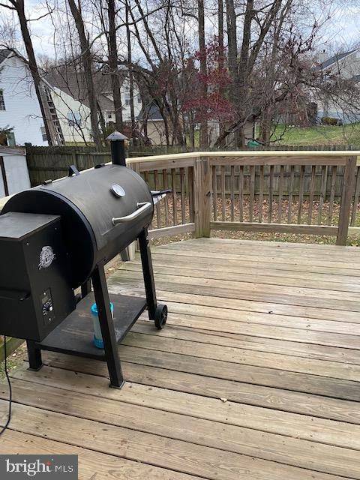
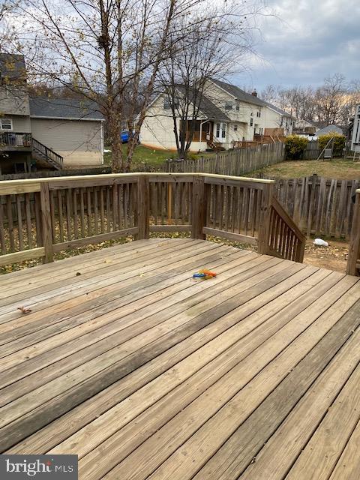
Discover this Colonial-style home nestled in a desirable neighborhood. This detached residence boasts a spacious layout with 4 bedrooms and 2 full bathrooms, complemented by 2 half baths, making it ideal for comfortable living. The traditional floor plan features a combination kitchen and dining area, perfect for entertaining. Enjoy upgraded countertops and beautiful wood floors throughout, enhancing the home's inviting atmosphere. The fully finished basement adds valuable living space. Cozy up by the wood-burning fireplace in the living area, creating a warm ambiance for gatherings. The kitchen is equipped with modern appliances, including a dishwasher, microwave, and front-loading washer and dryer, ensuring convenience for daily tasks. Deck overlooks fenced in backyard. This property offers off-street parking and an attached garage with a garage door opener, providing ease of access. The home is available for lease starting May 22, 2025, with flexible lease terms ranging from 12 to 36 months. This property combines comfort, style, and functionality, making it a perfect choice for those seeking a quality rental in a prime location. Don't miss the opportunity to make this lovely home your own!

4
beds

4
baths

3,068 Sq.Ft. LIVING AREA

8,847 Sq.Ft. lot

Barbie Lee

Barbie Lee

Features & Amenities

Interior

  • total bedrooms4
  • Total bathrooms4
  • full bathrooms2
  • half bathrooms2
  • Fireplace Wood
  • APPLIANCES Dishwasher, Disposal, Icemaker, Microwave, Refrigerator, Water Heater, Oven/Range - Electric, Dryer - Front Loading, Washer - Front Loading
  • other interior Features Attic, Combination Kitchen/Dining, Dining Area, Kitchen - Eat-In, Primary Bath(s), Upgraded Countertops, Wood Floors, Floor Plan - Traditional

Area & Lot

  • Status Leased
  • Date Leased May 5, 2025
  • Living Area3,068 Sq.Ft.
  • Lot Area8,847 Sq.Ft.
  • MLS® IDVAST2037800
  • TypeResidential
  • YEAR BUILT1993
  • NeighborhoodVirginia
  • Architecture StylesColonial

Exterior

  • STORIES3
  • Garage Space2.0
  • water SourcePublic
  • parkingOff Street, Attached Garage
  • HEAT TYPEHeat Pump(s)
  • AIR CONDITIONINGCentral A/C
  • sewerPublic Sewer
  • SubstructureConcrete Perimeter
  • Disability FeaturesNone

Financial

  • Lease Price$3,200/mo
  • Zoning R1

Virginia

Explore

Work With Me

Whether you’re looking to buy, sell, rent, or invest in Washington, DC, Maryland, or Virginia, we have the agent for you to make your dreams a reality.

Follow Me on Instagram