5 Webb Ct
5 Webb Ct
5 Webb Ct
5 Webb Ct
5 Webb Ct
5 Webb Ct
5 Webb Ct
5 Webb Ct
5 Webb Ct
5 Webb Ct
5 Webb Ct
5 Webb Ct
5 Webb Ct
5 Webb Ct
5 Webb Ct
5 Webb Ct
5 Webb Ct
5 Webb Ct
5 Webb Ct
5 Webb Ct
5 Webb Ct
5 Webb Ct
5 Webb Ct
5 Webb Ct
5 Webb Ct
5 Webb Ct
5 Webb Ct
5 Webb Ct
5 Webb Ct
5 Webb Ct
5 Webb Ct
5 Webb Ct
5 Webb Ct
5 Webb Ct
5 Webb Ct
SEE ALL PHOTOS
5 Webb Ct
5 Webb Ct
5 Webb Ct
5 Webb Ct
5 Webb Ct
5 Webb Ct
5 Webb Ct
5 Webb Ct
5 Webb Ct
5 Webb Ct
5 Webb Ct
5 Webb Ct
5 Webb Ct
5 Webb Ct
5 Webb Ct
5 Webb Ct
5 Webb Ct
5 Webb Ct
5 Webb Ct
5 Webb Ct
5 Webb Ct
5 Webb Ct
5 Webb Ct
5 Webb Ct
5 Webb Ct
5 Webb Ct
5 Webb Ct
5 Webb Ct
5 Webb Ct
5 Webb Ct
5 Webb Ct
5 Webb Ct
5 Webb Ct
5 Webb Ct
5 Webb Ct
Sold

5 Webb Ct

5 WEBB COURT, STAFFORD, VA 22556

$620,000
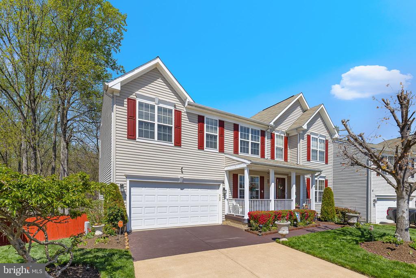
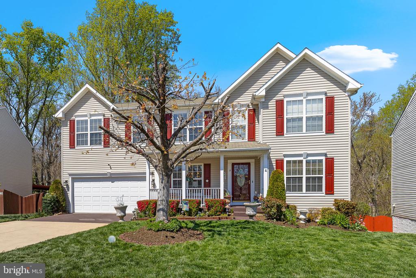
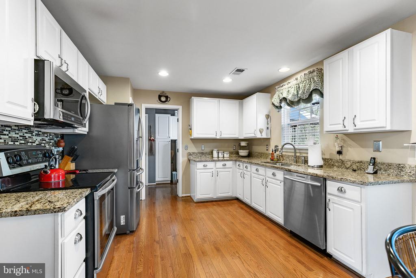
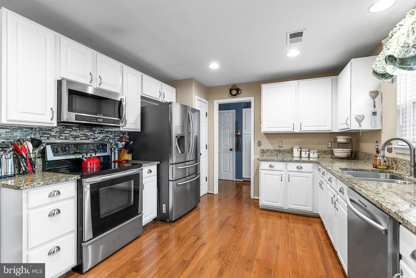
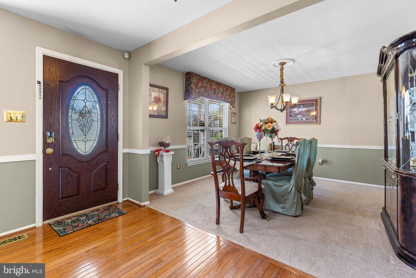
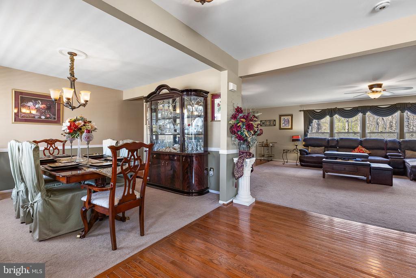
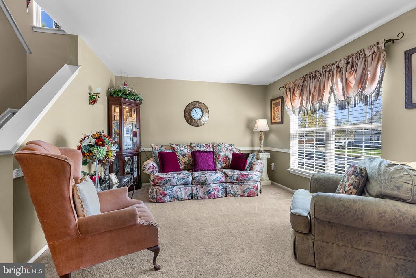
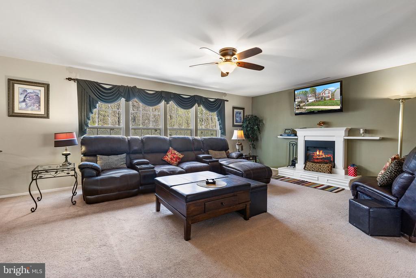
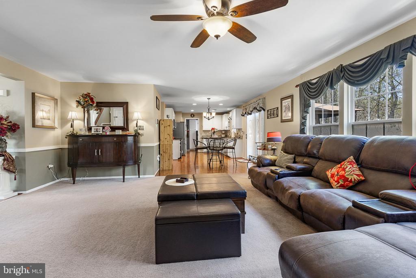
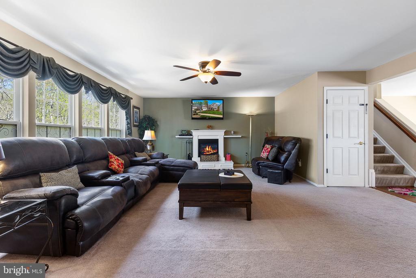
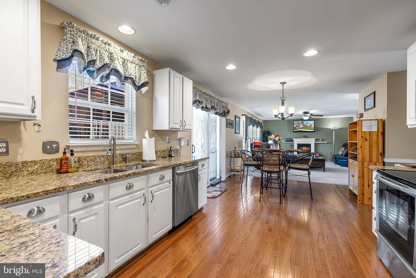
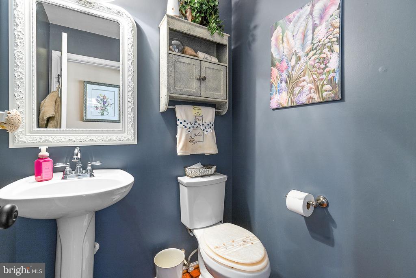
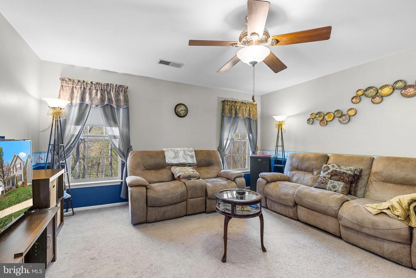
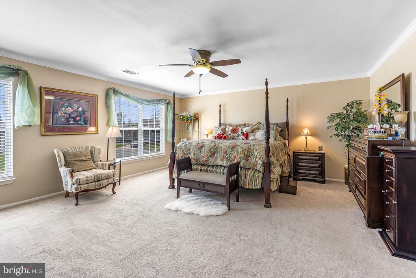
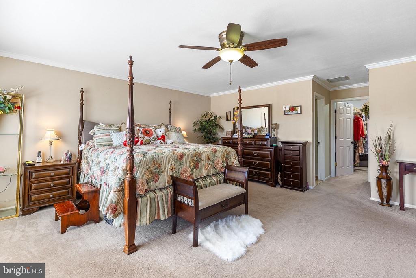
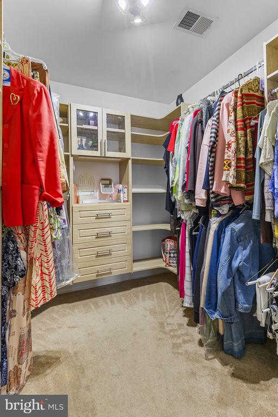
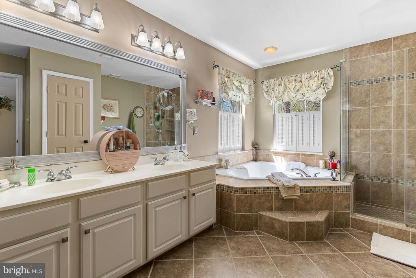
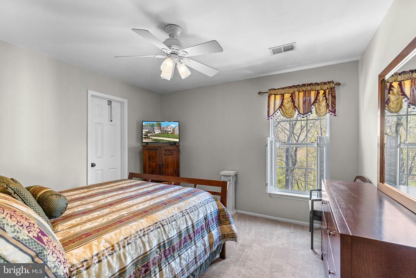
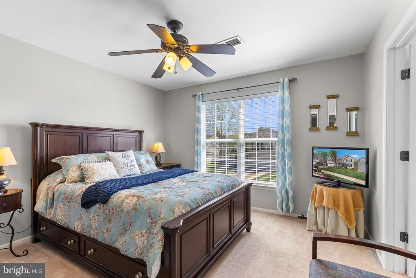
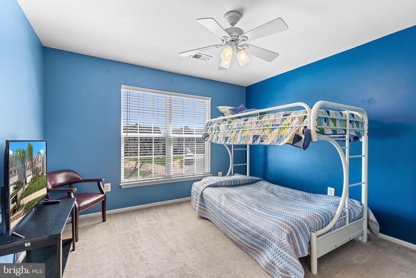
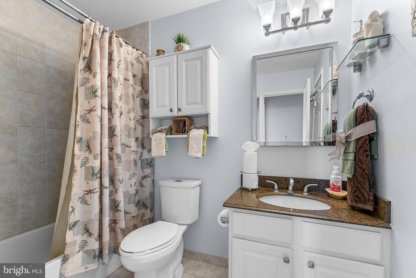
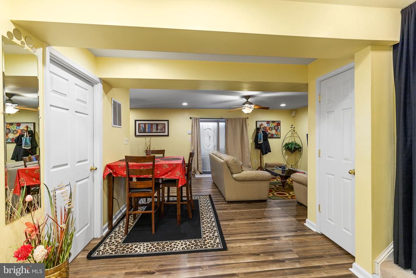
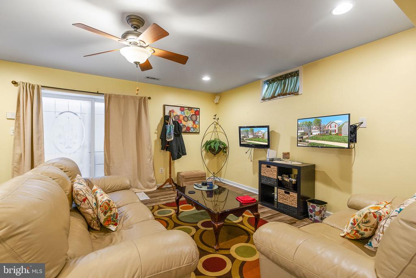
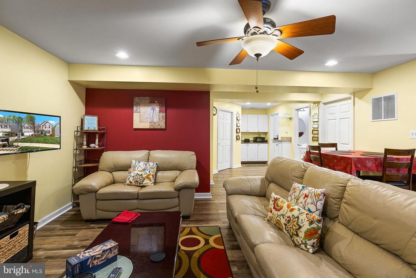
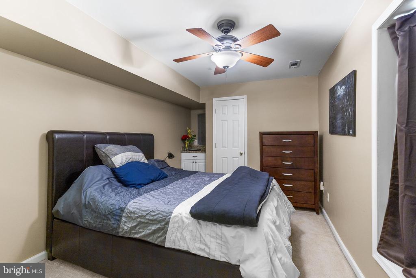
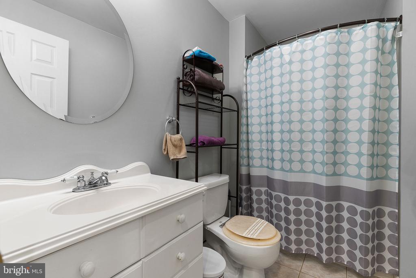
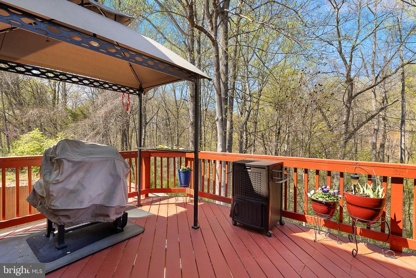
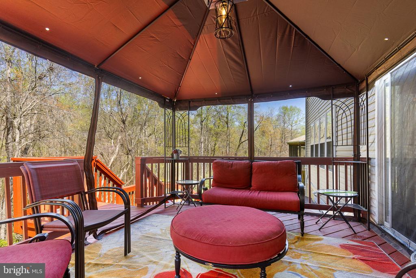
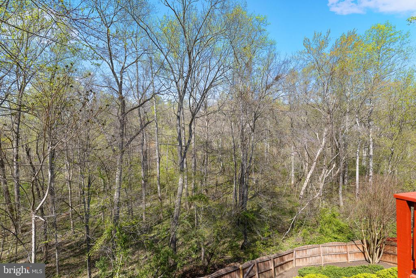
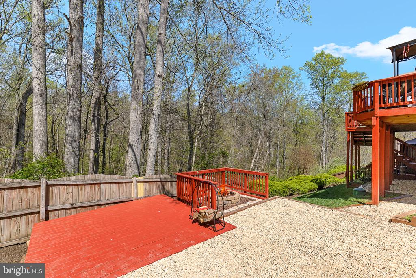
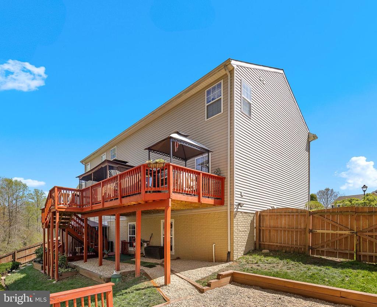
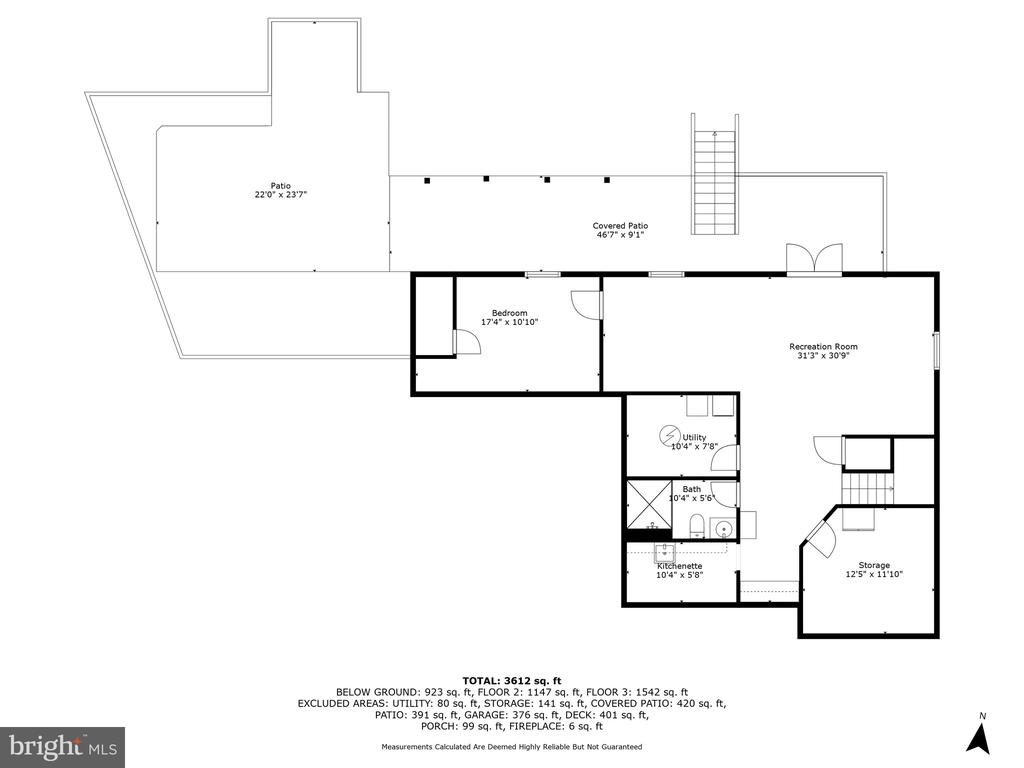
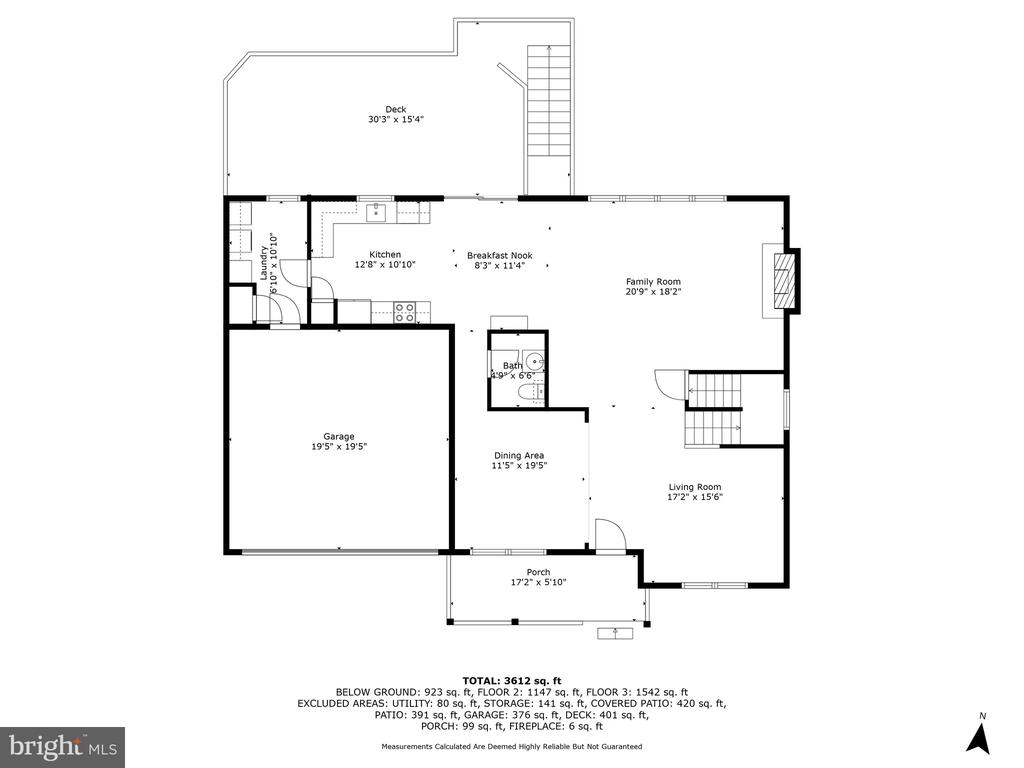
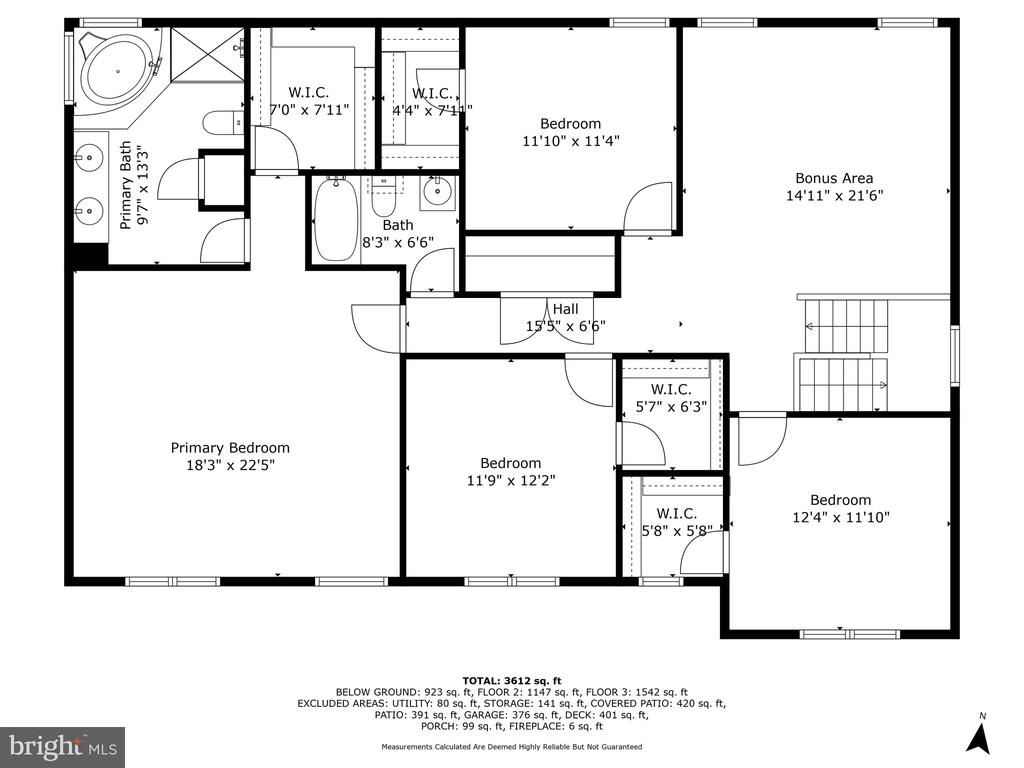
**ASSUMABLE FHA LOAN ON THIS PROPERTY WITH 2.6% **This stunning Colonial home in Apple Grove offers a perfect blend of comfort and style. With 5 spacious bedrooms and 3.5 bathrooms, the layout is ideal for both relaxation and entertaining. The heart of the home features an eat-in kitchen with upgraded countertops, a pantry, and modern appliances, including a built-in microwave and dishwasher. Enjoy cozy evenings in the family room off the kitchen, complete with an electric fireplace. The fully finished basement provides additional living space with a walkout entrance, while the main floor laundry adds convenience. The primary suite boasts a luxurious bathroom with a jetted tub and walk-in closet. Set on a 0.19-acre lot in a peaceful cul-de-sac, the property backs to serene trees, offering a tranquil view. Outdoor living is enhanced by a spacious deck, perfect for gatherings. Additional features include a security system, attached garage, and ample parking. Experience the charm of this well-maintained home, ready for you to make it your own.

5
beds

4
baths

3,826 Sq.Ft. LIVING AREA

8,176 Sq.Ft. lot

Lindsay Summa

Lindsay Summa

Features & Amenities

Interior

  • total bedrooms5
  • Total bathrooms4
  • full bathrooms3
  • half bathroom1
  • Fireplace Electric
  • APPLIANCES Dishwasher, Disposal, Built-In Microwave, Dryer, Oven/Range - Electric, Refrigerator, Washer, Water Heater
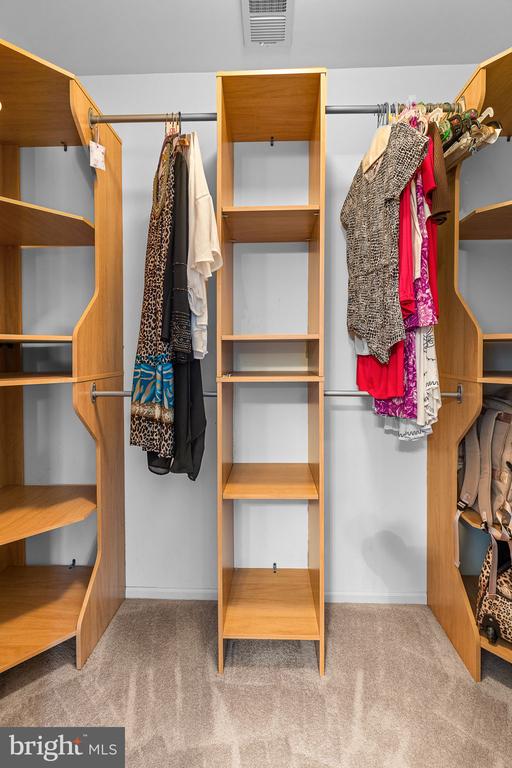
  • other interior Features Bathroom - Jetted Tub, Bathroom - Stall Shower, Bathroom - Tub Shower, Dining Area, Family Room Off Kitchen, Kitchen - Eat-In, Pantry, Primary Bath(s), Upgraded Countertops, Walk-in Closet(s), Water Treat System, Window Treatments, Wood Floors

Area & Lot

  • Status Sold
  • Date Sold June 25, 2025
  • Living Area3,826 Sq.Ft.
  • Lot Area8,176 Sq.Ft.
  • MLS® IDVAST2037958
  • TypeResidential
  • YEAR BUILT2003
  • NeighborhoodVirginia
  • Architecture StylesColonial
  • View DescriptionTrees/Woods
  • High SchoolMOUNTAIN VIEW

Exterior

  • STORIES3
  • Garage Space2.0
  • water SourcePublic
  • lot featuresBacks to Trees, Cul-de-sac, Front Yard
  • parkingAttached Garage, Driveway, On Street
  • HEAT TYPEForced Air
  • AIR CONDITIONINGCentral A/C, Ceiling Fan(s)
  • sewerPublic Sewer
  • SubstructureSlab
  • Disability Features2 Access Exits
  • HOA AmenitiesTot Lots/Playground
  • security FeaturesSecurity System, Exterior Cameras, Main Entrance Lock, Smoke Detector

Financial

  • Sales Price$620,000
  • Real Estate Tax $4,424/yr
  • HOA $150/3 mos
  • Zoning R2
View Virtual Tour

Virginia

Explore

Work With Me

Whether you’re looking to buy, sell, rent, or invest in Washington, DC, Maryland, or Virginia, we have the agent for you to make your dreams a reality.

Follow Me on Instagram