499 POPLAR ROAD
499 POPLAR ROAD
499 POPLAR ROAD
499 POPLAR ROAD
499 POPLAR ROAD
499 POPLAR ROAD
499 POPLAR ROAD
499 POPLAR ROAD
499 POPLAR ROAD
499 POPLAR ROAD
499 POPLAR ROAD
499 POPLAR ROAD
499 POPLAR ROAD
499 POPLAR ROAD
499 POPLAR ROAD
499 POPLAR ROAD
499 POPLAR ROAD
499 POPLAR ROAD
499 POPLAR ROAD
499 POPLAR ROAD
499 POPLAR ROAD
499 POPLAR ROAD
499 POPLAR ROAD
499 POPLAR ROAD
499 POPLAR ROAD
499 POPLAR ROAD
499 POPLAR ROAD
499 POPLAR ROAD
499 POPLAR ROAD
499 POPLAR ROAD
499 POPLAR ROAD
499 POPLAR ROAD
499 POPLAR ROAD
499 POPLAR ROAD
499 POPLAR ROAD
499 POPLAR ROAD
499 POPLAR ROAD
499 POPLAR ROAD
499 POPLAR ROAD
499 POPLAR ROAD
499 POPLAR ROAD
499 POPLAR ROAD
499 POPLAR ROAD
499 POPLAR ROAD
499 POPLAR ROAD
499 POPLAR ROAD
499 POPLAR ROAD
499 POPLAR ROAD
499 POPLAR ROAD
SEE ALL PHOTOS
499 POPLAR ROAD
499 POPLAR ROAD
499 POPLAR ROAD
499 POPLAR ROAD
499 POPLAR ROAD
499 POPLAR ROAD
499 POPLAR ROAD
499 POPLAR ROAD
499 POPLAR ROAD
499 POPLAR ROAD
499 POPLAR ROAD
499 POPLAR ROAD
499 POPLAR ROAD
499 POPLAR ROAD
499 POPLAR ROAD
499 POPLAR ROAD
499 POPLAR ROAD
499 POPLAR ROAD
499 POPLAR ROAD
499 POPLAR ROAD
499 POPLAR ROAD
499 POPLAR ROAD
499 POPLAR ROAD
499 POPLAR ROAD
499 POPLAR ROAD
499 POPLAR ROAD
499 POPLAR ROAD
499 POPLAR ROAD
499 POPLAR ROAD
499 POPLAR ROAD
499 POPLAR ROAD
499 POPLAR ROAD
499 POPLAR ROAD
499 POPLAR ROAD
499 POPLAR ROAD
499 POPLAR ROAD
499 POPLAR ROAD
499 POPLAR ROAD
499 POPLAR ROAD
499 POPLAR ROAD
499 POPLAR ROAD
499 POPLAR ROAD
499 POPLAR ROAD
499 POPLAR ROAD
499 POPLAR ROAD
499 POPLAR ROAD
499 POPLAR ROAD
499 POPLAR ROAD
499 POPLAR ROAD
Sold

499 POPLAR ROAD

499 POPLAR ROAD, FREDERICKSBURG, VA 22406

$865,000
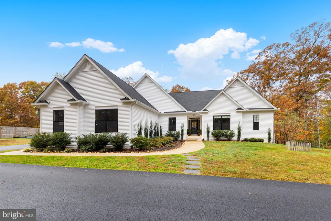
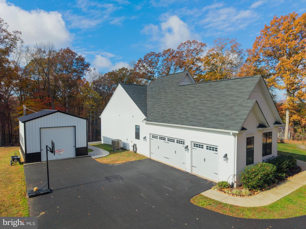
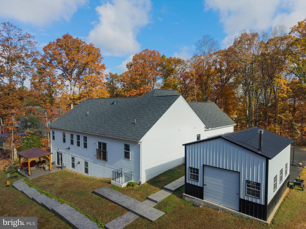
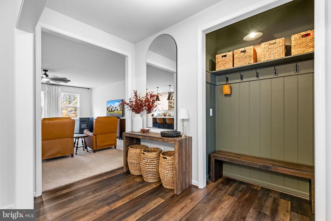
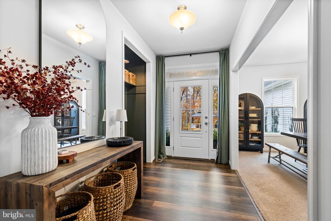
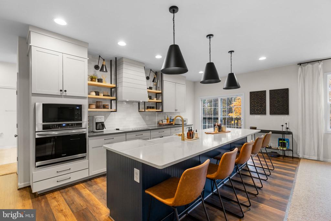
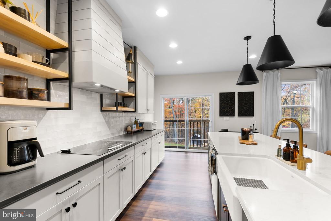
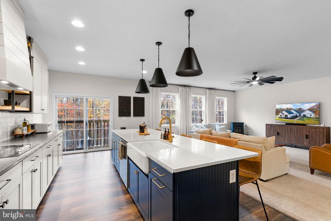
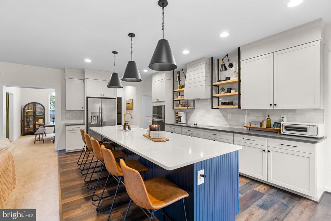
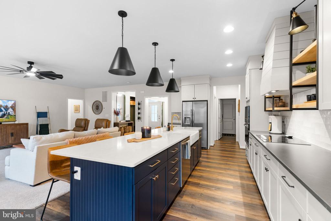
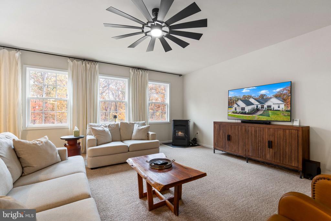
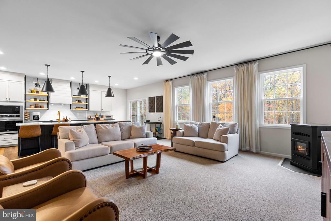
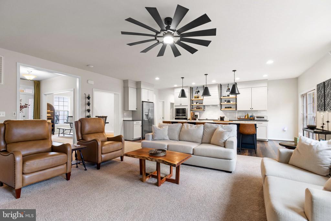
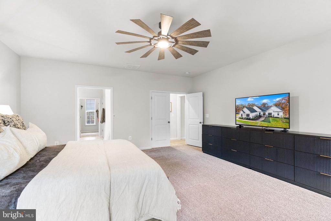
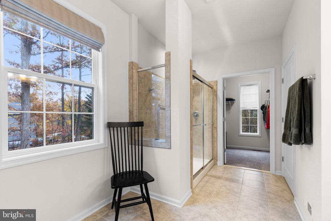
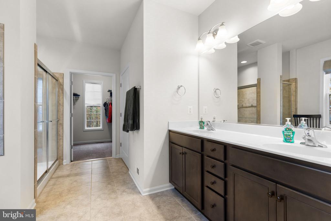
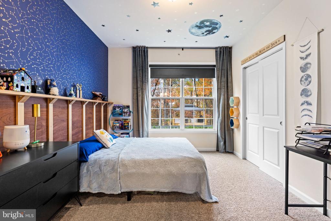
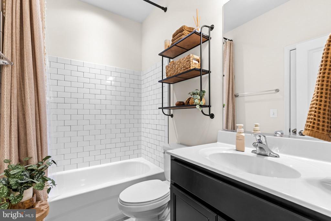
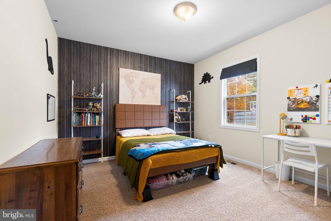
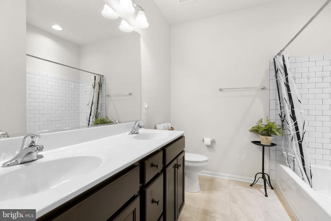
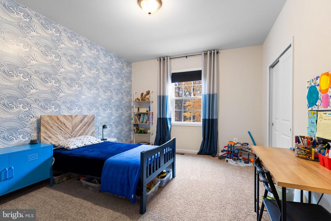
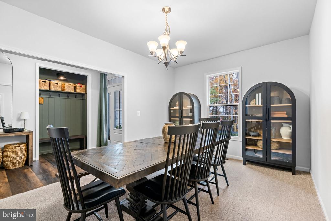
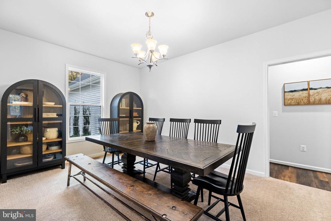
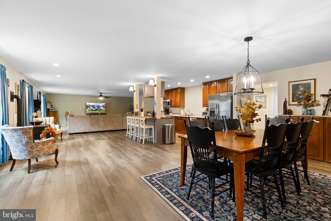
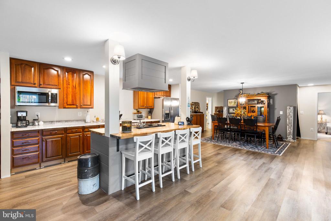
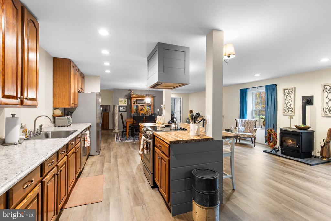
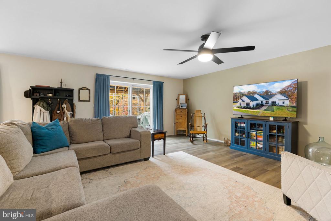
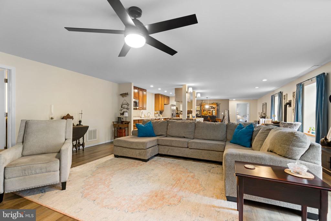
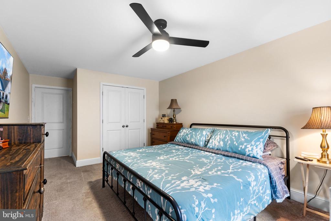
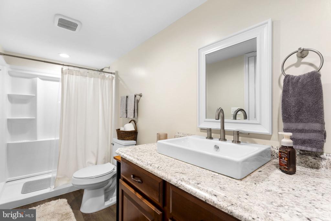
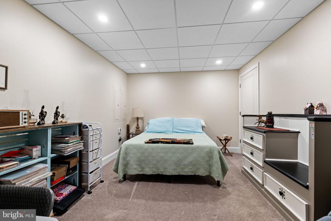
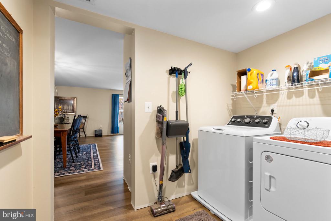
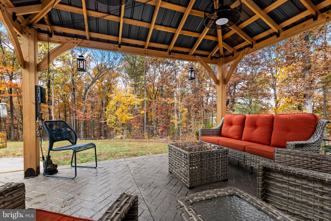
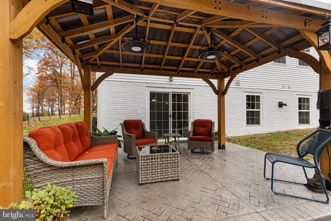
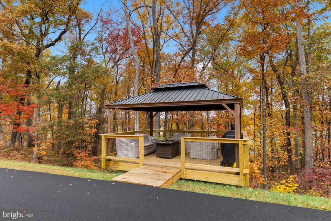
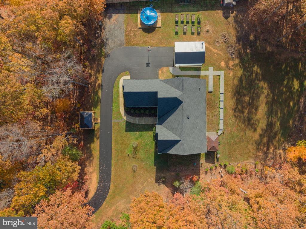
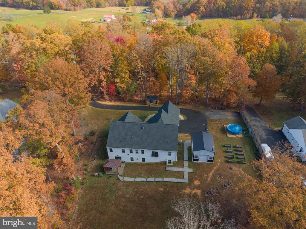
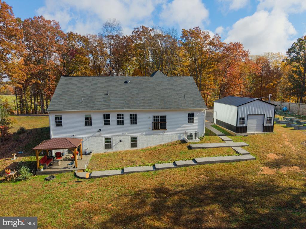
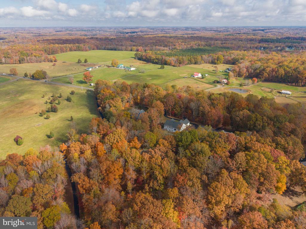
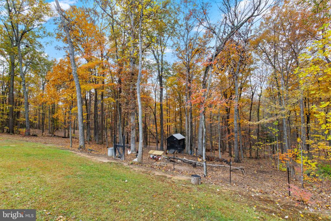
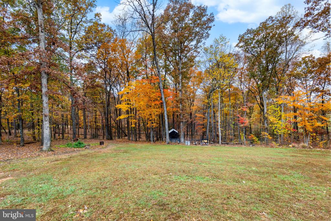
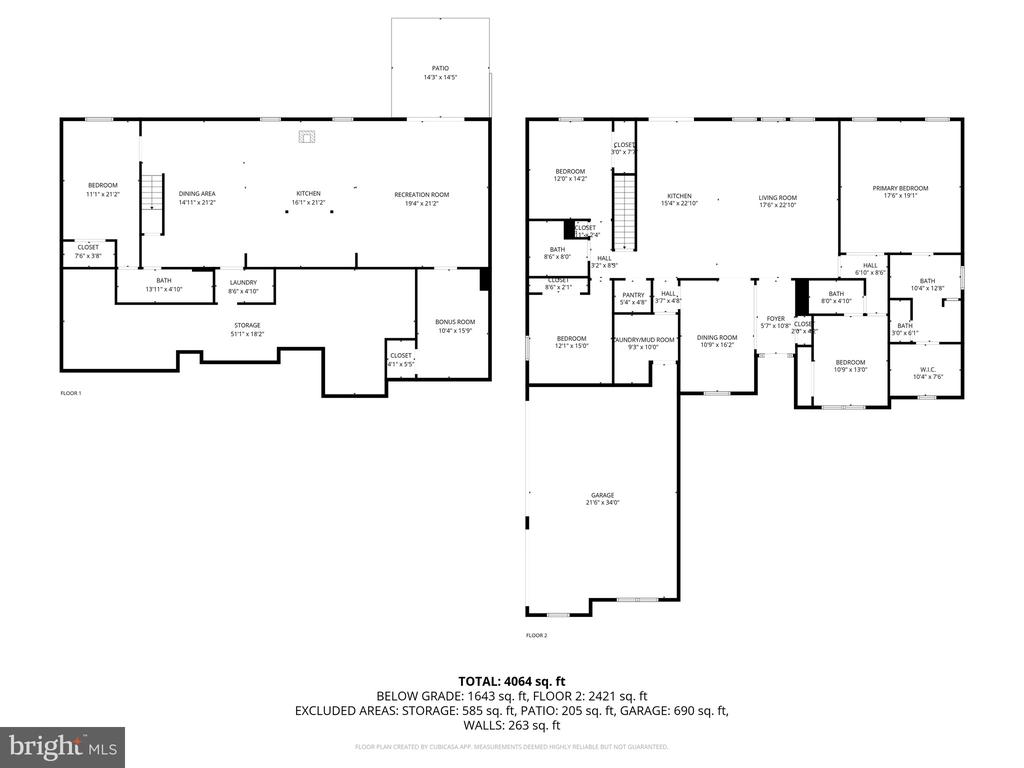
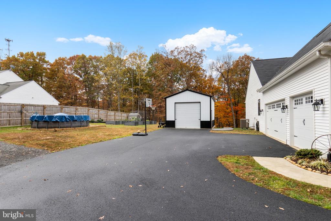
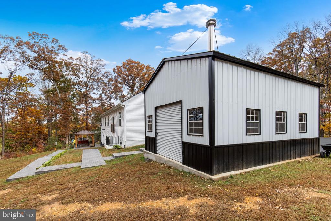
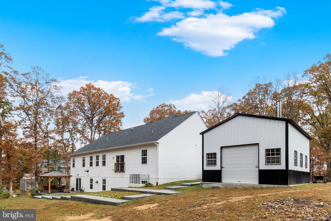
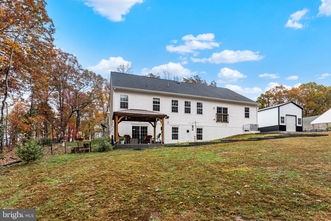
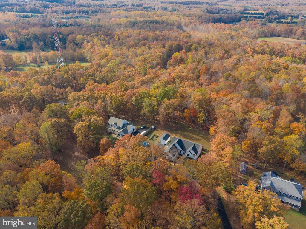
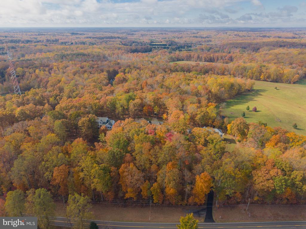
Discover your private sanctuary nestled on 3.85 acres just off Route 17 North/Warrenton Road. Built in 2021, this stunning Atlantic Builders Bridgewater model offers over 5,000 sq. ft. of elegant living space with main-level living, in-law/au pair suite, 3 car garage plus detached garage and no HOA! Step inside to find an open, light-filled layout designed for both everyday living and entertaining. The custom chef's kitchen features an 11-foot island, quartz countertops, a farmhouse sink, walk-in pantry, and a seamless flow into the spacious living room--complete with a pellet stove for cozy winter nights. The large dining room is perfect for family gatherings and celebrations. The owner's suite is a true retreat, featuring a dual vanities, large shower and a large walk-in closet for ultimate comfort and privacy. Just outside the primary bedroom, you'll find Bedroom #2 with its own full bath. On the opposite wing, there are two additional bedrooms, another full bath and a mudroom with laundry area. But wait, there's more! The walk-out basement with 8-foot ceilings expands your living options with a secondary primary bedroom, full bathroom, living room, dining area, full kitchen with island, laundry room, and office or potential 6th NTC bedroom. This space is ideal for an in-law suite, au pair, or for potential rental income. The remaining unfinished area provides abundant storage or could easily transform into a home gym or hobby space. Outdoor living is just as inviting! Car enthusiasts and hobbyists will love the 3-car attached garage plus an 18'x25' detached garage, providing ample room for vehicles, tools, or a workshop. Enjoy a paved driveway, raised garden beds, a chicken coop, covered deck, and above ground pool--perfect for relaxing or entertaining outdoors. Additional features include a whole-home water softener system, generator hook up which ensures comfort and water quality throughout the house. This peaceful property blends country charm with modern luxury, all within easy reach of commuter lots, the OmniRide station, Quantico Marine Base, and a short commute to Northern Virginia, Fort Belvoir, and Washington, D.C. You're also just minutes from shopping, dining, breweries, the Gauntlet Golf Club, Curtis Park, Curtis Lake, and more!

5
beds

4
baths

4,519 Sq.Ft. LIVING AREA

3.85 Acres lot

Lindsay Summa

Lindsay Summa

Features & Amenities

Interior

  • total bedrooms5
  • Total bathrooms4
  • full bathrooms4
  • Laundry room Main Floor, Basement
  • Flooring Carpet, Luxury Vinyl Plank
  • APPLIANCES Built-In Microwave, Cooktop, Dishwasher, Dryer, Microwave, Oven - Wall, Oven/Range - Electric, Refrigerator, Washer, Water Heater
  • other interior Features Floor Plan - Open, Pantry, Primary Bath(s), Upgraded Countertops, Walk-in Closet(s), Water Treat System, 2nd Kitchen, Attic, Bathroom - Tub Shower, Bathroom - Walk-In Shower, Carpet, Ceiling Fan(s), Combination Kitchen/Living, Dining Area, Entry Level Bedroom, Formal/Separate Dining Room, Kitchen - Gourmet, Kitchen - Island, Stove - Pellet

Area & Lot

  • Status Sold
  • Date Sold December 8, 2025
  • Living Area4,519 Sq.Ft.
  • Total Area4,519 Sq.Ft.
  • Lot Area3.85 Acres
  • MLS® IDVAST2043990
  • TypeResidential
  • YEAR BUILT2021
  • NeighborhoodVirginia
  • Architecture StylesRanch/Rambler
  • School DistrictSTAFFORD COUNTY PUBLIC SCHOOLS

Exterior

  • STORIES2
  • Garage Space5.0
  • water SourceWell
  • PoolYes - Personal
  • lot featuresBacks to Trees, Front Yard, Rear Yard, Rural, Trees/Wooded
  • parkingAttached Garage, Detached Garage, Driveway
  • HEAT TYPEHeat Pump(s)
  • AIR CONDITIONINGCentral A/C
  • sewerSeptic of BR
  • SubstructureSlab
  • Disability Features2 Access Exits, Level Entry - Main

Financial

  • Sales Price$865,000
  • Real Estate Tax $6,015/yr
  • Zoning A1
View Virtual Tour

Virginia

Explore

Work With Me

Whether you’re looking to buy, sell, rent, or invest in Washington, DC, Maryland, or Virginia, we have the agent for you to make your dreams a reality.

Follow Me on Instagram