4910 EDGEWARE TERRACE
SEE ALL PHOTOS
4910 EDGEWARE TERRACE
Sold

4910 EDGEWARE TERRACE

4910 EDGEWARE TERRACE, FREDERICK, MD 21703

$360,000
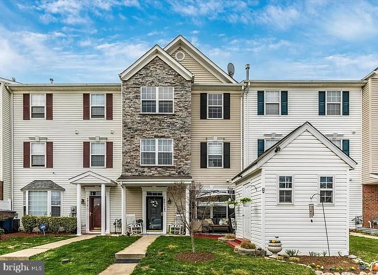
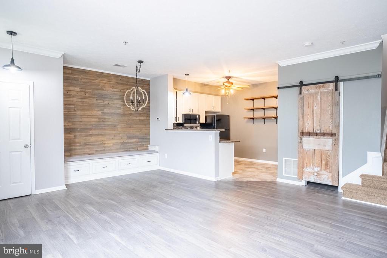
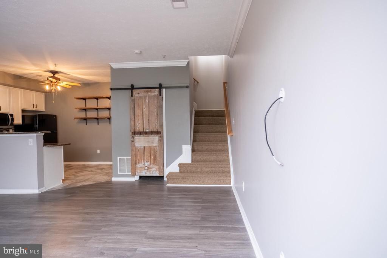
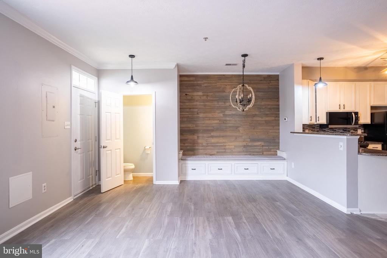
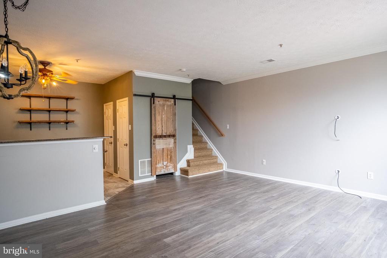
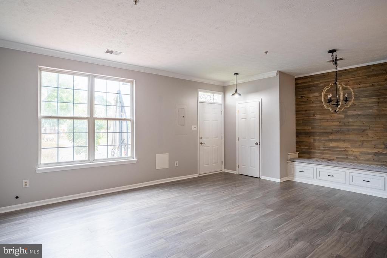
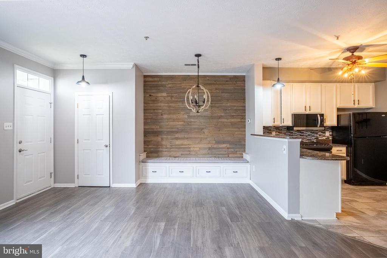
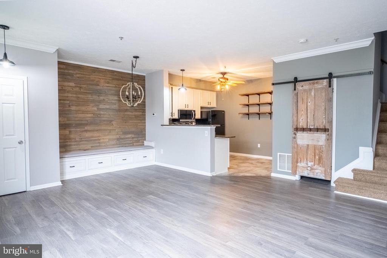
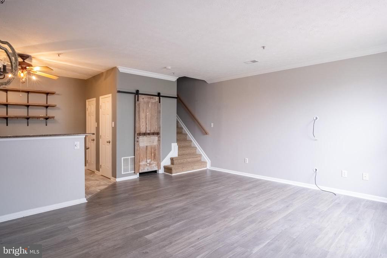
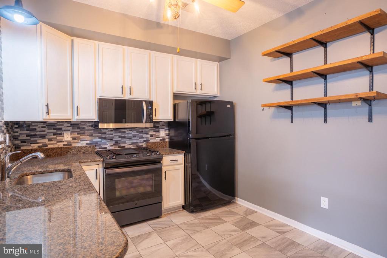
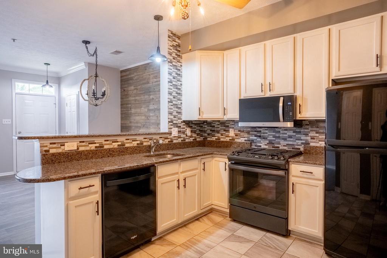
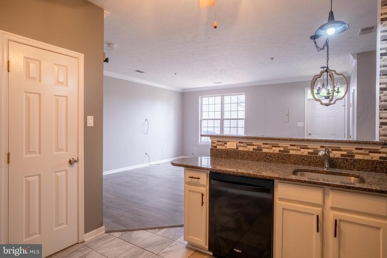
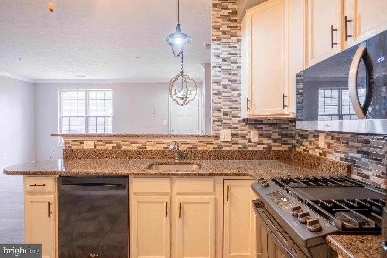
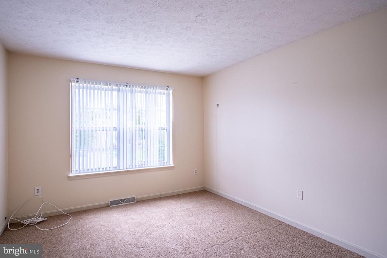
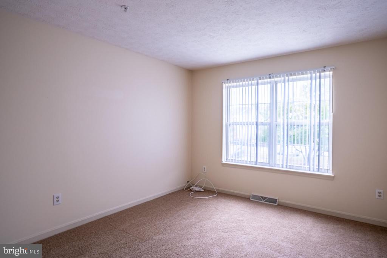
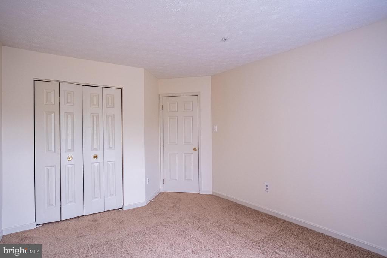
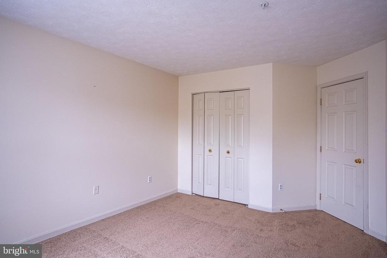
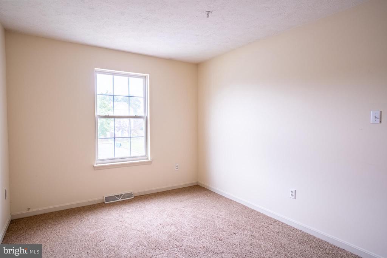
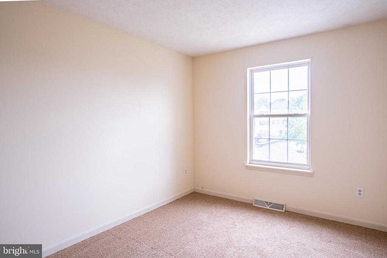
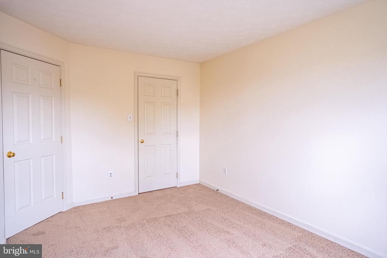
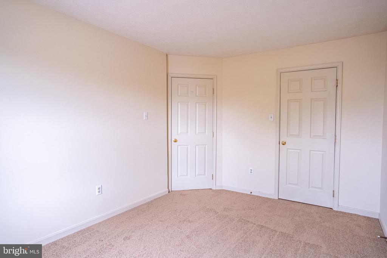
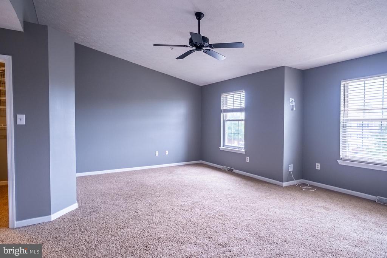
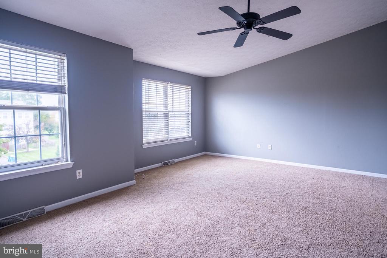
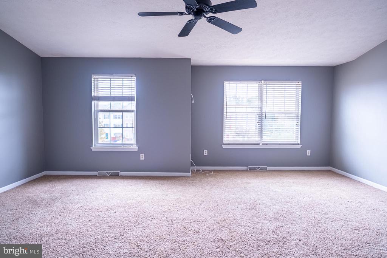
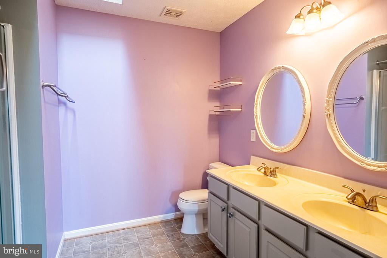
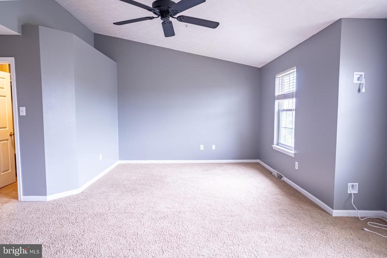
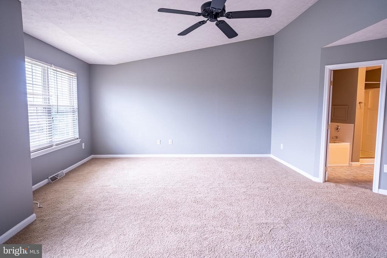
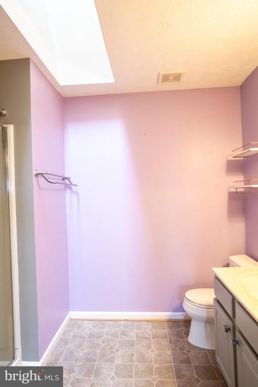
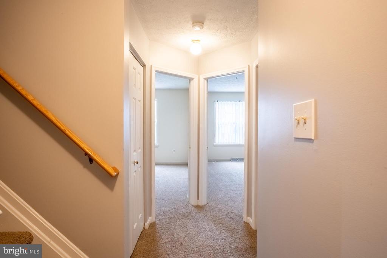
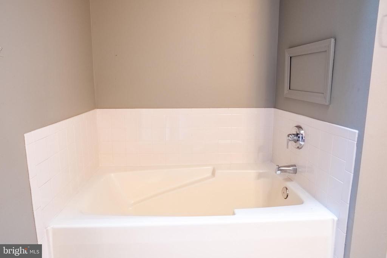
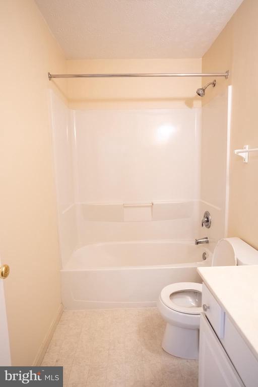
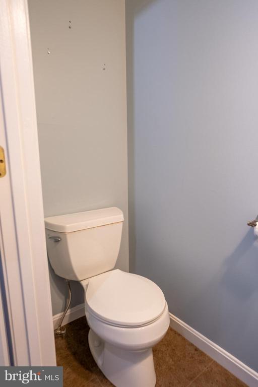
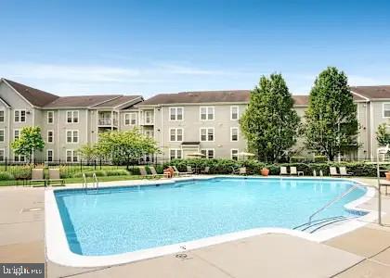
*COMPLETELY UPDATED!**BRAND NEW ROOF & SYLIGHT!* Nestled in the charming Wellington Trace community, this exquisite townhouse offers a harmonious blend of luxury and comfort. Spanning 1,756 square feet, the open floor plan invites you to experience a seamless flow between living and dining spaces, adorned with elegant crown moldings and plush carpeting. New Paint and carpeting adorn the entire second level!! The gourmet kitchen is a culinary enthusiast's dream, featuring upgraded countertops, a built-in microwave, and a gas range, perfect for crafting delightful meals. Retreat to the serene primary suite, complete with a spacious walk-in closet and a beautifully appointed bathroom featuring both a stall shower and a tub shower for ultimate relaxation. Thoughtful details like ceiling fans and window treatments enhance the inviting atmosphere throughout. Step outside to enjoy your private deck or patio, ideal for morning coffee or evening gatherings. The community amenities elevate your lifestyle, offering a refreshing outdoor pool, a fitness center, and well-maintained common grounds for leisurely strolls. With two assigned parking spaces and convenient access to local attractions, this home is not just a residence; it's a lifestyle choice. Experience the perfect blend of luxury and community living in this stunning property, where every detail has been designed for your comfort and enjoyment. Super convenient for commuters to hop on I-70, 340 or 270, and also walkable to the school super close by.

3
beds

3
baths

1,756 Sq.Ft. LIVING AREA

1,307 Sq.Ft. lot

Features & Amenities

Interior

  • total bedrooms3
  • Total bathrooms3
  • full bathrooms2
  • half bathroom1
  • Flooring Carpet, Engineered Wood, Vinyl
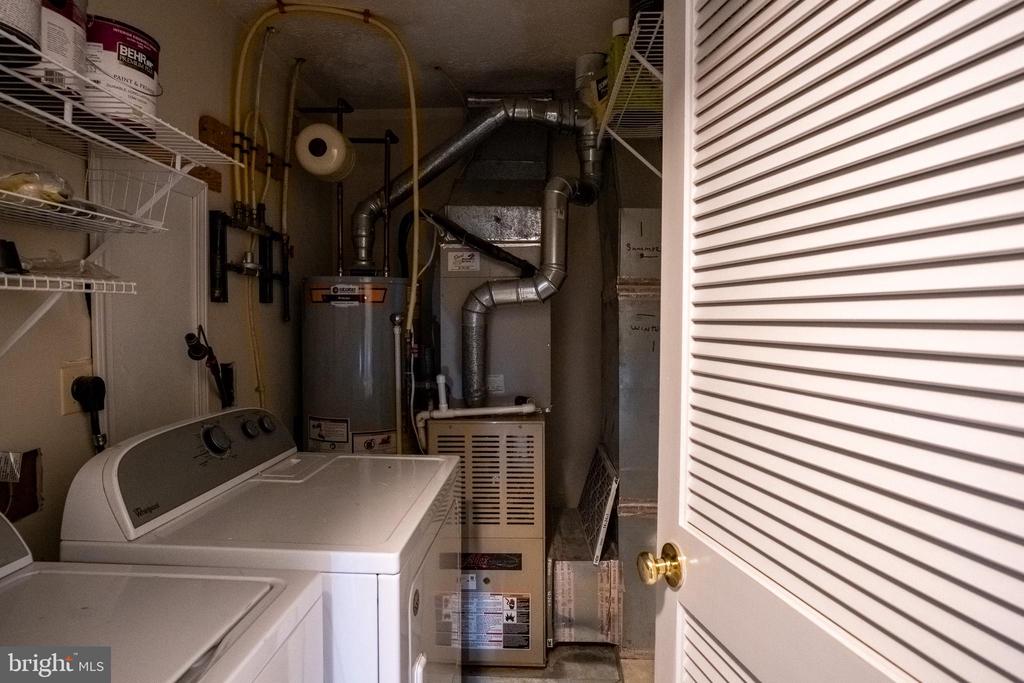
  • APPLIANCES Built-In Microwave, Dishwasher, Disposal, Dryer, Exhaust Fan, Oven - Self Cleaning, Oven/Range - Gas, Refrigerator, Washer, Water Heater
  • other interior Features Bathroom - Stall Shower, Bathroom - Tub Shower, Built-Ins, Carpet, Ceiling Fan(s), Combination Dining/Living, Crown Moldings, Floor Plan - Open, Kitchen - Gourmet, Pantry, Primary Bath(s), Sprinkler System, Upgraded Countertops, Walk-in Closet(s), Window Treatments

Area & Lot

  • Status Sold
  • Date Sold December 9, 2025
  • Living Area1,756 Sq.Ft.
  • Lot Area1,307 Sq.Ft.
  • MLS® IDMDFR2072400
  • TypeResidential
  • YEAR BUILT1999
  • NeighborhoodMaryland
  • Architecture StylesSide-by-Side
  • Elementary SchoolTUSCARORA
  • Middle SchoolCRESTWOOD
  • High SchoolTUSCARORA

Exterior

  • STORIES3
  • water SourcePublic
  • utilitiesCable TV Available
  • roofShingle
  • parkingParking Lot
  • HEAT TYPEForced Air
  • AIR CONDITIONINGCeiling Fan(s), Central A/C
  • sewerPublic Sewer
  • SubstructureSlab
  • Disability FeaturesNone
  • HOA AmenitiesCommon Grounds, Fitness Center, Pool - Outdoor, Tot Lots/Playground
  • other exterior FeaturesSidewalks

Financial

  • Sales Price$360,000
  • Real Estate Tax $3,646/yr
  • HOA $68/mo
  • Zoning PUD

Maryland

Explore

Work With Me

Whether you’re looking to buy, sell, rent, or invest in Washington, DC, Maryland, or Virginia, we have the agent for you to make your dreams a reality.

Follow Me on Instagram