47593 SANDBANK SQUARE
SEE ALL PHOTOS
47593 SANDBANK SQUARE
Sold

47593 SANDBANK SQUARE

47593 SANDBANK SQUARE, STERLING, VA 20165

$658,000
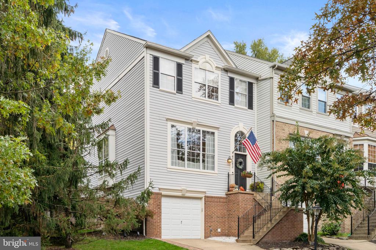
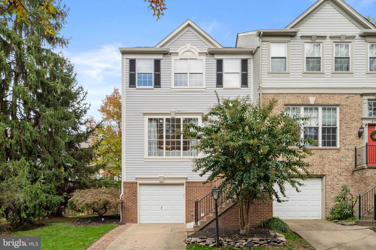
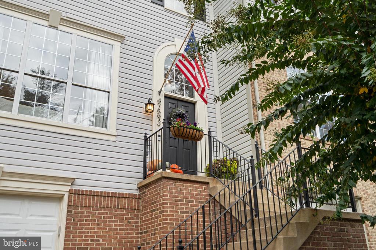
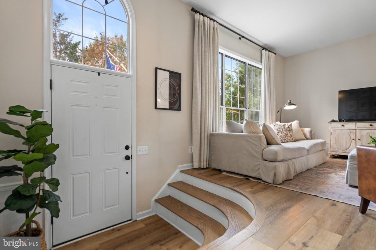
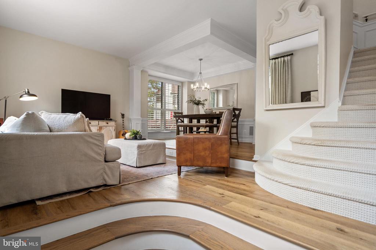
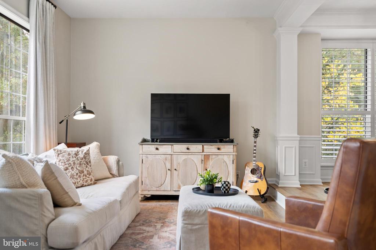
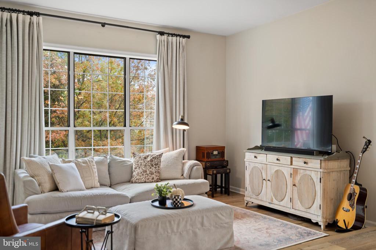
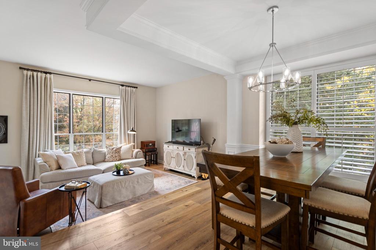
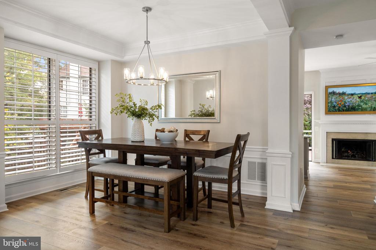
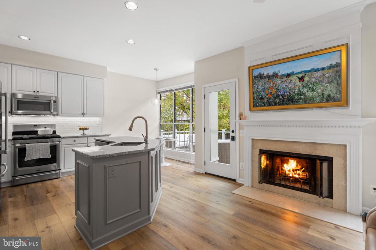
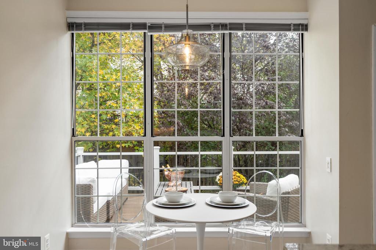
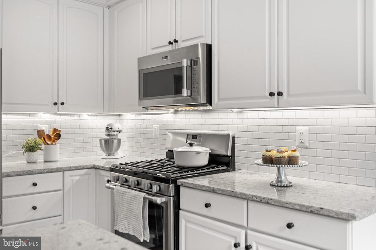
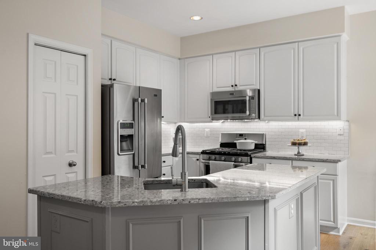
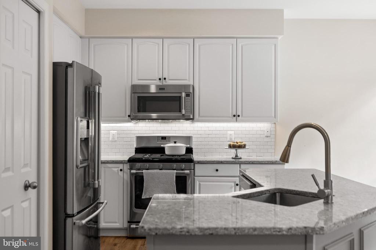
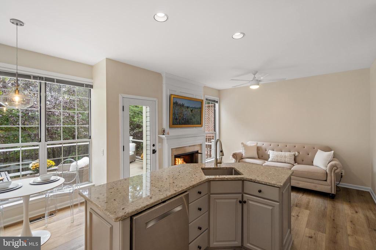
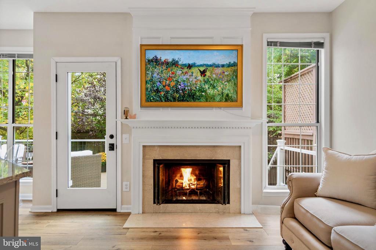
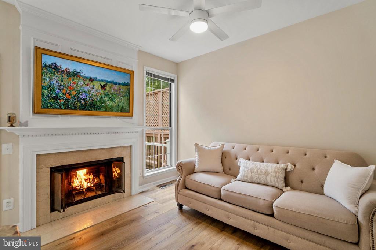
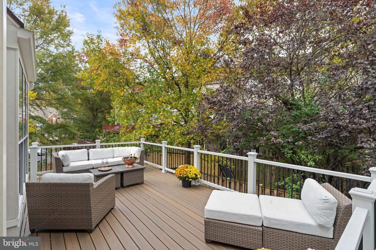
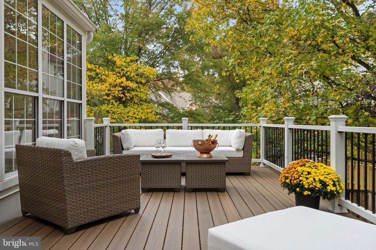
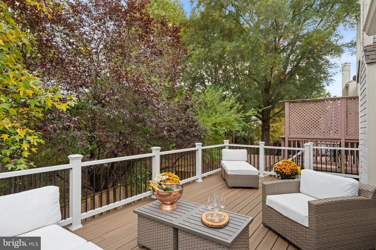
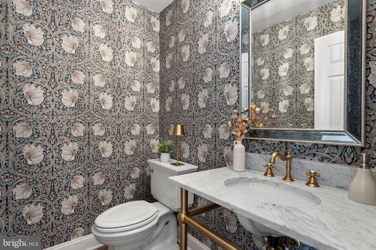
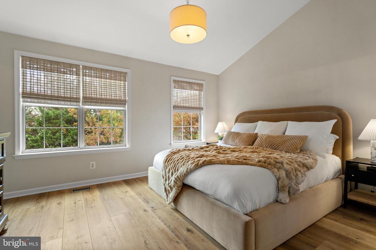
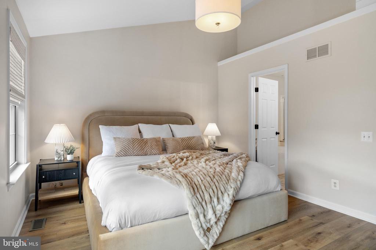
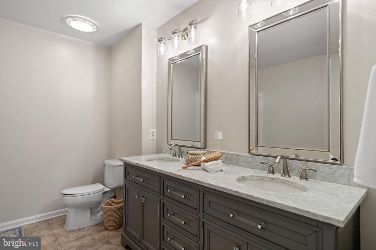
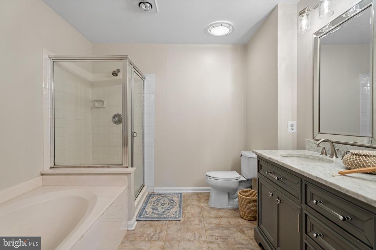
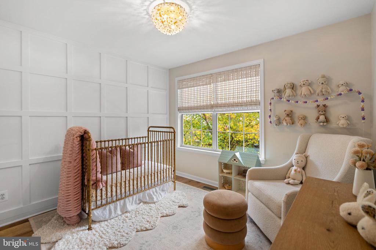
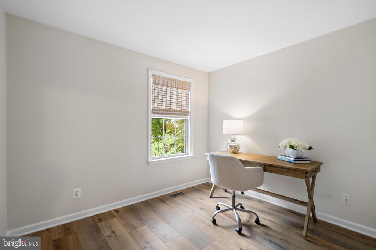
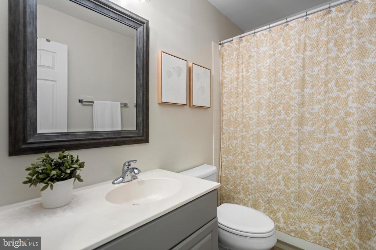
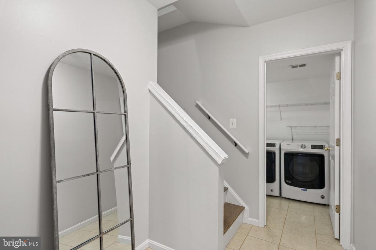
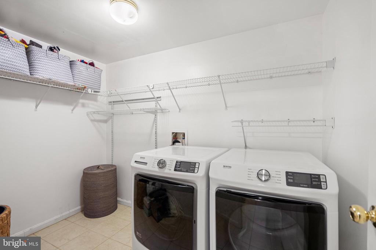
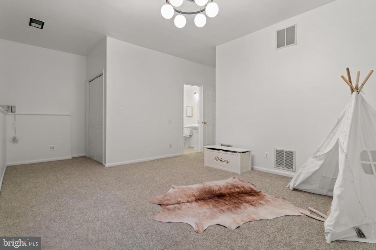
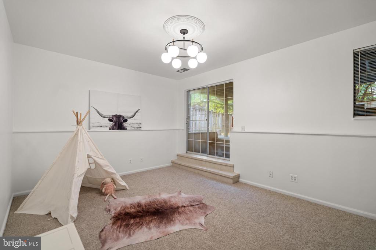
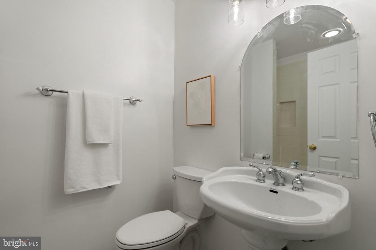
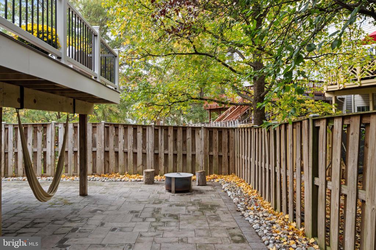
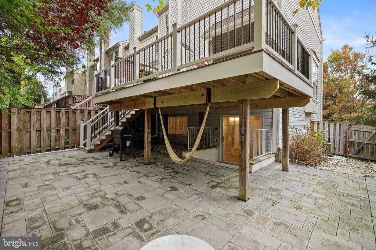
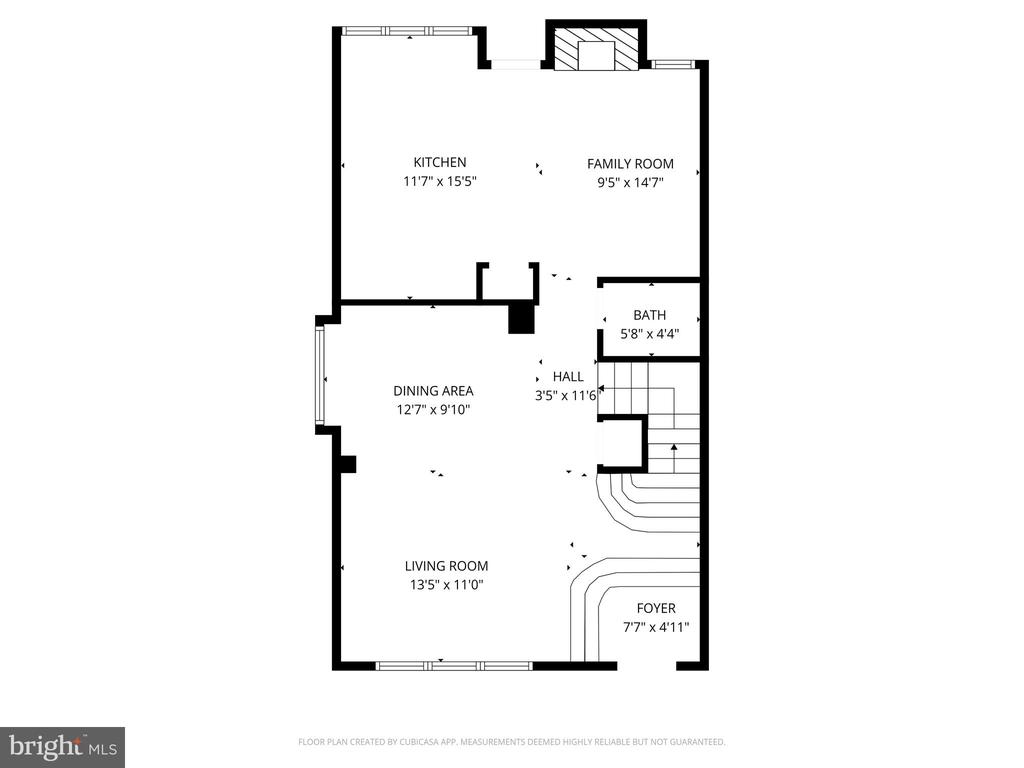
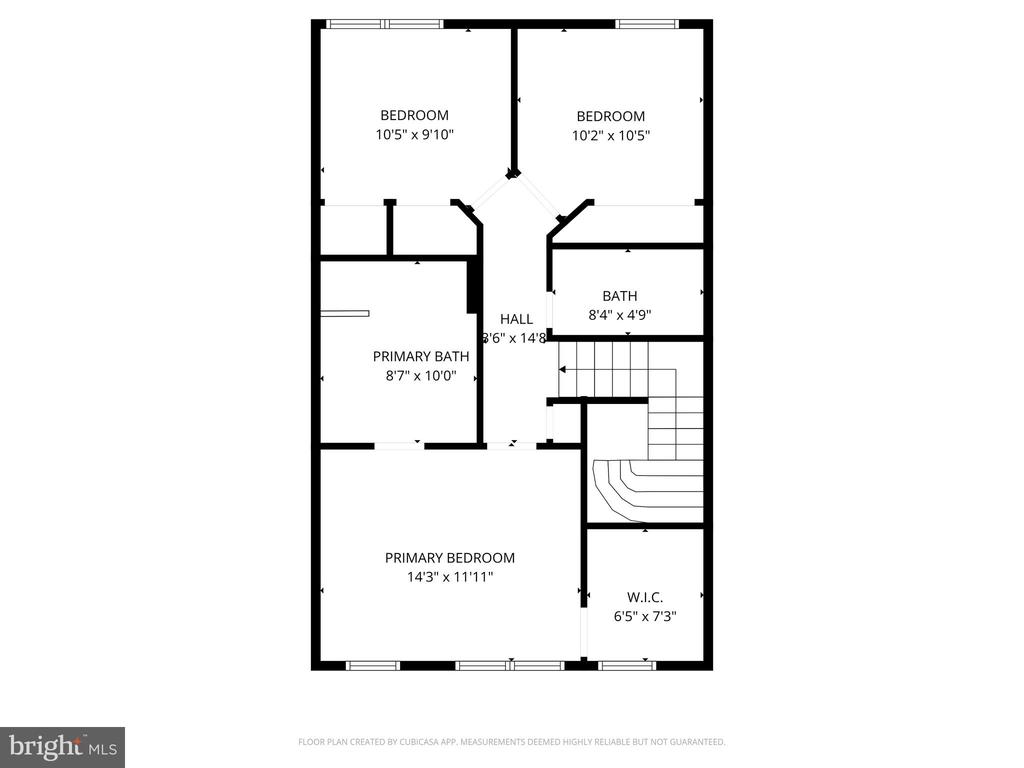
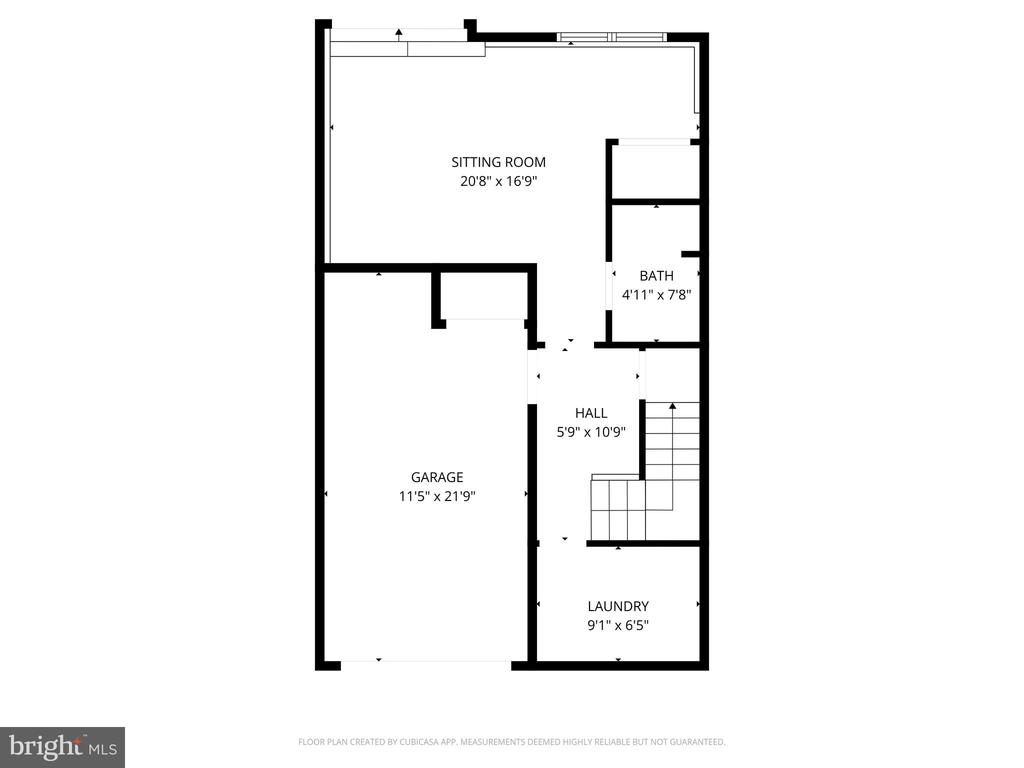
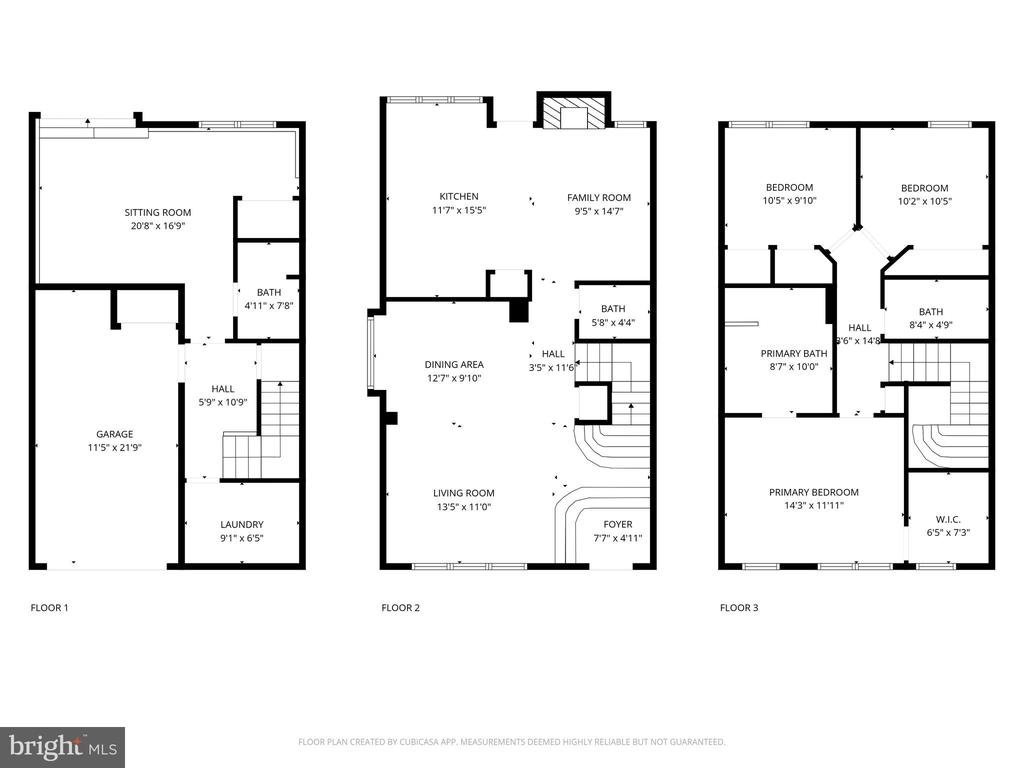
Welcome to this super-charming end-unit townhome in the sought-after Lowes Island community of Sterling. From the moment you arrive, you'll appreciate the curb appeal, quiet streets, and family-friendly atmosphere that make this neighborhood such a standout. Inside, the home offers beautiful new flooring across all three levels and an inviting open floor plan filled with natural light. The main level features a very stylish half bath and a gorgeous kitchen with granite countertops, white cabinet with black hardware, and plenty of space for a kitchen table. The kitchen opens to a warm and welcoming family room with a wood-burning fireplace, perfect for cozy evenings with friends and family. You can also access the new low-maintenance Trex deck and patio via the kitchen, providing the perfect outdoor setting for gatherings. A spacious living room and dining area with custom plantation shutters complete the main level, offering excellent flow for entertaining. Upstairs, you'll find three generous bedrooms, including a primary suite with a walk-in closet and an ensuite bath featuring both a soaking tub and a walk-in shower. Two additional bedrooms share a bright, well-appointed full bath. The lower level offers a versatile flex space - ideal for a recreation room, gym, or guest suite, with a full bath and walk-out access to the fully fenced backyard. The laundry room, complete with a new washer and dryer, is conveniently located on this level. Additional upgrades include a new A/C unit (approximately one year old), a dishwasher replaced within the last five years, and freshly painted rooms throughout. The single-car garage adds both parking and additional storage. Residents of Cascades enjoy outstanding amenities including an outdoor pool, a clubhouse with fitness center, tennis and pickleball courts, tot lots, walking and jogging paths, and community events. The HOA covers trash and recycling pickup as well as common-area maintenance, creating a low-maintenance lifestyle in one of Loudoun County's most desirable locations. With 3 bedrooms, 3.5 bathrooms, and approximately 2,135 square feet, this home combines comfort, functionality, and thoughtful updates throughout.

Convenient Location:
Washington Dulles International Airport (IAD): 13 miles
Loudoun Gateway Metro Station: 10 miles
Ashburn Metro Station: 12 miles
Great Falls Plaza: 1/2 mile
Sterling Center: 2 miles
Cascades Marketplace: 3.5
Cedar Lake Plaza: 3.5 miles
Sterling Town Center: 3 miles
Dulles Town Center Mall: 6 miles

3
beds

4
baths

2,428 Sq.Ft. LIVING AREA

2,614 Sq.Ft. lot

Kelly Ettrich

Kelly Ettrich

Features & Amenities

Interior

  • total bedrooms3
  • Total bathrooms4
  • full bathrooms3
  • half bathroom1
  • Laundry room Lower Floor
  • Fireplace Fireplace - Glass Doors, Screen, Mantel(s)
  • APPLIANCES Dishwasher, Disposal, Dryer, Icemaker, Microwave, Oven/Range - Gas, Refrigerator, Washer
  • other interior Features Family Room Off Kitchen, Kitchen - Island, Dining Area, Primary Bath(s), Upgraded Countertops, Recessed Lighting, Floor Plan - Traditional

Area & Lot

  • Status Sold
  • Date Sold December 3, 2025
  • Living Area2,428 Sq.Ft.
  • Total Area2,428 Sq.Ft.
  • Lot Area2,614 Sq.Ft.
  • MLS® IDVALO2110046
  • TypeResidential
  • YEAR BUILT1992
  • NeighborhoodVirginia
  • Architecture StylesColonial
  • View DescriptionGarden/Lawn, Trees/Woods
  • Elementary SchoolLOWES ISLAND
  • Middle SchoolSENECA RIDGE
  • High SchoolDOMINION
  • School DistrictLOUDOUN COUNTY PUBLIC SCHOOLS

Exterior

  • STORIES3
  • Garage Space1.0
  • water SourcePublic
  • PoolYes - Community
  • lot featuresBacks to Trees, Backs - Parkland, Trees/Wooded, Partly Wooded
  • parkingOff Street, Driveway, Attached Garage
  • HEAT TYPEForced Air
  • AIR CONDITIONINGCeiling Fan(s), Central A/C
  • sewerPublic Sewer
  • SubstructureSlab
  • Disability FeaturesNone
  • HOA AmenitiesClub House, Common Grounds, Jog/Walk Path, Meeting Room, Party Room, Pool - Outdoor, Tennis Courts, Tot Lots/Playground, Exercise Room

Financial

  • Sales Price$658,000
  • Real Estate Tax $4,673/yr
  • HOA $106/mo
  • Zoning PDH4

Virginia

Explore

Work With Me

Whether you’re looking to buy, sell, rent, or invest in Washington, DC, Maryland, or Virginia, we have the agent for you to make your dreams a reality.

Follow Me on Instagram