47403 DARKHOLLOW FALLS TERRACE
SEE ALL PHOTOS
47403 DARKHOLLOW FALLS TERRACE
For Lease

47403 DARKHOLLOW FALLS TERRACE

47403 DARKHOLLOW FALLS TERRACE, STERLING, VA 20165

$3,500/month
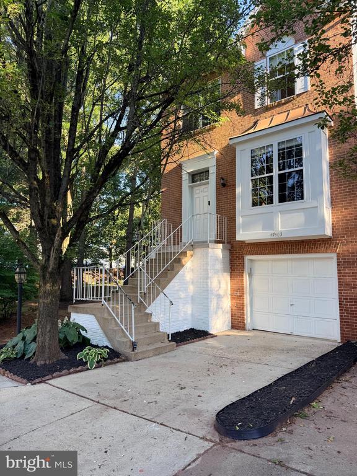
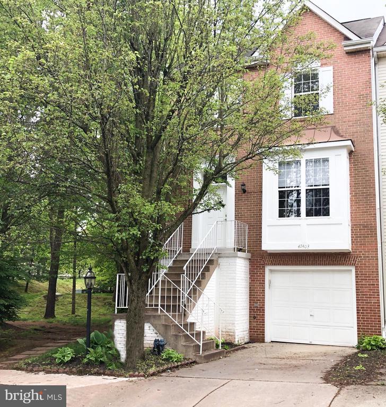
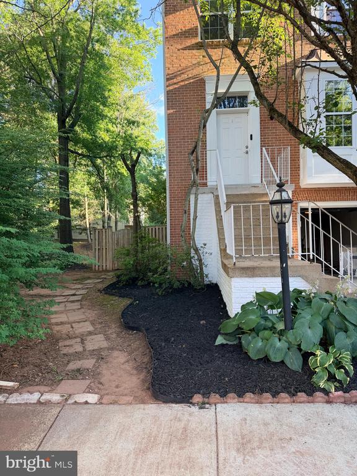
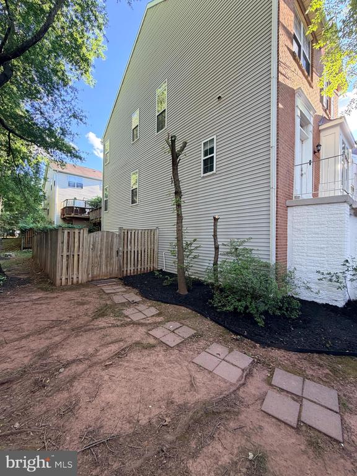
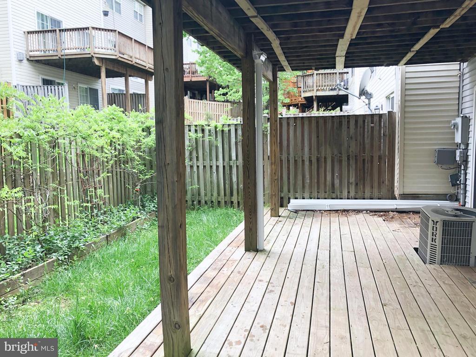
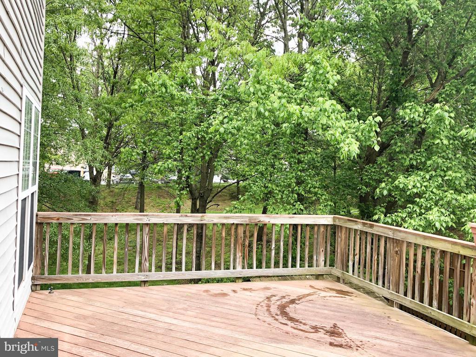
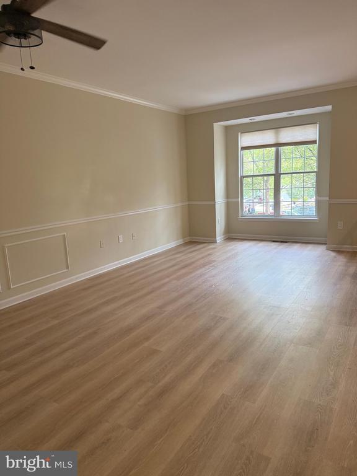
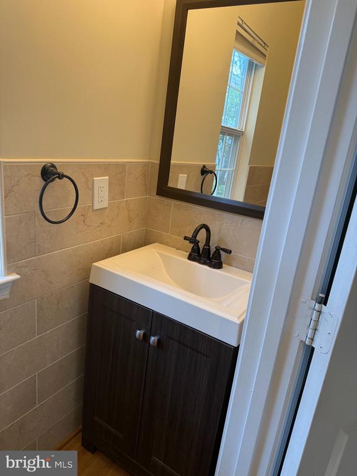
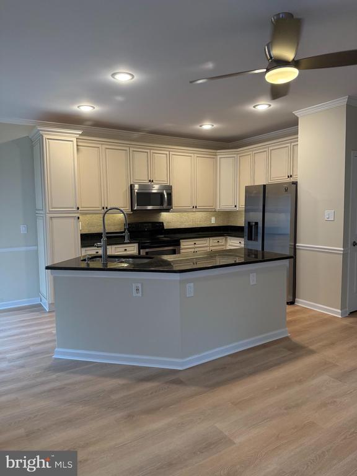
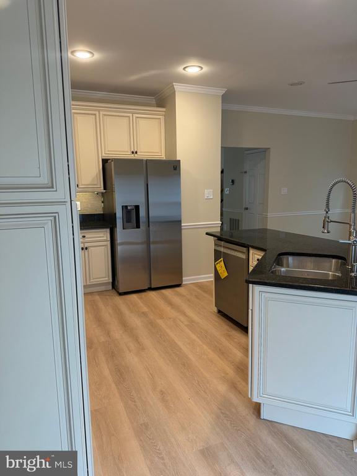
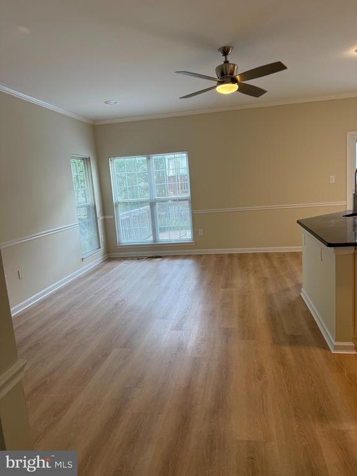
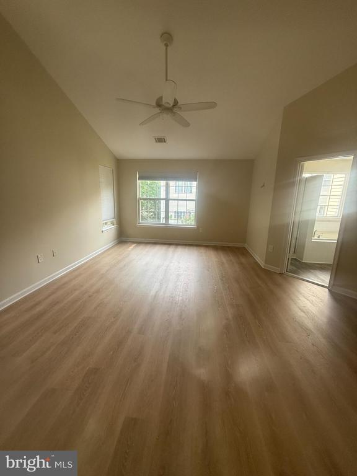
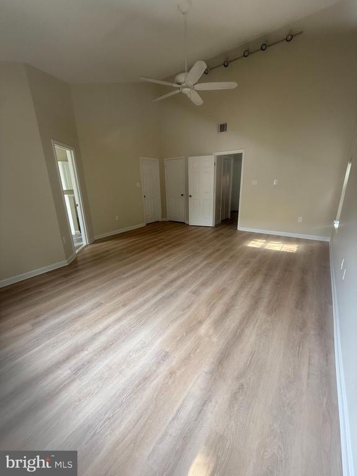
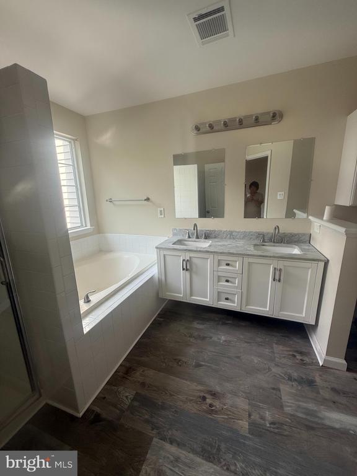
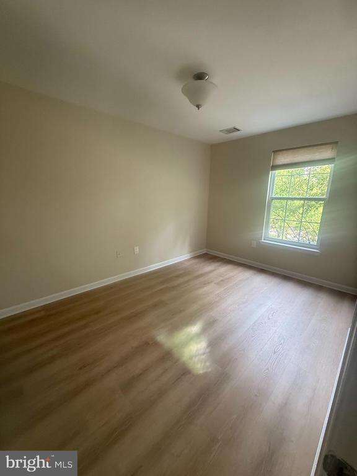
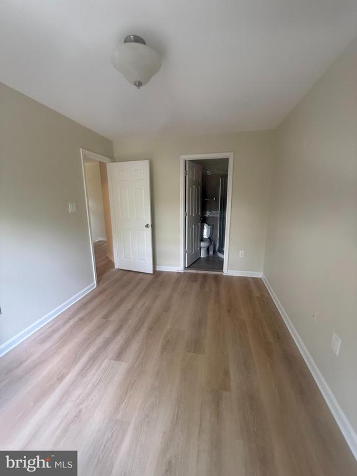
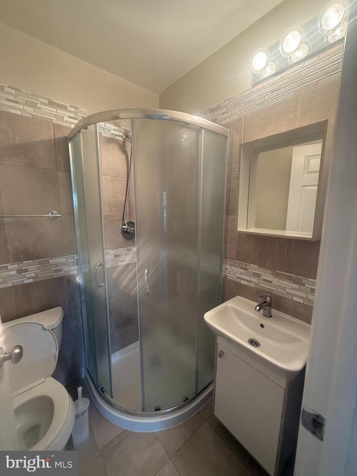
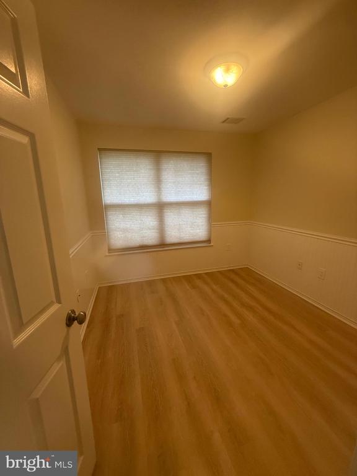
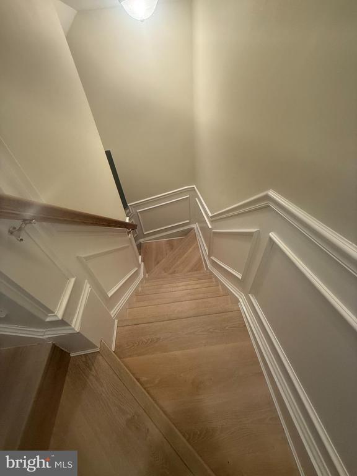
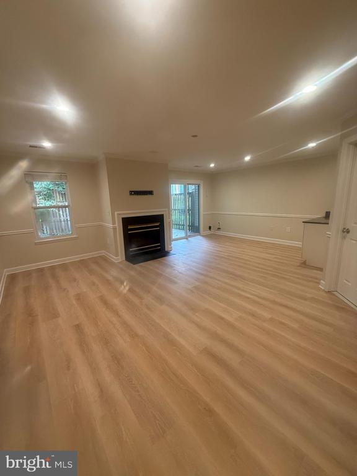
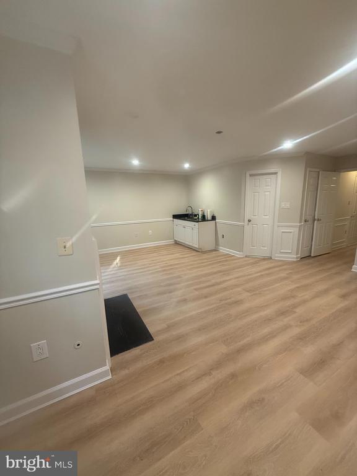
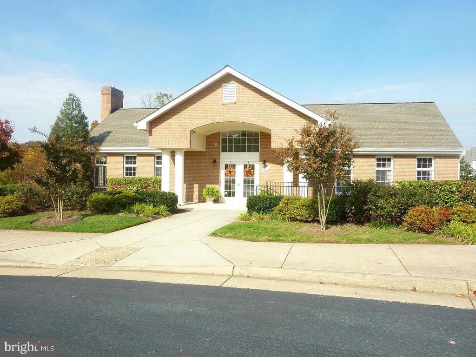
Welcome home! This stunning brick front end unit garage townhome is available immediately. With a spacious, open floor plan that has been freshly painted top to bottom and all new luxury vinyl plank flooring throughout, you'll feel like royalty in your own home. The large gourmet kitchen boasts granite countertops, a center island, and stainless steel appliances - perfect for all your cooking and baking needs. All lower cabinets are brand new as well as a new Bosch dishwasher and newer refrigerator. When you need a break from all that culinary creativity, head outside to a beautiful deck for some outdoor enjoyment. But the real showstopper is the fully finished walkout basement with an oversized rec room featuring a cozy fireplace and a full bath. It's the perfect spot for a movie night or game day with friends. When it's time to retire for the night, head to the gorgeous primary suite with a vaulted ceiling and an ensuite bath with a soaking tub. And if you're looking for some privacy, the fenced rear yard backs to trees for added seclusion. Plus, there are great community amenities and it's just a 2-minute walk to the shopping center! And if you need to commute, you'll be just minutes away from major commuter routes. Sorry, no pets and no smoking allowed. But with a home like this, who needs 'em? Come see it for yourself - you won't be disappointed!

3
beds

4
baths

2,434 Sq.Ft. LIVING AREA

2,614 Sq.Ft. lot

Maggie Gessner

Maggie Gessner

Features & Amenities

Interior

  • total bedrooms3
  • Total bathrooms4
  • full bathrooms3
  • half bathroom1
  • Laundry room Lower Floor
  • Fireplace Gas/Propane
  • APPLIANCES Built-In Microwave, Dishwasher, Disposal, Dryer, Icemaker, Refrigerator, Stainless Steel Appliances, Stove, Washer
  • other interior Features Breakfast Area, Carpet, Chair Railings, Crown Moldings, Dining Area, Family Room Off Kitchen, Floor Plan - Open, Kitchen - Gourmet, Kitchen - Island, Primary Bath(s), Recessed Lighting, Upgraded Countertops, Walk-in Closet(s), Wood Floors

Area & Lot

  • Status For Lease
  • Living Area2,434 Sq.Ft.
  • Total Area2,434 Sq.Ft.
  • Lot Area2,614 Sq.Ft.
  • MLS® IDVALO2125980
  • TypeResidential
  • YEAR BUILT1994
  • NeighborhoodVirginia
  • Architecture StylesOther
  • View DescriptionTrees/Woods
  • Elementary SchoolHORIZON
  • Middle SchoolSENECA RIDGE
  • High SchoolDOMINION
  • School DistrictLOUDOUN COUNTY PUBLIC SCHOOLS

Exterior

  • STORIES3
  • Garage Space1.0
  • water SourcePublic
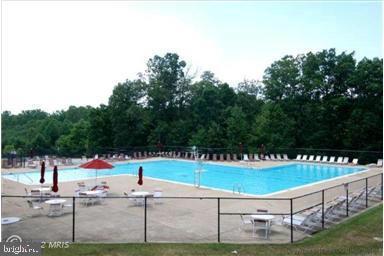
  • PoolYes - Community
  • lot featuresCul-de-sac, Trees/Wooded
  • parkingAttached Garage, Driveway
  • HEAT TYPEForced Air
  • AIR CONDITIONINGCentral A/C
  • sewerPublic Sewer
  • SubstructureSlab
  • Disability FeaturesNone
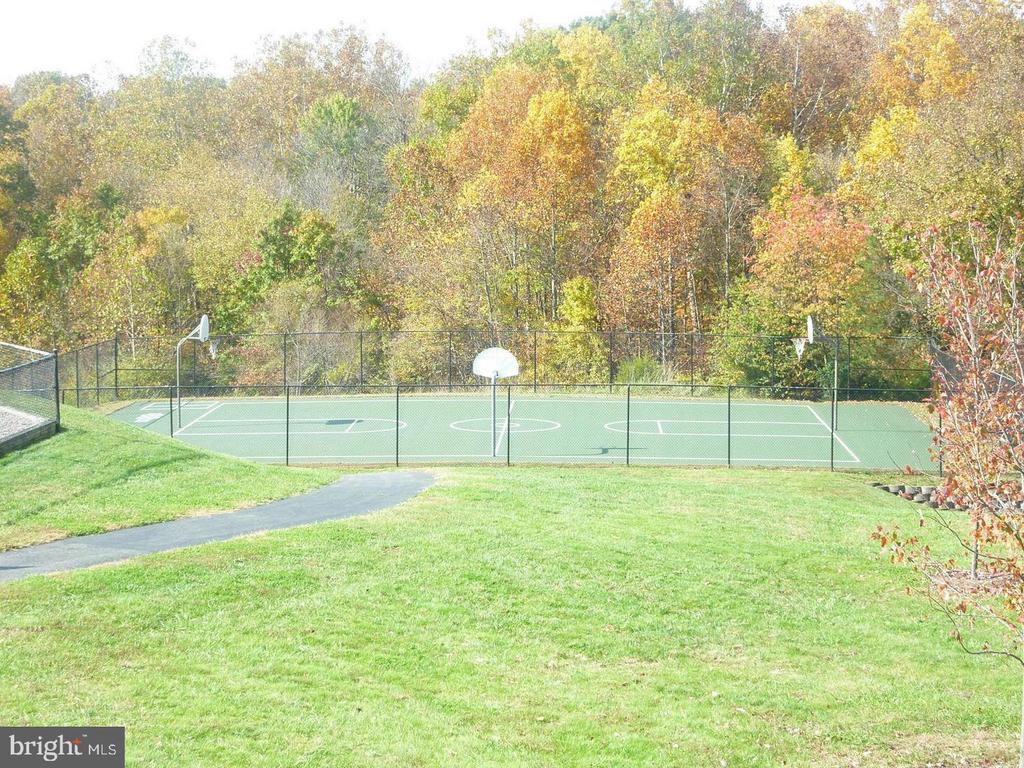
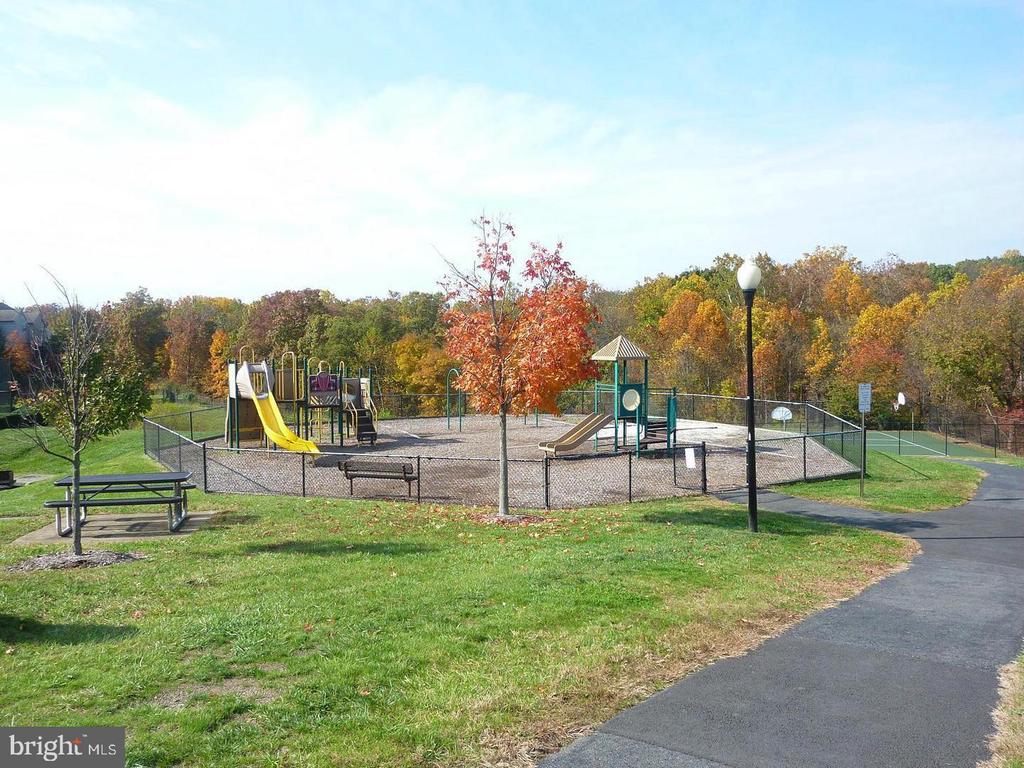
  • HOA AmenitiesCommon Grounds, Jog/Walk Path, Pool - Outdoor, Tennis Courts, Tot Lots/Playground
  • other exterior FeaturesPlay Area

Financial

  • Lease Price$3,500/mo
  • Zoning PDH4
image

Schedule a Showing

I would love to show you this beautiful property. Please select your preferred date and time below. I will be in touch shortly to confirm your appointment.

Schedule a Showing

We would love to show you our beautiful property. Please select your preferred date and time below. An agent will be in touch shortly to confirm your appointment.

Thank you for your interest in 47403 DARKHOLLOW FALLS TERRACE, STERLING, VA 20165. We are reviewing your request and will be in touch shortly!

Virginia

Explore

Work With Me

Whether you’re looking to buy, sell, rent, or invest in Washington, DC, Maryland, or Virginia, we have the agent for you to make your dreams a reality.

Follow Me on Instagram