4724 Cambria Rd
4724 Cambria Rd
4724 Cambria Rd
4724 Cambria Rd
4724 Cambria Rd
4724 Cambria Rd
4724 Cambria Rd
4724 Cambria Rd
4724 Cambria Rd
4724 Cambria Rd
4724 Cambria Rd
4724 Cambria Rd
4724 Cambria Rd
4724 Cambria Rd
4724 Cambria Rd
4724 Cambria Rd
4724 Cambria Rd
4724 Cambria Rd
4724 Cambria Rd
4724 Cambria Rd
4724 Cambria Rd
4724 Cambria Rd
4724 Cambria Rd
4724 Cambria Rd
4724 Cambria Rd
4724 Cambria Rd
4724 Cambria Rd
4724 Cambria Rd
4724 Cambria Rd
4724 Cambria Rd
4724 Cambria Rd
4724 Cambria Rd
4724 Cambria Rd
4724 Cambria Rd
4724 Cambria Rd
4724 Cambria Rd
4724 Cambria Rd
4724 Cambria Rd
4724 Cambria Rd
4724 Cambria Rd
4724 Cambria Rd
4724 Cambria Rd
4724 Cambria Rd
4724 Cambria Rd
4724 Cambria Rd
4724 Cambria Rd
4724 Cambria Rd
4724 Cambria Rd
4724 Cambria Rd
4724 Cambria Rd
4724 Cambria Rd
4724 Cambria Rd
4724 Cambria Rd
4724 Cambria Rd
SEE ALL PHOTOS
4724 Cambria Rd
4724 Cambria Rd
4724 Cambria Rd
4724 Cambria Rd
4724 Cambria Rd
4724 Cambria Rd
4724 Cambria Rd
4724 Cambria Rd
4724 Cambria Rd
4724 Cambria Rd
4724 Cambria Rd
4724 Cambria Rd
4724 Cambria Rd
4724 Cambria Rd
4724 Cambria Rd
4724 Cambria Rd
4724 Cambria Rd
4724 Cambria Rd
4724 Cambria Rd
4724 Cambria Rd
4724 Cambria Rd
4724 Cambria Rd
4724 Cambria Rd
4724 Cambria Rd
4724 Cambria Rd
4724 Cambria Rd
4724 Cambria Rd
4724 Cambria Rd
4724 Cambria Rd
4724 Cambria Rd
4724 Cambria Rd
4724 Cambria Rd
4724 Cambria Rd
4724 Cambria Rd
4724 Cambria Rd
4724 Cambria Rd
4724 Cambria Rd
4724 Cambria Rd
4724 Cambria Rd
4724 Cambria Rd
4724 Cambria Rd
4724 Cambria Rd
4724 Cambria Rd
4724 Cambria Rd
4724 Cambria Rd
4724 Cambria Rd
4724 Cambria Rd
4724 Cambria Rd
4724 Cambria Rd
4724 Cambria Rd
4724 Cambria Rd
4724 Cambria Rd
4724 Cambria Rd
4724 Cambria Rd
Sold

4724 Cambria Rd

4724 CAMBRIA ROAD, FREDERICK, MD 21703

$510,000
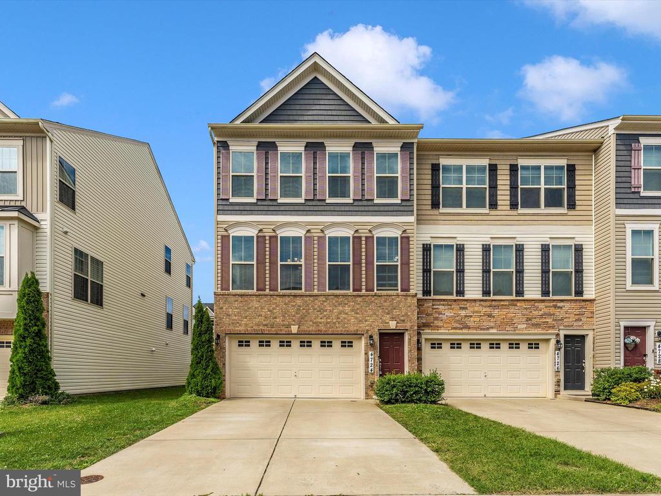
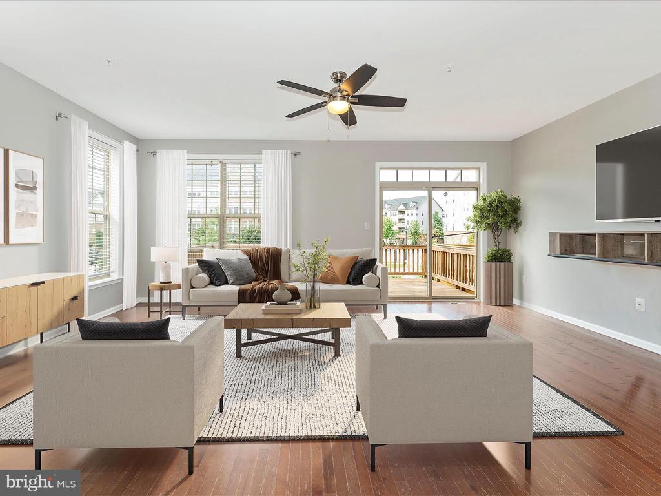
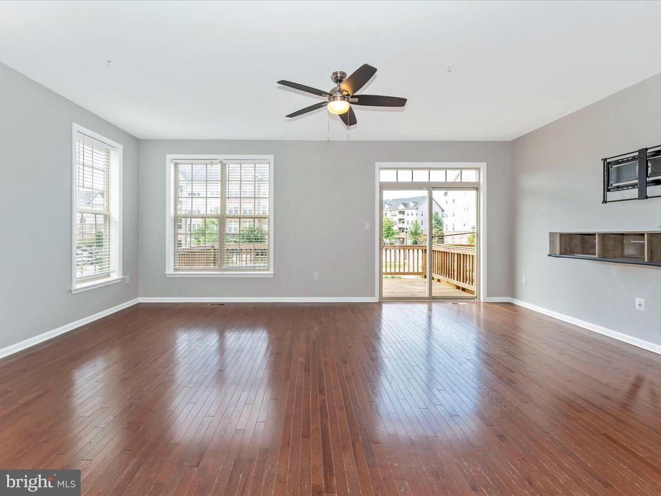
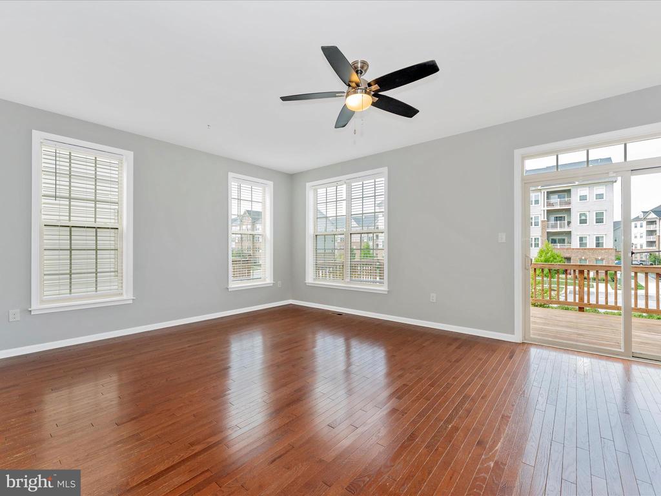
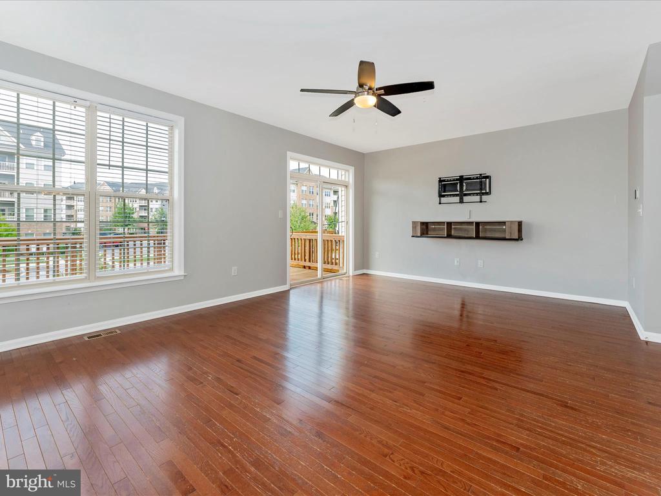
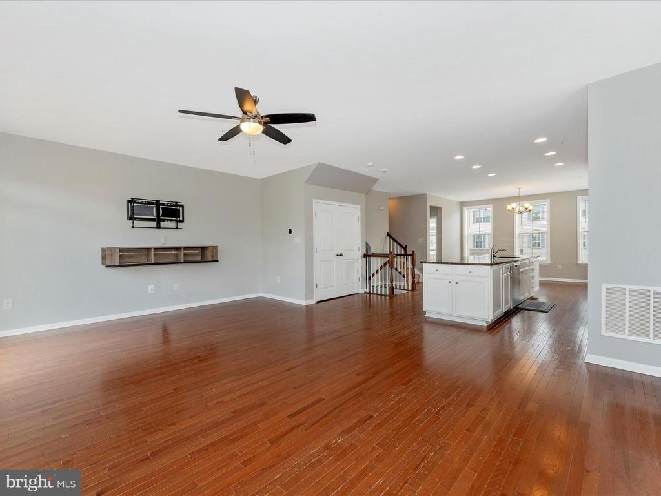
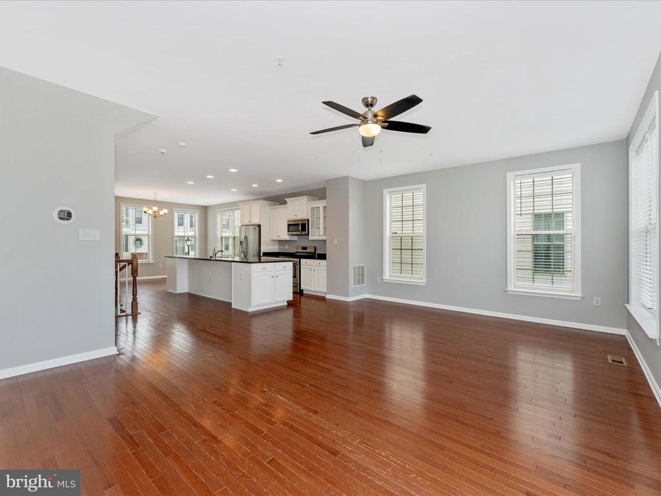
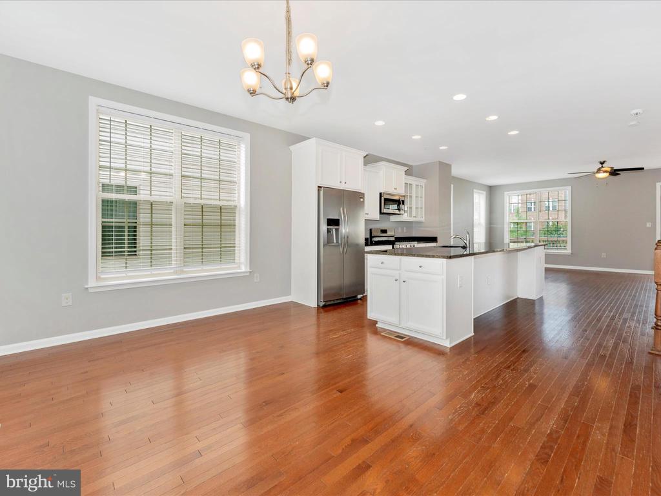
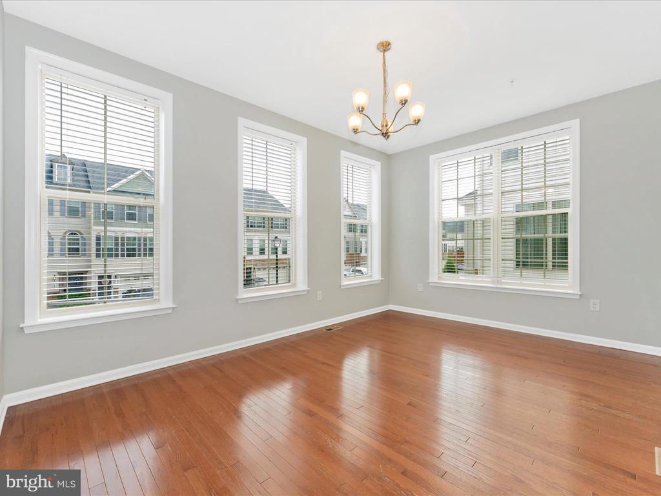
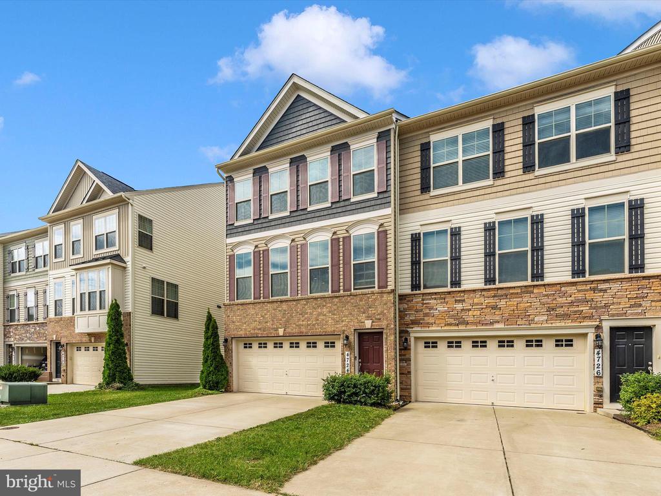
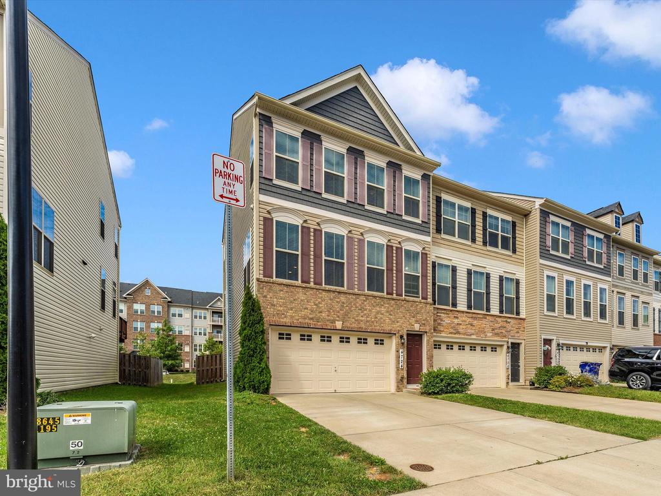
Welcome to your dream home! This beautifully updated 3-bedroom, 2.5+-bath end-unit townhome offers over 2,300 sq ft of spacious and stylish living in one of the most desirable communities around. With fresh paint and gleaming hardwood floors throughout, every corner exudes warmth and modern elegance.

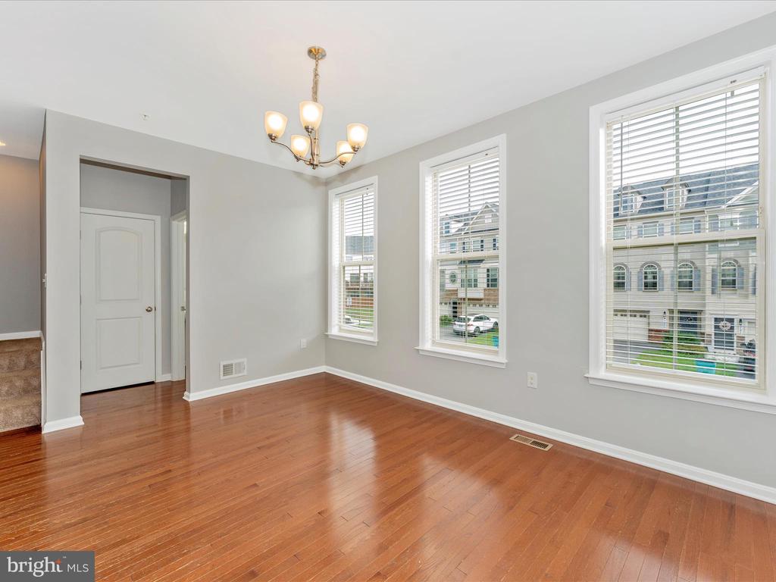
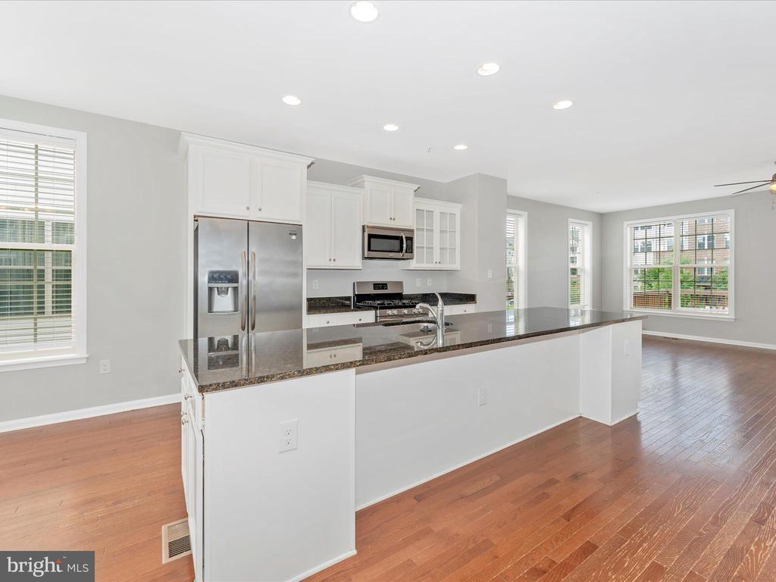
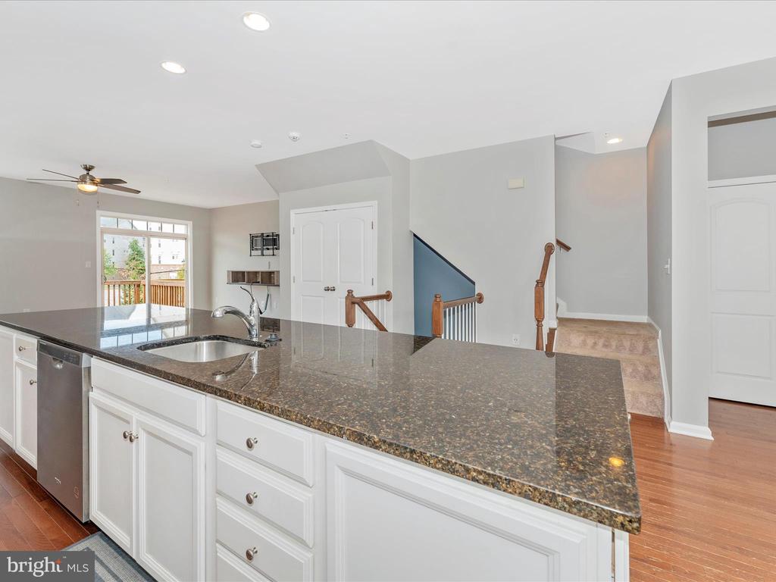
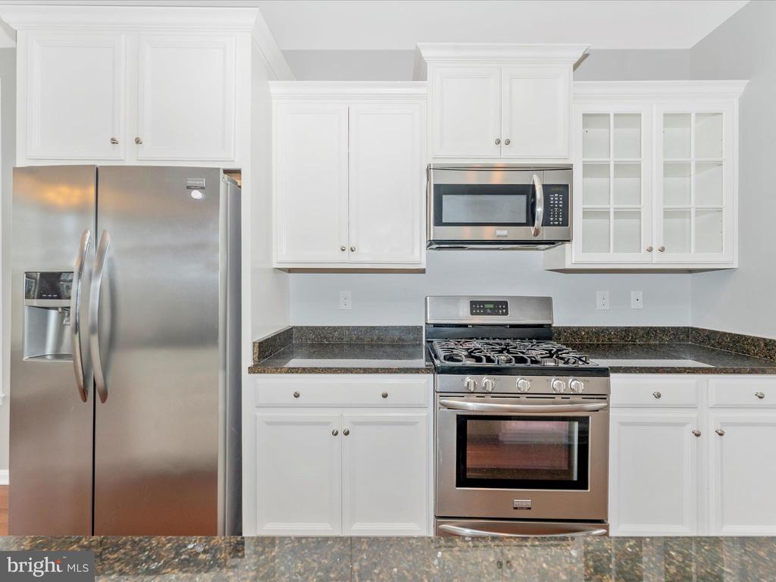
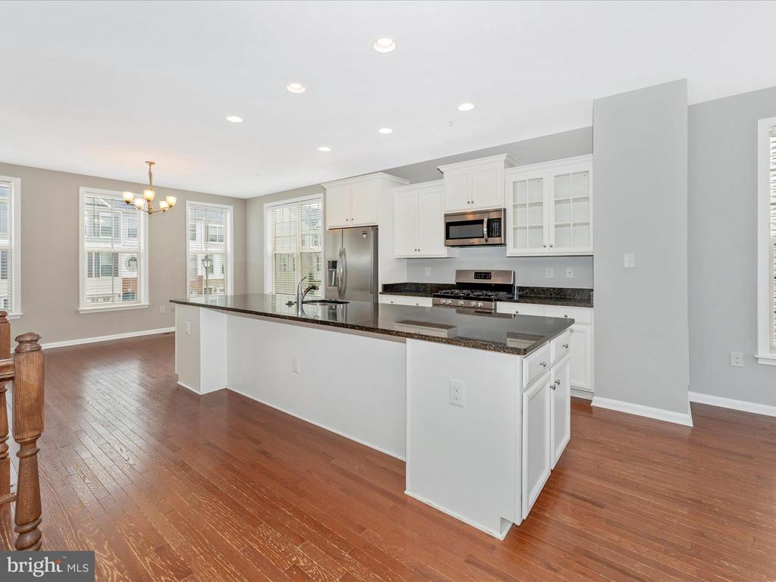
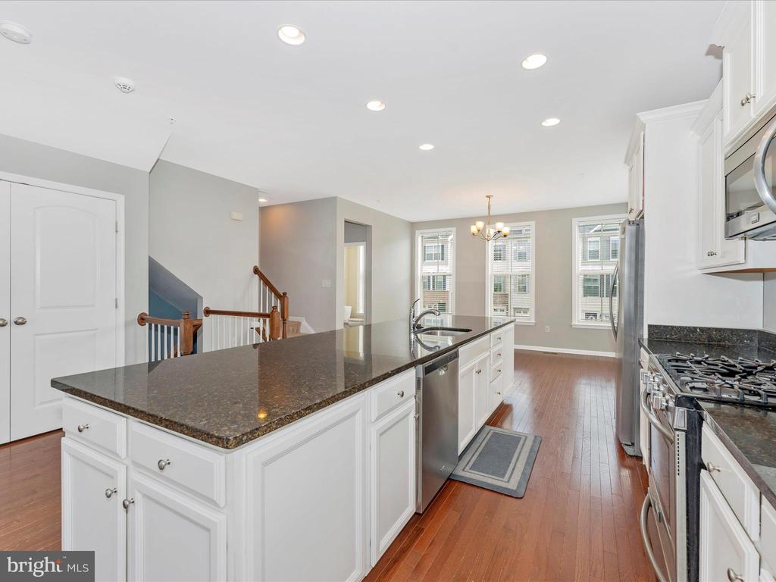
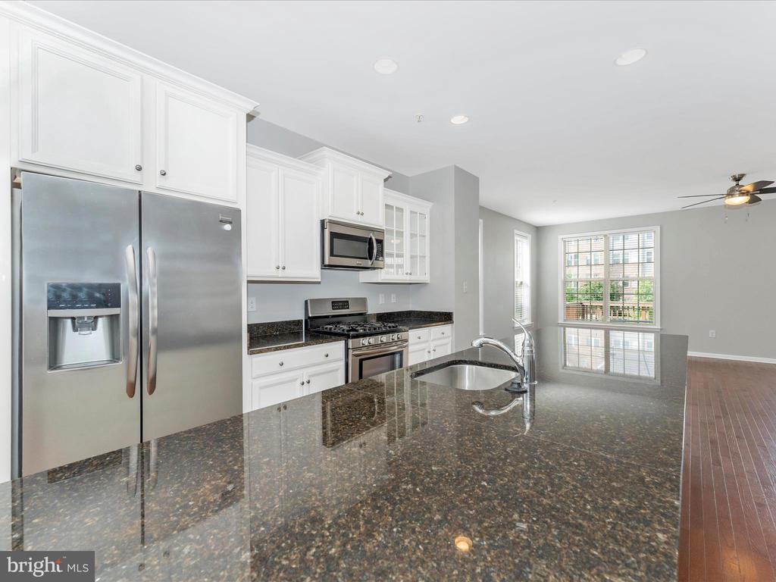
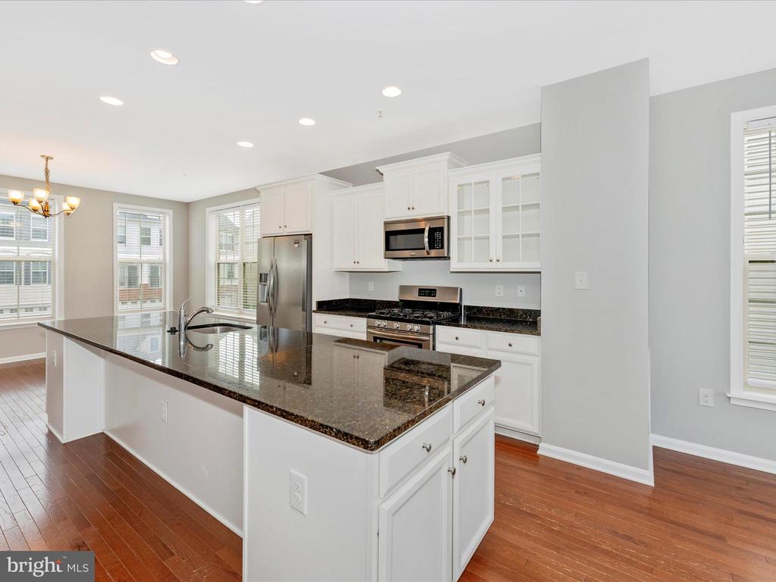
As you enter, you'll be greeted by a bright and inviting layout that seamlessly connects the living and dining areas, perfect for entertaining. The expansive gourmet kitchen is truly a chef's delight, featuring high-end appliances, generous counter space, and ample cabinetry, making meal preparation a joy.

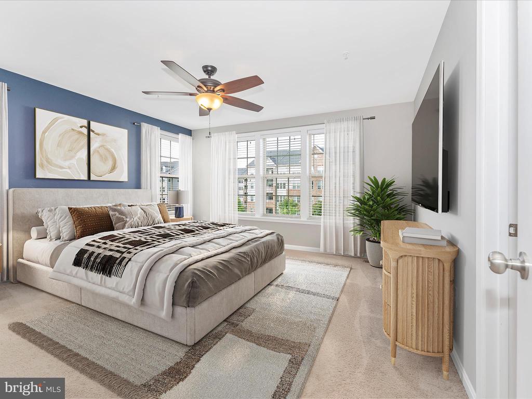
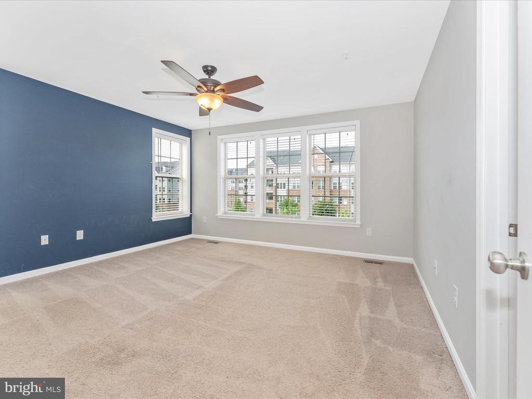
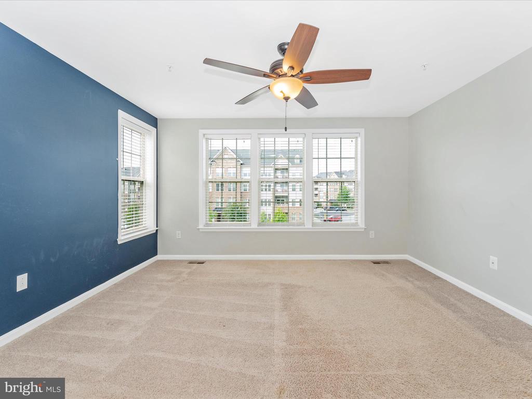
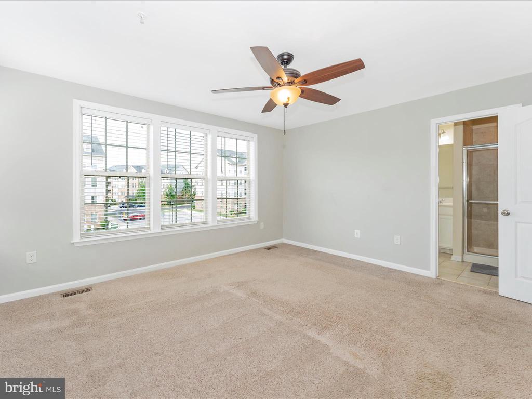
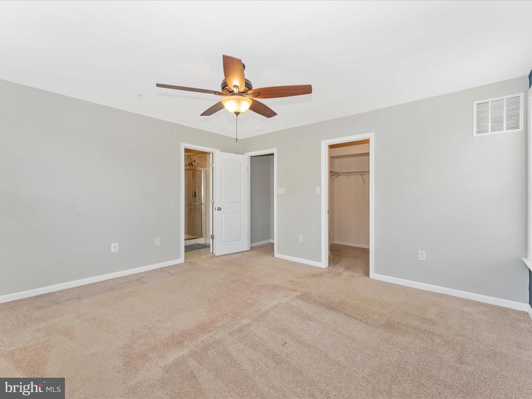
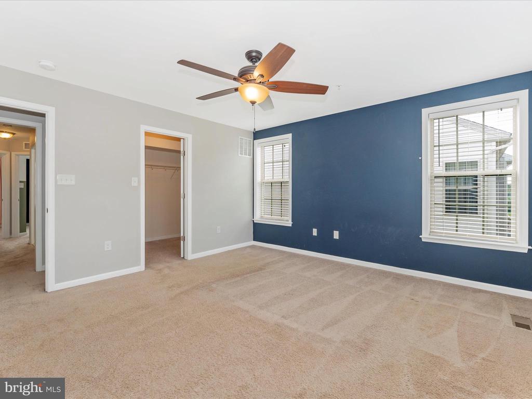
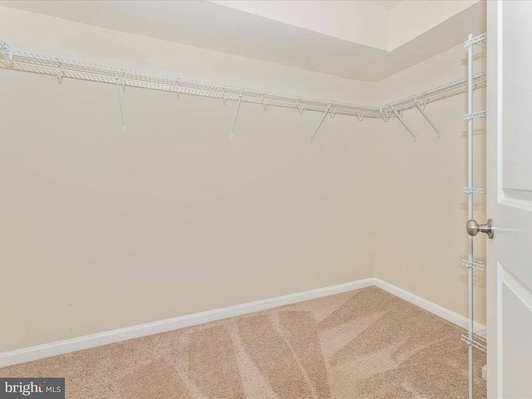
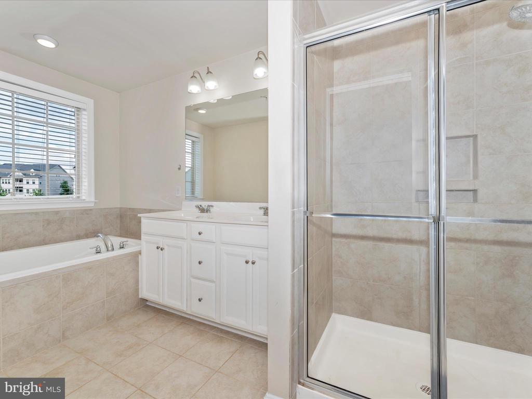
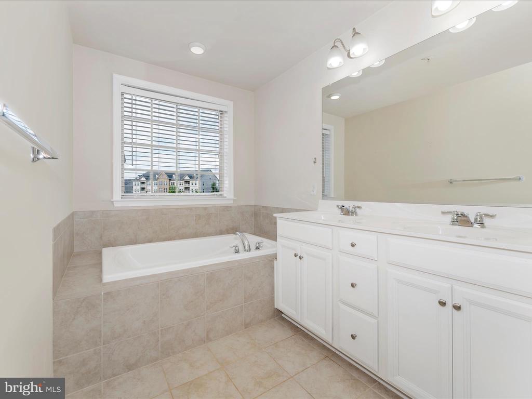
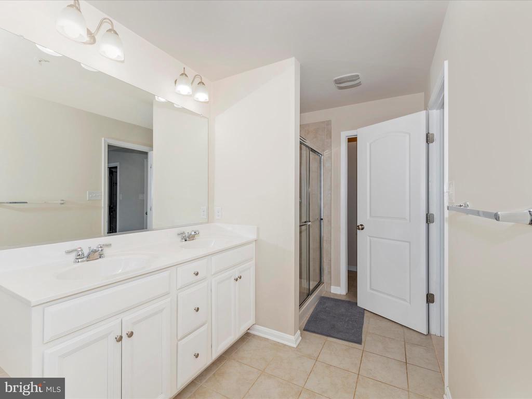
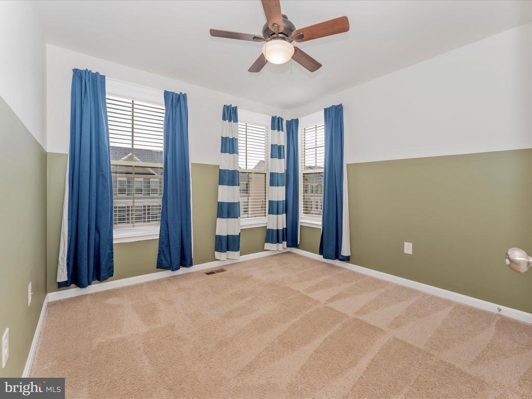
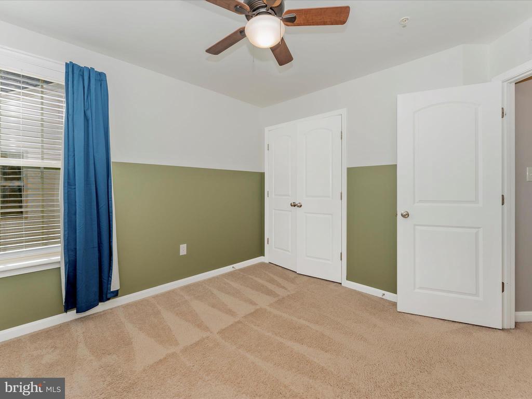
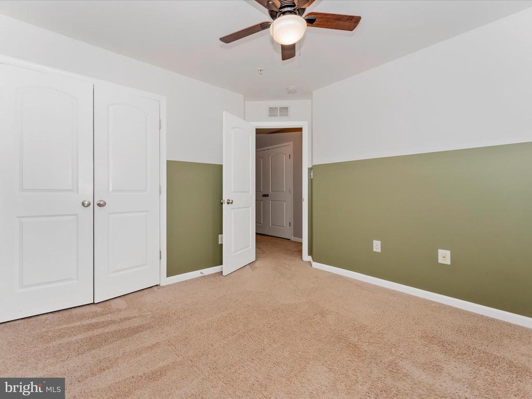
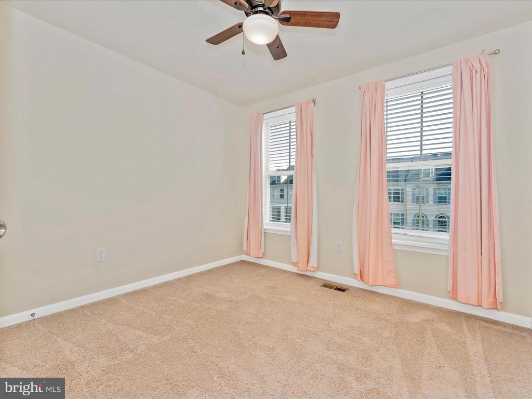
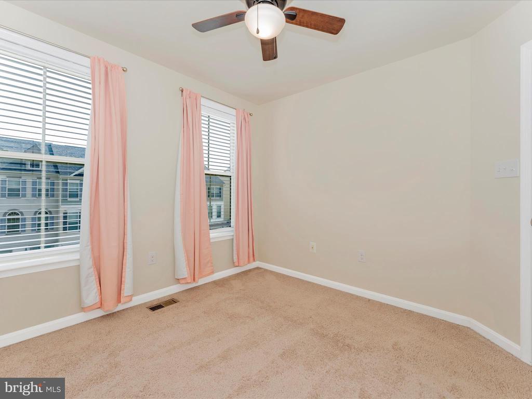
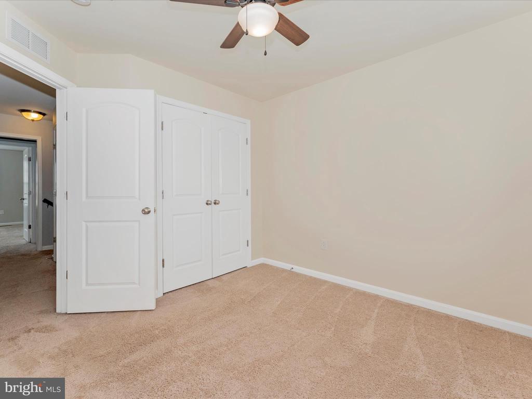
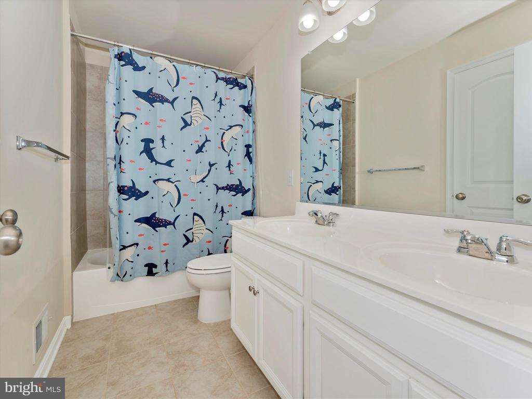
Retreat to the generously sized bedrooms, each designed with comfort in mind. The large private primary suite stands out with its own luxurious en-suite bath, offering a peaceful escape at the end of the day. The additional bedrooms are equally spacious, providing versatility for family, guests, or a home office.

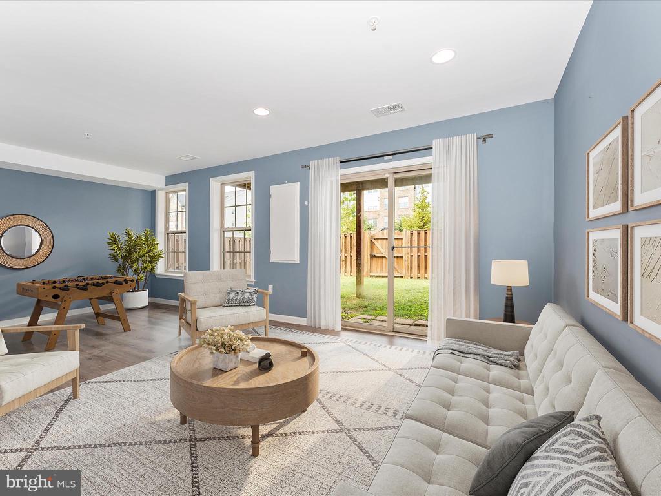
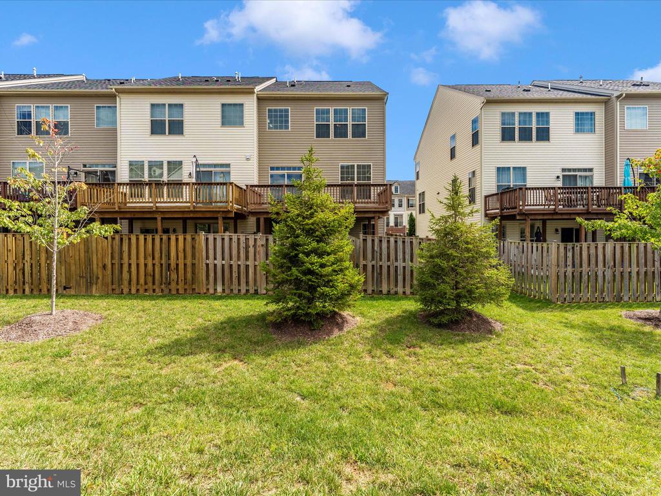
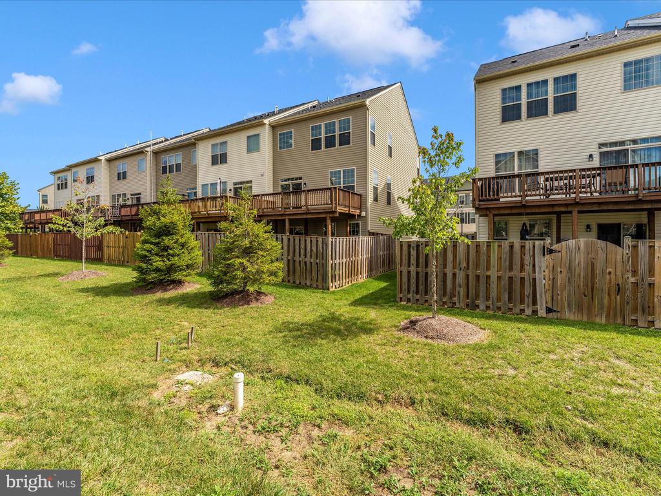
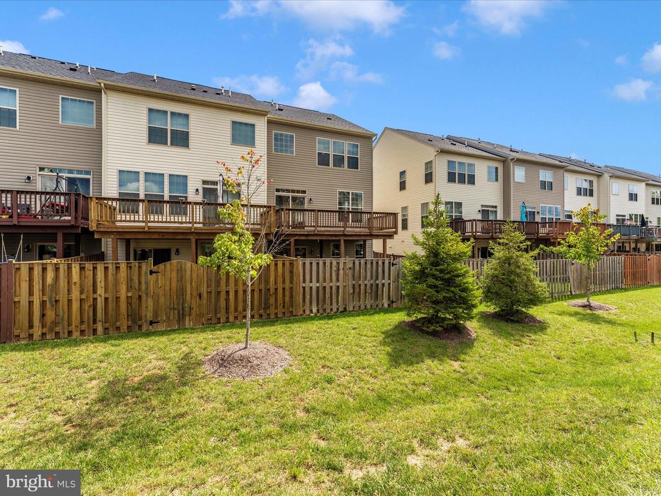
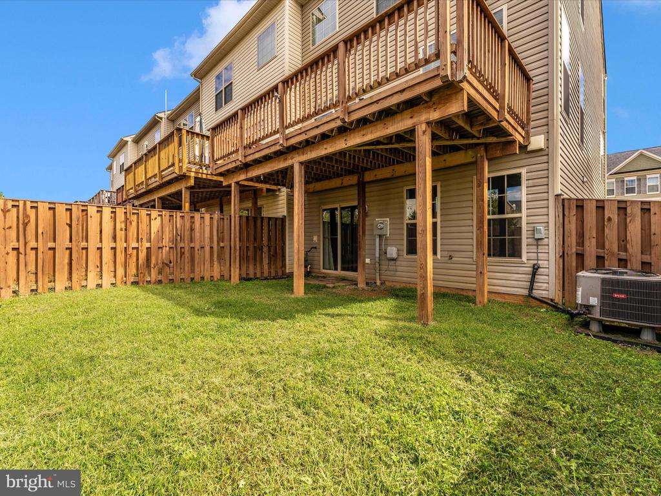
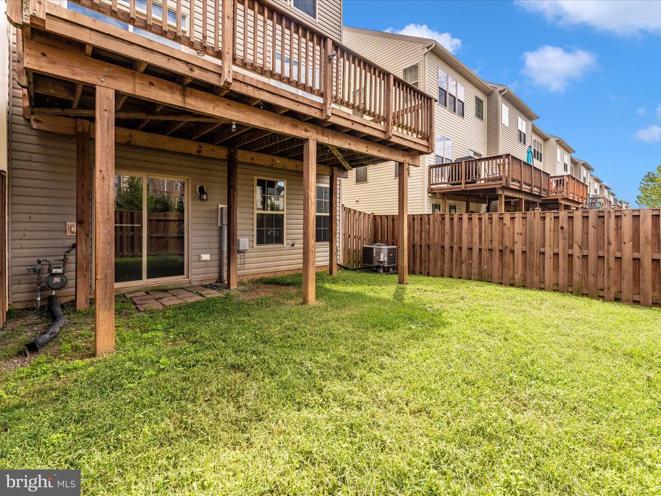
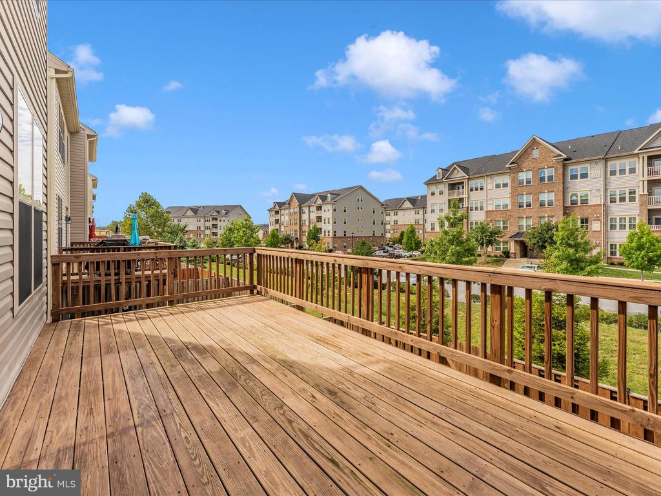
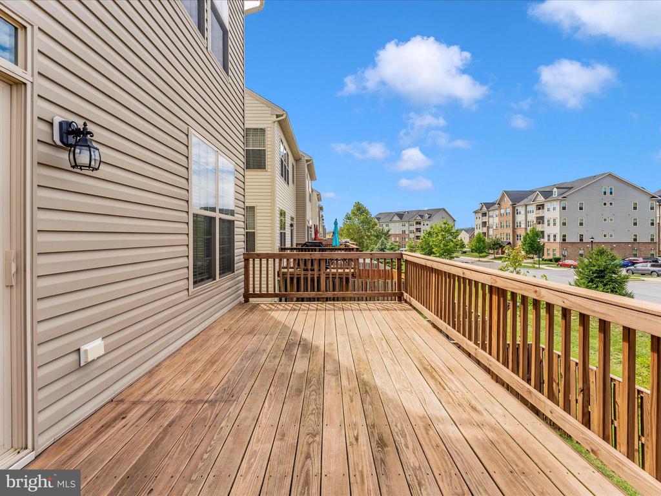
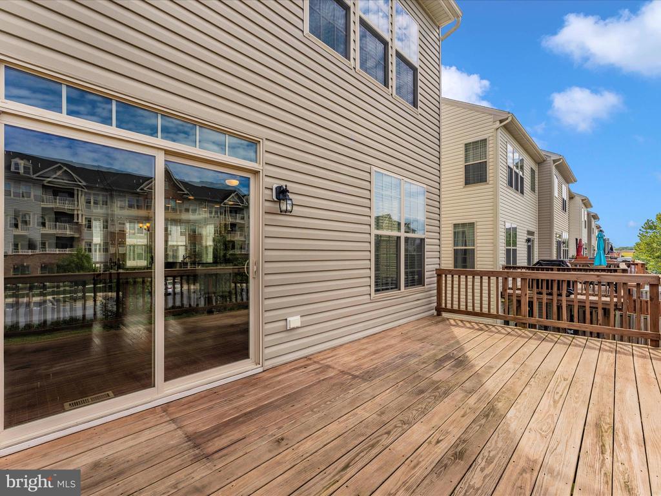
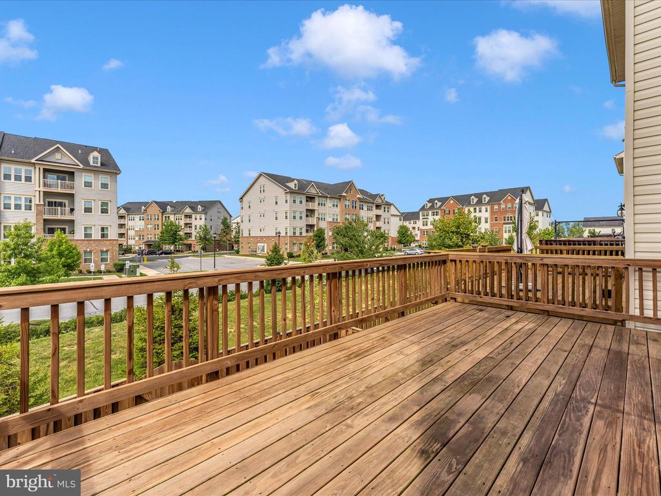
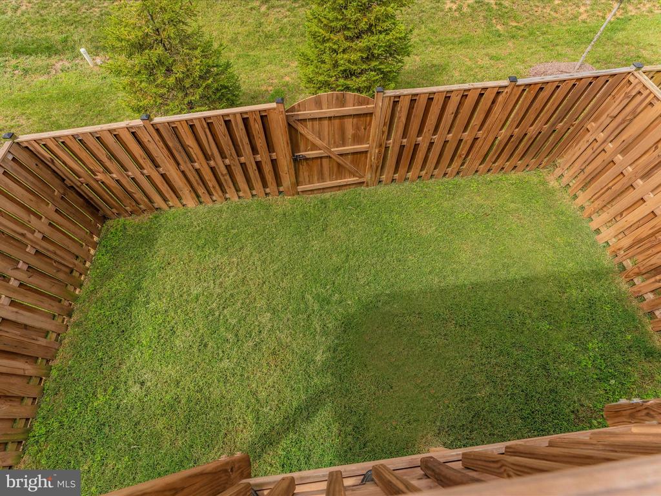
Step outside to your inviting deck, where you can enjoy morning coffee or host evening gatherings. The fenced-in backyard offers privacy and space for outdoor activities, making it an ideal setting for kids and pets to play.

Convenience is key with a two-car garage, providing ample storage and easy access to your vehicles.

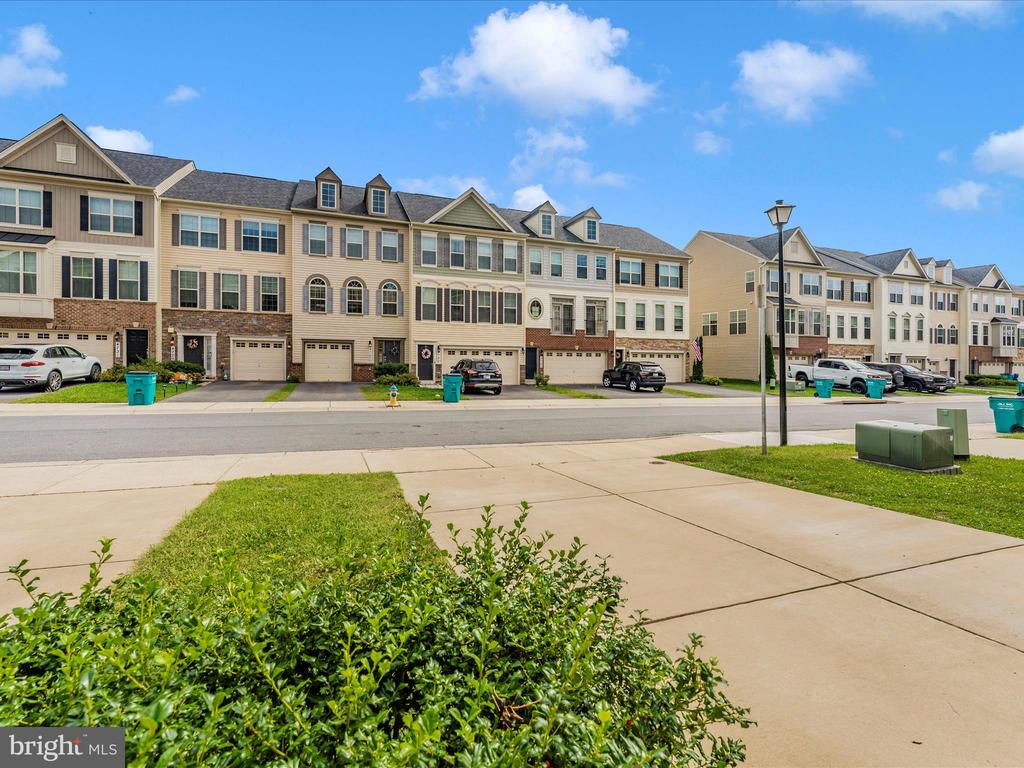
Located in a vibrant community, you'll enjoy close proximity to local amenities, parks, and walking trails, making it easy to embrace an active lifestyle.

Don't miss the opportunity to call this exquisite townhome your own. Schedule your tour today and experience everything this beautiful property has to offer!

3
beds

4
baths

2,376 Sq.Ft. LIVING AREA

2,613.6 Sq.Ft. lot

Katelyne Rusenko

Katelyne Rusenko

Features & Amenities

Interior

  • total bedrooms3
  • Total bathrooms4
  • full bathrooms2
  • half bathrooms2
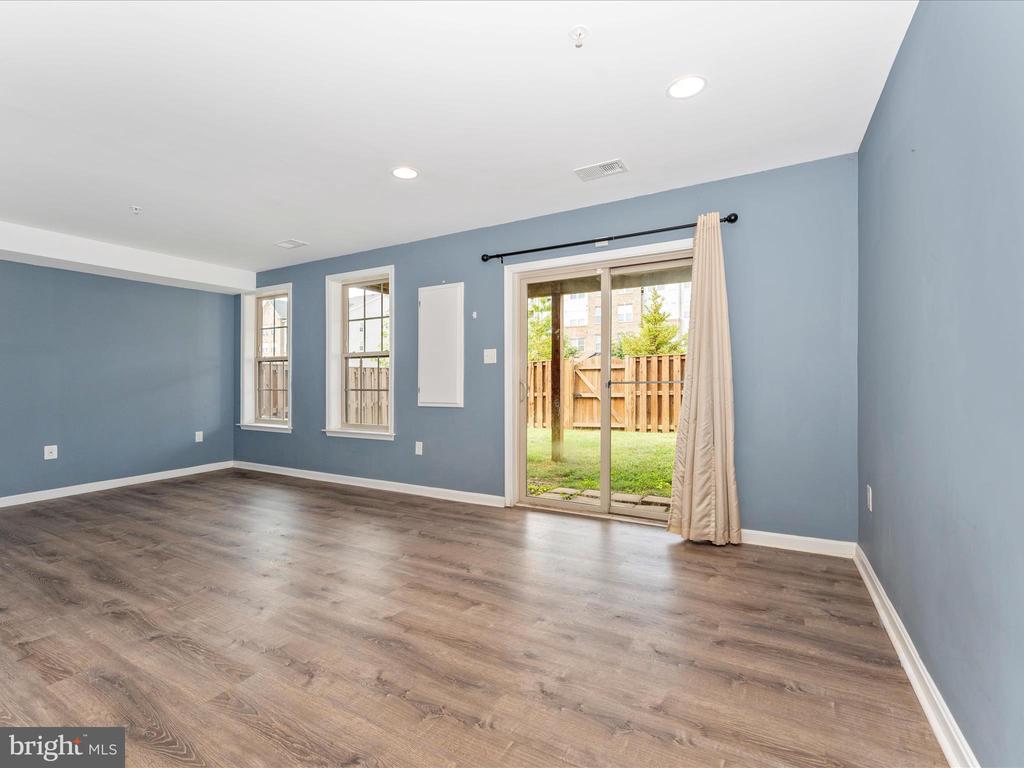
  • Flooring Carpet, Hardwood, Other
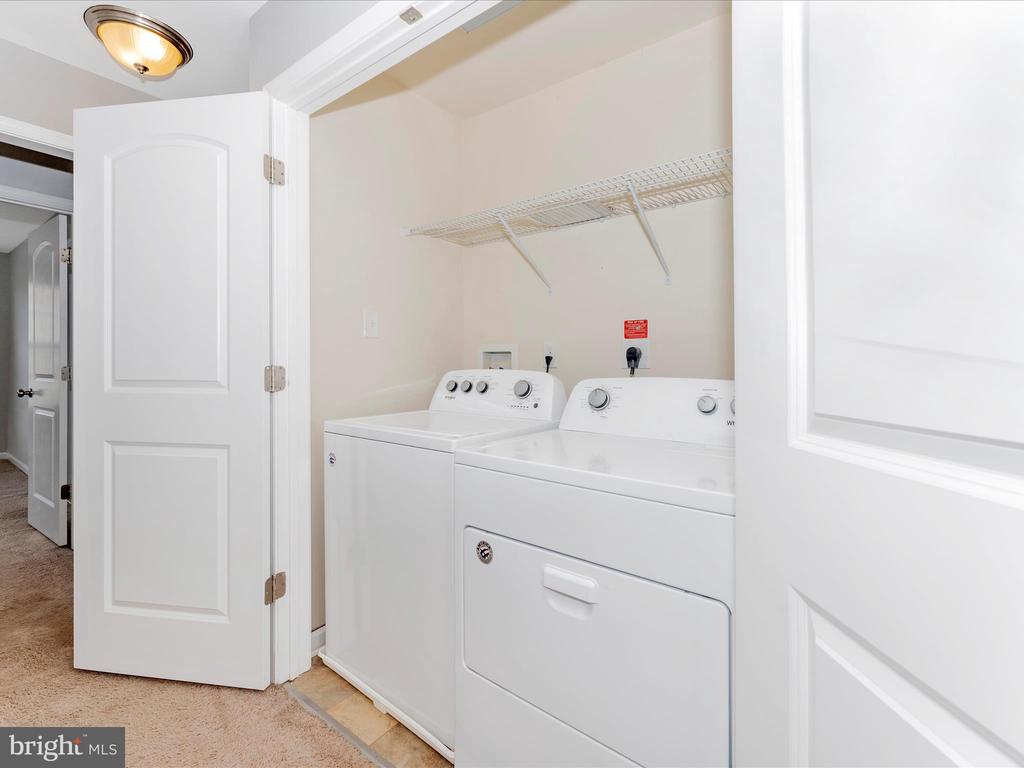
  • APPLIANCES Washer/Dryer Hookups Only, Dishwasher, Disposal, Icemaker, Microwave, Exhaust Fan, Refrigerator, Oven/Range - Gas
  • other interior Features Family Room Off Kitchen, Kitchen - Island, Dining Area, Primary Bath(s), Upgraded Countertops, Wood Floors, Recessed Lighting, Floor Plan - Open

Area & Lot

  • Status Sold
  • Date Sold October 17, 2024
  • Living Area2,376 Sq.Ft.
  • Lot Area2,613.6 Sq.Ft.
  • MLS® IDMDFR2054484
  • TypeResidential
  • YEAR BUILT2016
  • NeighborhoodMaryland
  • Architecture StylesTraditional
  • View DescriptionOther, Street

Exterior

  • STORIES3
  • Garage Space2.0
  • water SourcePublic
  • utilitiesUnder Ground, Cable TV Available
  • roofAsphalt
  • lot featuresOther
  • parkingOff Street, Attached Garage, Driveway, Other
  • HEAT TYPE90 Forced Air, Programmable Thermostat
  • AIR CONDITIONINGCentral A/C, Programmable Thermostat
  • sewerPublic Sewer
  • SubstructureSlab, Other
  • Disability FeaturesNone
  • security FeaturesCarbon Monoxide Detectors, Smoke Detector
  • other exterior FeaturesSidewalks, Other

Financial

  • Sales Price$510,000
  • Real Estate Tax $4,875/yr
  • HOA $186/3 mos
  • Zoning R1
View Virtual Tour

Maryland

Explore

Work With Me

Whether you’re looking to buy, sell, rent, or invest in Washington, DC, Maryland, or Virginia, we have the agent for you to make your dreams a reality.

Follow Me on Instagram