

4704 van Buren St
4704 van Buren St
4704 van Buren St
4704 van Buren St
4704 van Buren St
4704 van Buren St
4704 van Buren St
4704 van Buren St
4704 van Buren St
4704 van Buren St
4704 van Buren St
4704 van Buren St
4704 van Buren St
4704 van Buren St
4704 van Buren St
4704 van Buren St
4704 van Buren St
4704 van Buren St
4704 van Buren St
4704 van Buren St
4704 van Buren St
4704 van Buren St
4704 van Buren St
4704 van Buren St
4704 van Buren St
4704 van Buren St
4704 van Buren St
4704 van Buren St
4704 van Buren St
4704 van Buren St
4704 van Buren St
4704 van Buren St
4704 van Buren St
4704 van Buren St
4704 van Buren St
4704 van Buren St
4704 van Buren St
4704 van Buren St
4704 van Buren St
4704 van Buren St
4704 van Buren St
SEE ALL PHOTOS
4704 van Buren St
4704 van Buren St
4704 van Buren St
4704 van Buren St
4704 van Buren St
4704 van Buren St
4704 van Buren St
4704 van Buren St
4704 van Buren St
4704 van Buren St
4704 van Buren St
4704 van Buren St
4704 van Buren St
4704 van Buren St
4704 van Buren St
4704 van Buren St
4704 van Buren St
4704 van Buren St
4704 van Buren St
4704 van Buren St
4704 van Buren St
4704 van Buren St
4704 van Buren St
4704 van Buren St
4704 van Buren St
4704 van Buren St
4704 van Buren St
4704 van Buren St
4704 van Buren St
4704 van Buren St
4704 van Buren St
4704 van Buren St
4704 van Buren St
4704 van Buren St
4704 van Buren St
4704 van Buren St
4704 van Buren St
4704 van Buren St
4704 van Buren St
4704 van Buren St
4704 van Buren St
Sold

4704 van Buren St

4704 VAN BUREN STREET, RIVERDALE, MD 20737

$606,000
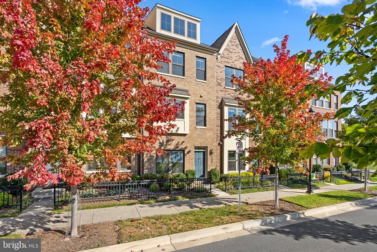
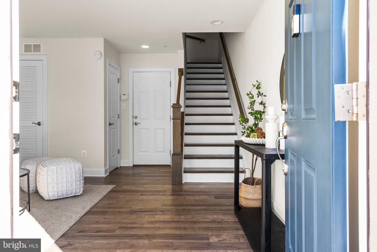
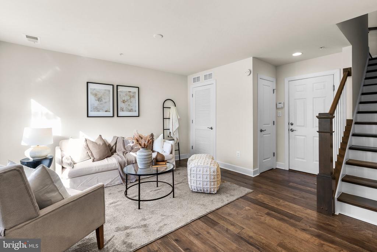
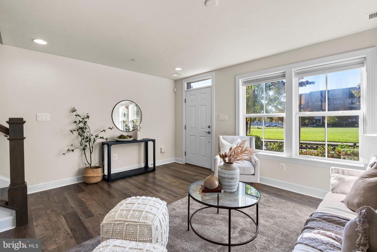
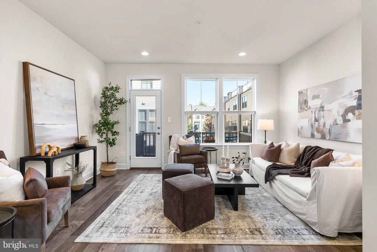
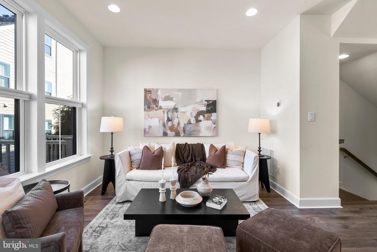
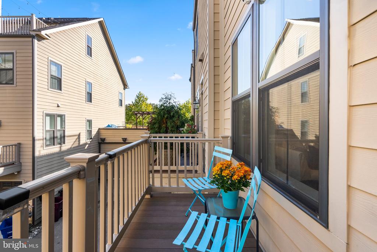
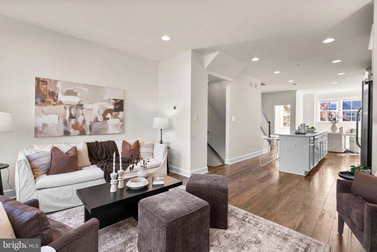
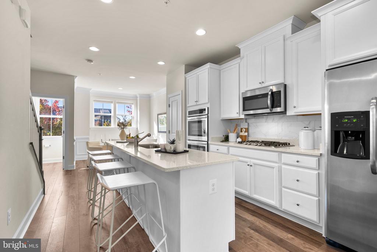
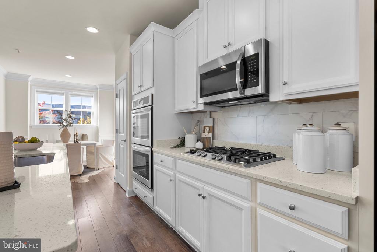
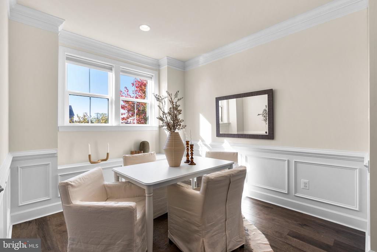
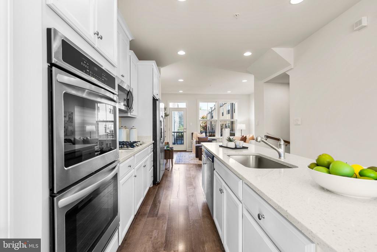
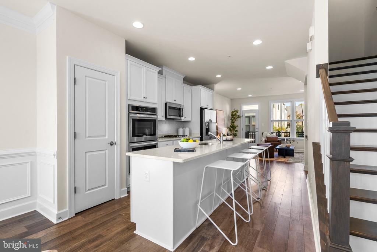
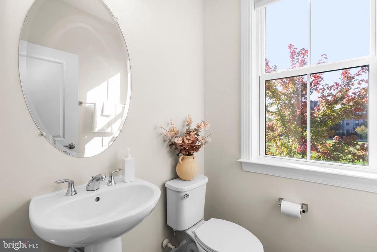
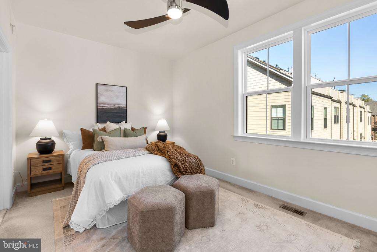
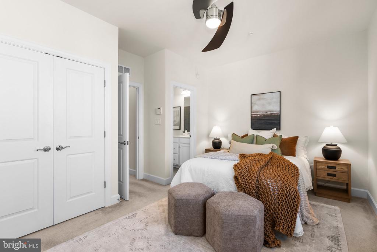
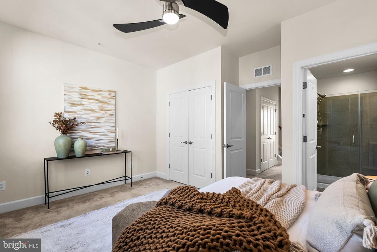
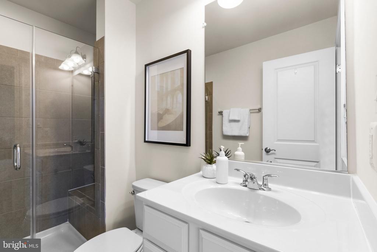
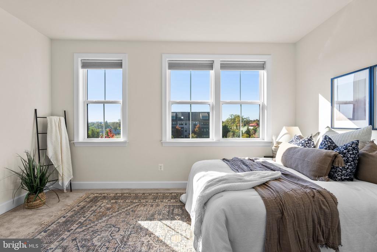
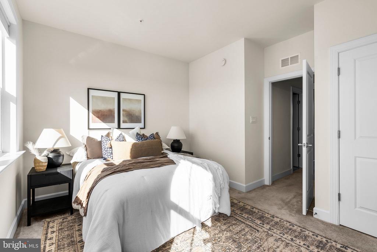
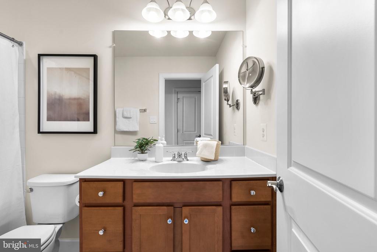
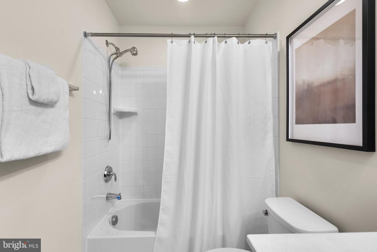
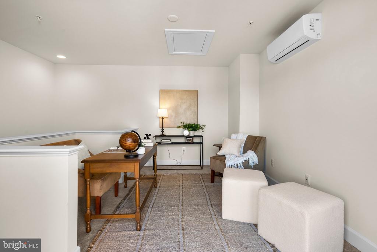
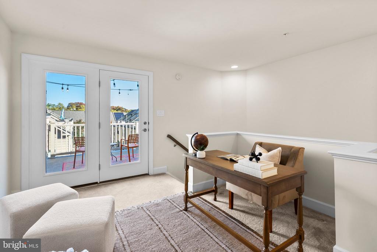
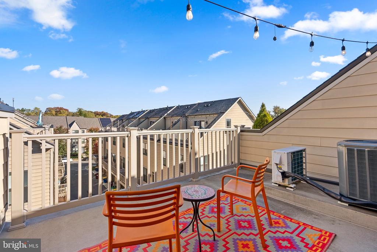
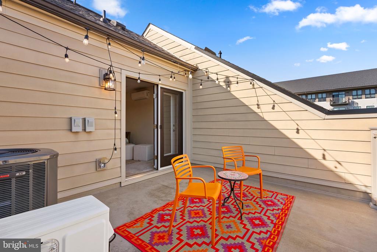
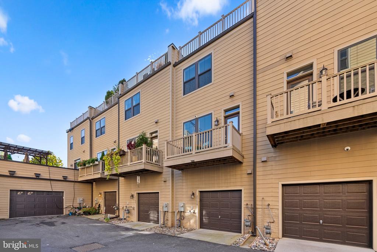
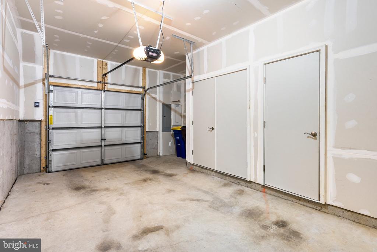
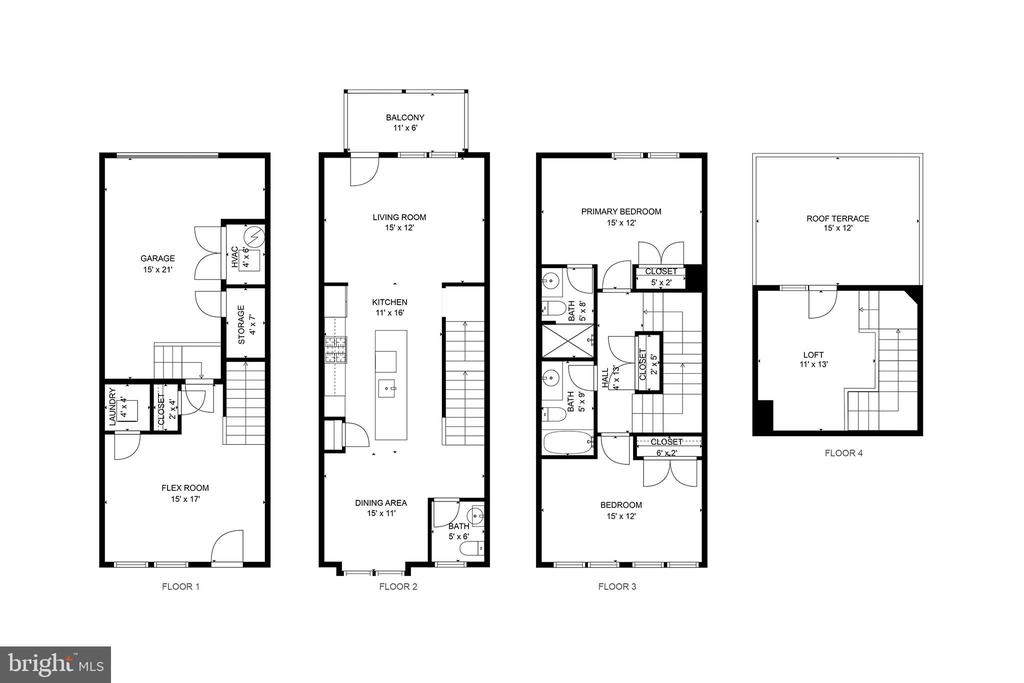
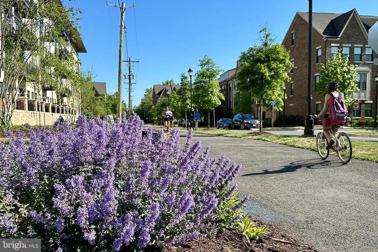
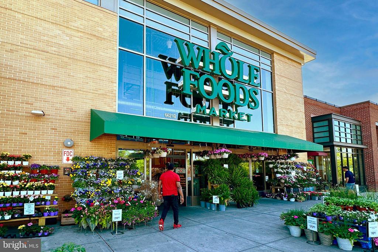
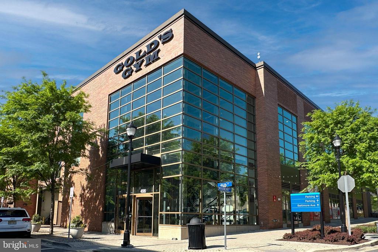
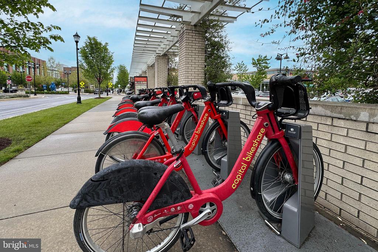
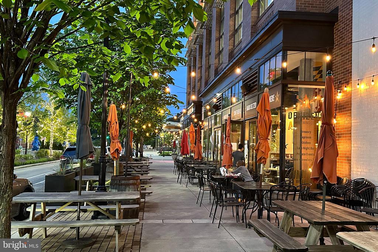
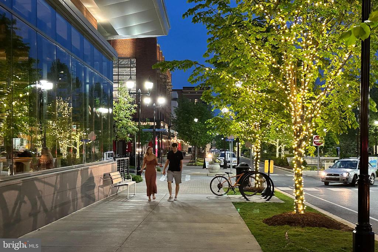
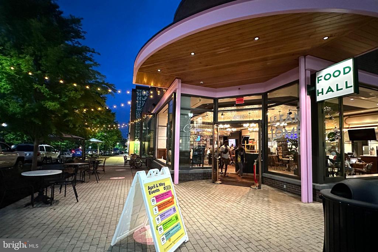
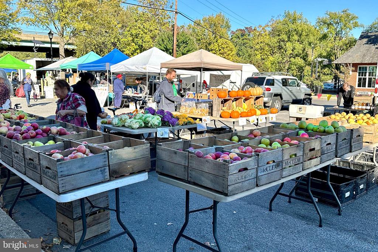
**Offer Deadline Tues. 10/29 at 12pm** Welcome to wonderful Riverdale Park Station and this stunning 4-level townhome w/1-car garage. Built in 2018, this home has been well-cared-for by the original owners and features beautiful wood floors and a neutral color scheme. The versatile first level offers lots of flexibility and can be used as a family room, office or guest room. Upstairs on the main level, you'll find 9' ceilings and an open concept floor plan featuring gourmet kitchen at the center with double wall oven, quartz counters and an expansive island. Your living and dining areas are laid out on either side, perfect for entertaining or daily life. The living room features a balcony, ideal for morning coffee, while the elegant dining area features wainscoting & crown molding. Recessed lighting and half bath complete this level. On the third floor, you'll find 2 spacious bedrooms; the primary BR has an ensuite bath w/upgraded frameless glass shower doors & bench. The second bedroom is bright with a lovely view. This level also has a hall bath w/tub, and large linen closet. Head up to the 4th level loft, which can be used as an office, den, or extra bedroom. Your spacious roof terrace is the perfect spot for relaxing or hosting friends. Well situated within the community, you are directly across from the open Village Green and mere steps to the popular Trolly Trail which is great for biking, walking & running--take a 5-minute stroll to the Thursday Riverdale Farmer's Market or a bike ride to lovely Lake Artemesia in College Park or to the Arts District in Hyattsville. Within the development, you've got the convenience of Whole Foods, Starbucks, Golds Gym plus fantastic dining options like Denizens Brewing & Burtons Grill. And there's friendly downtown Riverdale Park for craft beer, bakery & BBQ (+MARC station). Ideal commuter location. Free shuttle to metros at College Park & Prince Georges Plaza. It doesn't get any easier than this! Welcome Home.

2
beds

3
baths

2,084 Sq.Ft. LIVING AREA

896 Sq.Ft. lot

Kim Vilov

Kim Vilov

Features & Amenities

Interior

  • total bedrooms2
  • Total bathrooms3
  • full bathrooms2
  • half bathroom1
  • Flooring Hardwood, Partially Carpeted
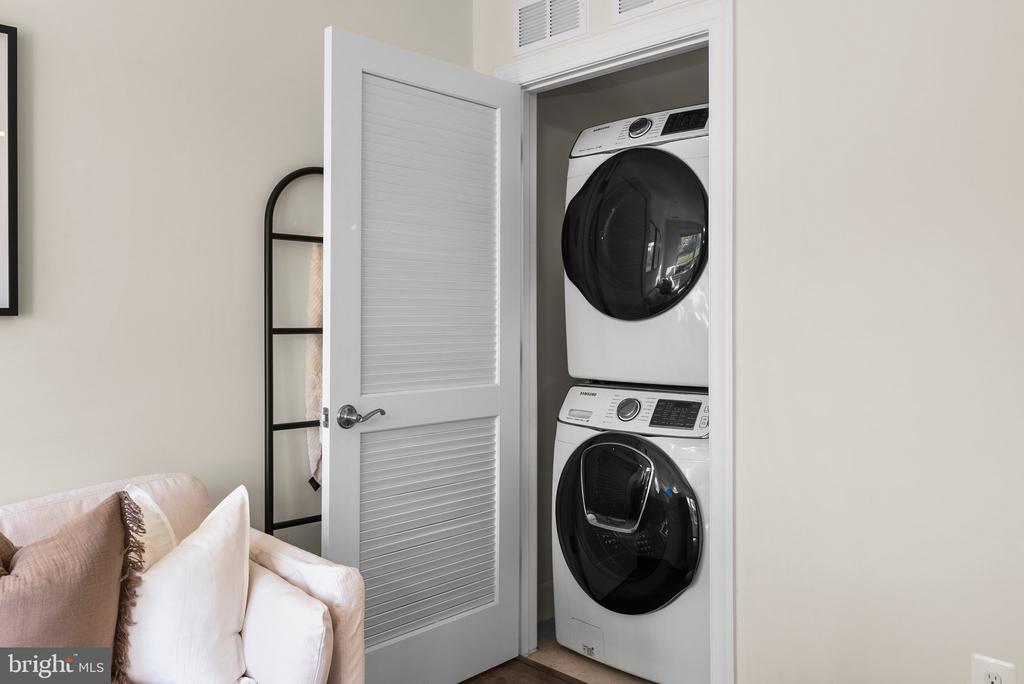
  • APPLIANCES Cooktop, Oven - Double, Stainless Steel Appliances, Washer/Dryer Stacked, Microwave, Disposal, Dryer - Front Loading, Washer - Front Loading, ENERGY STAR Dishwasher
  • other interior Features Ceiling Fan(s), Chair Railings, Crown Moldings, Dining Area, Floor Plan - Open, Kitchen - Gourmet, Kitchen - Island, Pantry, Recessed Lighting, Upgraded Countertops, Window Treatments, Wood Floors, Sprinkler System

Area & Lot

  • Status Sold
  • Date Sold November 20, 2024
  • Living Area2,084 Sq.Ft.
  • Lot Area896 Sq.Ft.
  • MLS® IDMDPG2129216
  • TypeResidential
  • YEAR BUILT2018
  • NeighborhoodMaryland
  • Architecture StylesContemporary
  • View DescriptionGarden/Lawn

Exterior

  • STORIES4
  • Garage Space1.0
  • water SourcePublic
  • roofArchitectural Shingle
  • parkingAttached Garage
  • HEAT TYPEForced Air
  • AIR CONDITIONINGCentral A/C
  • sewerPublic Sewer
  • SubstructureSlab
  • Disability FeaturesNone
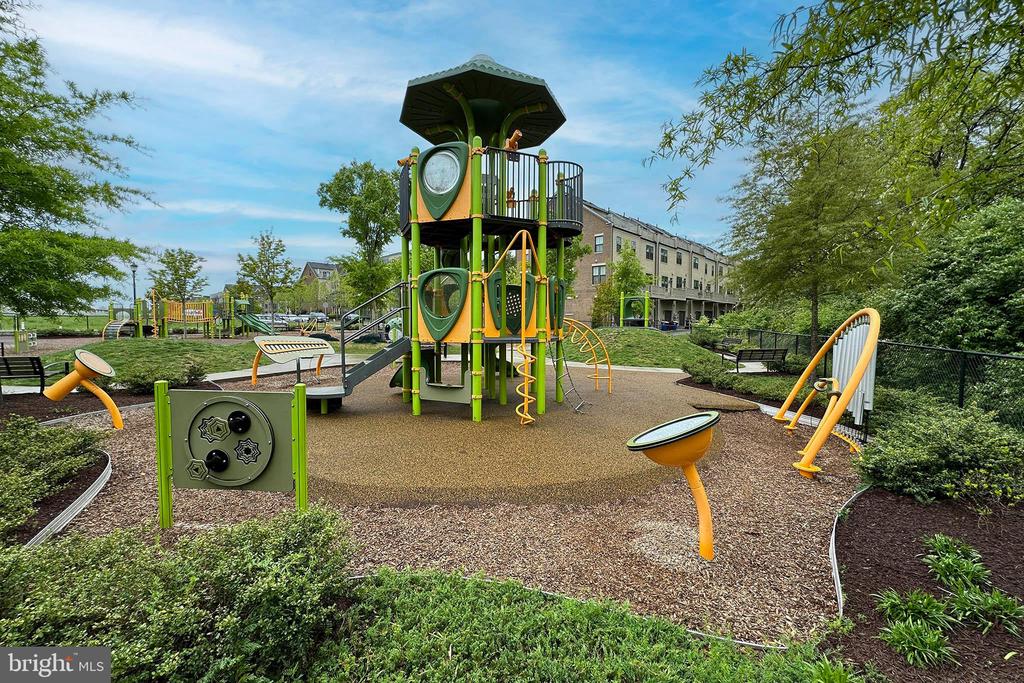
  • HOA AmenitiesBike Trail, Common Grounds, Jog/Walk Path, Tot Lots/Playground
  • security FeaturesExterior Cameras, Sprinkler System - Indoor
  • other exterior FeaturesExterior Lighting, Roof Deck, Sidewalks, Street Lights, Gutter System, Other

Financial

  • Sales Price$606,000
  • Real Estate Tax $10,496/yr
  • HOA $134/mo
  • Zoning LMUTC
View Virtual Tour

Maryland

Explore

Work With Me

Whether you’re looking to buy, sell, rent, or invest in Washington, DC, Maryland, or Virginia, we have the agent for you to make your dreams a reality.

Follow Me on Instagram