4620 N PARK AVENUE 1601E
SEE ALL PHOTOS
4620 N PARK AVENUE 1601E
Leased

4620 N PARK AVENUE 1601E

4620 N PARK AVENUE Unit: 1601E, CHEVY CHASE, MD 20815

$2,250/month
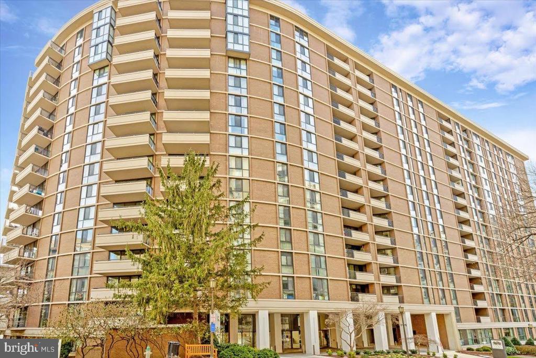
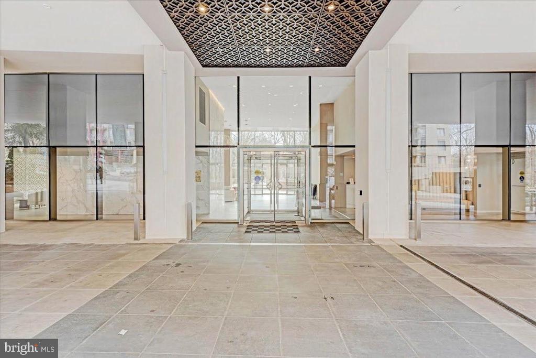
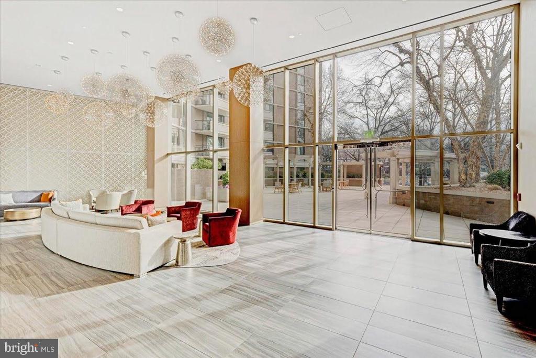
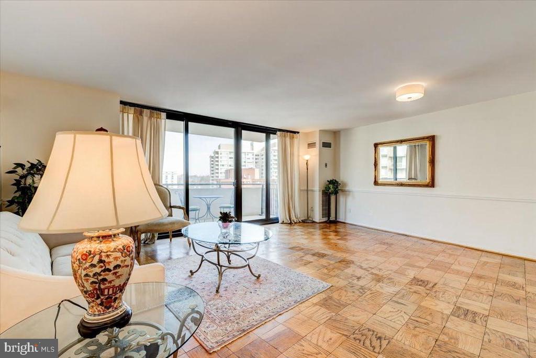
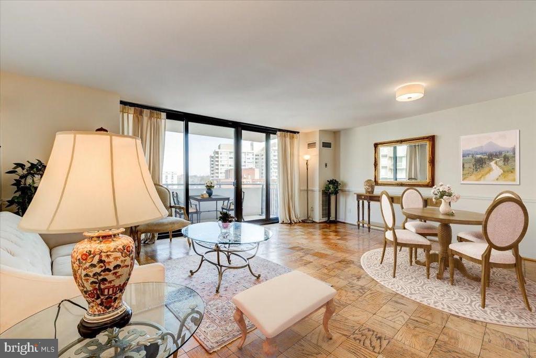
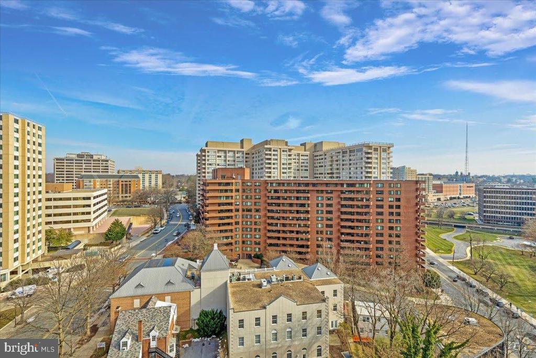
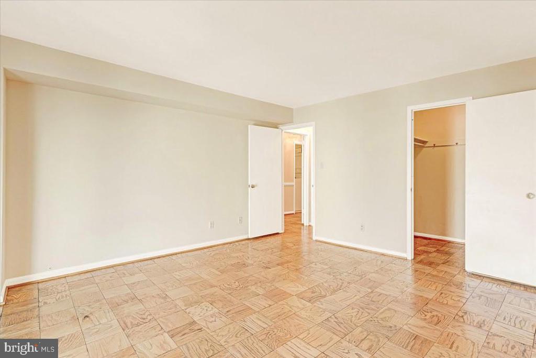
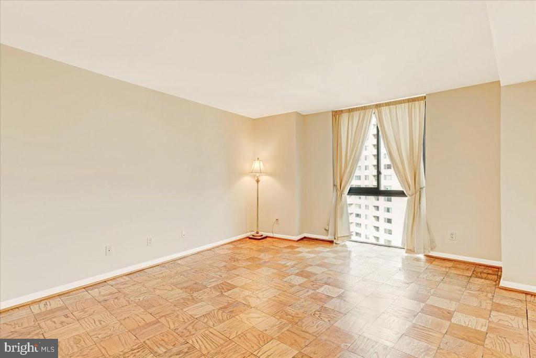
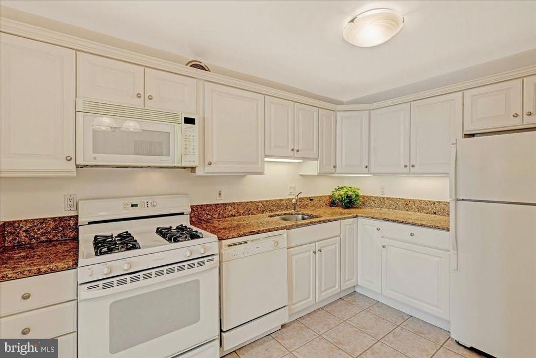
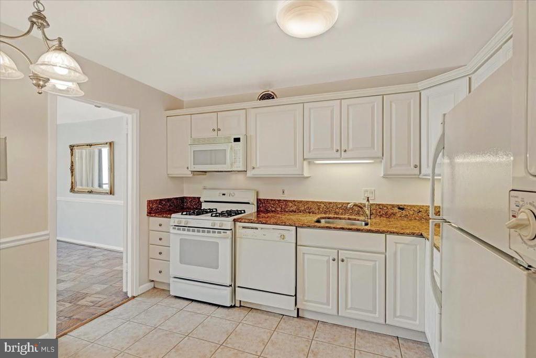
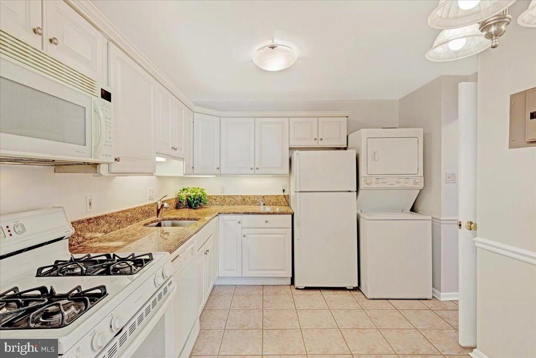
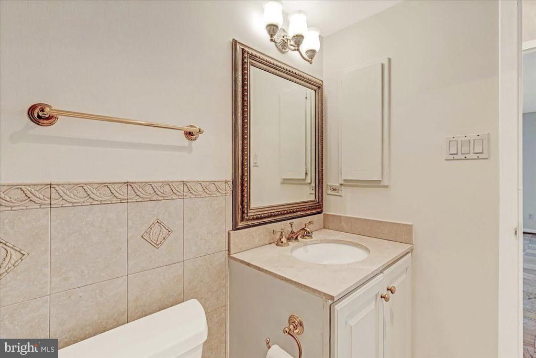
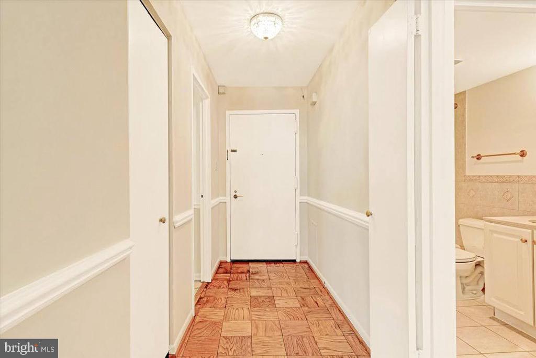
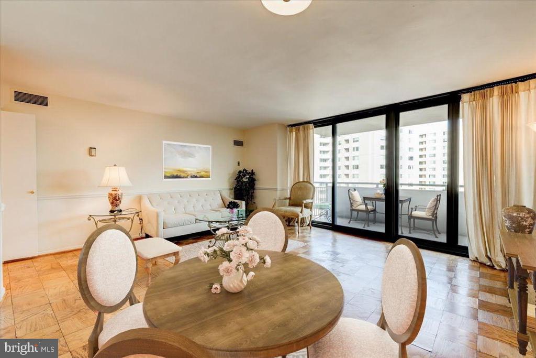
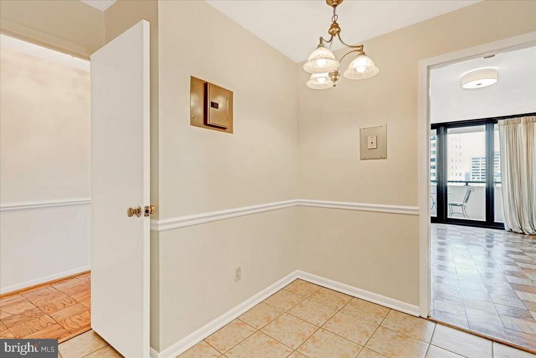
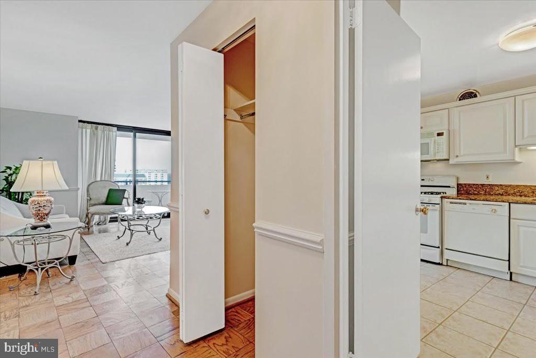
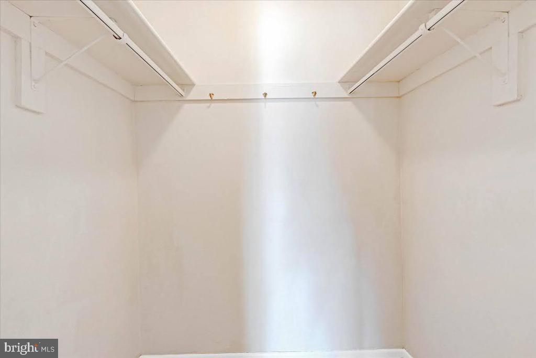
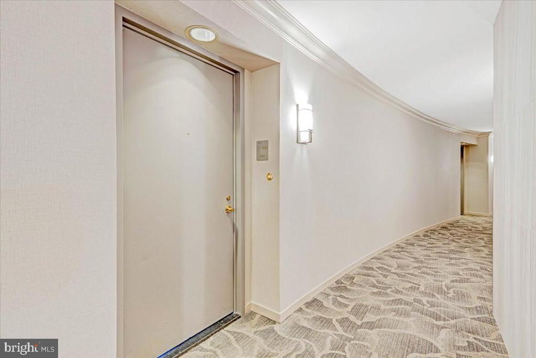
Electricity, gas, and water are all included in the rent for this spacious 799 sq ft condo on the 16th floor, just a few blocks from the Friendship Heights Metro Station. It's also close to fantastic restaurants, Whole Foods, and Amazon Grocery Fresh. The kitchen has table space, the bedroom features a walk-in closet, and there is an in-unit washer/dryer. The condo boasts floor-to-ceiling windows and a large balcony with a nice view of Chevy Chase. Additionally, you have access to an outdoor pool and a gym. A 24-hour concierge service offers additional convenience and comfort. Don't miss it!
Minimum credit 675, annual income 35x the monthly rent.

1
bed

1
bath

799 Sq.Ft. LIVING AREA

Roxanne  Ghashgai

Roxanne Ghashgai

Features & Amenities

Interior

  • total bedrooms1
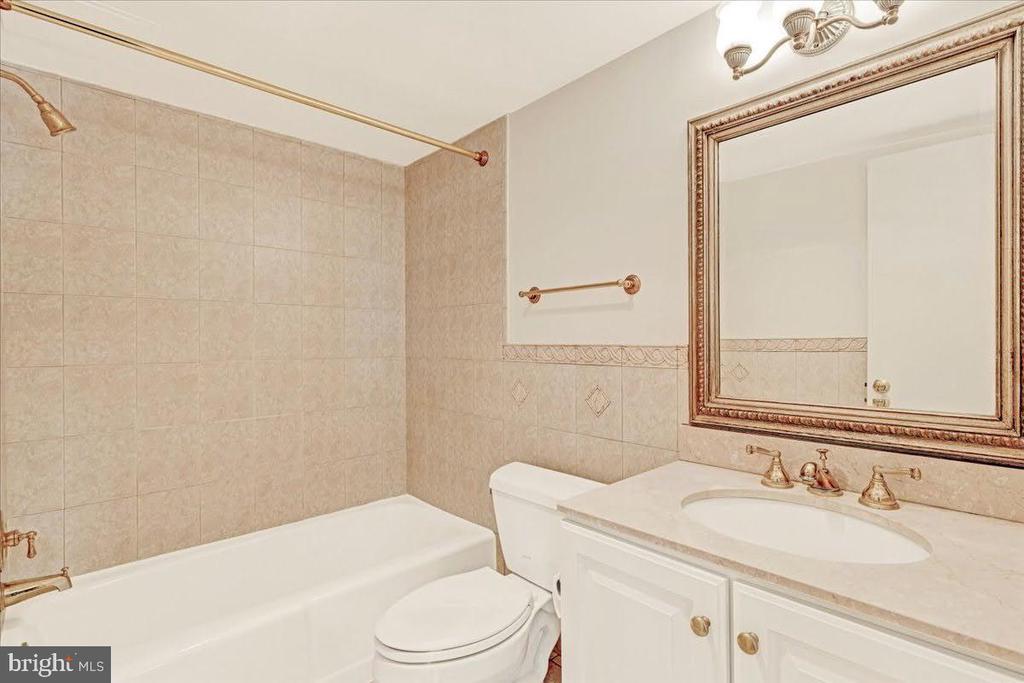
  • Total bathroom1
  • full bathroom1
  • Laundry room Dryer In Unit, Washer In Unit
  • Flooring Partially Carpeted, Engineered Wood
  • APPLIANCES Built-In Microwave, Dishwasher, Disposal, Oven - Single, Stove, Washer/Dryer Stacked
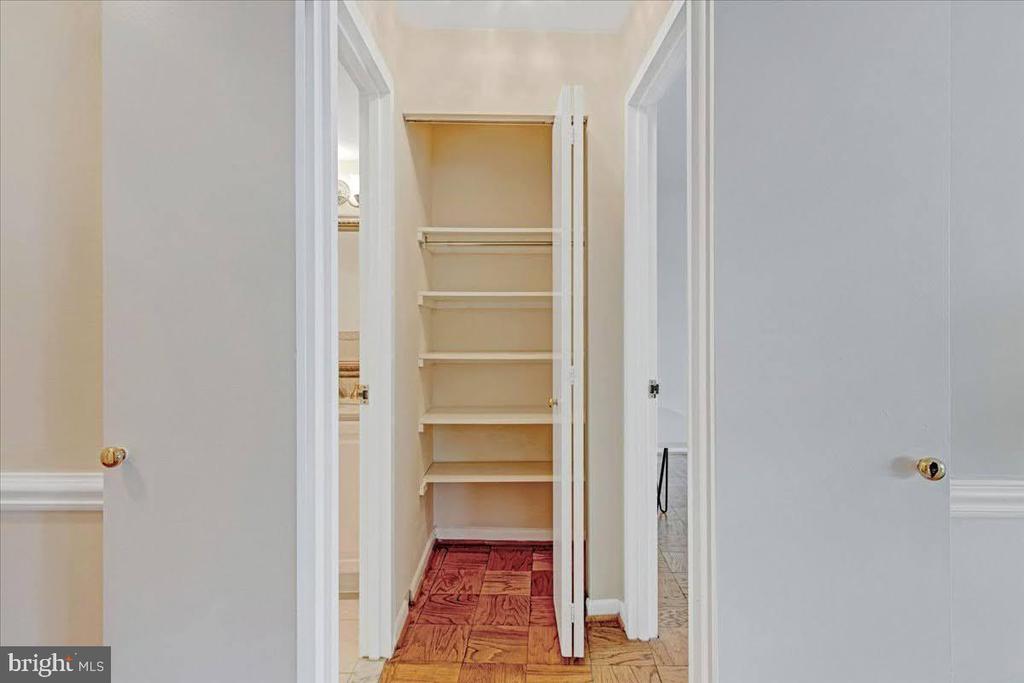
  • other interior Features Carpet, Floor Plan - Open, Kitchen - Eat-In, Kitchen - Table Space, Upgraded Countertops, Combination Dining/Living, Wood Floors, Walk-in Closet(s)

Area & Lot

  • Status Leased
  • Date Leased July 22, 2024
  • Living Area799 Sq.Ft.
  • Total Area799 Sq.Ft.
  • MLS® IDMDMC2138722
  • TypeResidential
  • YEAR BUILT1973
  • NeighborhoodMaryland
  • Architecture StylesUnit/Flat
  • View DescriptionCity
  • School DistrictMONTGOMERY COUNTY PUBLIC SCHOOLS

Exterior

  • STORIES1
  • water SourcePublic
  • PoolYes - Community
  • lot featuresLandscaping, Poolside
  • parkingOff Street
  • HEAT TYPEHeat Pump(s)
  • AIR CONDITIONINGCentral A/C
  • sewerPublic Sewer
  • Disability FeaturesElevator
  • HOA AmenitiesConcierge, Elevator, Fitness Center, Library, Party Room, Pool - Outdoor, Transportation Service
  • security FeaturesResident Manager, Main Entrance Lock, Desk in Lobby

Financial

  • Lease Price$2,250/mo
  • Zoning R

Maryland

Explore

Work With Me

Whether you’re looking to buy, sell, rent, or invest in Washington, DC, Maryland, or Virginia, we have the agent for you to make your dreams a reality.

Follow Me on Instagram