45116 KINCORA
45116 KINCORA
45116 KINCORA
45116 KINCORA
45116 KINCORA
45116 KINCORA
45116 KINCORA
45116 KINCORA
45116 KINCORA
45116 KINCORA
45116 KINCORA
45116 KINCORA
45116 KINCORA
45116 KINCORA
45116 KINCORA
45116 KINCORA
45116 KINCORA
45116 KINCORA
45116 KINCORA
45116 KINCORA
45116 KINCORA
45116 KINCORA
45116 KINCORA
45116 KINCORA
45116 KINCORA
45116 KINCORA
45116 KINCORA
45116 KINCORA
45116 KINCORA
45116 KINCORA
45116 KINCORA
45116 KINCORA
45116 KINCORA
SEE ALL PHOTOS
45116 KINCORA
45116 KINCORA
45116 KINCORA
45116 KINCORA
45116 KINCORA
45116 KINCORA
45116 KINCORA
45116 KINCORA
45116 KINCORA
45116 KINCORA
45116 KINCORA
45116 KINCORA
45116 KINCORA
45116 KINCORA
45116 KINCORA
45116 KINCORA
45116 KINCORA
45116 KINCORA
45116 KINCORA
45116 KINCORA
45116 KINCORA
45116 KINCORA
45116 KINCORA
45116 KINCORA
45116 KINCORA
45116 KINCORA
45116 KINCORA
45116 KINCORA
45116 KINCORA
45116 KINCORA
45116 KINCORA
45116 KINCORA
45116 KINCORA
Leased

45116 KINCORA

45116 KINCORA, STERLING, VA 20166

$3,400/month
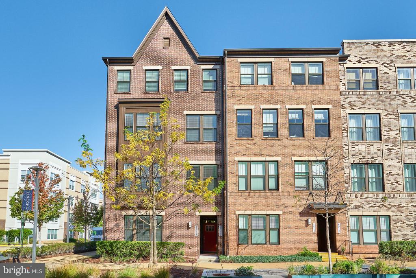
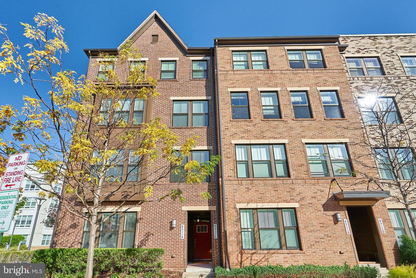
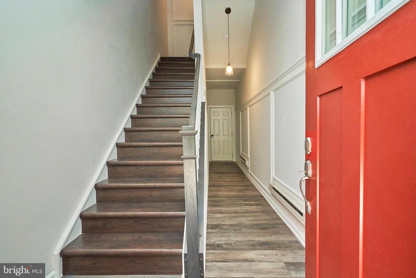
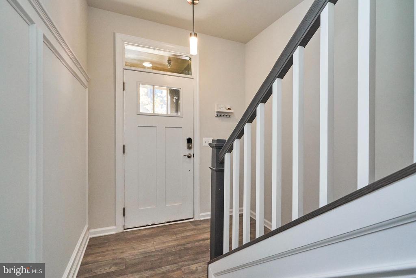
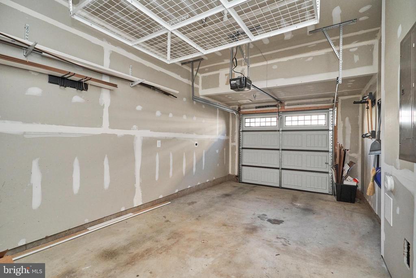
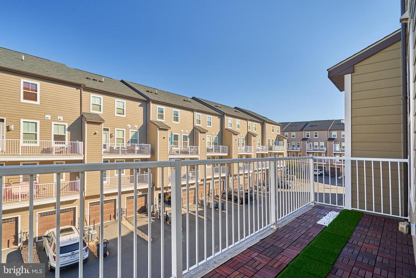
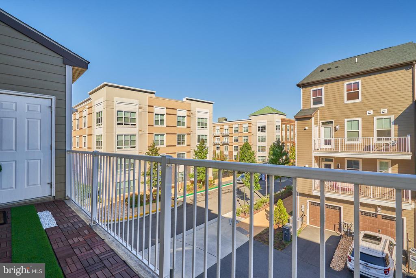
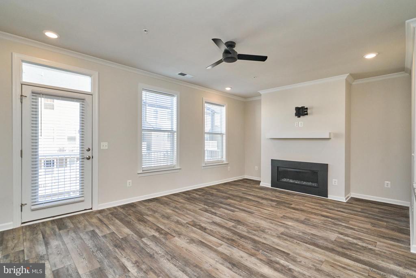
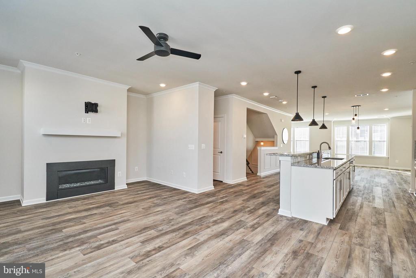
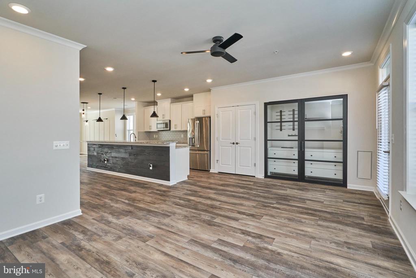
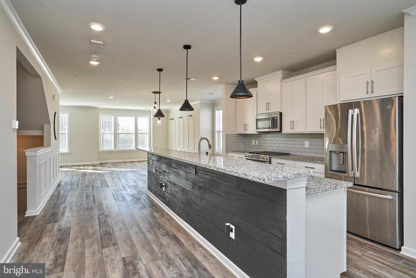
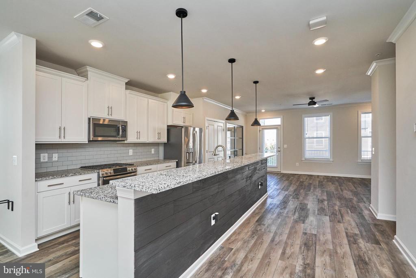
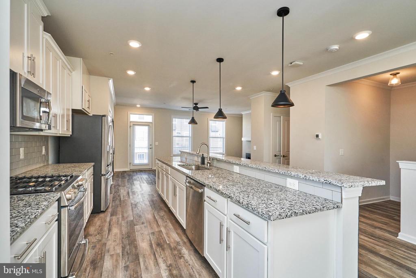
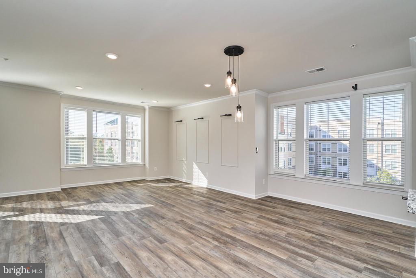
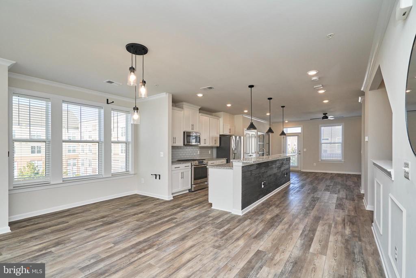
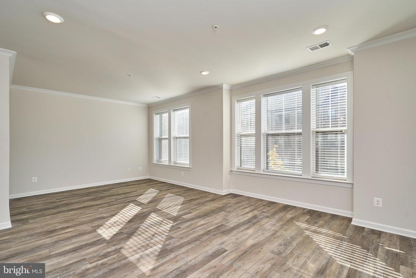
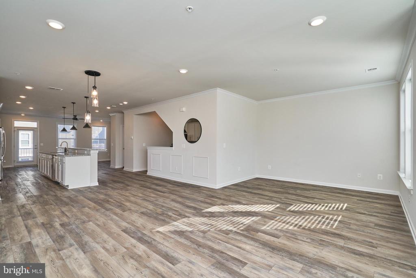
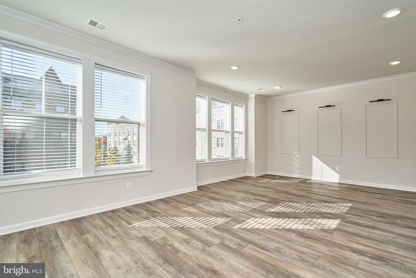
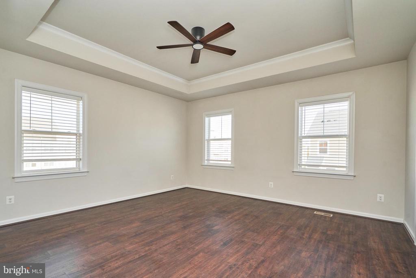
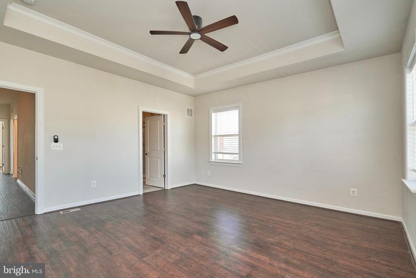
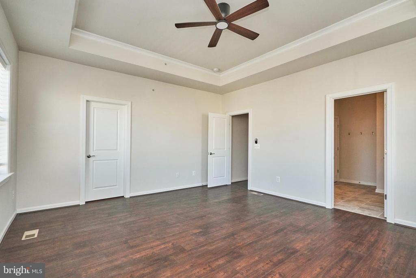
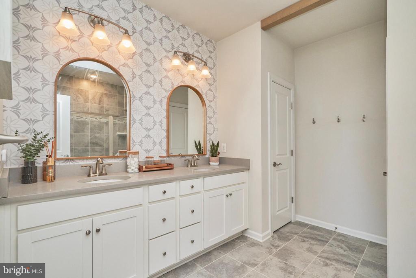
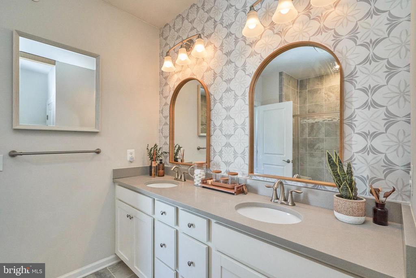
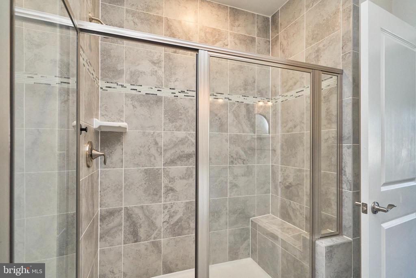
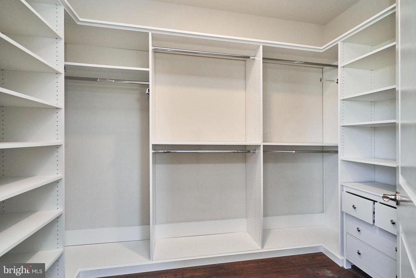
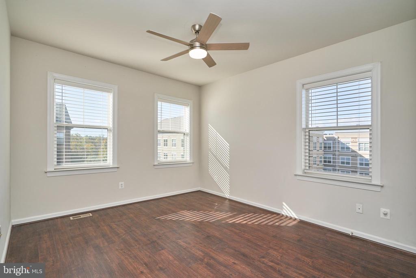
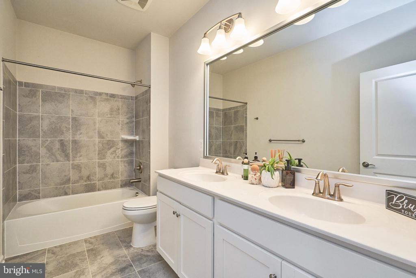
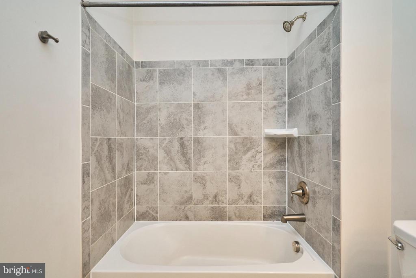
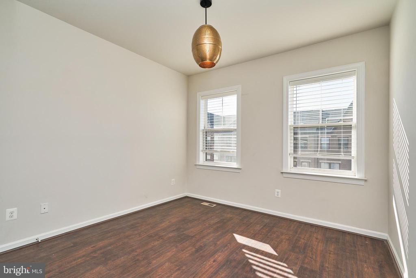
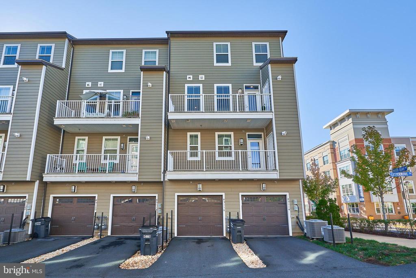
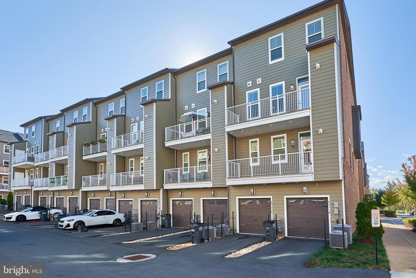
Welcome to this beautifully maintained 3-bed, 2.5-bath end-unit townhome-style condo with one car garage in the sought-after Kincora community! The main level features a spacious kitchen with stainless steel appliances and an open family room with a cozy fireplace that leads to a private balcony--perfect for relaxing or entertaining. Upstairs, you'll find a generous primary suite with new hardwood floors, a luxury bath, and a walk-in custom closet. Additional rooms are generously sized with ample closet space. Thoughtfully updated with modern light fixtures and fresh paint throughout. Ideally located near One Loudoun, Rt 28, Rt 7, shopping, dining, Dulles Airport, and the much anticipated developments of the Northern Virginia Science Center and PinStack Entertainment. Don't miss out on this one!

3
beds

3
baths

2,595 Sq.Ft. LIVING AREA

Features & Amenities

Interior

  • total bedrooms3
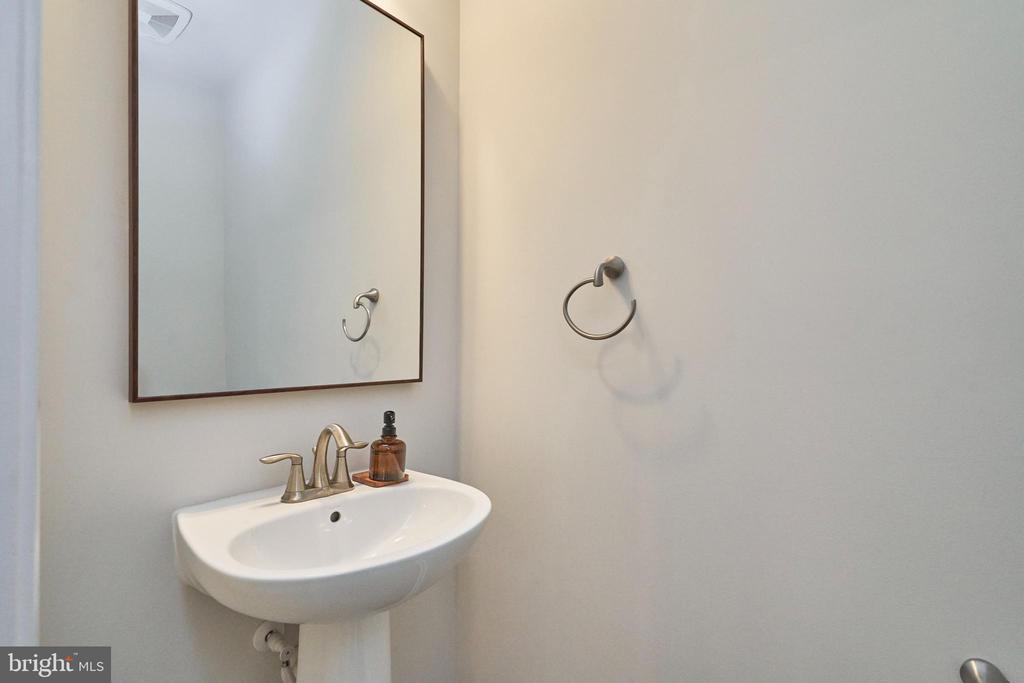
  • Total bathrooms3
  • full bathrooms2
  • half bathroom1
  • Flooring Luxury Vinyl Plank, Ceramic Tile, Hardwood
  • Fireplace Gas/Propane
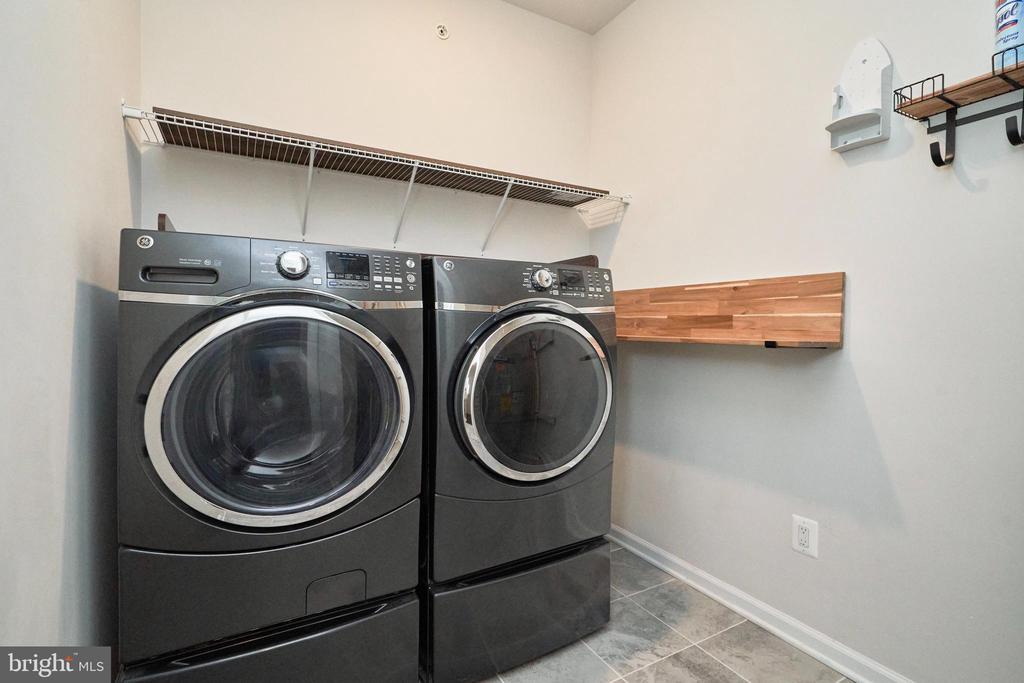
  • APPLIANCES Built-In Microwave, Cooktop, Dishwasher, Disposal, Dryer, Refrigerator, Washer
  • other interior Features Ceiling Fan(s), Bathroom - Stall Shower, Floor Plan - Open, Kitchen - Gourmet, Kitchen - Island, Pantry, Primary Bath(s), Skylight(s), Walk-in Closet(s), Wood Floors, Family Room Off Kitchen, Built-Ins, Breakfast Area, Bathroom - Tub Shower, Upgraded Countertops, Other

Area & Lot

  • Status Leased
  • Date Leased January 5, 2026
  • Living Area2,595 Sq.Ft.
  • MLS® IDVALO2108476
  • TypeResidential
  • YEAR BUILT2019
  • NeighborhoodVirginia
  • Architecture StylesCraftsman
  • Elementary SchoolSTEUART W. WELLER
  • Middle SchoolBELMONT RIDGE
  • High SchoolRIVERSIDE

Exterior

  • STORIES3
  • Garage Space1.0
  • water SourcePublic
  • utilitiesWater Available, Sewer Available, Natural Gas Available, Electric Available, Cable TV Available
  • parkingAttached Garage
  • HEAT TYPECentral
  • AIR CONDITIONINGCentral A/C
  • sewerPublic Sewer
  • SubstructureConcrete Perimeter
  • Disability FeaturesNone
  • HOA AmenitiesJog/Walk Path

Financial

  • Lease Price$3,400/mo
  • Zoning PDMUB

Virginia

Explore

Work With Me

Whether you’re looking to buy, sell, rent, or invest in Washington, DC, Maryland, or Virginia, we have the agent for you to make your dreams a reality.

Follow Me on Instagram