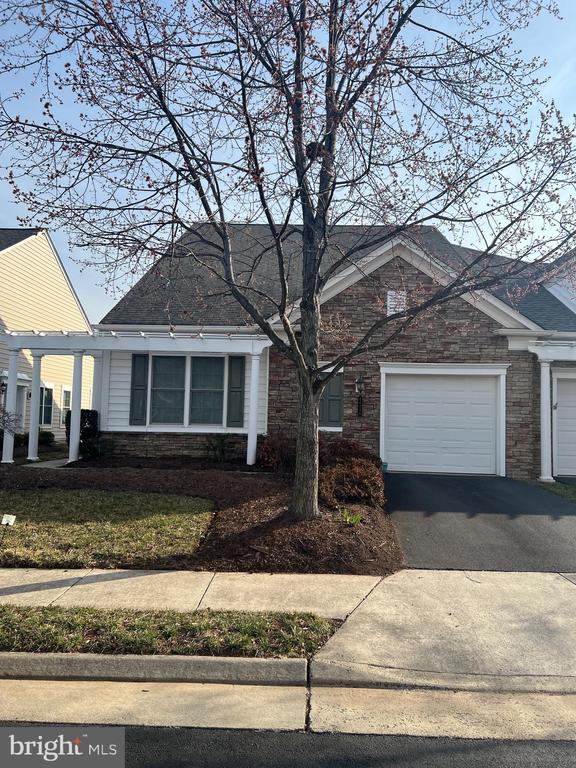
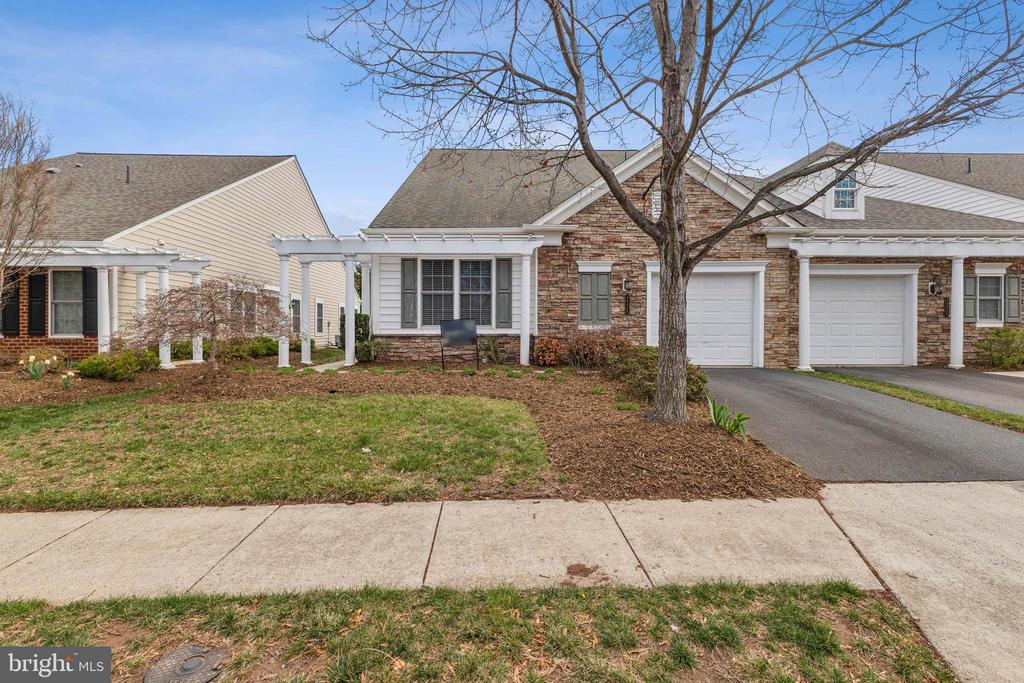
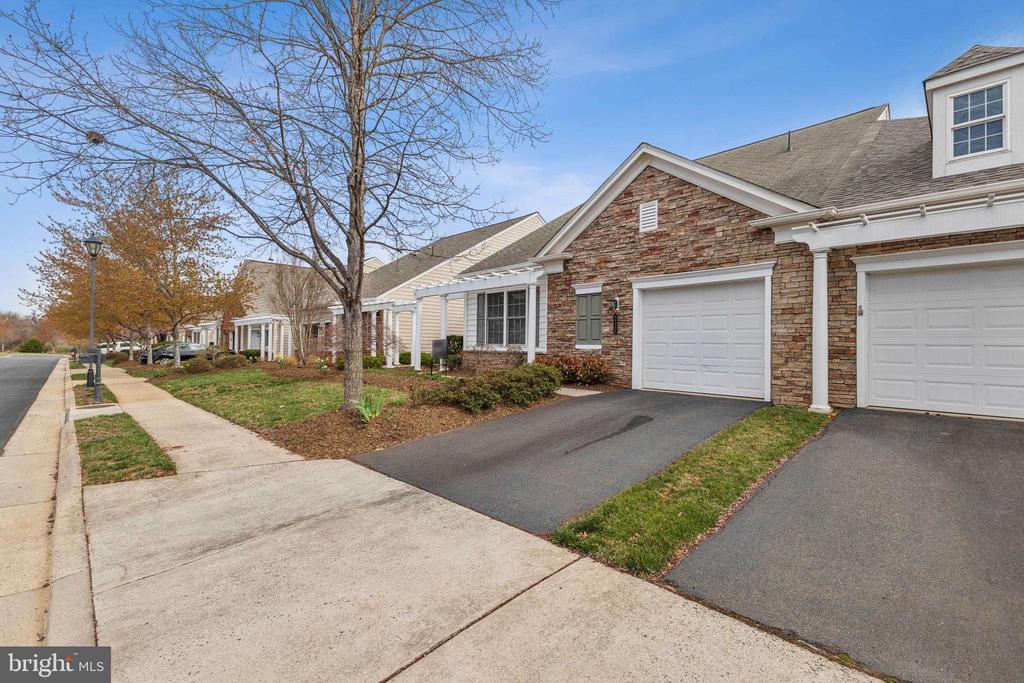
44446 Oakmont Manor Sq
SEE ALL PHOTOS
44446 Oakmont Manor Sq
Sold

44446 Oakmont Manor Sq

44446 OAKMONT MANOR SQUARE, ASHBURN, VA 20147

$710,000
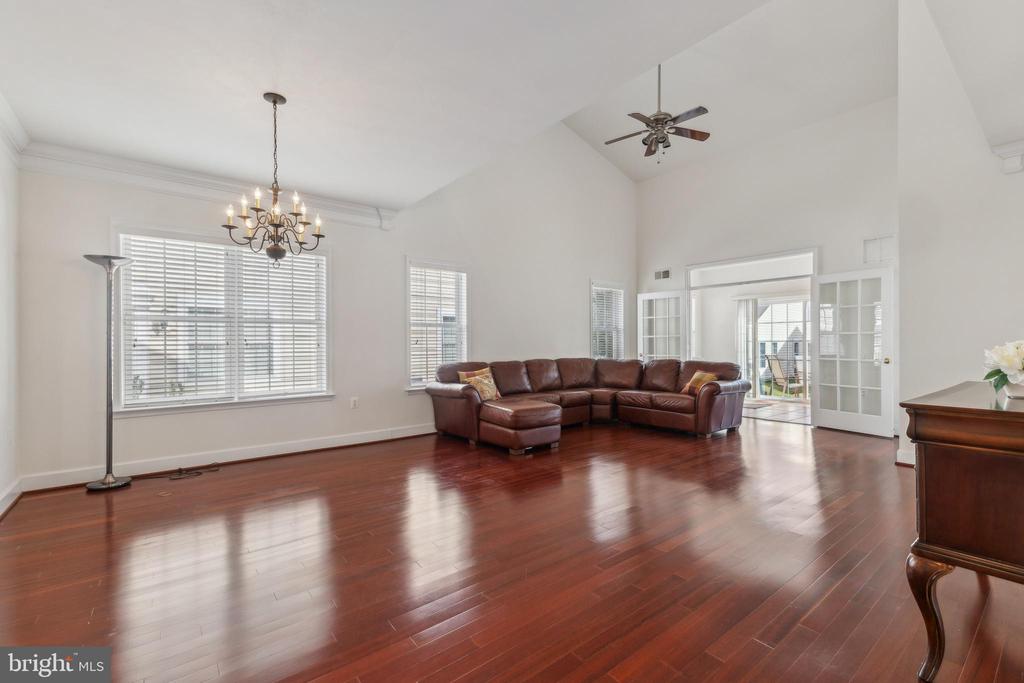
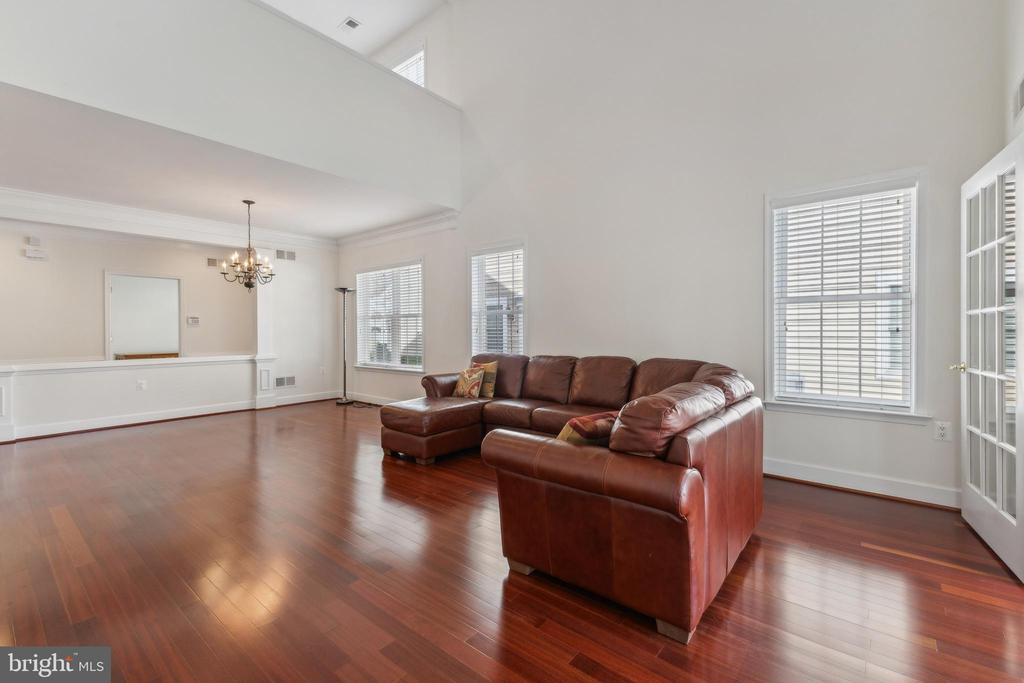
Nestled just a short stroll from the Community Center and additional parking, this stunning home offers the perfect blend of comfort and convenience. Step inside to an inviting open floor plan, where gleaming hardwood floors, soaring ceilings, and abundant natural light create a warm and welcoming atmosphere.
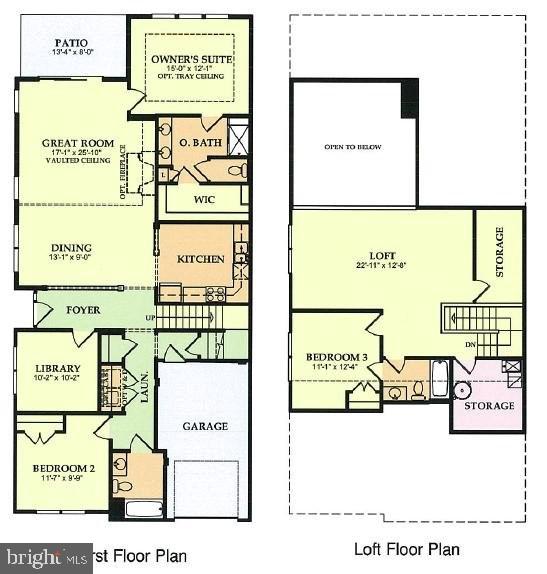
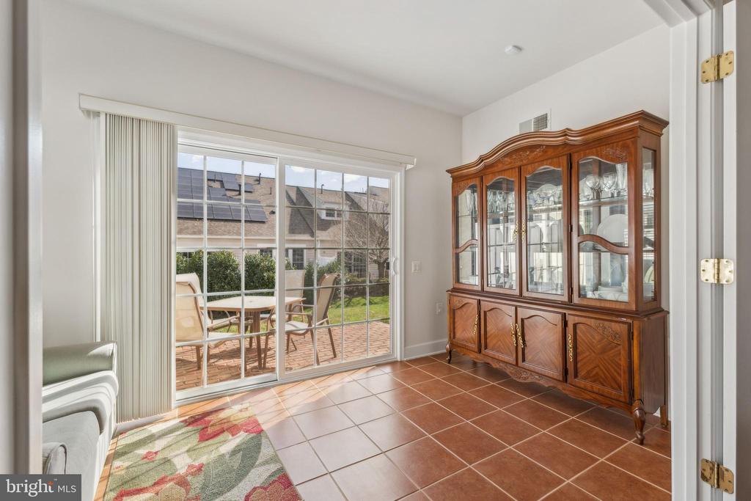
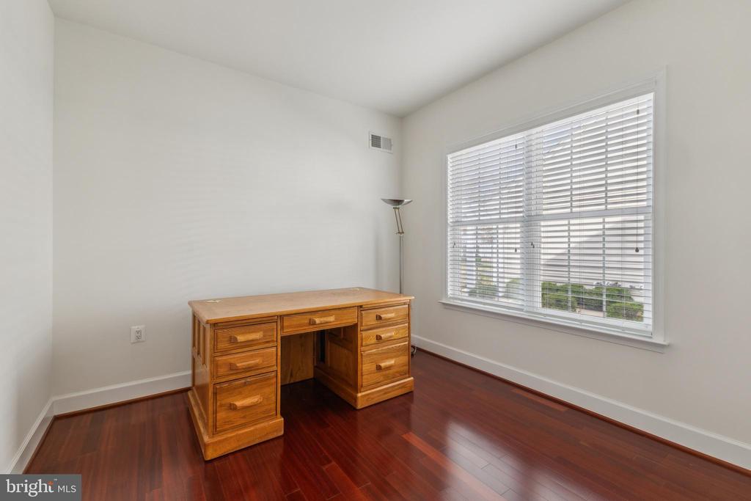
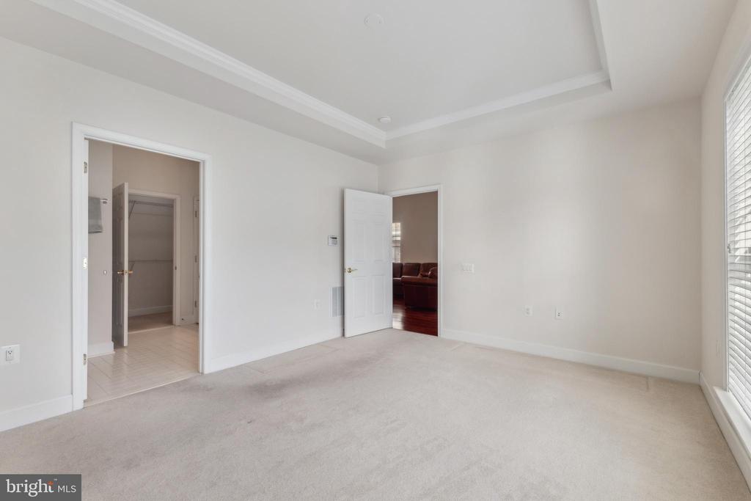
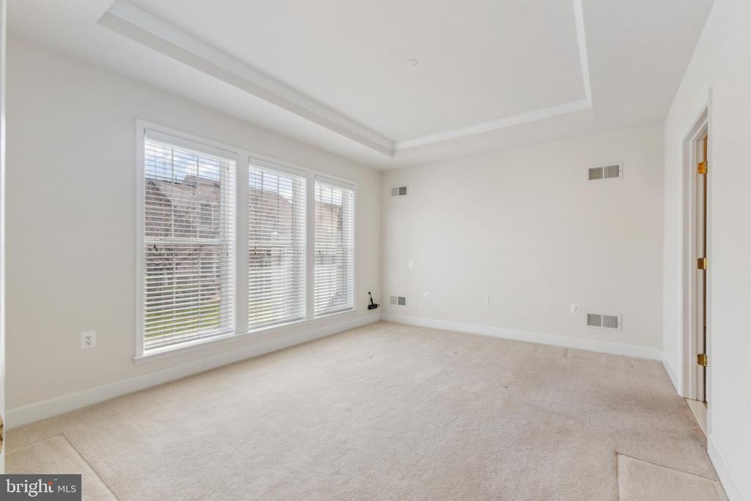
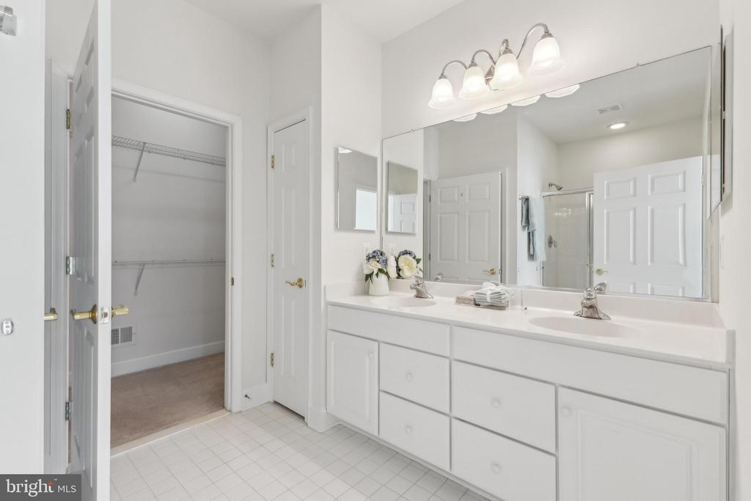
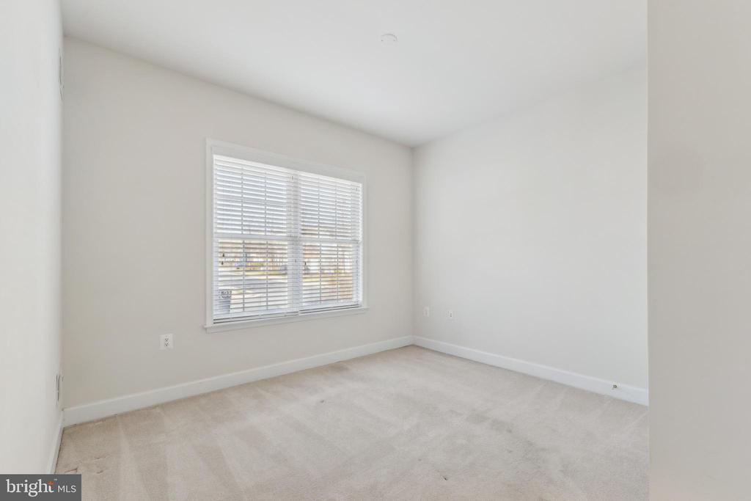
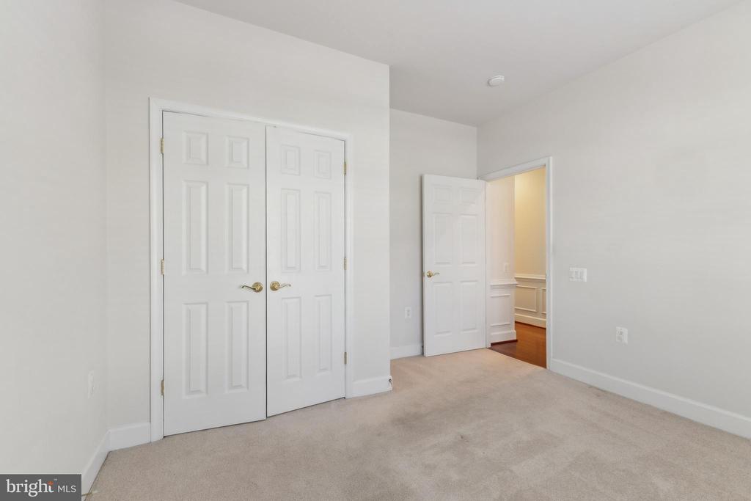
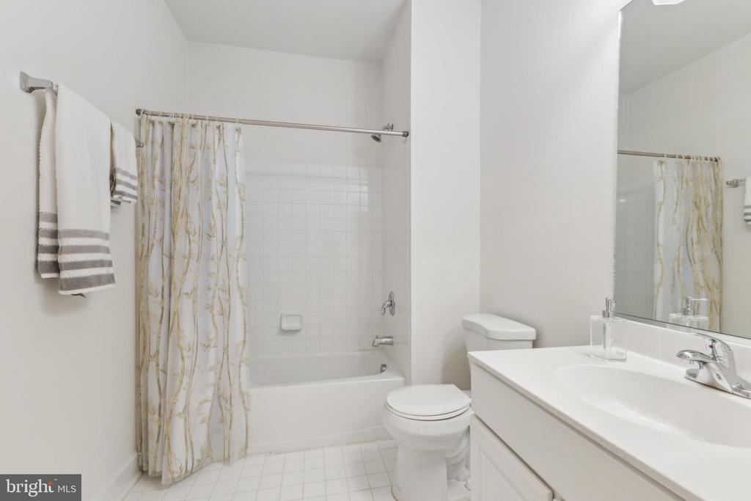
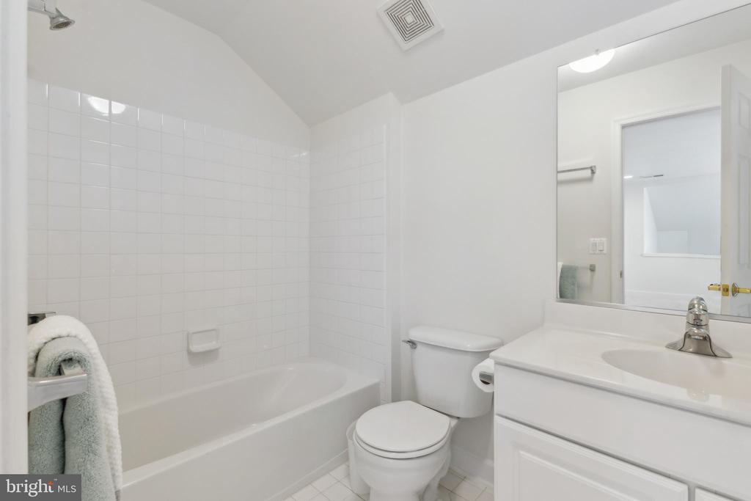
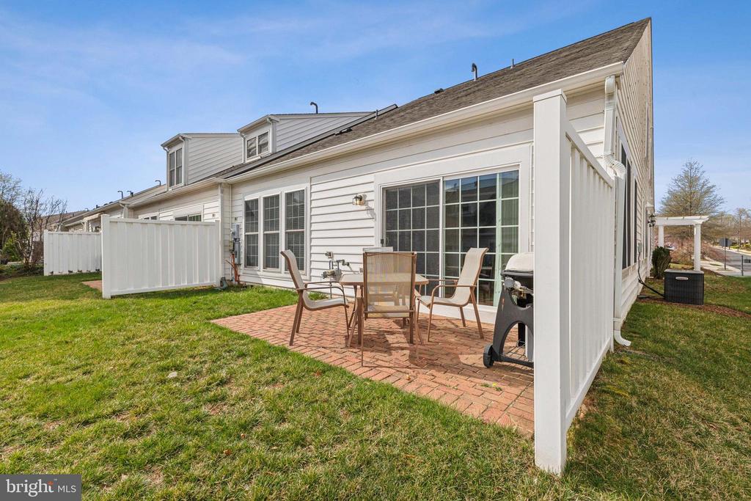
The main level features two spacious bedrooms, two full baths, a cozy den, and a bright sunroom that opens to a private patio--perfect for morning coffee or evening relaxation. The owner's suite is a true retreat, complete with a spa-like bathroom, a linen closet, and an expansive walk-in closet.
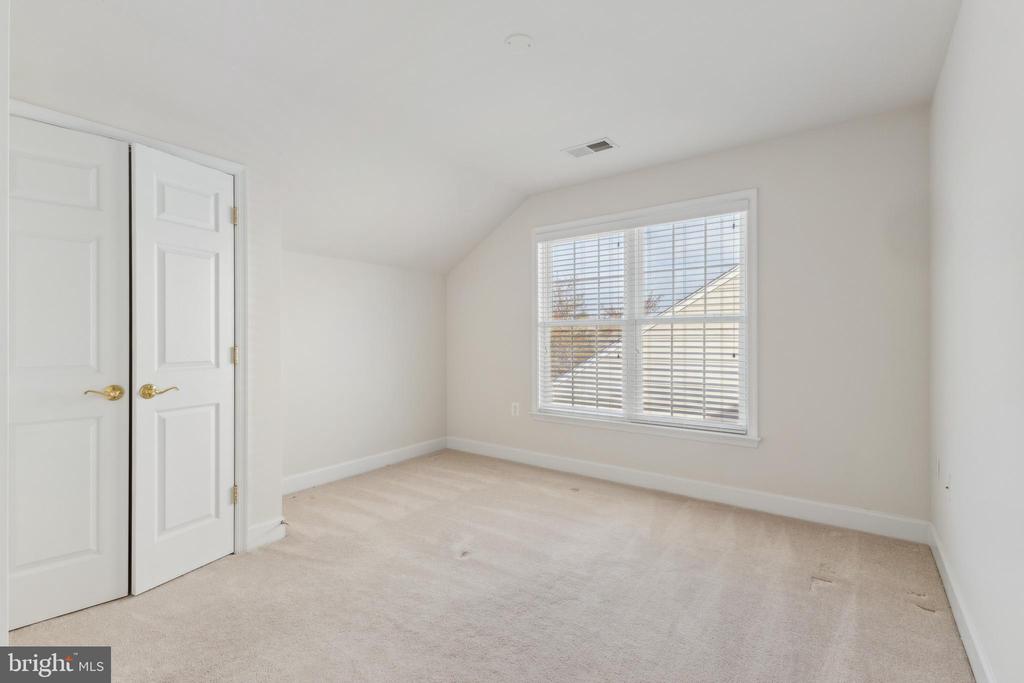
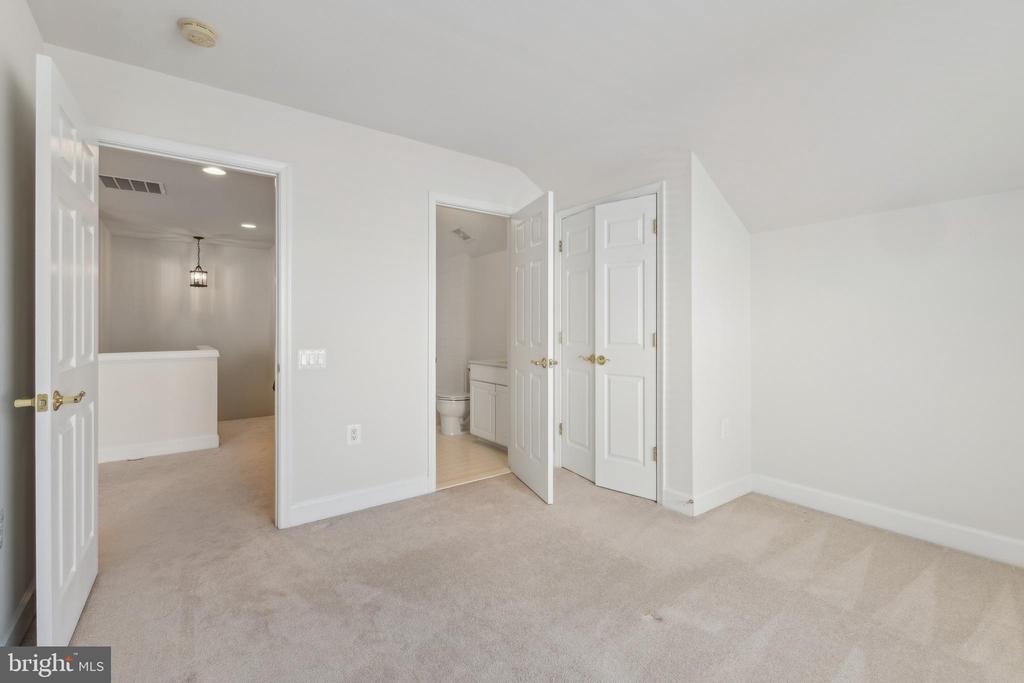
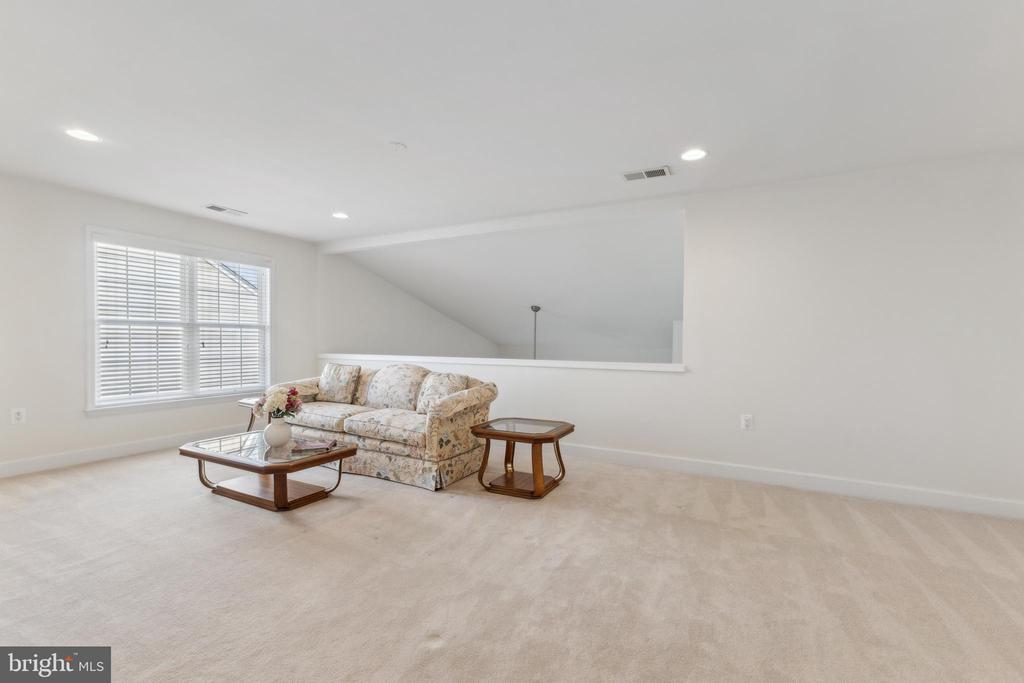
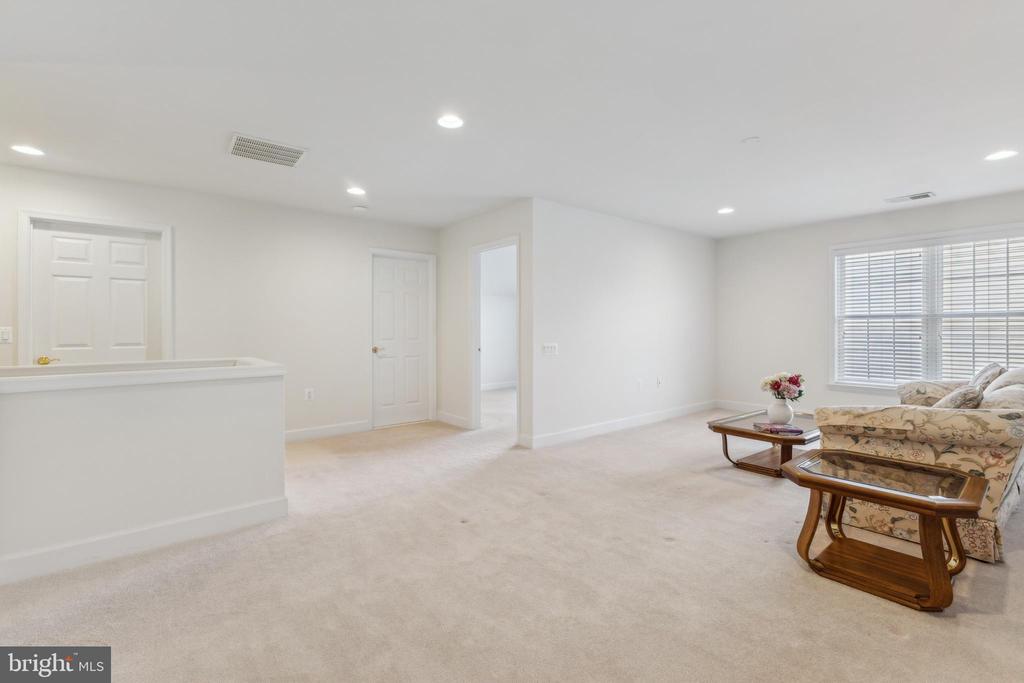
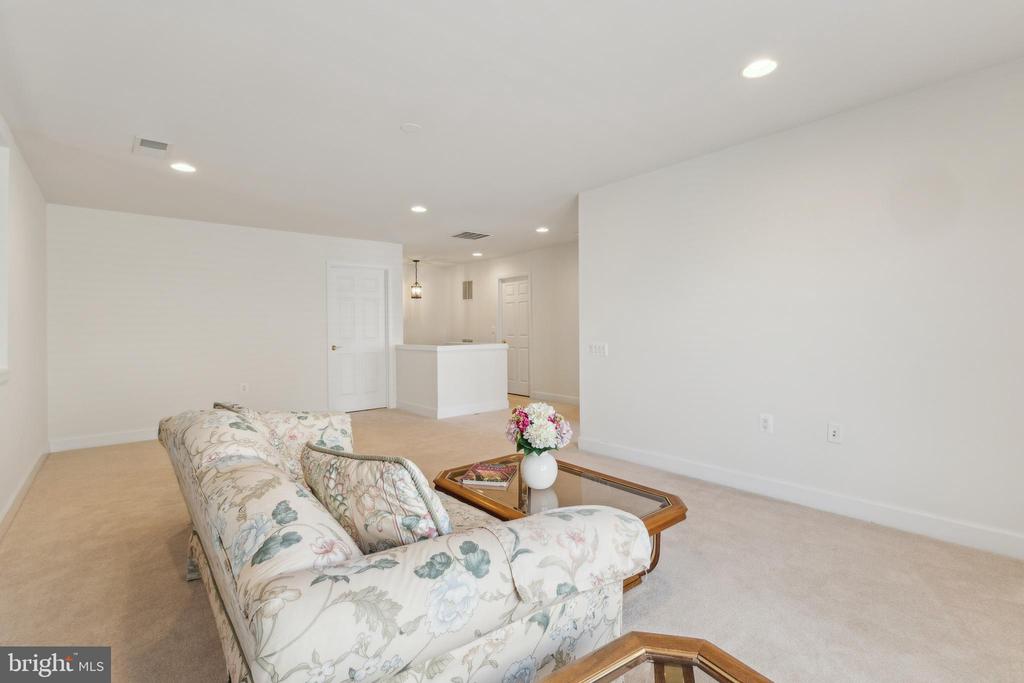
Looking for a quiet escape? The versatile loft provides the ideal space for hobbies, reading, or unwinding. Plus, with two walk-in closets, storage will never be an issue!
Don't miss this incredible opportunity to own a beautiful home in a thriving community--schedule your tour today!

3
beds

3
baths

2,447 Sq.Ft. LIVING AREA

4,356 Sq.Ft. lot

Denise Kempton

Denise Kempton

Anne Albright

Anne Albright

Features & Amenities

Interior

  • total bedrooms3
  • Total bathrooms3
  • full bathrooms3
  • Flooring Hardwood, Partially Carpeted
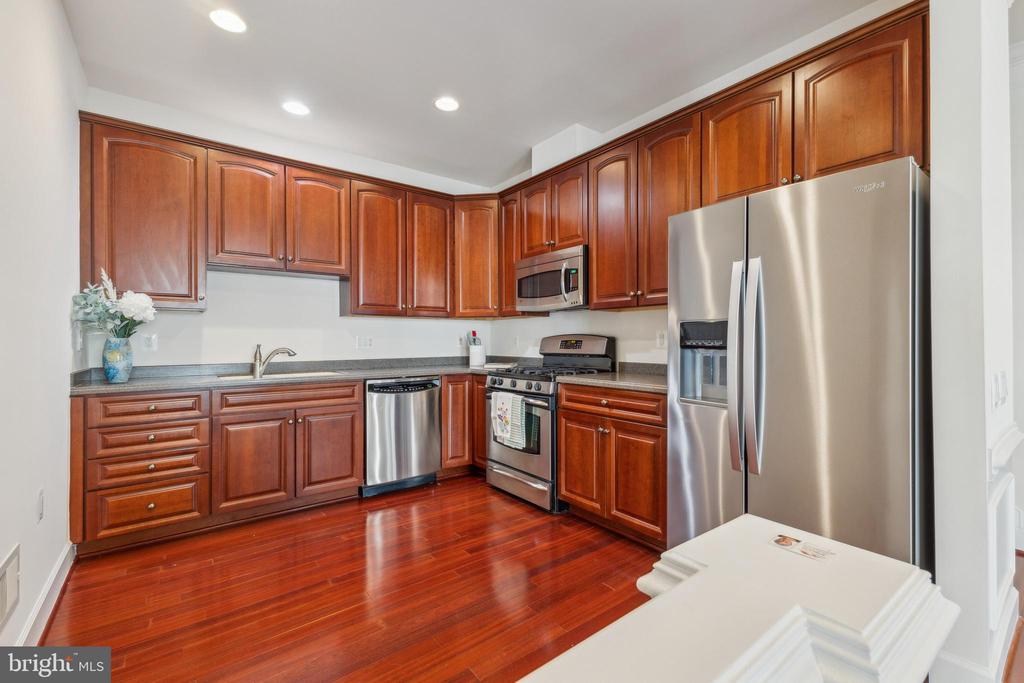
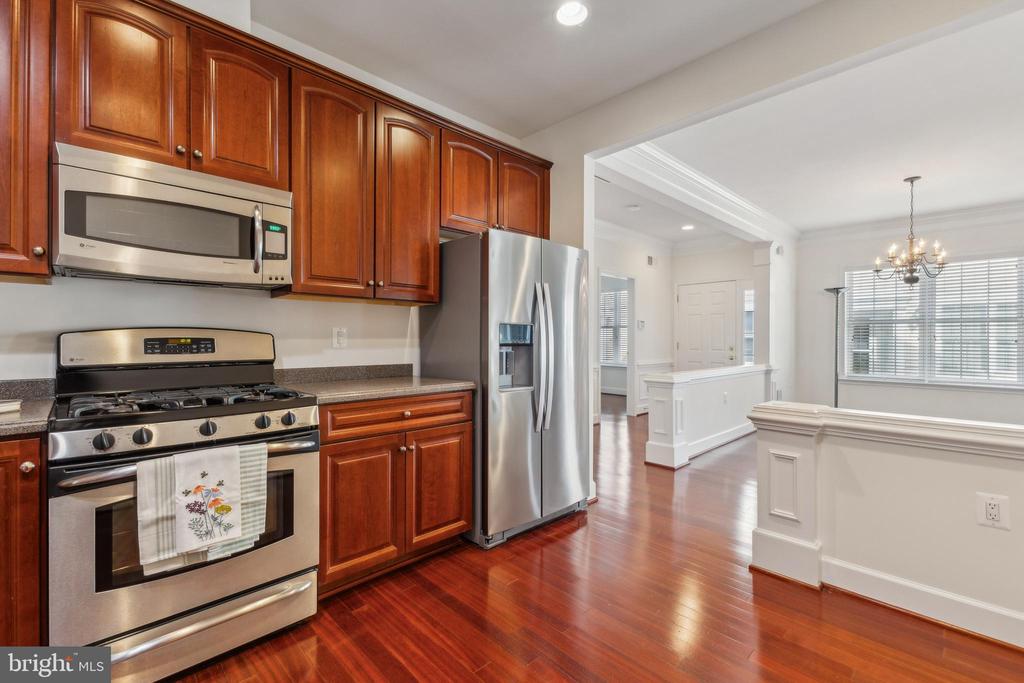
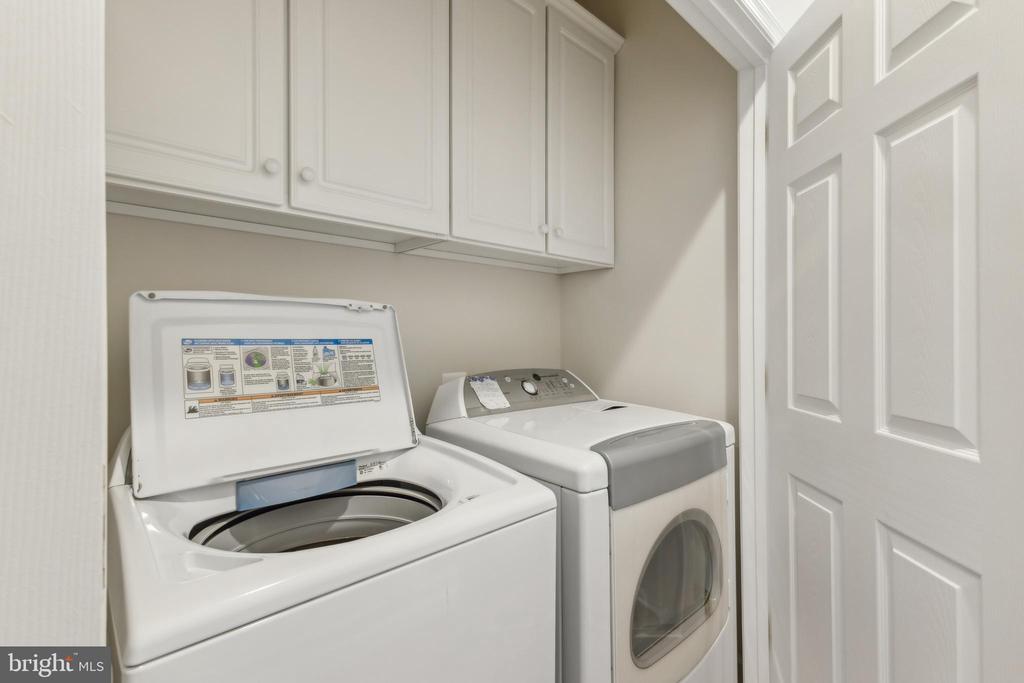
  • APPLIANCES Built-In Microwave, Disposal, Dryer, Exhaust Fan, Icemaker, Microwave, Stove, Washer, Water Heater
  • other interior Features Bathroom - Walk-In Shower, Breakfast Area, Carpet, Ceiling Fan(s), Combination Dining/Living, Dining Area, Entry Level Bedroom, Floor Plan - Open, Kitchen - Eat-In, Kitchen - Table Space, Primary Bath(s), Walk-in Closet(s), Wood Floors

Area & Lot

  • Status Sold
  • Date Sold April 24, 2025
  • Living Area2,447 Sq.Ft.
  • Lot Area4,356 Sq.Ft.
  • MLS® IDVALO2091708
  • TypeResidential
  • YEAR BUILT2006
  • NeighborhoodVirginia
  • Architecture StylesOther

Exterior

  • STORIES2
  • Garage Space1.0
  • water SourcePublic
  • utilitiesNatural Gas Available, Electric Available, Cable TV, Water Available, Sewer Available
  • roofAsphalt
  • parkingAttached Garage, Driveway
  • HEAT TYPEForced Air
  • AIR CONDITIONINGCentral A/C, Ceiling Fan(s)
  • sewerPrivate Sewer
  • SubstructureSlab
  • Disability Features2 Access Exits
  • HOA AmenitiesClub House, Common Grounds, Community Center, Gated Community, Meeting Room, Jog/Walk Path, Fitness Center, Party Room, Recreational Center, Retirement Community

Financial

  • Sales Price$710,000
  • Real Estate Tax $6,001/yr
  • HOA $309/mo
  • Zoning PDAAAR
View Virtual Tour

Virginia

Explore

Work With Me

Whether you’re looking to buy, sell, rent, or invest in Washington, DC, Maryland, or Virginia, we have the agent for you to make your dreams a reality.

Follow Me on Instagram