44257 Sonora Ln
44257 Sonora Ln
44257 Sonora Ln
44257 Sonora Ln
44257 Sonora Ln
44257 Sonora Ln
44257 Sonora Ln
44257 Sonora Ln
44257 Sonora Ln
44257 Sonora Ln
44257 Sonora Ln
44257 Sonora Ln
44257 Sonora Ln
44257 Sonora Ln
44257 Sonora Ln
44257 Sonora Ln
44257 Sonora Ln
44257 Sonora Ln
44257 Sonora Ln
44257 Sonora Ln
44257 Sonora Ln
44257 Sonora Ln
44257 Sonora Ln
44257 Sonora Ln
44257 Sonora Ln
44257 Sonora Ln
44257 Sonora Ln
44257 Sonora Ln
44257 Sonora Ln
44257 Sonora Ln
44257 Sonora Ln
44257 Sonora Ln
44257 Sonora Ln
44257 Sonora Ln
44257 Sonora Ln
44257 Sonora Ln
44257 Sonora Ln
44257 Sonora Ln
44257 Sonora Ln
44257 Sonora Ln
44257 Sonora Ln
44257 Sonora Ln
44257 Sonora Ln
44257 Sonora Ln
44257 Sonora Ln
44257 Sonora Ln
44257 Sonora Ln
44257 Sonora Ln
44257 Sonora Ln
SEE ALL PHOTOS
44257 Sonora Ln
44257 Sonora Ln
44257 Sonora Ln
44257 Sonora Ln
44257 Sonora Ln
44257 Sonora Ln
44257 Sonora Ln
44257 Sonora Ln
44257 Sonora Ln
44257 Sonora Ln
44257 Sonora Ln
44257 Sonora Ln
44257 Sonora Ln
44257 Sonora Ln
44257 Sonora Ln
44257 Sonora Ln
44257 Sonora Ln
44257 Sonora Ln
44257 Sonora Ln
44257 Sonora Ln
44257 Sonora Ln
44257 Sonora Ln
44257 Sonora Ln
44257 Sonora Ln
44257 Sonora Ln
44257 Sonora Ln
44257 Sonora Ln
44257 Sonora Ln
44257 Sonora Ln
44257 Sonora Ln
44257 Sonora Ln
44257 Sonora Ln
44257 Sonora Ln
44257 Sonora Ln
44257 Sonora Ln
44257 Sonora Ln
44257 Sonora Ln
44257 Sonora Ln
44257 Sonora Ln
44257 Sonora Ln
44257 Sonora Ln
44257 Sonora Ln
44257 Sonora Ln
44257 Sonora Ln
44257 Sonora Ln
44257 Sonora Ln
44257 Sonora Ln
44257 Sonora Ln
44257 Sonora Ln
Sold

44257 Sonora Ln

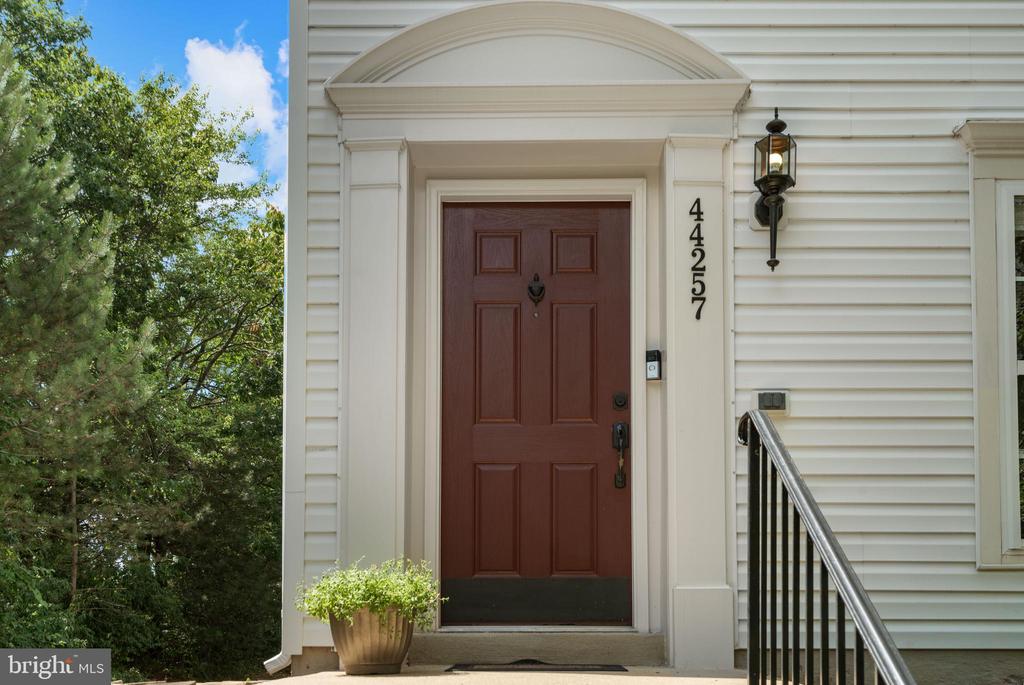
44257 SONORA LANE, ASHBURN, VA 20147

$640,000
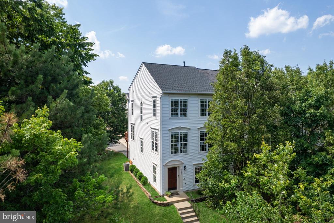
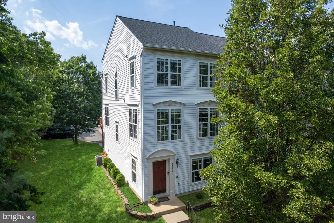
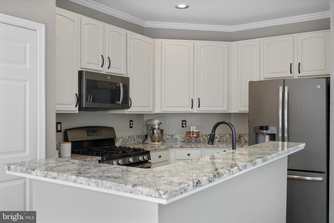
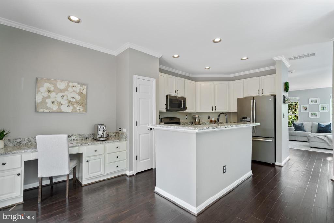
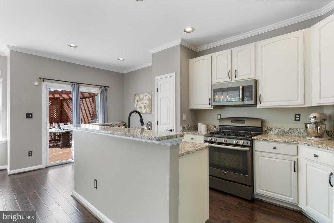
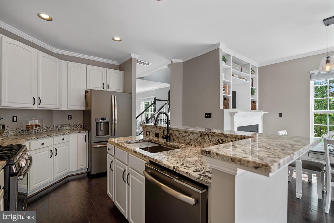
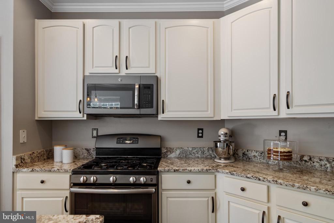
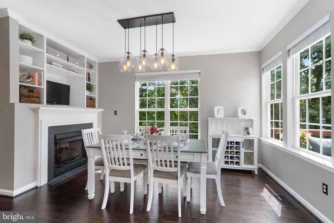
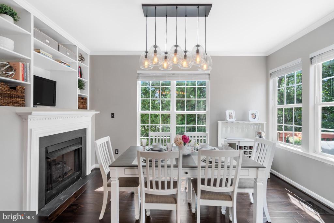
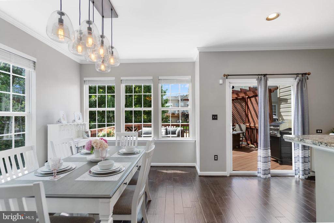
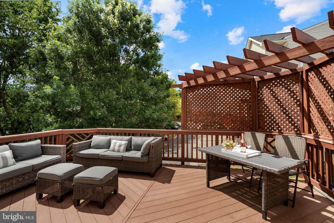
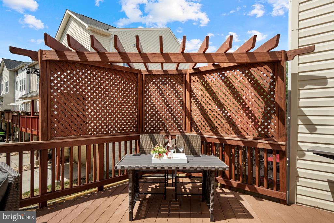
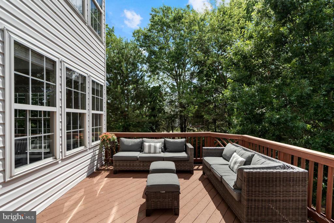
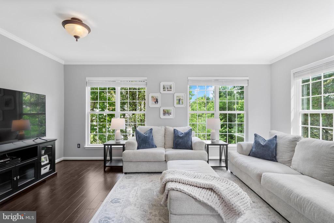
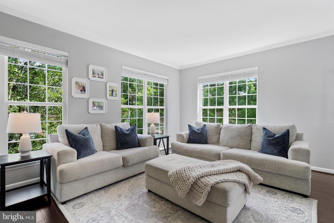
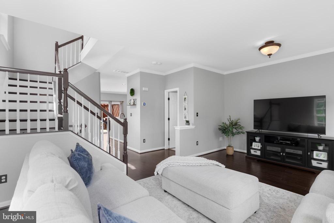
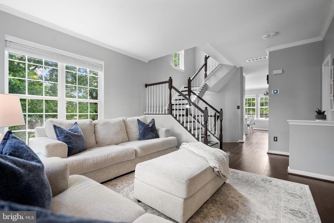
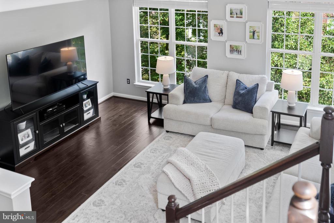
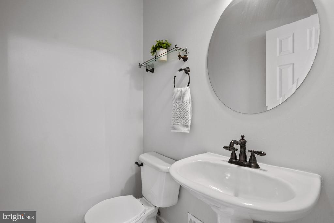
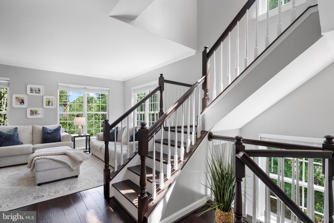
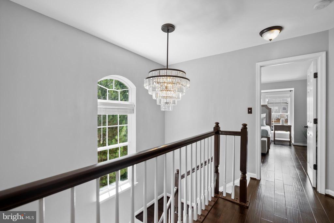
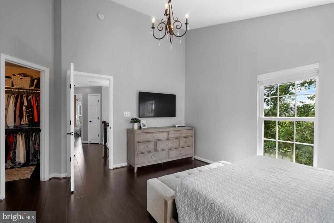
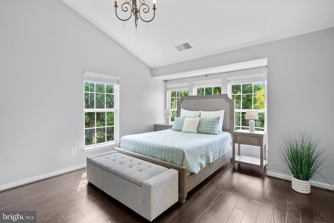
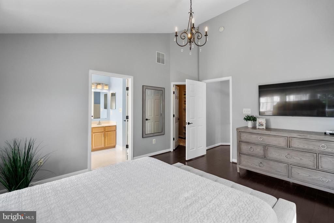
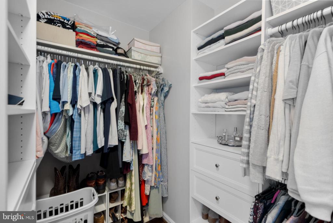
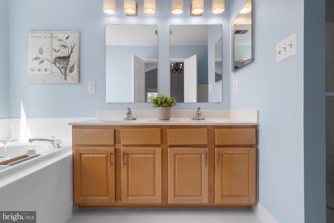
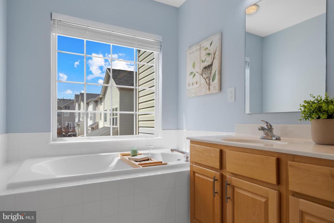
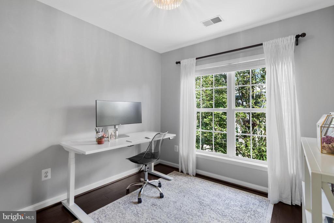
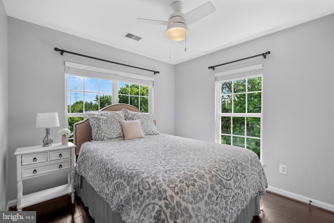
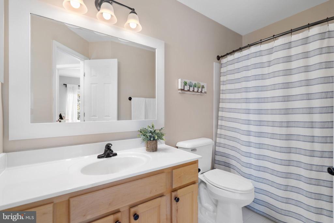
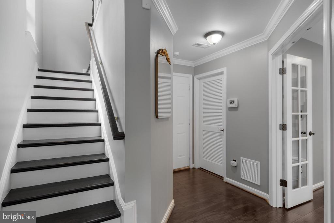
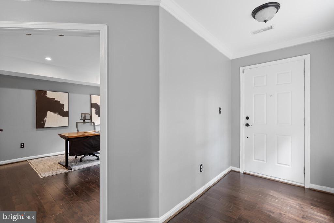
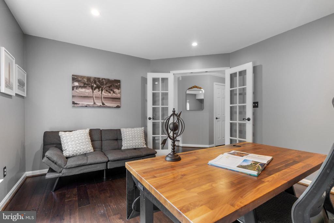
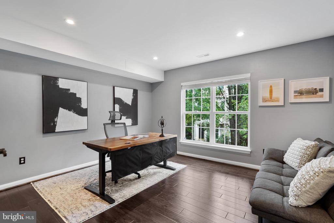
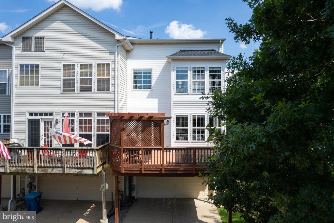
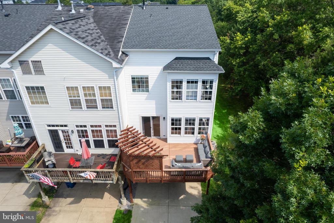
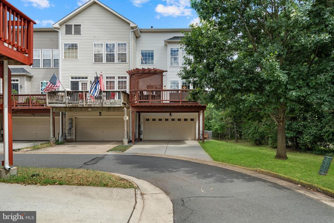
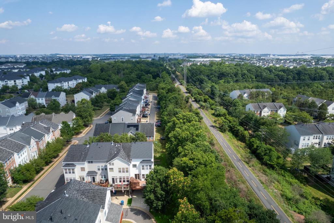
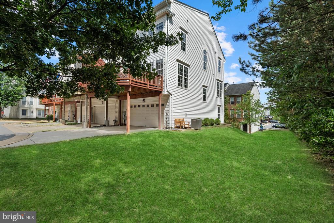
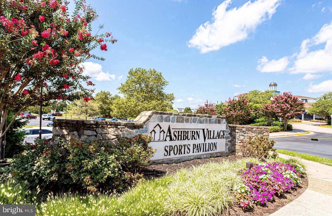
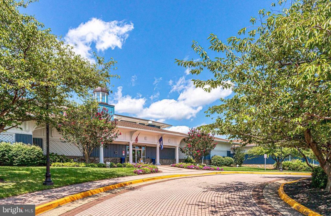
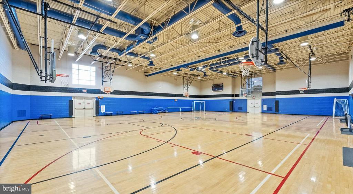
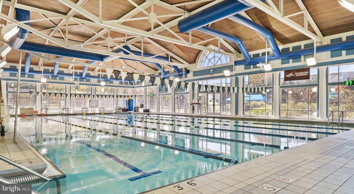
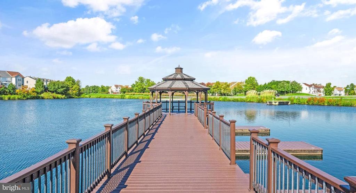
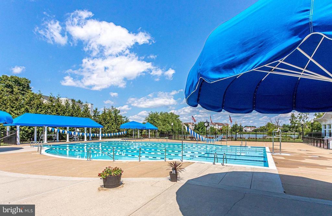
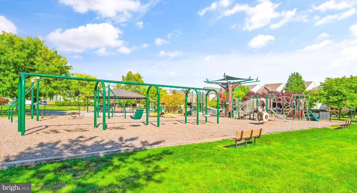
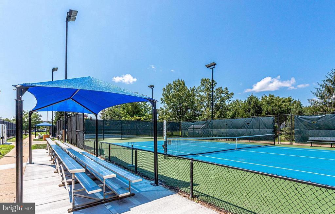
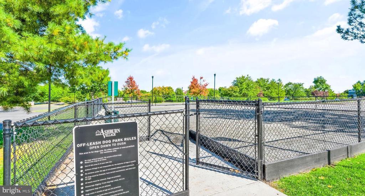
Don't Miss This Opportunity! This stunning three-level end-unit townhome is surrounded by green space and offers direct access to the W&OD Trail. Located in Ashburn Village, this well-maintained home features three bedrooms, two and a half bathrooms, and a spacious two-car garage. Upon entering the house, you'll find a versatile entry-level suite perfect for a home office or a room for guests. As you take the stairs, you will be impressed by the wooden railings and steps. The main level boasts a bright and spacious living and dining area, ideal for relaxation and entertaining. You'll appreciate this home's many features and touches, including beautiful hardwood floors; a gourmet kitchen with granite countertops, stainless steel appliances, a gas stove, and a large island that opens to a lovely dining space complete with builtins and a fireplace. You can access the maintenance free deck via the kitchen - it is perfect for enjoying your morning coffee or evening wine. Looking for a place to unwind at the end of the day ? You will enjoy the cozy, light-filled living room. Upstairs, the primary bedroom is a true retreat, featuring vaulted ceilings, an ensuite bathroom with a soaking tub, an enclosed shower, double vanities, and a generous walk-in closet. You will also find two additional bedrooms and a full bathroom. Living in Ashburn Village provides access to extensive amenities, including a fitness center, pools, tennis courts, walking trails, playgrounds, and more. Plus, you're conveniently located just 1.7 miles from One Loudoun's vibrant shopping, dining, and entertainment options. There are convenient commuting options, including a walkable commuter bus stop, close proximity to the Ashburn Metro Stop, and access to major roads including Route 7, Route 28, and the Greenway, Route 267. This residence is more than just a home; it offers a sought-after lifestyle. Don't miss your chance to make it yours!

3
beds

3
baths

1,940 Sq.Ft. LIVING AREA

1,742 Sq.Ft. lot

Kelly Ettrich

Kelly Ettrich

Features & Amenities

Interior

  • total bedrooms3
  • Total bathrooms3
  • full bathrooms2
  • half bathroom1
  • Flooring Hardwood, Ceramic Tile
  • APPLIANCES Built-In Microwave, Dishwasher, Disposal, Dryer, Exhaust Fan, Icemaker, Oven/Range - Gas, Refrigerator, Stainless Steel Appliances, Washer, Water Heater
  • other interior Features Attic, Breakfast Area, Built-Ins, Combination Dining/Living, Floor Plan - Traditional, Kitchen - Eat-In, Kitchen - Gourmet, Pantry, Primary Bath(s), Bathroom - Soaking Tub, Bathroom - Tub Shower, Upgraded Countertops, Walk-in Closet(s), Wood Floors

Area & Lot

  • Status Sold
  • Date Sold October 31, 2024
  • Living Area1,940 Sq.Ft.
  • Lot Area1,742 Sq.Ft.
  • MLS® IDVALO2078808
  • TypeResidential
  • YEAR BUILT2002
  • NeighborhoodVirginia
  • Architecture StylesOther
  • View DescriptionTrees/Woods
  • Elementary SchoolDOMINION TRAIL
  • Middle SchoolFARMWELL STATION
  • High SchoolBROAD RUN

Exterior

  • STORIES3
  • Garage Space2.0
  • water SourcePublic
  • utilitiesCable TV Available, Electric Available, Natural Gas Available, Phone Available, Sewer Available, Water Available
  • lot featuresAdjoins - Public Land
  • parkingAttached Garage, Driveway
  • HEAT TYPEForced Air
  • AIR CONDITIONINGCentral A/C
  • sewerPublic Sewer
  • SubstructureOther
  • Disability FeaturesNone
  • HOA AmenitiesBasketball Courts, Bike Trail, Common Grounds, Community Center, Fitness Center, Jog/Walk Path, Lake, Picnic Area, Pool - Outdoor, Soccer Field, Swimming Pool, Tennis Courts, Tot Lots/Playground, Volleyball Courts

Financial

  • Sales Price$640,000
  • Real Estate Tax $4,827/yr
  • HOA $145/mo
  • Zoning PDH4

Virginia

Explore

Work With Me

Whether you’re looking to buy, sell, rent, or invest in Washington, DC, Maryland, or Virginia, we have the agent for you to make your dreams a reality.

Follow Me on Instagram