44138 OUTRIGGER WAY
44138 OUTRIGGER WAY
44138 OUTRIGGER WAY
44138 OUTRIGGER WAY
44138 OUTRIGGER WAY
44138 OUTRIGGER WAY
44138 OUTRIGGER WAY
44138 OUTRIGGER WAY
44138 OUTRIGGER WAY
44138 OUTRIGGER WAY
44138 OUTRIGGER WAY
44138 OUTRIGGER WAY
44138 OUTRIGGER WAY
44138 OUTRIGGER WAY
44138 OUTRIGGER WAY
44138 OUTRIGGER WAY
44138 OUTRIGGER WAY
44138 OUTRIGGER WAY
44138 OUTRIGGER WAY
44138 OUTRIGGER WAY
44138 OUTRIGGER WAY
44138 OUTRIGGER WAY
44138 OUTRIGGER WAY
44138 OUTRIGGER WAY
SEE ALL PHOTOS
44138 OUTRIGGER WAY
44138 OUTRIGGER WAY
44138 OUTRIGGER WAY
44138 OUTRIGGER WAY
44138 OUTRIGGER WAY
44138 OUTRIGGER WAY
44138 OUTRIGGER WAY
44138 OUTRIGGER WAY
44138 OUTRIGGER WAY
44138 OUTRIGGER WAY
44138 OUTRIGGER WAY
44138 OUTRIGGER WAY
44138 OUTRIGGER WAY
44138 OUTRIGGER WAY
44138 OUTRIGGER WAY
44138 OUTRIGGER WAY
44138 OUTRIGGER WAY
44138 OUTRIGGER WAY
44138 OUTRIGGER WAY
44138 OUTRIGGER WAY
44138 OUTRIGGER WAY
44138 OUTRIGGER WAY
44138 OUTRIGGER WAY
44138 OUTRIGGER WAY
Sold

44138 OUTRIGGER WAY

44138 OUTRIGGER WAY, CALIFORNIA, MD 20619

$365,000
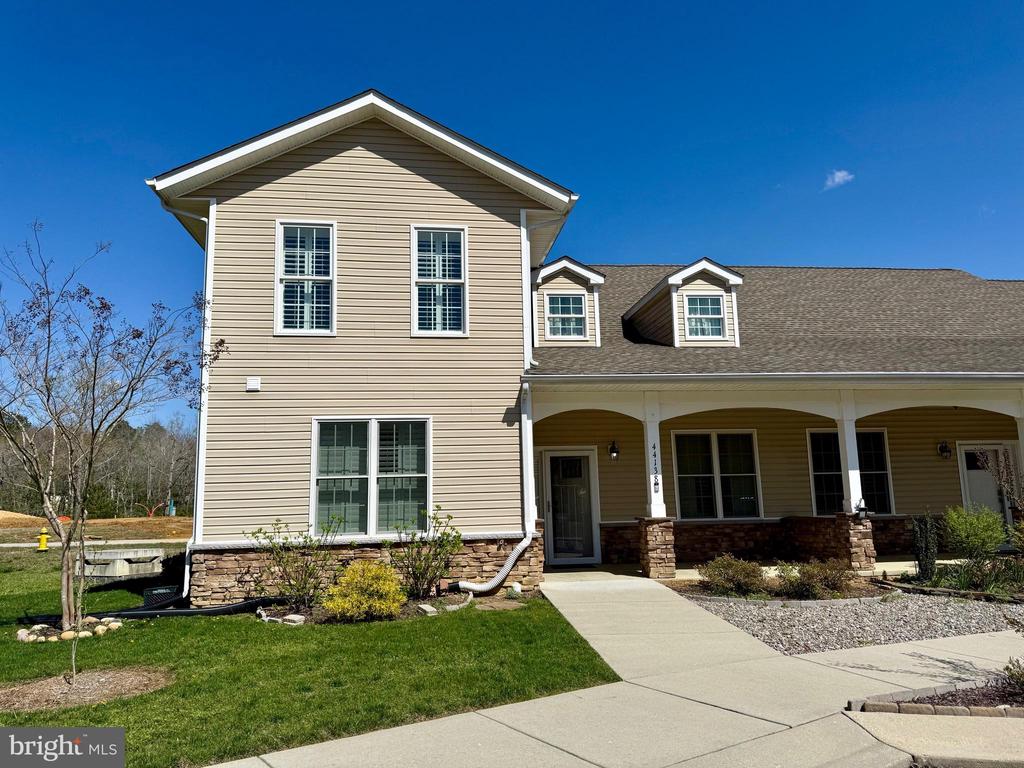
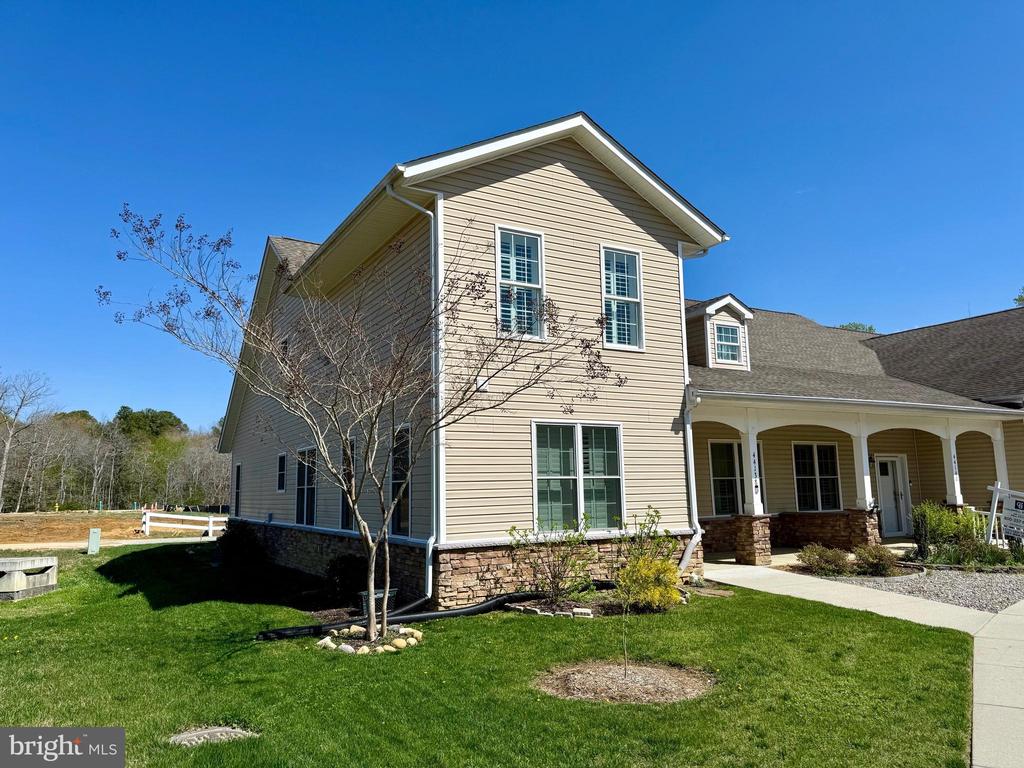
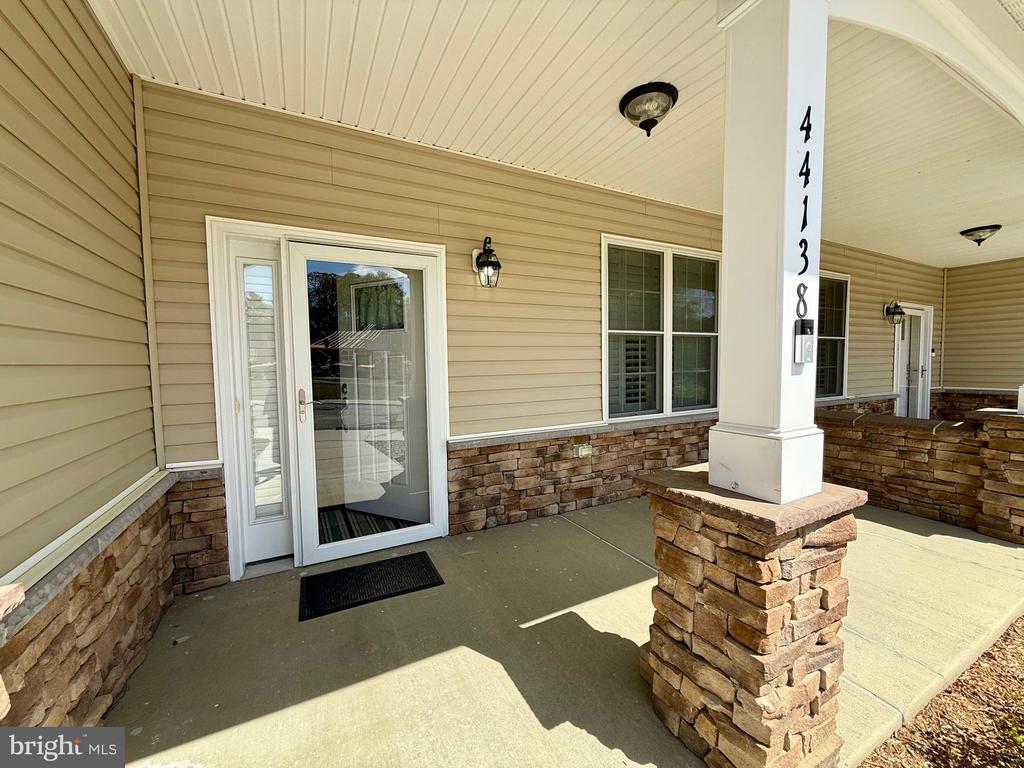
Beautiful Home in Wildwood Village 55+ Community

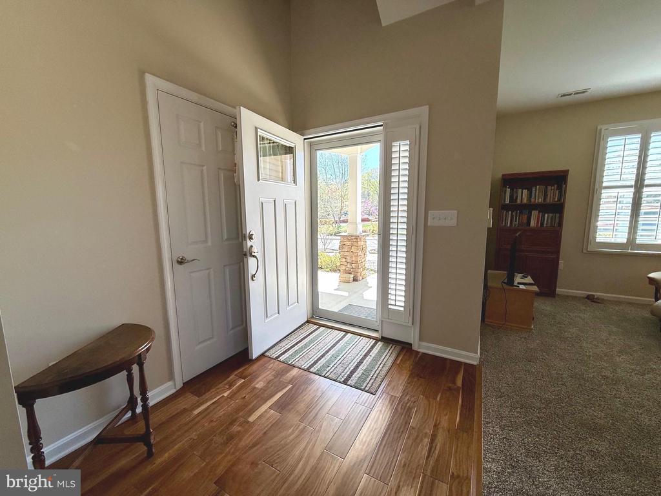
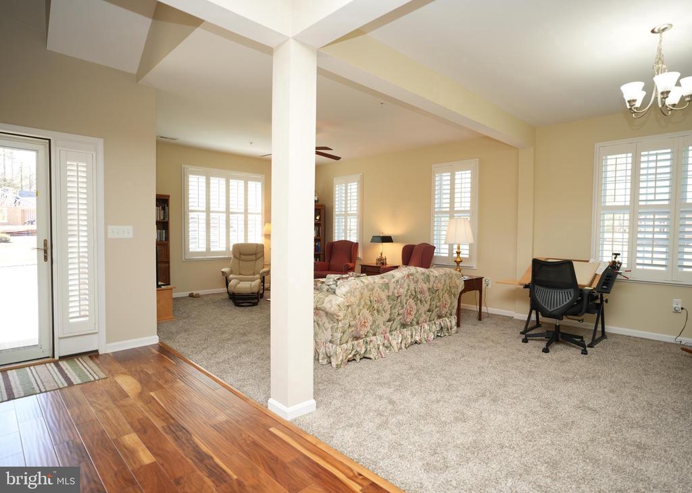
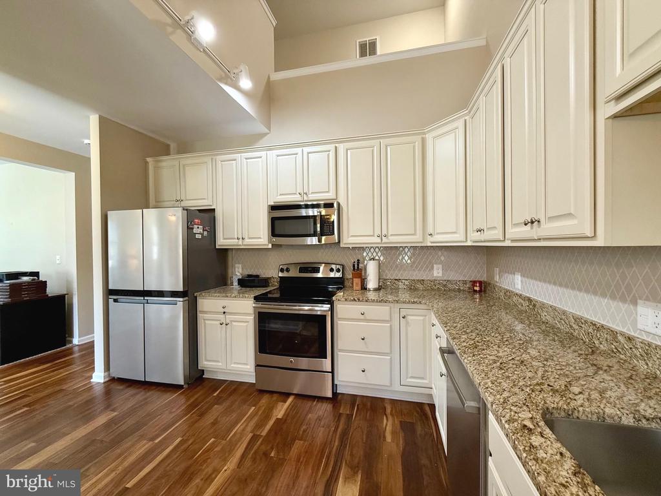
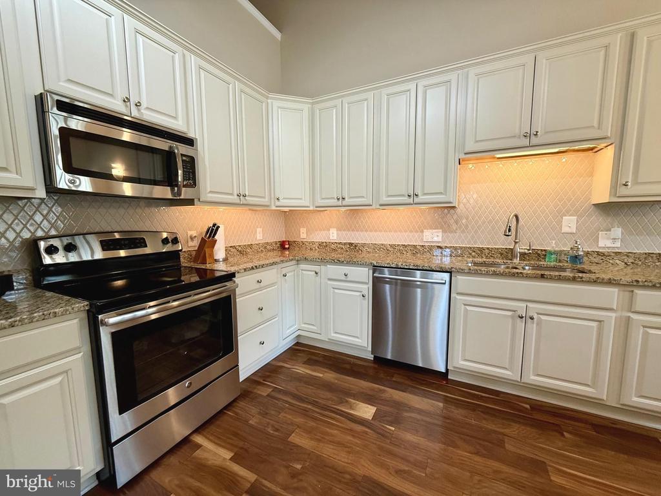
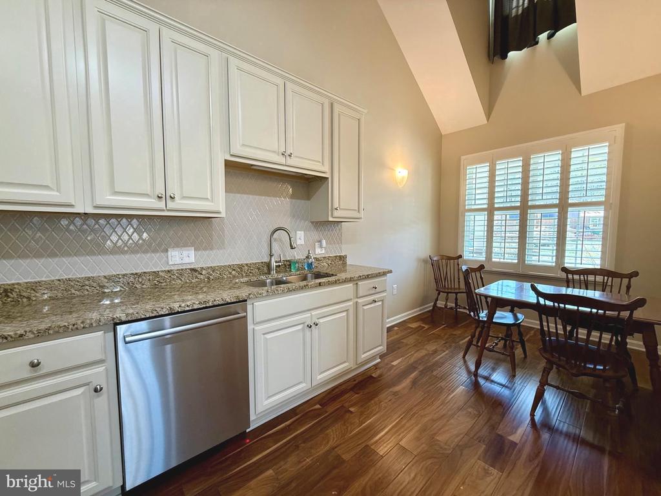
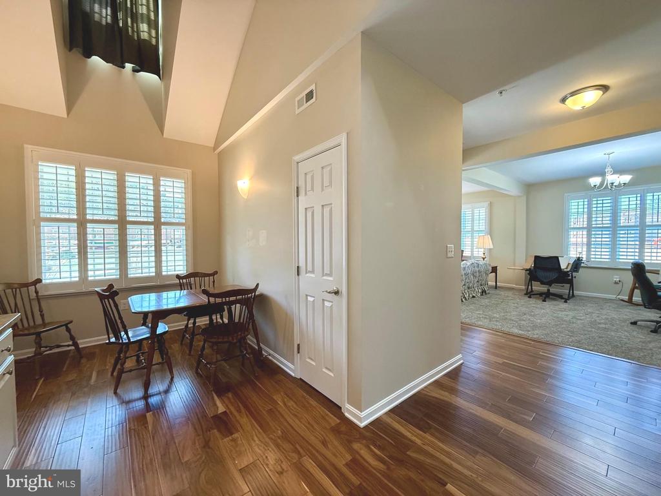
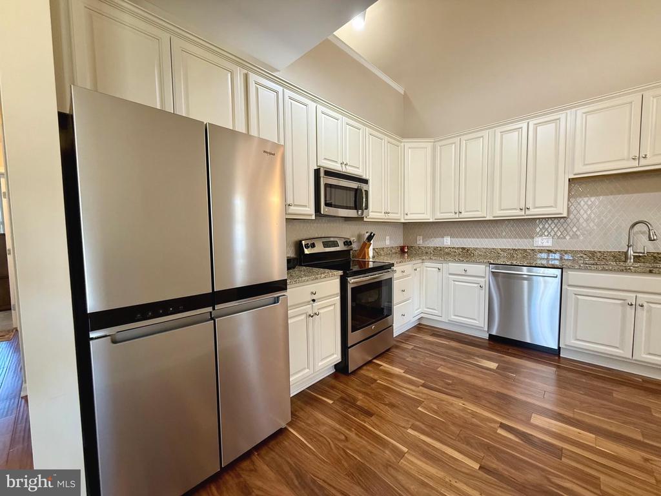
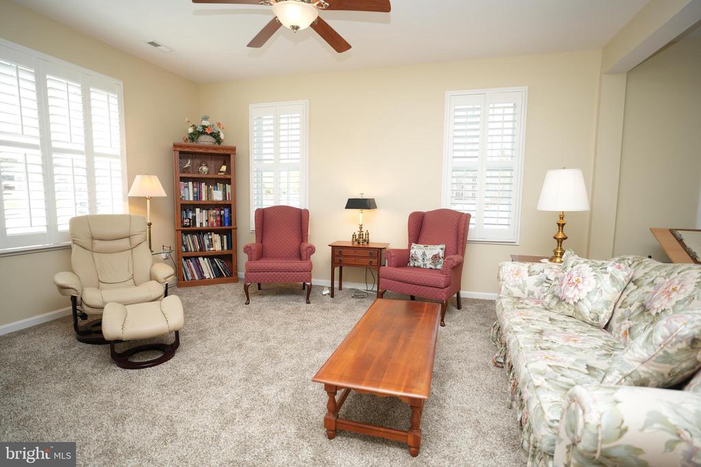
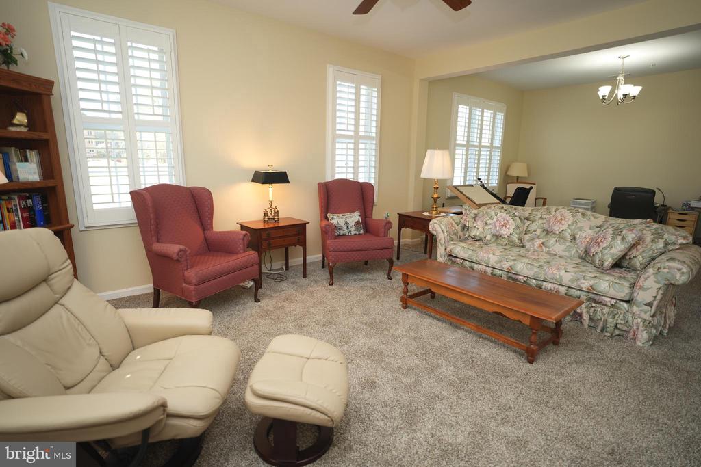
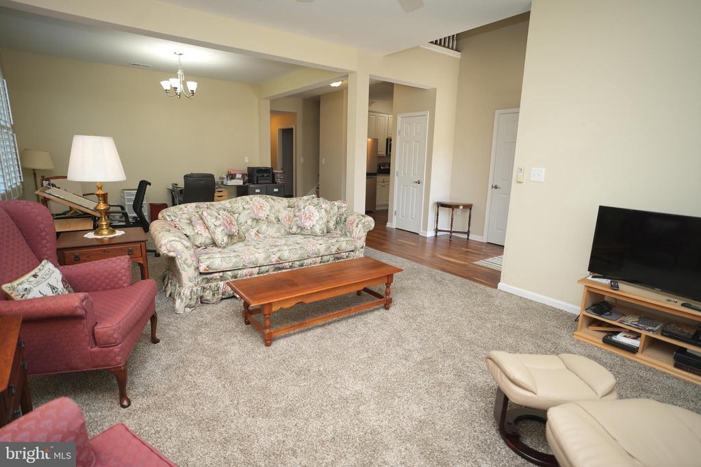
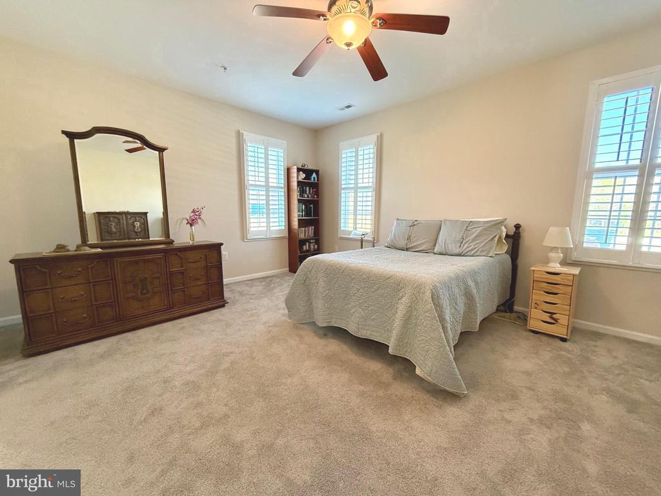
This immaculate end unit home shows like new and features a spacious, well-designed floor plan. The main level offers a bright living and dining area, and a stylish eat-in kitchen with granite countertops, hardwood flooring, and stainless steel appliances. The large main-level master suite provides comfort and convenience.

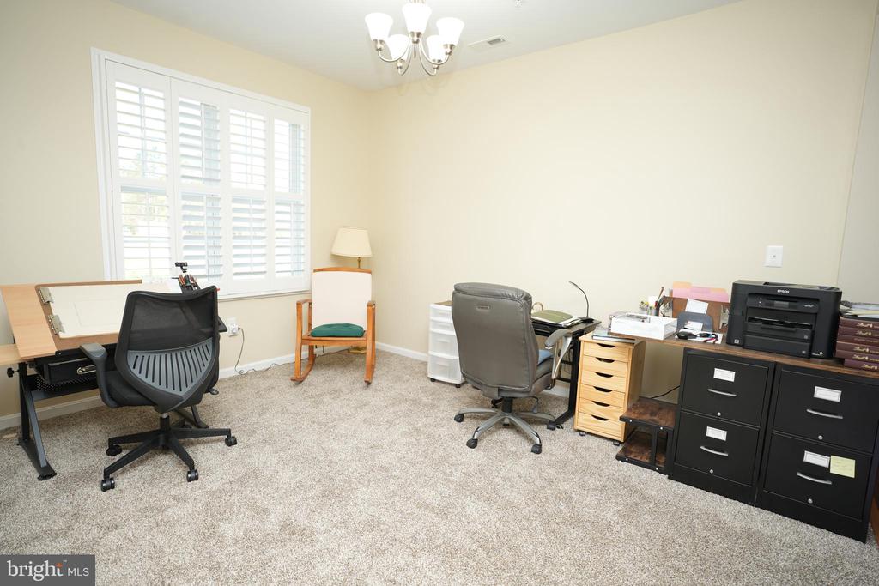
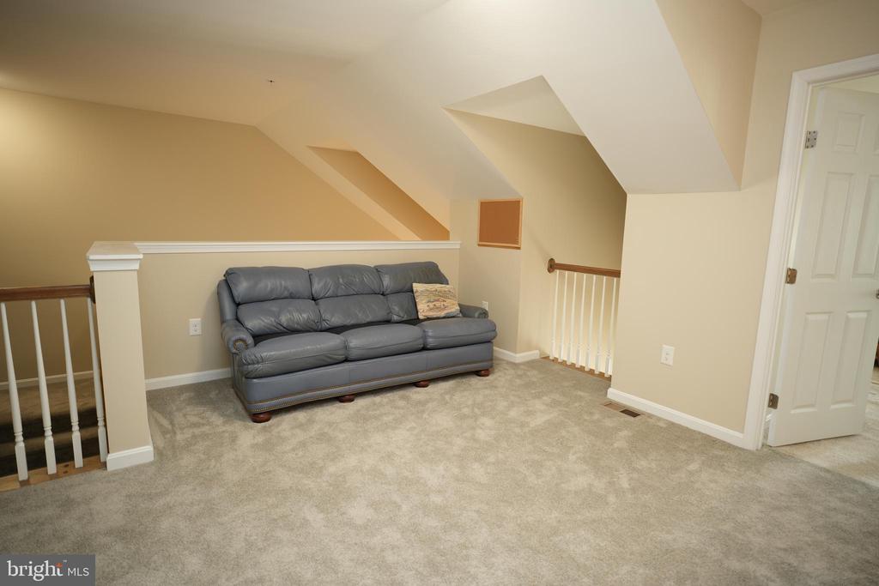
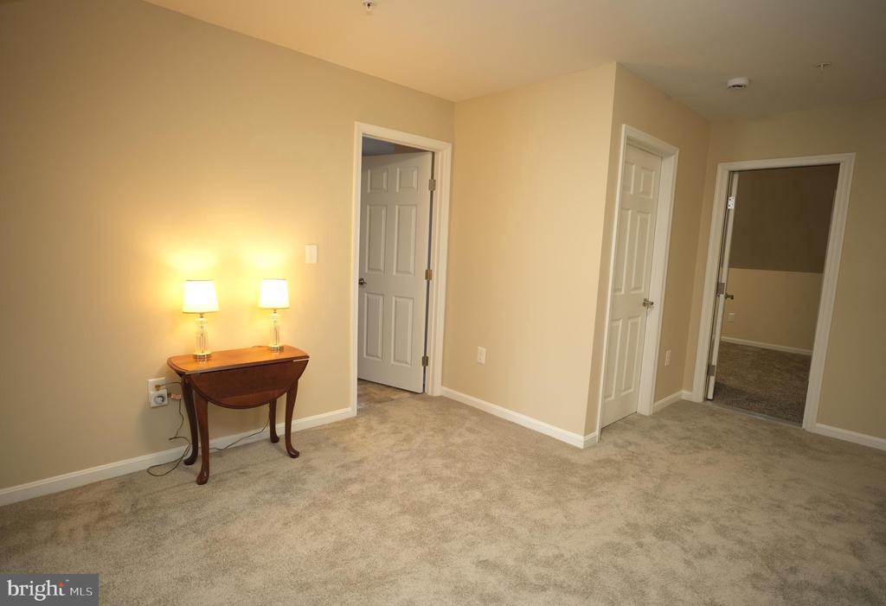
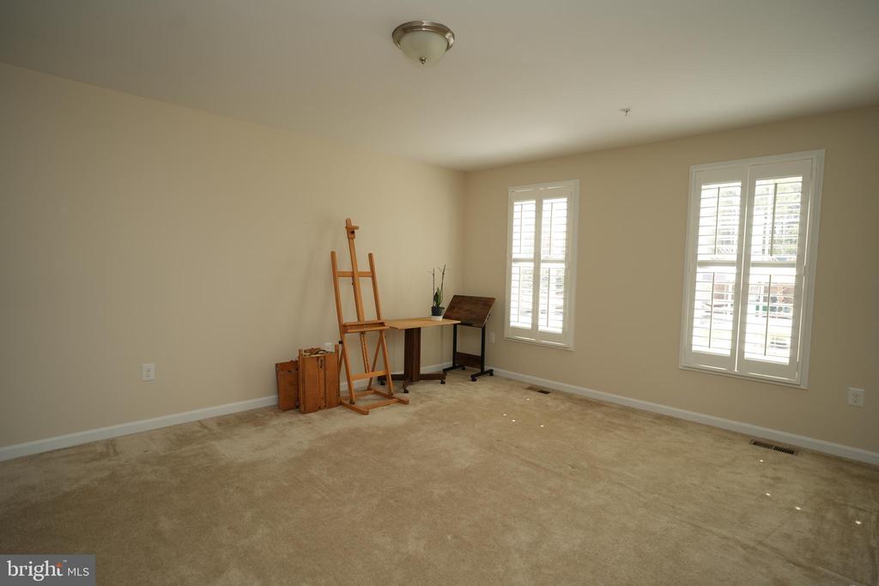
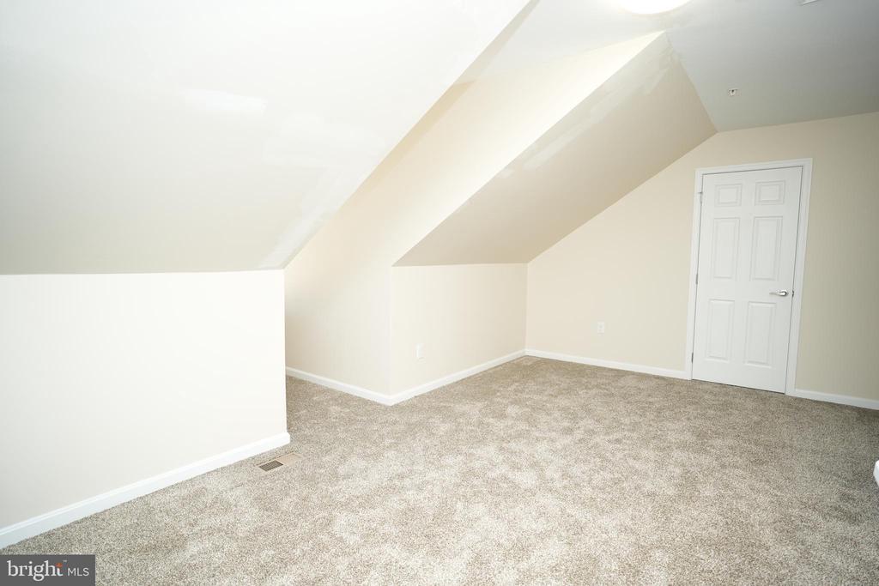
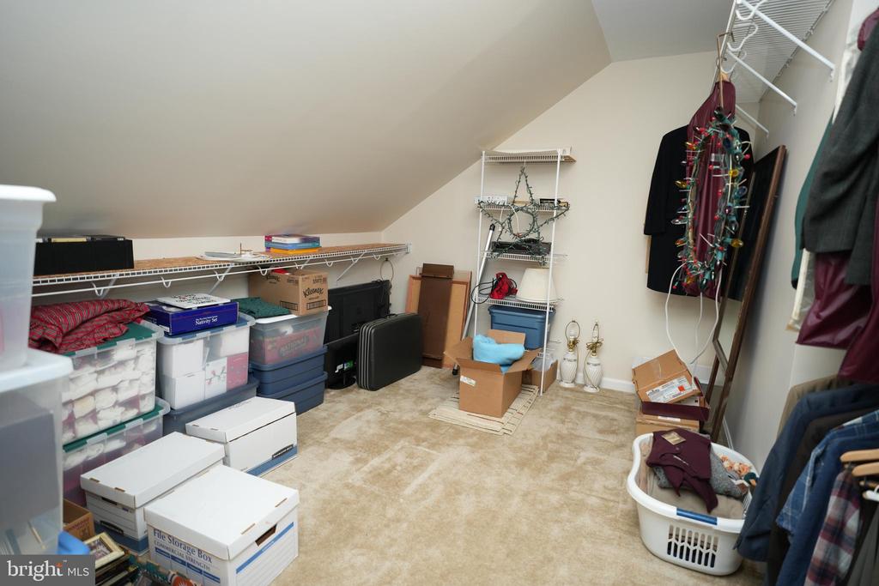
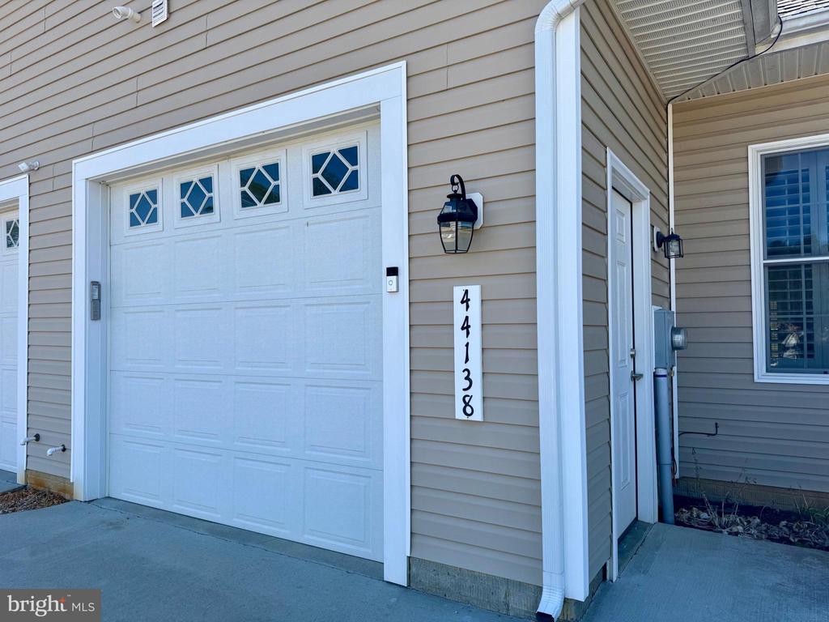
Upstairs, you'll find a versatile loft, full bathroom, and two additional bedrooms--plus abundant storage, including a large storage room. Custom plantation shutters add charm throughout the home. The attached garage adds ease, and the HOA takes care of yard maintenance, snow removal, and access to the community clubhouse.

3
beds

3
baths

2,032 Sq.Ft. LIVING AREA

3,204 Sq.Ft. lot

Carol Kalmus-Choporis

Carol Kalmus-Choporis

Features & Amenities

Interior

  • total bedrooms3
  • Total bathrooms3
  • full bathrooms2
  • half bathroom1
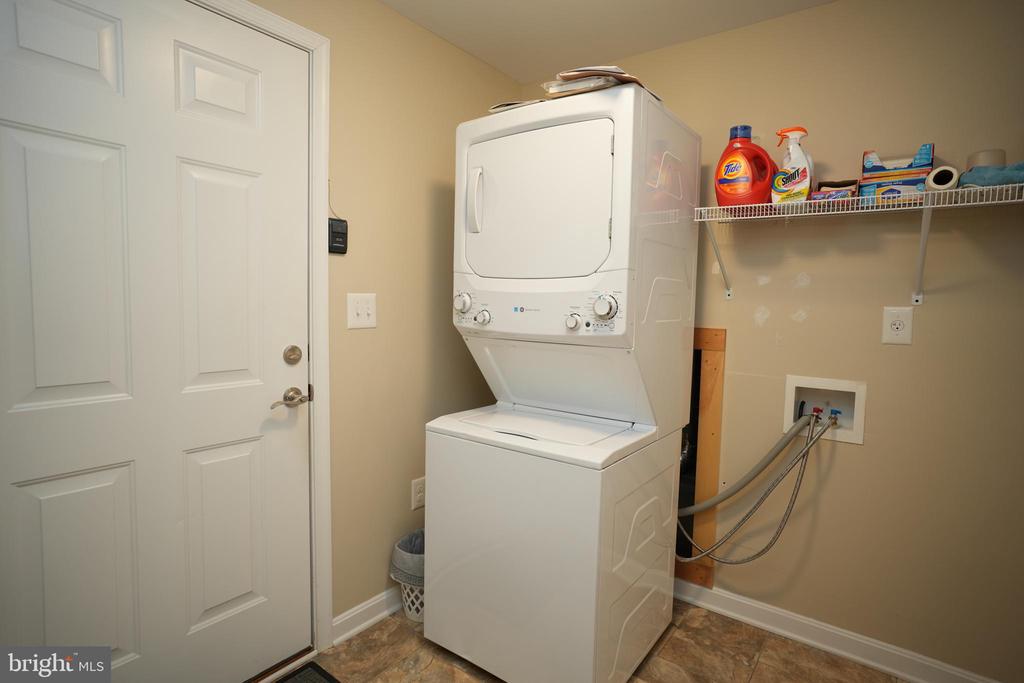
  • Laundry room Main Floor
  • Flooring Hardwood, Laminated, Partially Carpeted
  • APPLIANCES Built-In Microwave, Dishwasher, Disposal, Dryer, Icemaker, Oven/Range - Gas, Refrigerator, Washer, Water Heater - Tankless, Water Conditioner - Owned
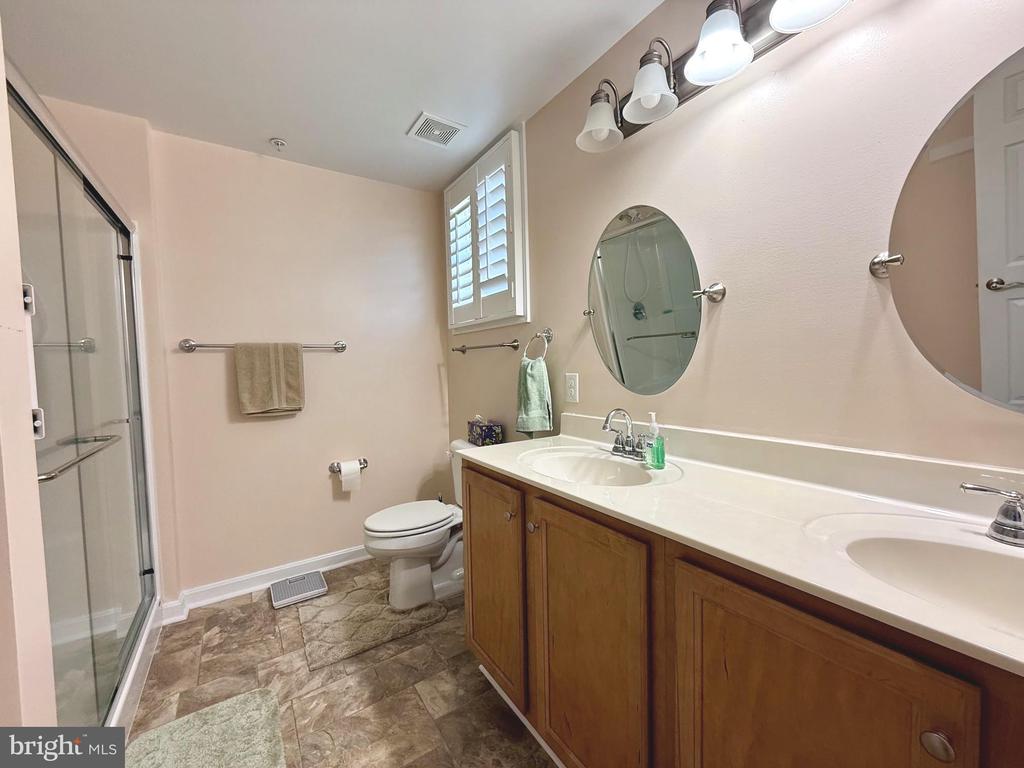
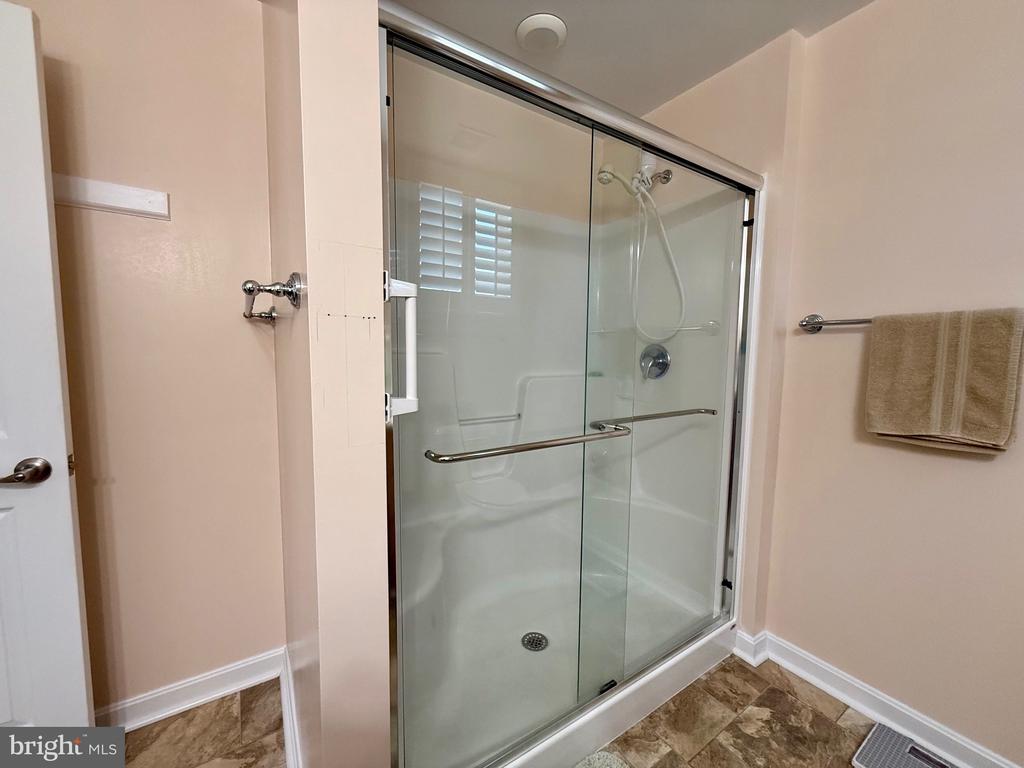
  • other interior Features Bathroom - Stall Shower, Bathroom - Walk-In Shower, Breakfast Area, Combination Dining/Living, Entry Level Bedroom, Kitchen - Eat-In, Recessed Lighting, Upgraded Countertops, Walk-in Closet(s), Wood Floors

Area & Lot

  • Status Sold
  • Date Sold July 14, 2025
  • Living Area2,032 Sq.Ft.
  • Total Area2,032 Sq.Ft.
  • Lot Area3,204 Sq.Ft.
  • MLS® IDMDSM2023554
  • TypeResidential
  • YEAR BUILT2015
  • NeighborhoodMaryland
  • Architecture StylesContemporary
  • School DistrictST. MARY'S COUNTY PUBLIC SCHOOLS

Exterior

  • STORIES2
  • Garage Space1.0
  • water SourcePublic
  • utilitiesCable TV Available
  • PoolNo Pool
  • roofArchitectural Shingle
  • parkingAttached Garage, Driveway
  • HEAT TYPEHeat Pump(s)
  • AIR CONDITIONINGCentral A/C, Heat Pump(s), Programmable Thermostat
  • sewerPublic Sewer
  • SubstructureSlab
  • Disability Features32 wide Doors, Accessible Switches/Outlets, Grab Bars Mod
  • HOA AmenitiesClub House
  • other exterior FeaturesSidewalks

Financial

  • Sales Price$365,000
  • Real Estate Tax $2,765/yr
  • HOA $422/mo
  • Zoning R

Maryland

Explore

Work With Me

Whether you’re looking to buy, sell, rent, or invest in Washington, DC, Maryland, or Virginia, we have the agent for you to make your dreams a reality.

Follow Me on Instagram