43855 Tattinger Ter
43855 Tattinger Ter
43855 Tattinger Ter
43855 Tattinger Ter
43855 Tattinger Ter
43855 Tattinger Ter
43855 Tattinger Ter
43855 Tattinger Ter
43855 Tattinger Ter
43855 Tattinger Ter
43855 Tattinger Ter
43855 Tattinger Ter
43855 Tattinger Ter
43855 Tattinger Ter
43855 Tattinger Ter
43855 Tattinger Ter
43855 Tattinger Ter
43855 Tattinger Ter
43855 Tattinger Ter
43855 Tattinger Ter
43855 Tattinger Ter
43855 Tattinger Ter
43855 Tattinger Ter
43855 Tattinger Ter
43855 Tattinger Ter
43855 Tattinger Ter
43855 Tattinger Ter
43855 Tattinger Ter
43855 Tattinger Ter
43855 Tattinger Ter
43855 Tattinger Ter
43855 Tattinger Ter
43855 Tattinger Ter
43855 Tattinger Ter
43855 Tattinger Ter
43855 Tattinger Ter
43855 Tattinger Ter
43855 Tattinger Ter
43855 Tattinger Ter
43855 Tattinger Ter
43855 Tattinger Ter
43855 Tattinger Ter
43855 Tattinger Ter
43855 Tattinger Ter
43855 Tattinger Ter
43855 Tattinger Ter
43855 Tattinger Ter
43855 Tattinger Ter
43855 Tattinger Ter
43855 Tattinger Ter
43855 Tattinger Ter
43855 Tattinger Ter
SEE ALL PHOTOS
43855 Tattinger Ter
43855 Tattinger Ter
43855 Tattinger Ter
43855 Tattinger Ter
43855 Tattinger Ter
43855 Tattinger Ter
43855 Tattinger Ter
43855 Tattinger Ter
43855 Tattinger Ter
43855 Tattinger Ter
43855 Tattinger Ter
43855 Tattinger Ter
43855 Tattinger Ter
43855 Tattinger Ter
43855 Tattinger Ter
43855 Tattinger Ter
43855 Tattinger Ter
43855 Tattinger Ter
43855 Tattinger Ter
43855 Tattinger Ter
43855 Tattinger Ter
43855 Tattinger Ter
43855 Tattinger Ter
43855 Tattinger Ter
43855 Tattinger Ter
43855 Tattinger Ter
43855 Tattinger Ter
43855 Tattinger Ter
43855 Tattinger Ter
43855 Tattinger Ter
43855 Tattinger Ter
43855 Tattinger Ter
43855 Tattinger Ter
43855 Tattinger Ter
43855 Tattinger Ter
43855 Tattinger Ter
43855 Tattinger Ter
43855 Tattinger Ter
43855 Tattinger Ter
43855 Tattinger Ter
43855 Tattinger Ter
43855 Tattinger Ter
43855 Tattinger Ter
43855 Tattinger Ter
43855 Tattinger Ter
43855 Tattinger Ter
43855 Tattinger Ter
43855 Tattinger Ter
43855 Tattinger Ter
43855 Tattinger Ter
43855 Tattinger Ter
43855 Tattinger Ter
Sold

43855 Tattinger Ter

43855 TATTINGER TERRACE, ASHBURN, VA 20148

$685,500
A Rare End-Unit Retreat Backing to Woods & Stream | 4BR | 3.5BA | Over 2,600 Sq. Ft. | Walk to Metro

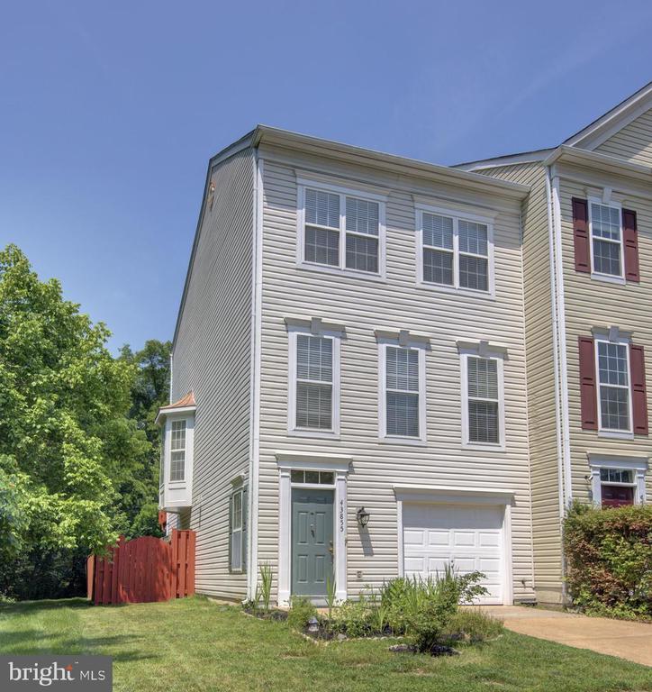
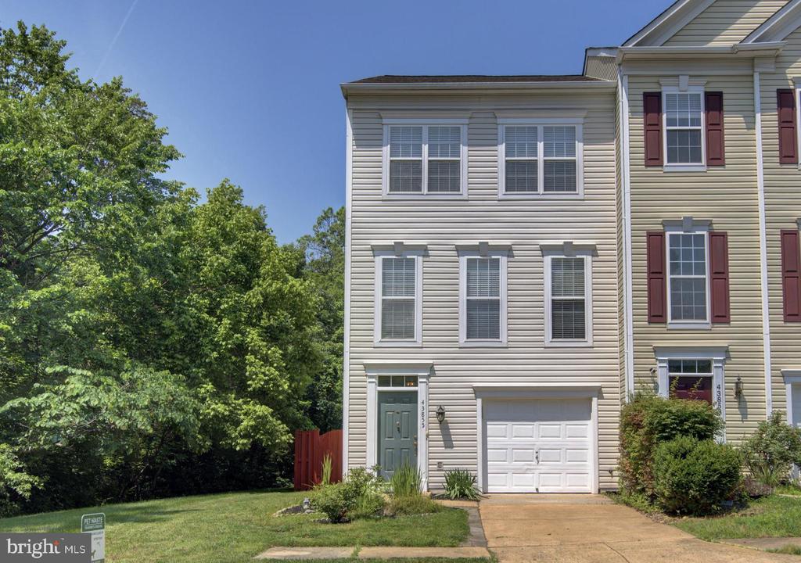
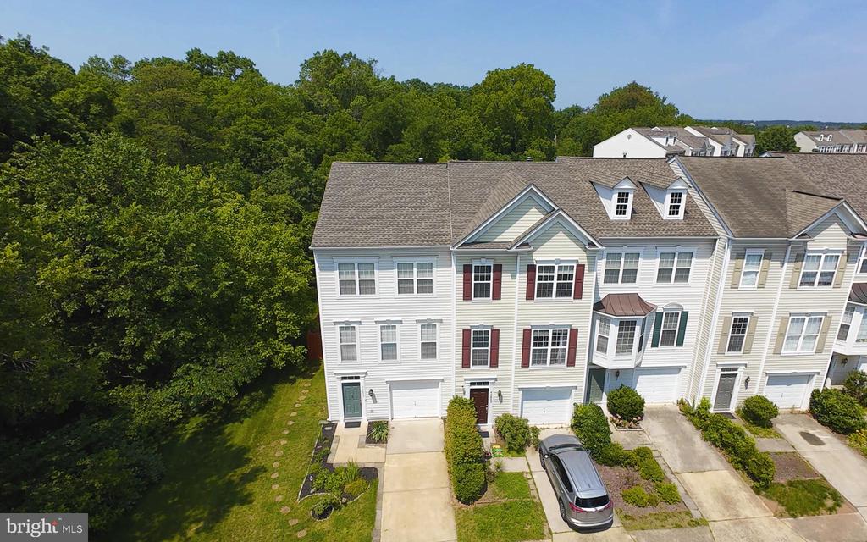
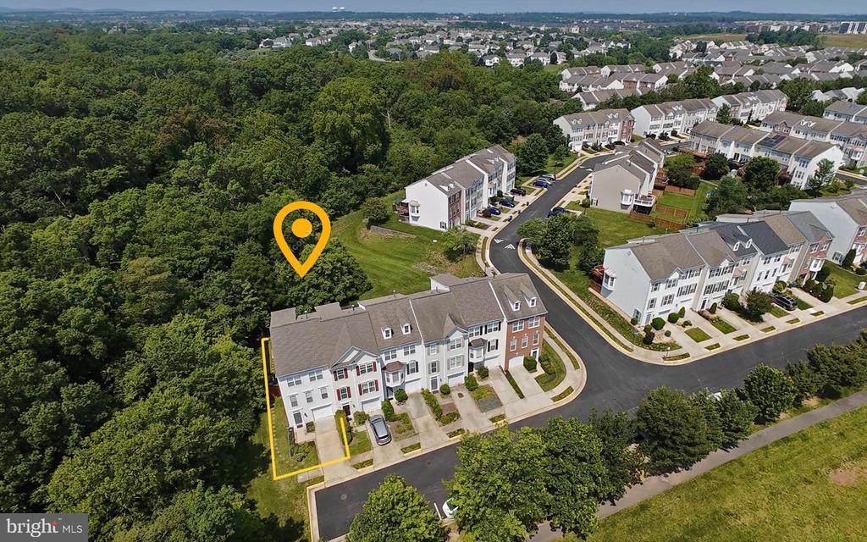
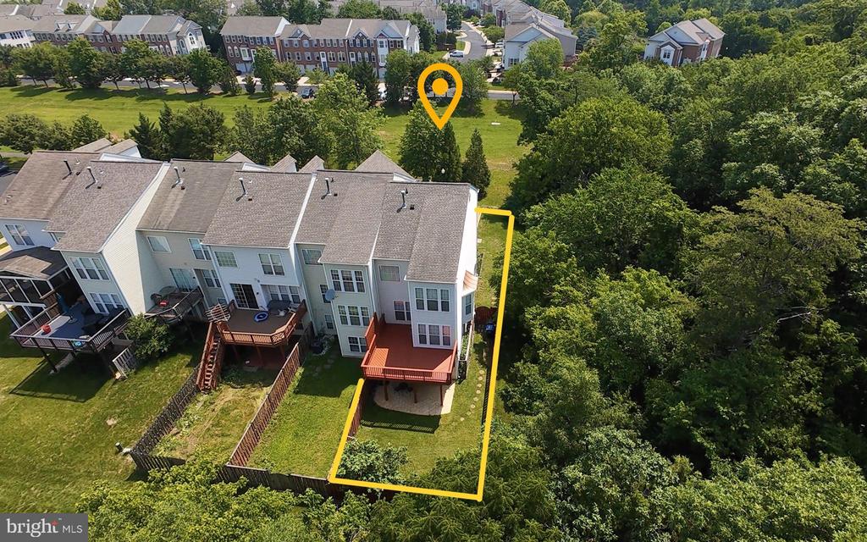
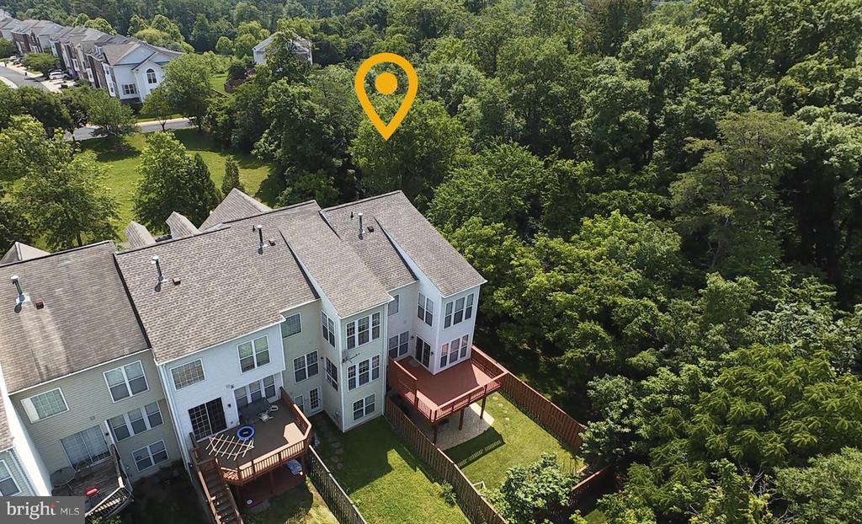
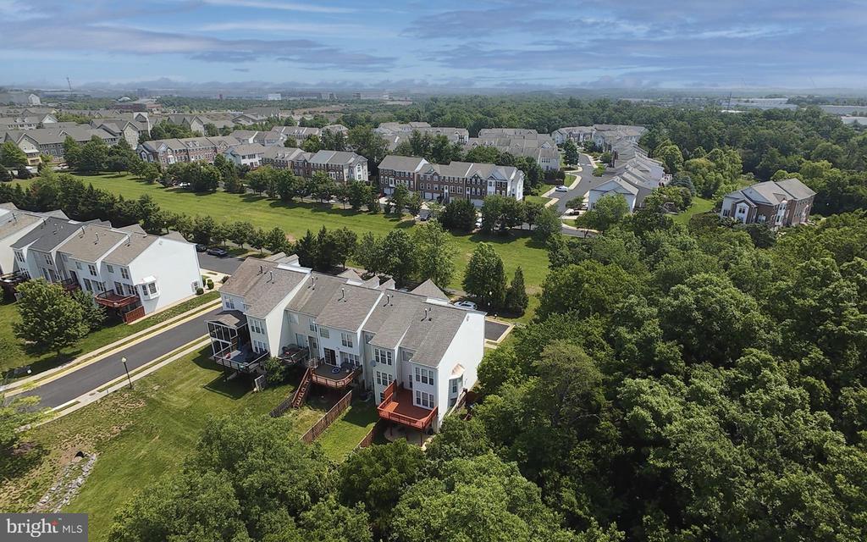
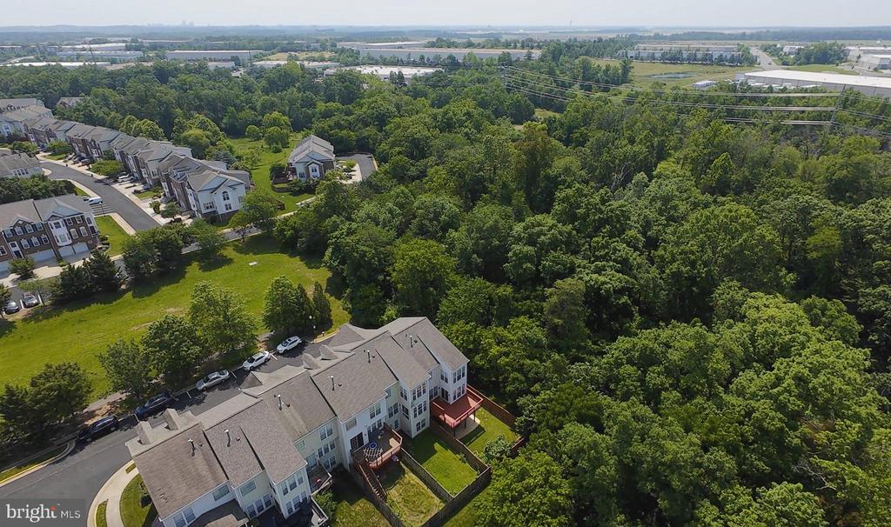
Step into a home that doesn't just check the boxes--it creates a lifestyle. This stunning 4-bedroom, 3.5-bath end-unit townhome offers over 2,600 square feet of thoughtfully curated living space, tucked away at the end of a quiet cul-de-sac. Surrounded by mature trees and a peaceful stream, this is a rare opportunity to enjoy both nature and convenience in one of Ashburn's most sought-after communities.

Location Perfection:
Enjoy walking access to the Ashburn Silver Line Metro, placing Washington, D.C., Dulles Airport, and Northern Virginia's top employers within easy reach. Even better, this home is just outside the Metro Tax Zone, offering significant long-term savings. Highly ranked Loudoun County schools, top-tier medical care, and premier shopping and dining with easy access to major commuting routes are all just minutes away.

Welcome Home:
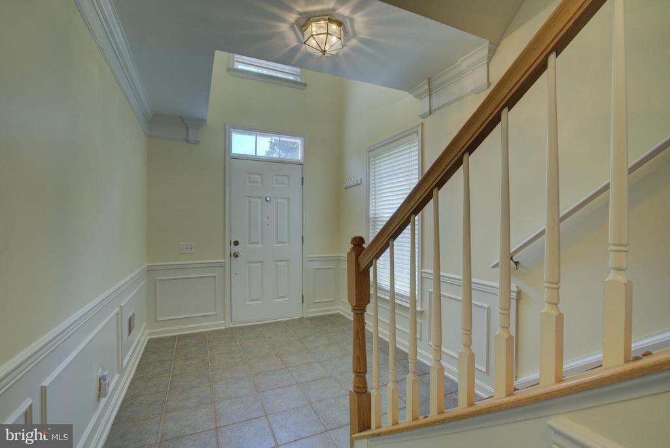
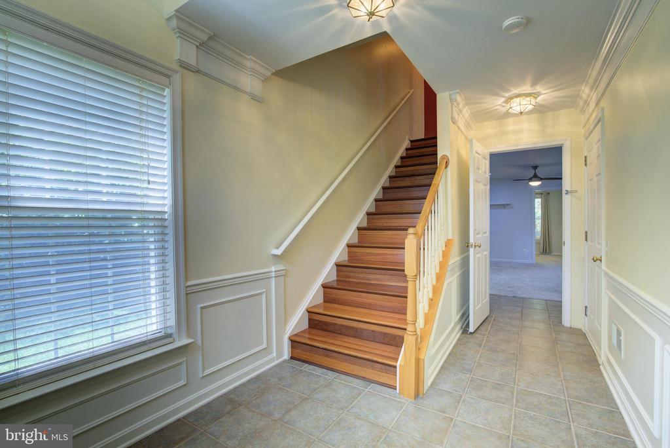
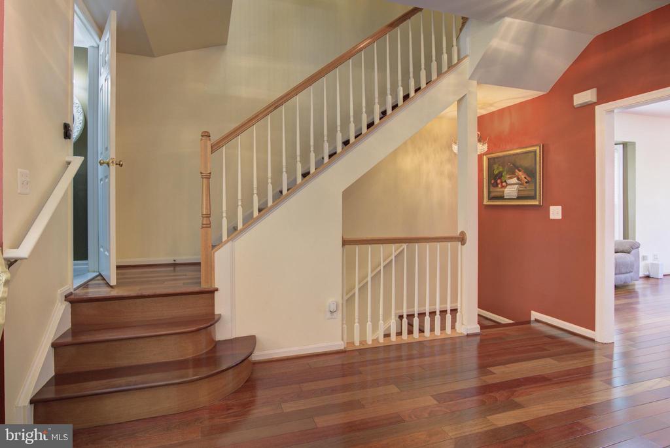
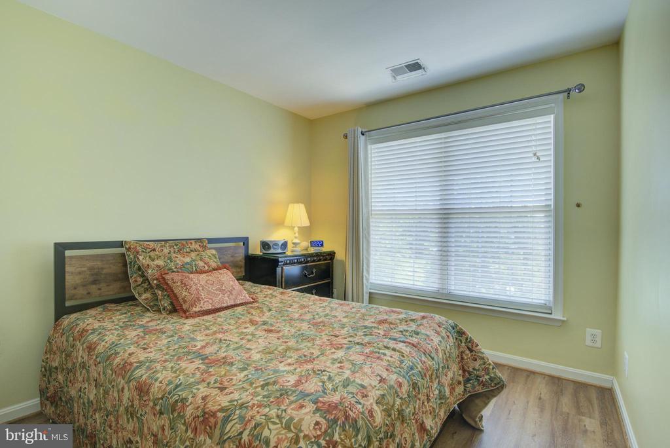
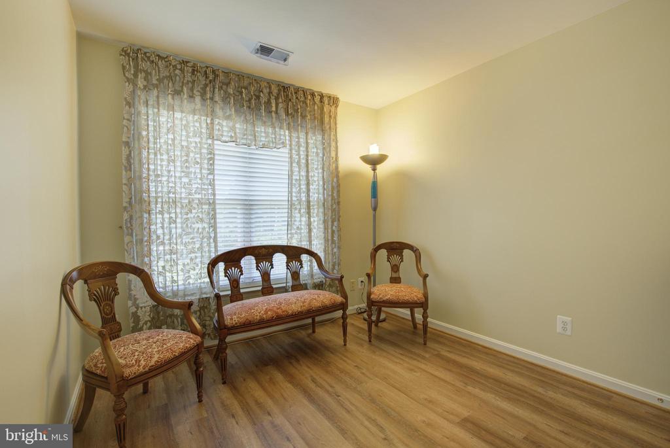
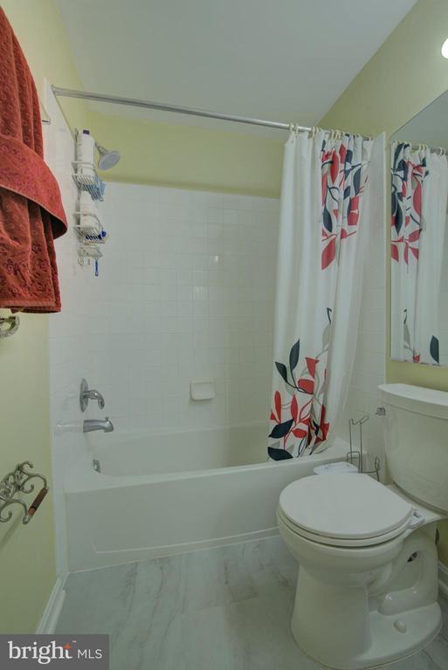
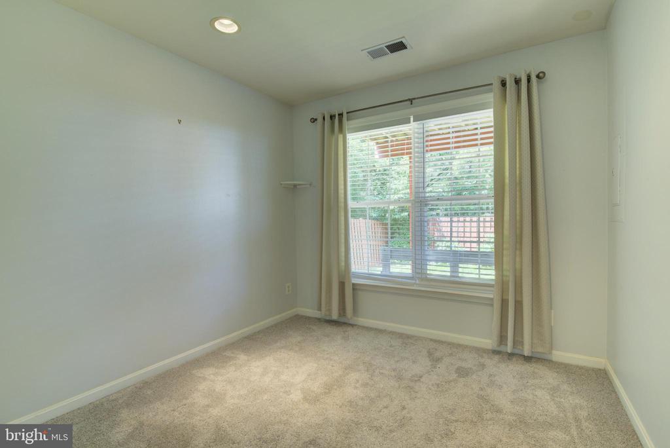
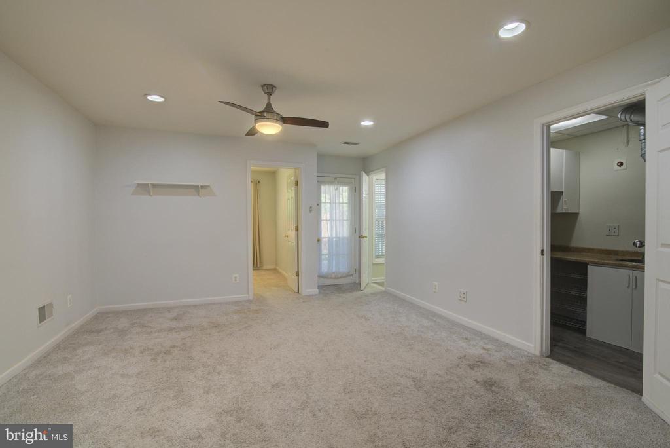
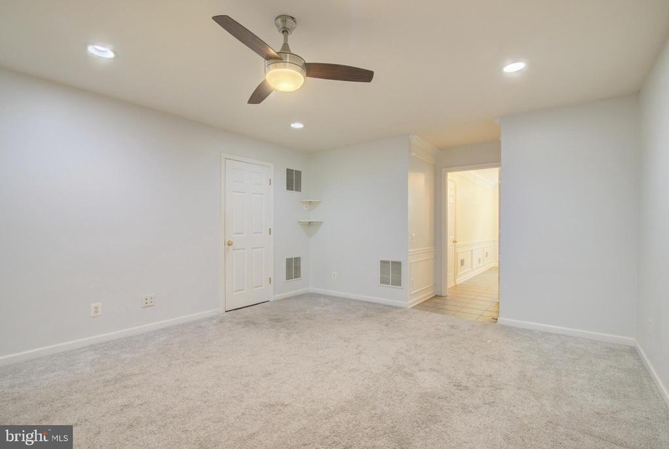
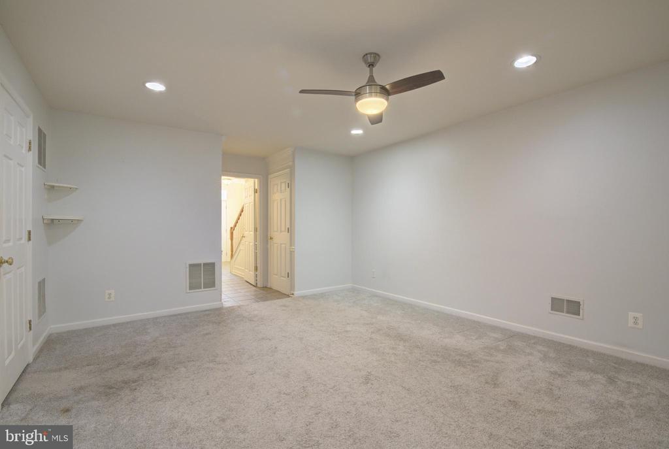
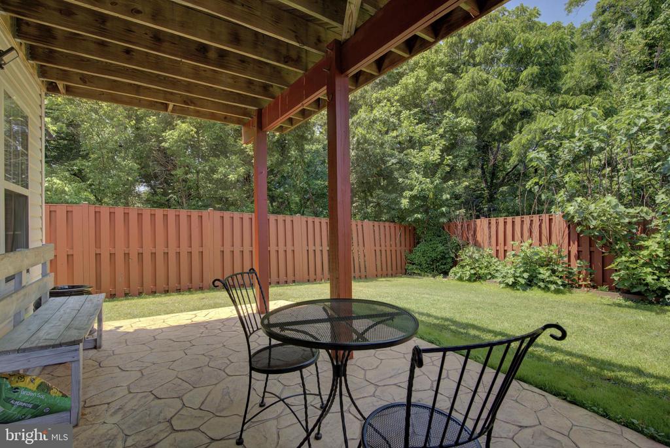
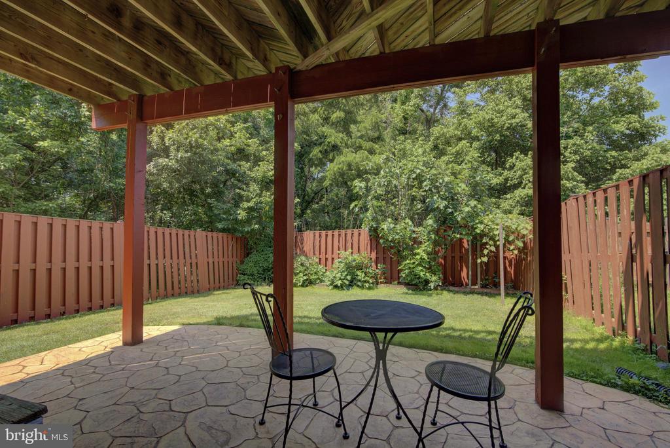
A dramatic two-story open foyer with oversized 12x12 ceramic tile sets the tone upon entry. The lower level features a private In-Law Suite with a full bath, living area, and separate bedroom--complete with walk-out access to a private patio and fenced backyard, perfect for guests, multi-generational living, or a flexible home office setup.

Elevated Living Spaces:
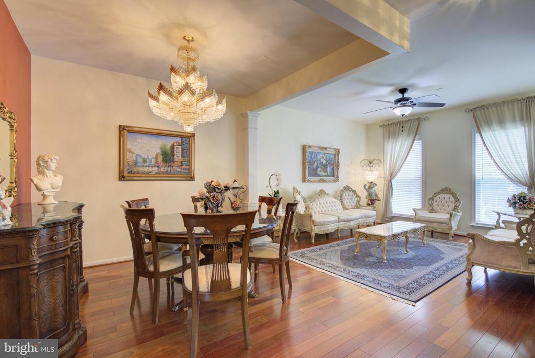
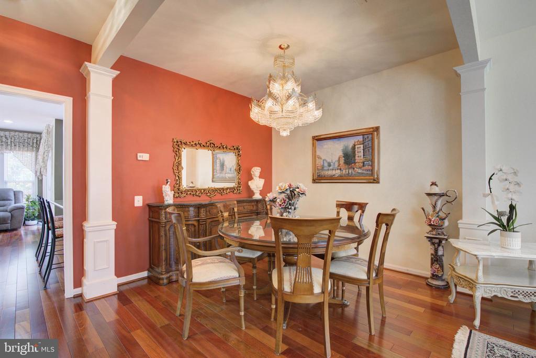
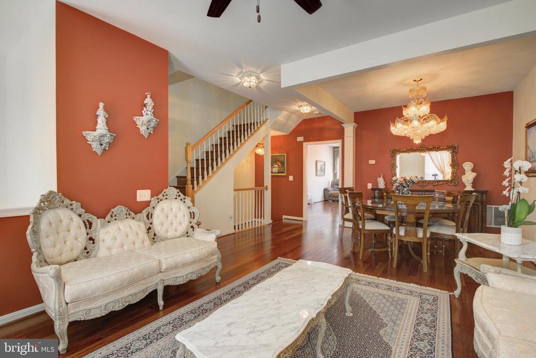
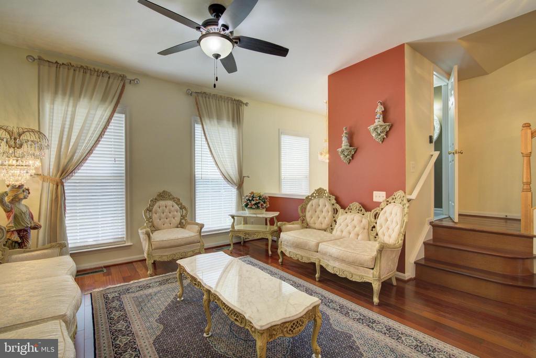
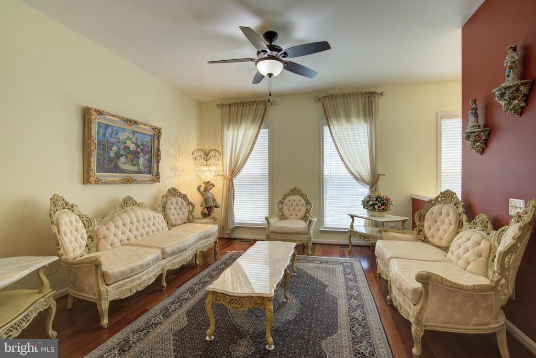
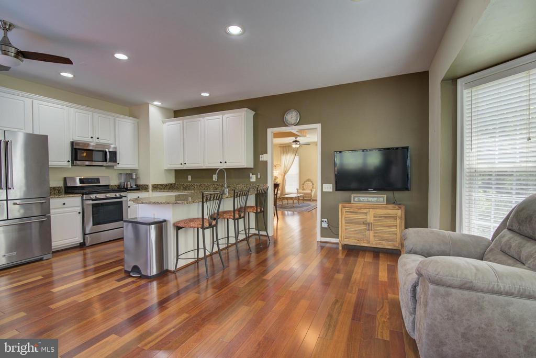
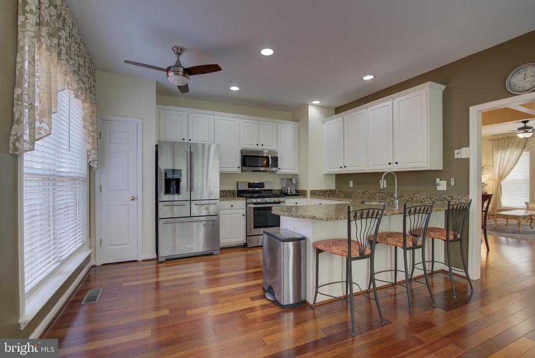
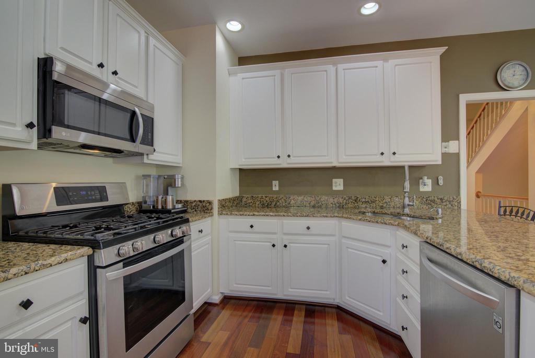
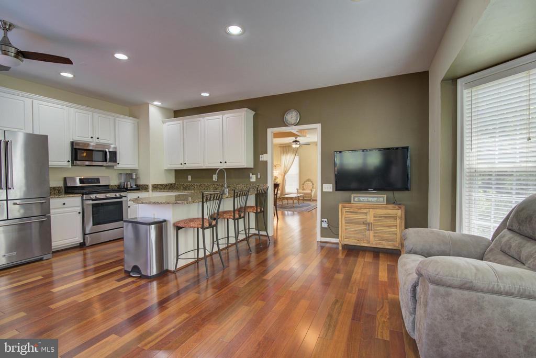
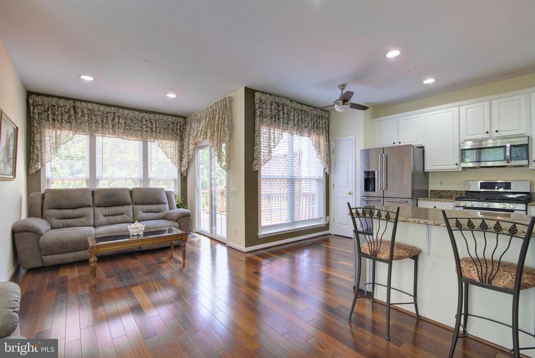
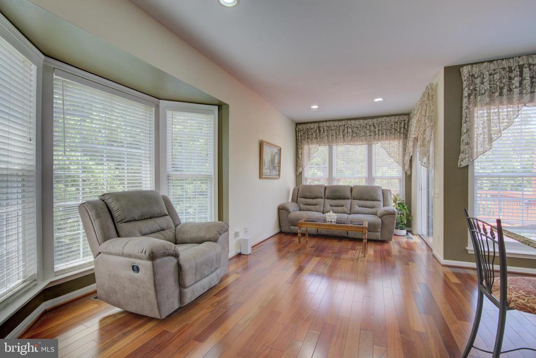
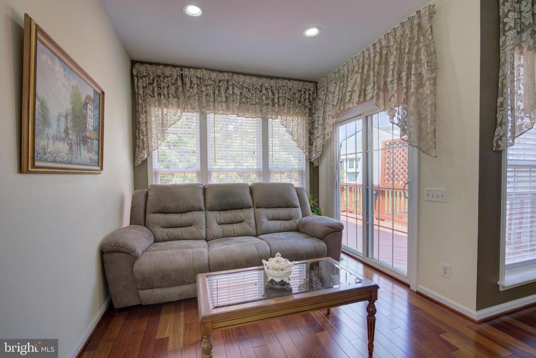
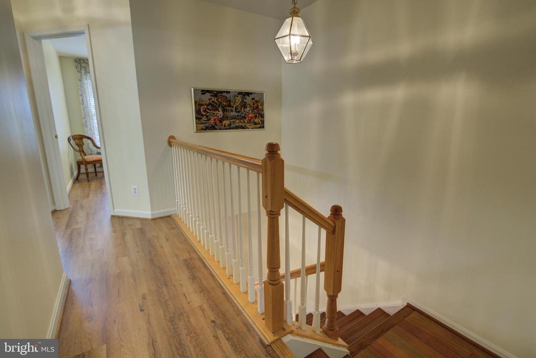
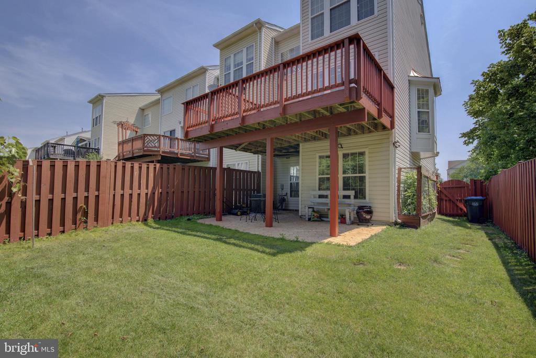
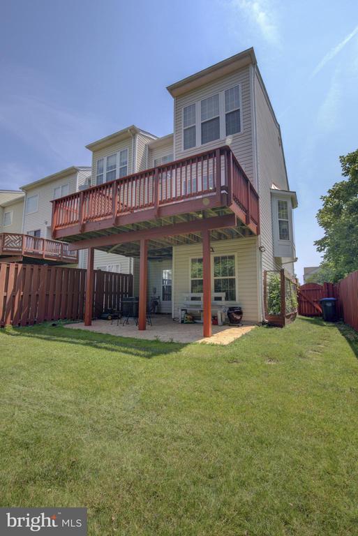
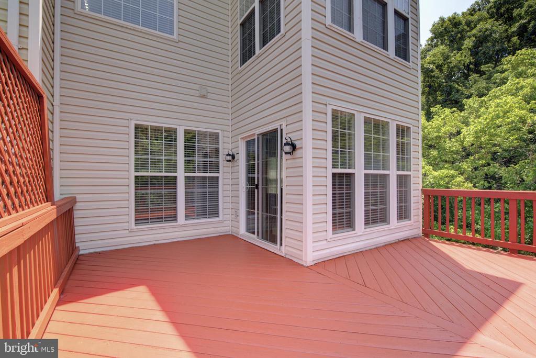
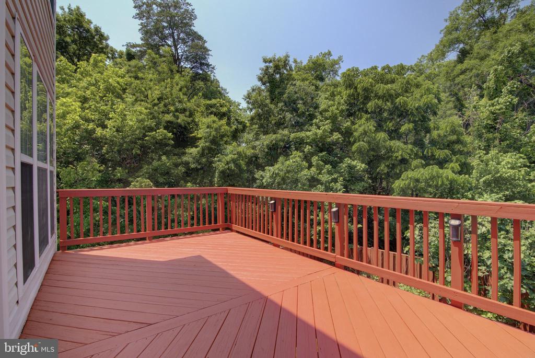
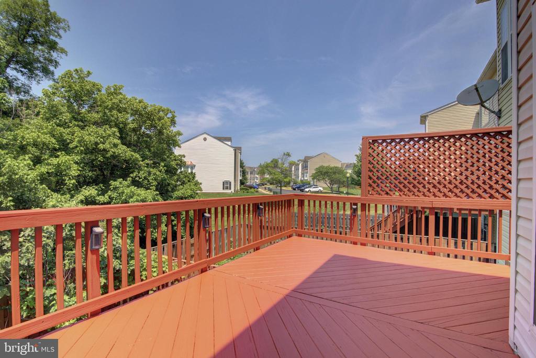
Rich Cherry hardwood floors (2022) guide you through the main level, where natural light pours in from a custom bay window and three-level bump-out. The open-concept layout includes elegant formal living and dining rooms and a chef's kitchen with abundant cabinetry, stainless steel appliances (2019), and a large center island. Step outside onto the wrap-around deck--your personal haven for outdoor dining, grilling, or unwinding beneath the treetops.

Upstairs Retreat:
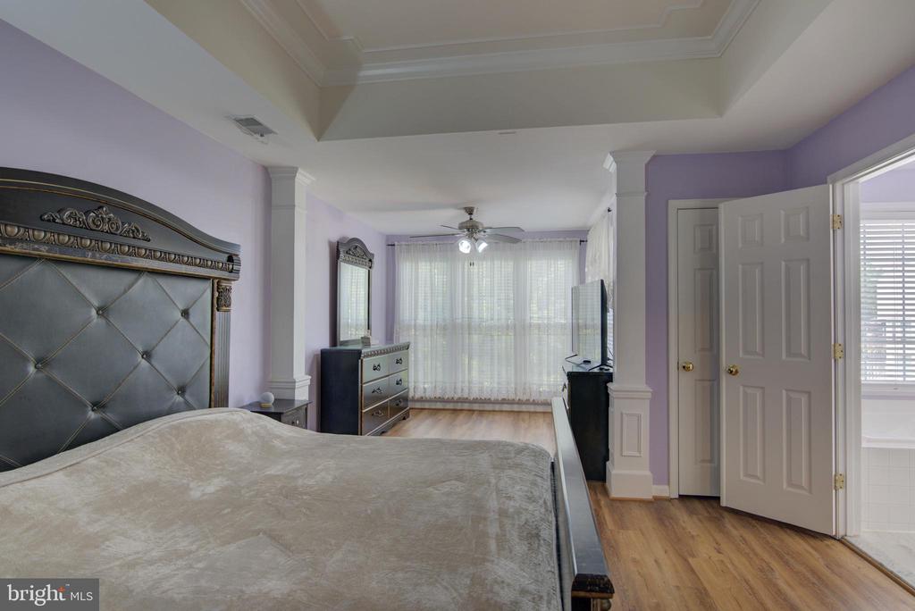
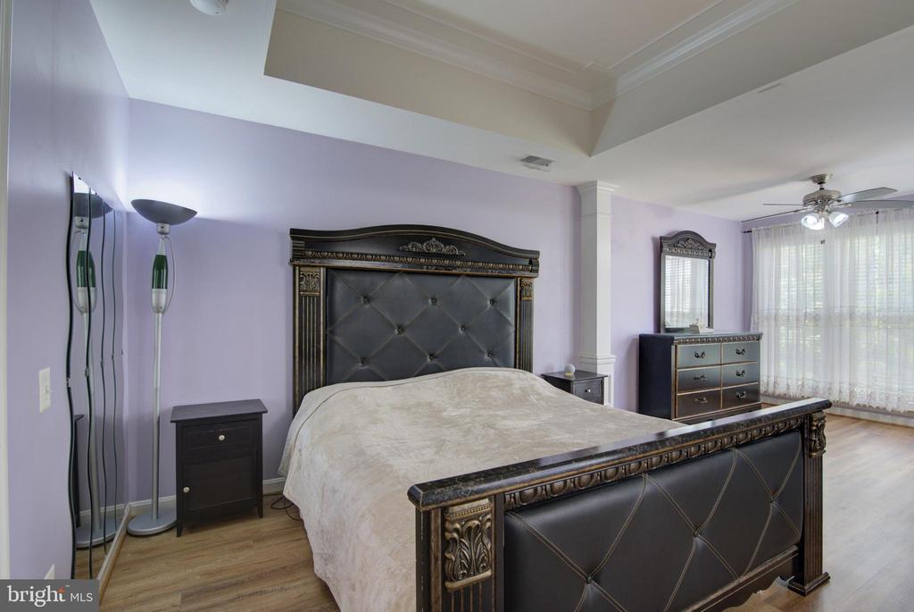
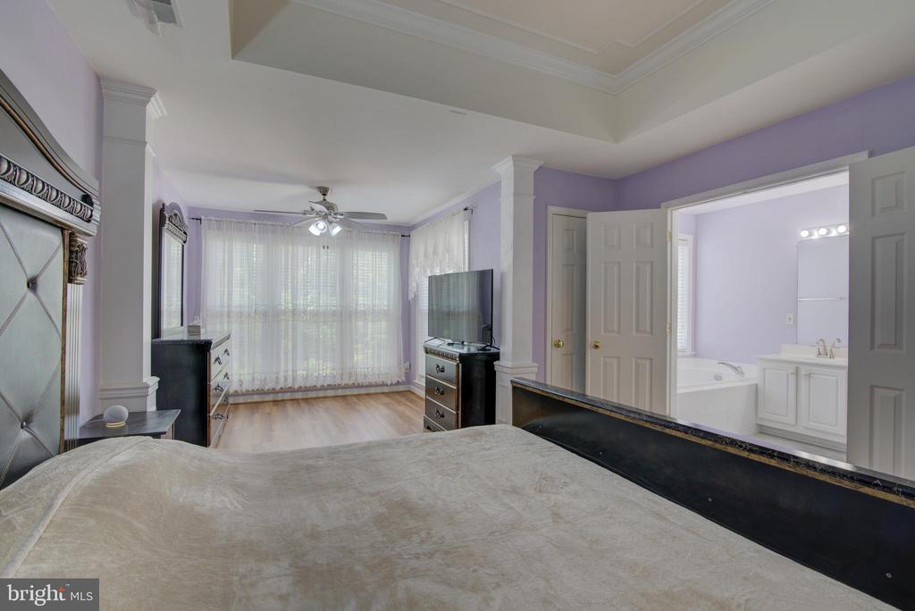
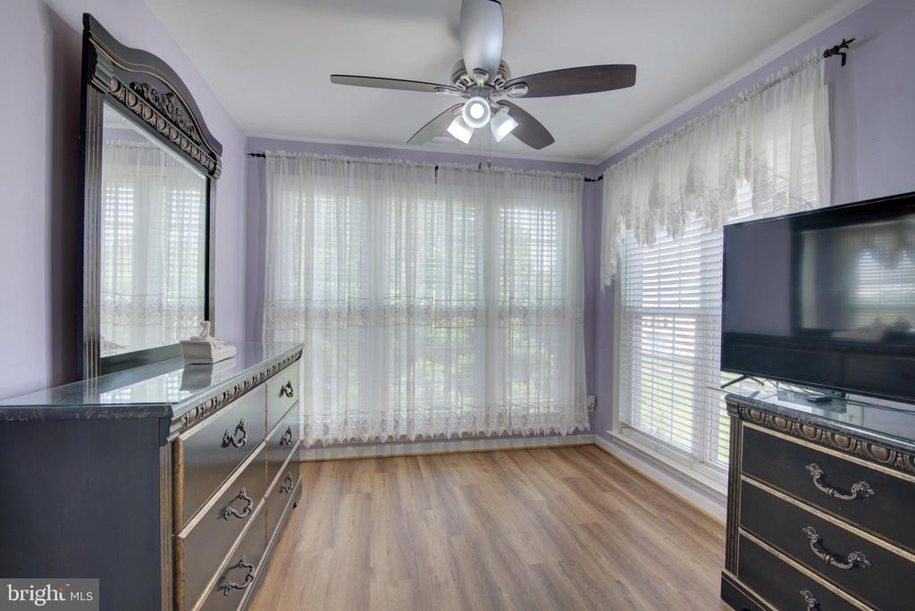
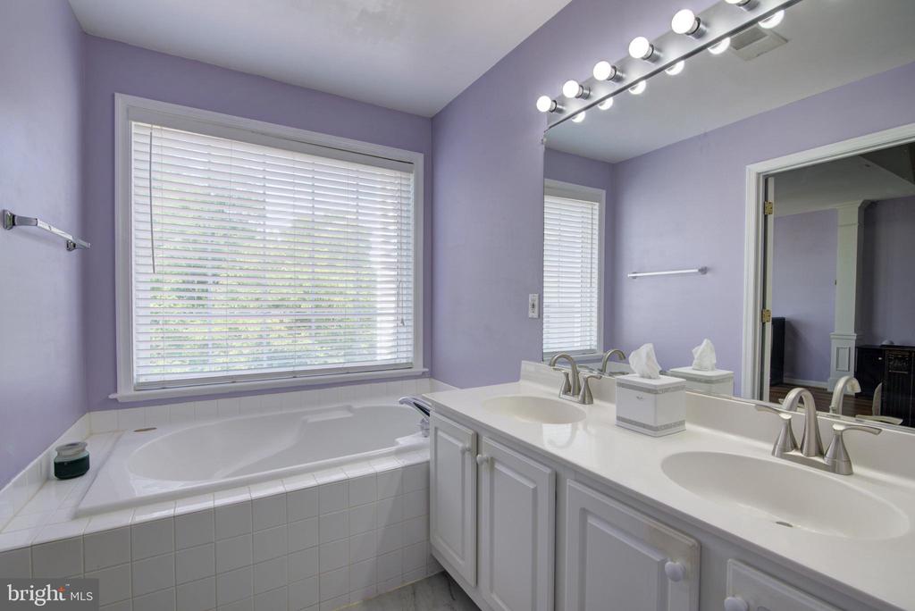
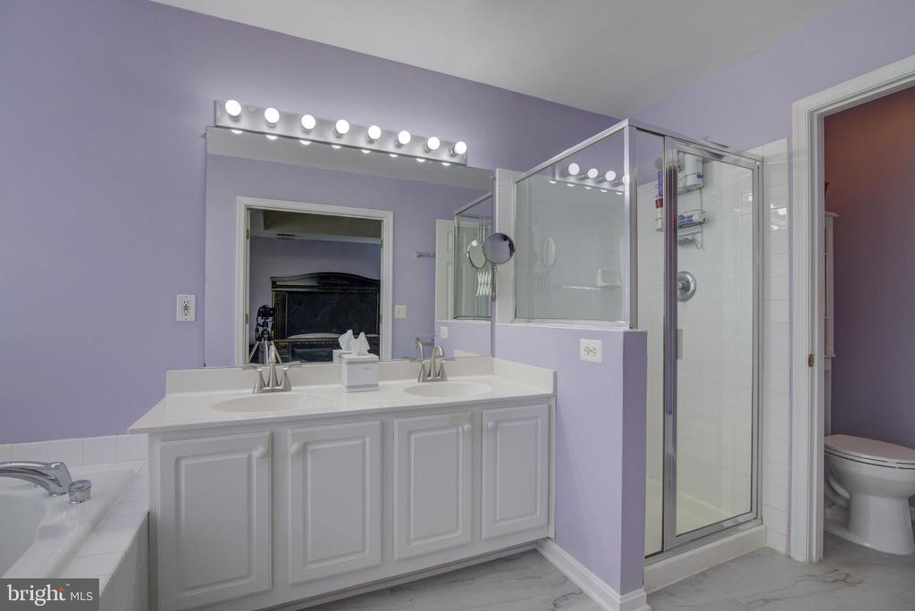
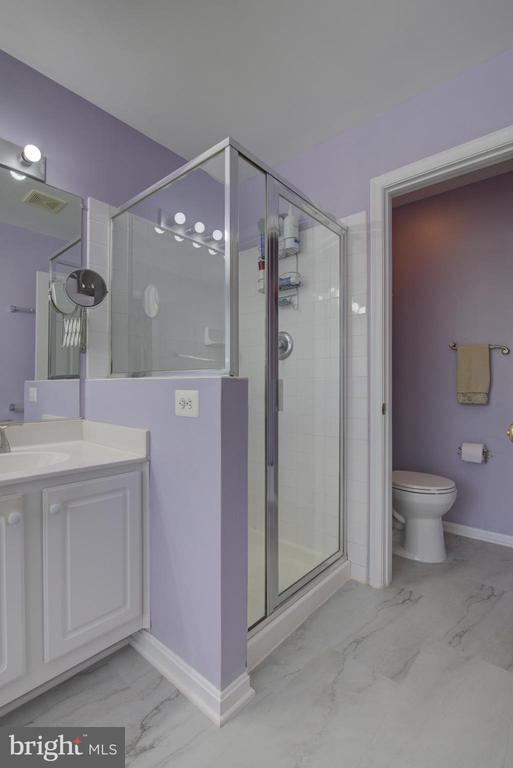
The third level boasts three generously sized bedrooms, including a luxurious primary suite with tray ceiling, sitting area, and spa-like en-suite bath featuring dual vanities, soaking tub, and a separate shower--all overlooking the private wooded landscape.
Outdoor Oasis:

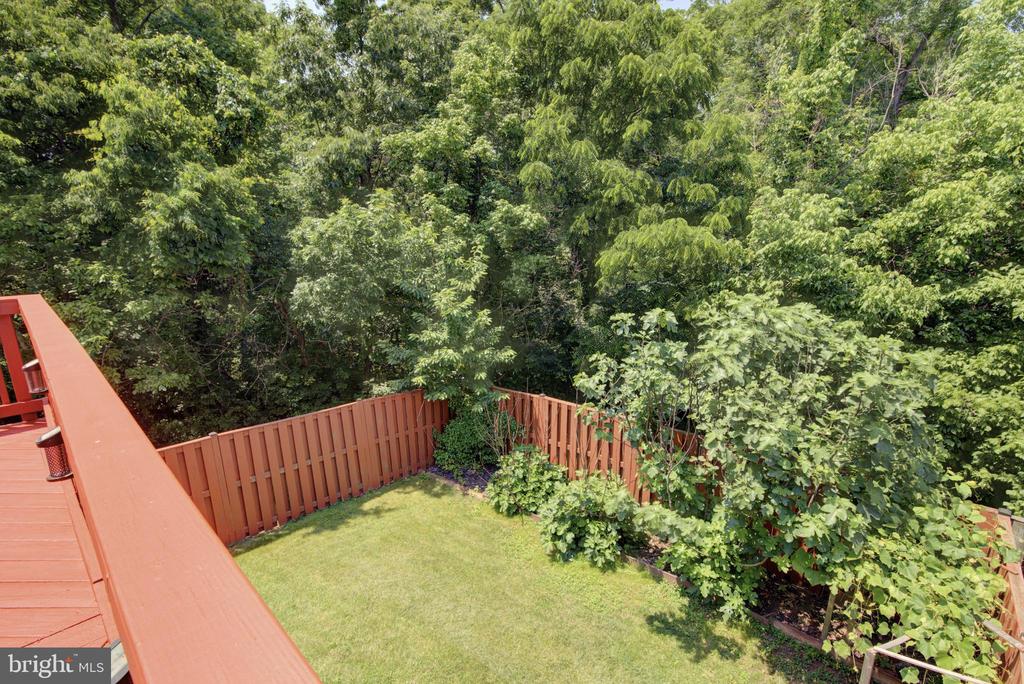
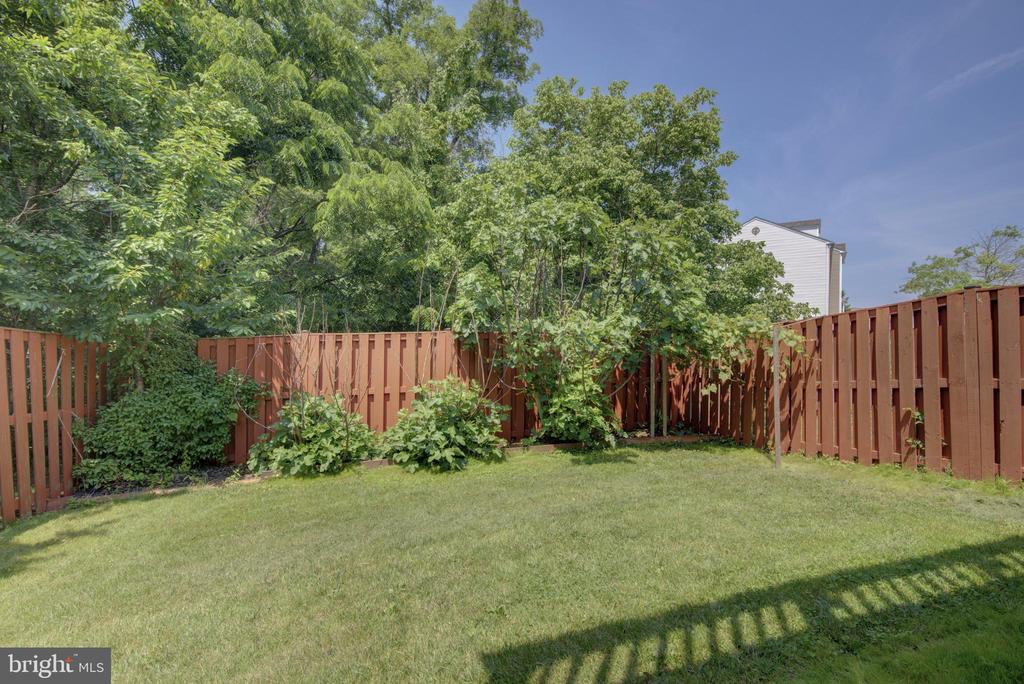
The fully fenced backyard features a 6-foot privacy fence, fruit trees, and a thriving garden space--perfect for preparing "garden-to-table" meals or simply enjoying the peaceful surroundings. Whether sipping morning coffee on the patio or winding down with wine under the stars, you'll love the blend of serenity and style.

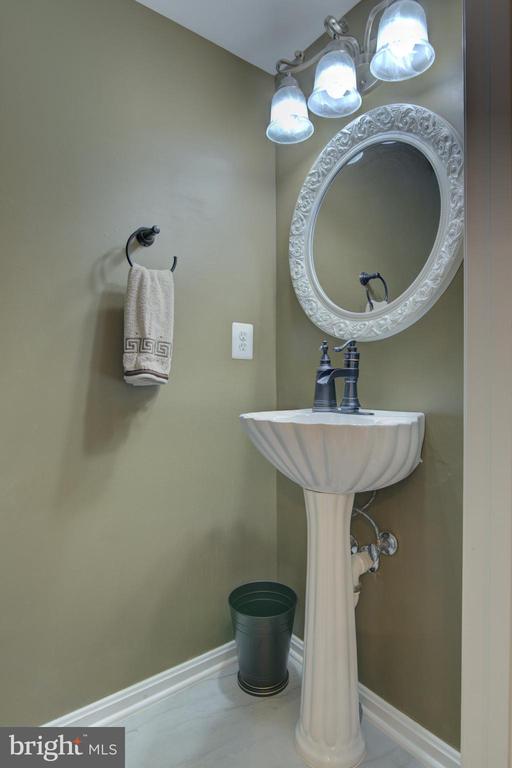
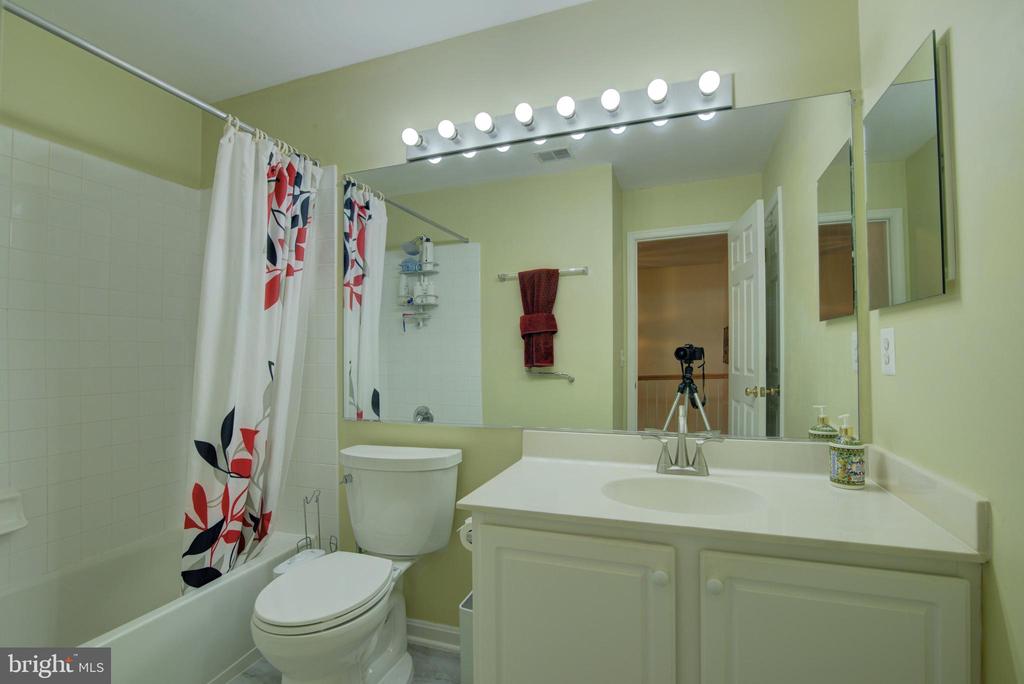
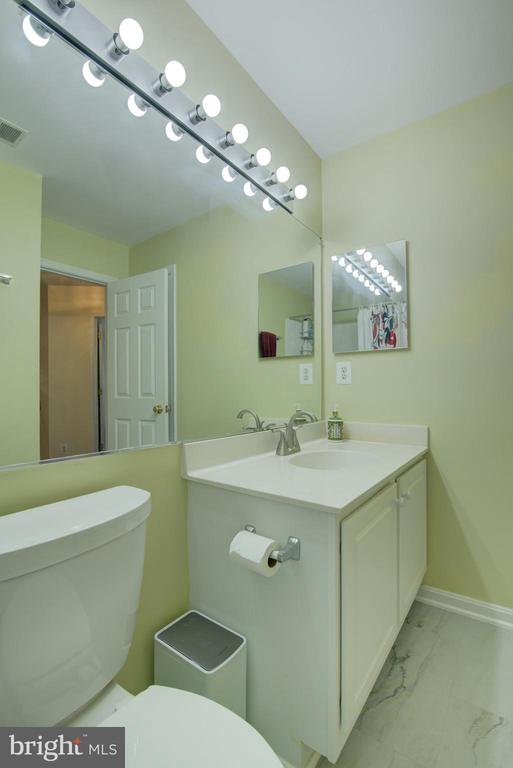
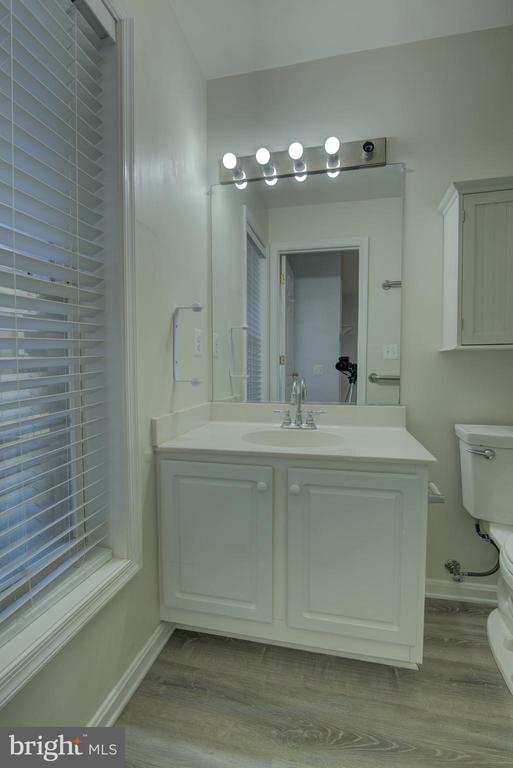
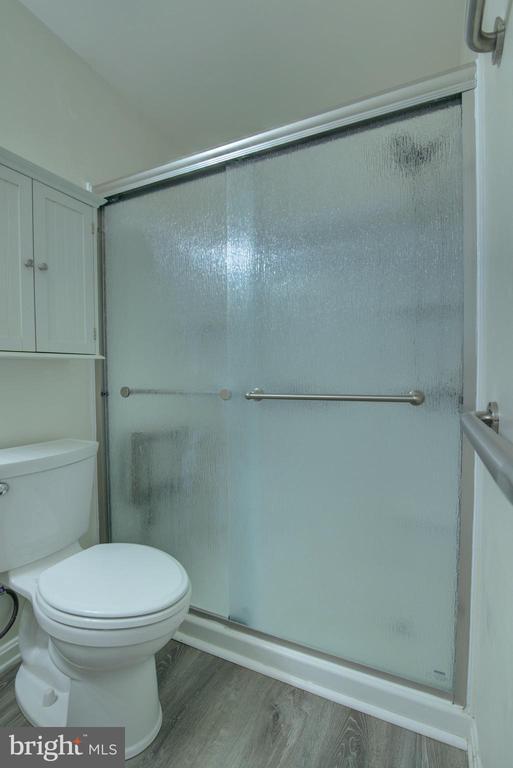
Notable Upgrades Include: - New Roof (2020) - Cherry Hardwood Floors (2022) - New Appliances (2019) - Hot Water Heater (2022) - HVAC & Furnace Replacement (2022) - Lower-Level Bath Renovation (2023)
Please note: Chandeliers do not convey but may be purchased separately.

This home truly offers the best of all worlds: quiet, connected living surrounded by nature--with space to grow, entertain, and thrive. Schedule your private tour today and experience it for yourself.

4
beds

4
baths

2,294 Sq.Ft. LIVING AREA

2,614 Sq.Ft. lot

Pouya Safa

Pouya Safa

Features & Amenities

Interior

  • total bedrooms4
  • Total bathrooms4
  • full bathrooms3
  • half bathroom1
  • Flooring Hardwood, Luxury Vinyl Plank
  • APPLIANCES Built-In Microwave, Dishwasher, Disposal, Dryer, Exhaust Fan, Oven - Self Cleaning, Oven/Range - Electric, Refrigerator, Stainless Steel Appliances, Washer
  • other interior Features Bathroom - Soaking Tub, Bathroom - Walk-In Shower, Ceiling Fan(s), Chair Railings, Combination Kitchen/Dining, Combination Dining/Living, Combination Kitchen/Living, Crown Moldings, Dining Area, Entry Level Bedroom, Floor Plan - Open, Formal/Separate Dining Room, Kitchen - Eat-In, Kitchen - Table Space, Kitchen - Island, Pantry, Upgraded Countertops, Wood Floors

Area & Lot

  • Status Sold
  • Date Sold August 1, 2025
  • Living Area2,294 Sq.Ft.
  • Total Area2,294 Sq.Ft.
  • Lot Area2,614 Sq.Ft.
  • MLS® IDVALO2099730
  • TypeResidential
  • YEAR BUILT2002
  • NeighborhoodVirginia
  • Architecture StylesOther, Colonial
  • View DescriptionTrees/Woods, Creek/Stream
  • School DistrictLOUDOUN COUNTY PUBLIC SCHOOLS

Exterior

  • STORIES3
  • Garage Space1.0
  • water SourcePublic
  • PoolYes - Community
  • roofArchitectural Shingle
  • lot featuresAdjoins - Open Space, Backs - Open Common Area, Backs to Trees, Corner, Cul-de-sac, Level, No Thru Street, Premium, Private, Rear Yard, Secluded, Side Yard(s), Trees/Wooded
  • parkingAttached Garage, Driveway, On Street
  • HEAT TYPECentral, Forced Air
  • AIR CONDITIONINGCentral A/C
  • sewerPublic Sewer
  • SubstructureSlab
  • Disability Features32 wide Doors, 2 Access Exits, Level Entry - Main, Mobility Improvements, Other Bath Mod, Other
  • HOA AmenitiesCommon Grounds, Pool - Outdoor, Tot Lots/Playground
  • other exterior FeaturesFlood Lights, Satellite Dish

Financial

  • Sales Price$685,500
  • Real Estate Tax $5,061/yr
  • HOA $120/mo
  • Zoning R16

Virginia

Explore

Work With Me

Whether you’re looking to buy, sell, rent, or invest in Washington, DC, Maryland, or Virginia, we have the agent for you to make your dreams a reality.

Follow Me on Instagram