4383 ENSBROOK LN
4383 ENSBROOK LN
4383 ENSBROOK LN
4383 ENSBROOK LN
4383 ENSBROOK LN
4383 ENSBROOK LN
4383 ENSBROOK LN
4383 ENSBROOK LN
4383 ENSBROOK LN
4383 ENSBROOK LN
4383 ENSBROOK LN
4383 ENSBROOK LN
4383 ENSBROOK LN
4383 ENSBROOK LN
4383 ENSBROOK LN
4383 ENSBROOK LN
4383 ENSBROOK LN
4383 ENSBROOK LN
4383 ENSBROOK LN
4383 ENSBROOK LN
4383 ENSBROOK LN
4383 ENSBROOK LN
4383 ENSBROOK LN
4383 ENSBROOK LN
4383 ENSBROOK LN
SEE ALL PHOTOS
4383 ENSBROOK LN
4383 ENSBROOK LN
4383 ENSBROOK LN
4383 ENSBROOK LN
4383 ENSBROOK LN
4383 ENSBROOK LN
4383 ENSBROOK LN
4383 ENSBROOK LN
4383 ENSBROOK LN
4383 ENSBROOK LN
4383 ENSBROOK LN
4383 ENSBROOK LN
4383 ENSBROOK LN
4383 ENSBROOK LN
4383 ENSBROOK LN
4383 ENSBROOK LN
4383 ENSBROOK LN
4383 ENSBROOK LN
4383 ENSBROOK LN
4383 ENSBROOK LN
4383 ENSBROOK LN
4383 ENSBROOK LN
4383 ENSBROOK LN
4383 ENSBROOK LN
4383 ENSBROOK LN
Leased

4383 ENSBROOK LN

4383 ENSBROOK LANE, WOODBRIDGE, VA 22193

$2,200/month
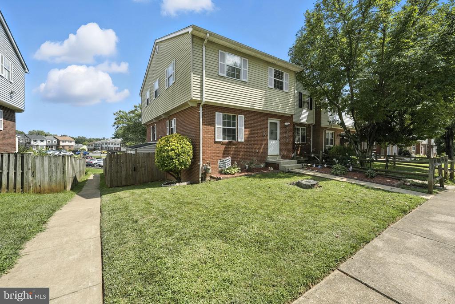
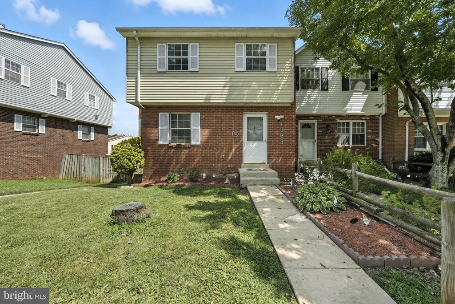
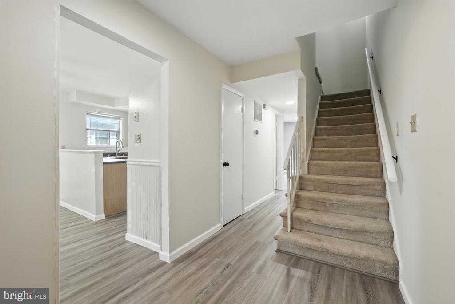
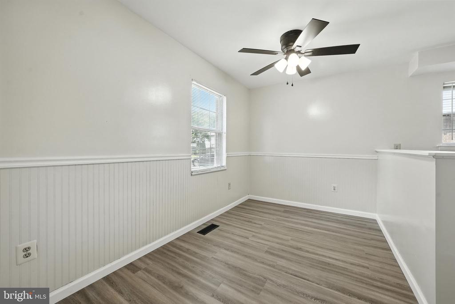
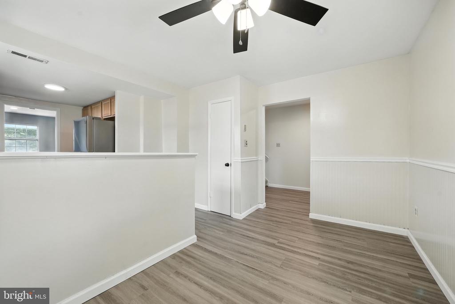
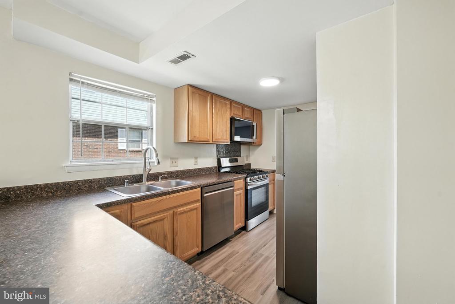
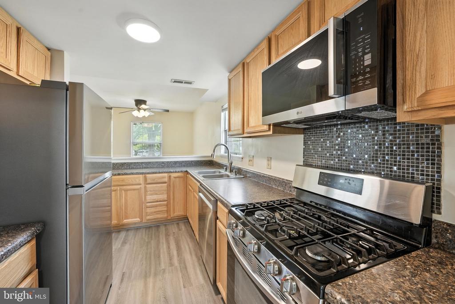
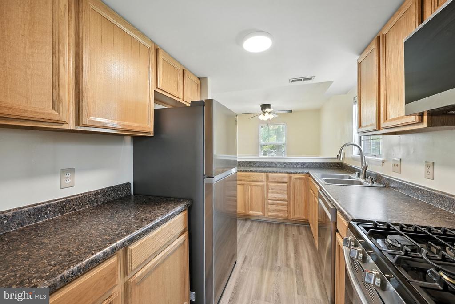
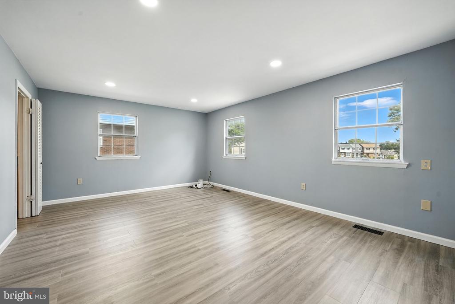
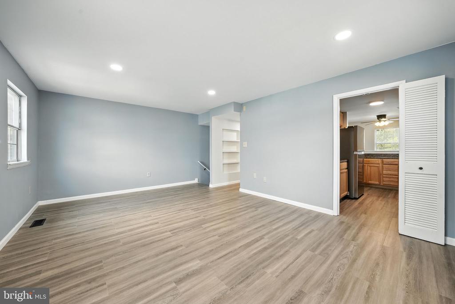
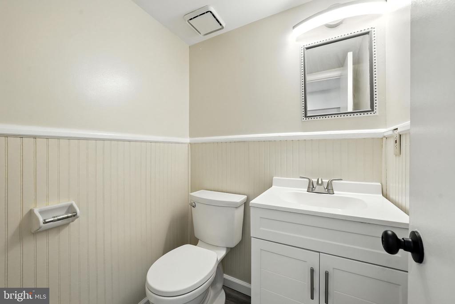
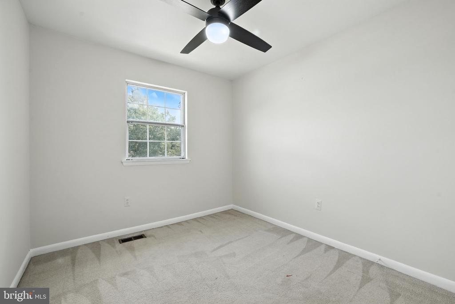
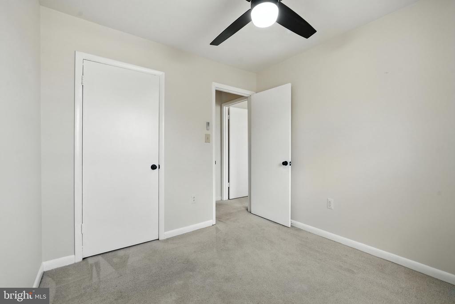
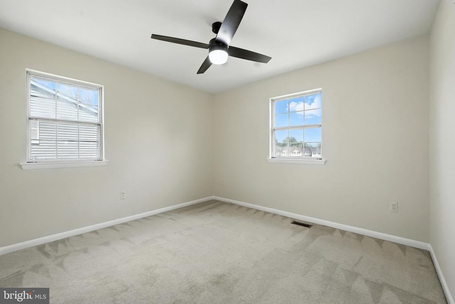
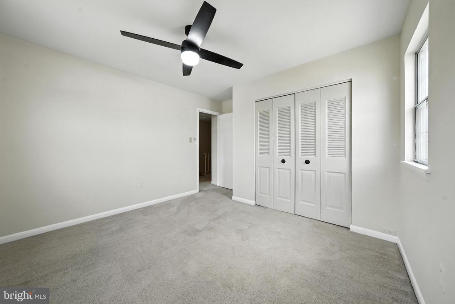
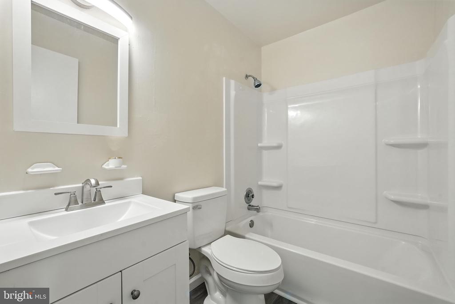
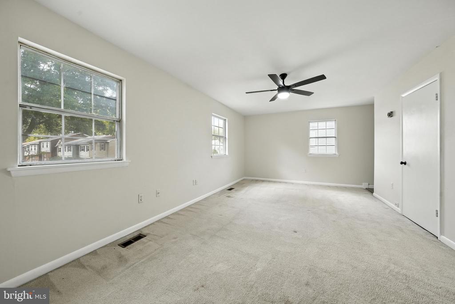
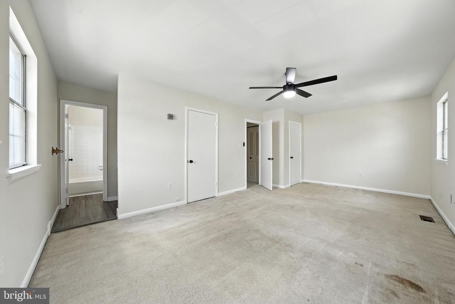
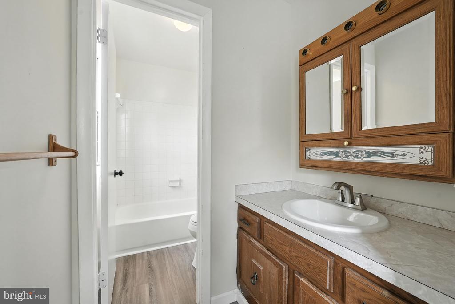
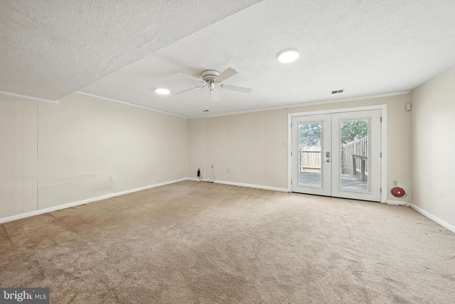
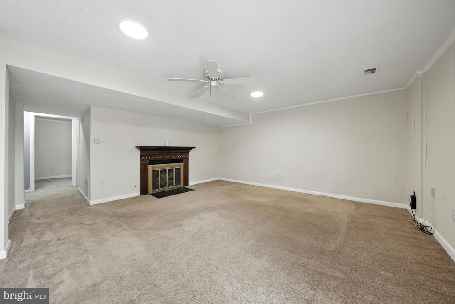
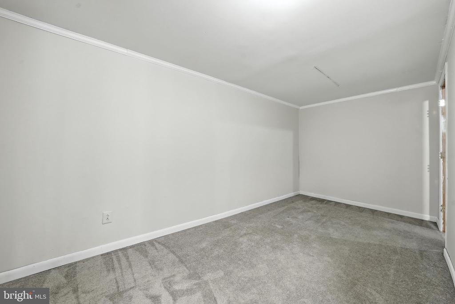
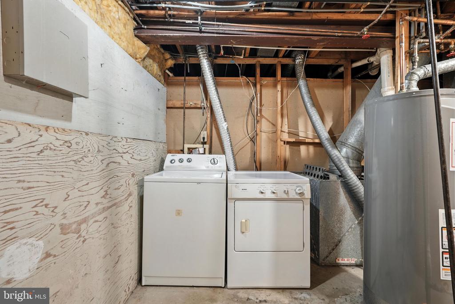
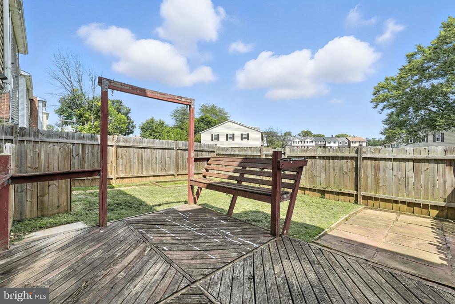
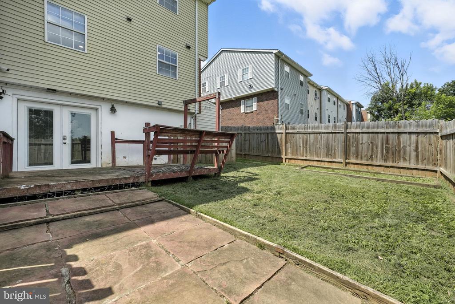
Come see this newly renovated 3 level home! New paint throughout, new LVP flooring throughout the main level and in all 3 bathrooms, new kitchen cabinets and new appliances! This one is truly "Move-in ready"! 3 bedrooms upstairs with 2 full baths. Main level boasts the beautifully updated kitchen w/ eating space, Dining room/Living room combo and 1/2 bath. The lower level welcomes you with a large family room with gas fireplace, door to the rear fenced yard, a bonus room for additional storage/hobbies/workshop/etc, and the utility room. The rear yard is large and welcoming, featuring a large deck and an extra-large yard due to it being an end unit, plus a shed. It's fenced in for privacy. This could be your next home! Call the listing agent with questions or to schedule a showing!

3
beds

3
baths

1,910 Sq.Ft. LIVING AREA

2,478 Sq.Ft. lot

Features & Amenities

Interior

  • total bedrooms3
  • Total bathrooms3
  • full bathrooms2
  • half bathroom1
  • Laundry room Basement
  • Flooring Carpet, Luxury Vinyl Plank
  • Fireplace Brick, Fireplace - Glass Doors, Mantel(s), Gas/Propane
  • APPLIANCES Built-In Microwave, Dishwasher, Disposal, Oven/Range - Electric, Refrigerator, Stainless Steel Appliances
  • other interior Features Attic, Attic/House Fan, Bathroom - Tub Shower, Carpet, Ceiling Fan(s), Combination Dining/Living, Floor Plan - Traditional, Kitchen - Eat-In, Kitchen - Island, Kitchen - Table Space, Primary Bath(s), Recessed Lighting, Walk-in Closet(s), Wood Floors

Area & Lot

  • Status Leased
  • Date Leased August 16, 2025
  • Living Area1,910 Sq.Ft.
  • Total Area1,910 Sq.Ft.
  • Lot Area2,478 Sq.Ft.
  • MLS® IDVAPW2101042
  • TypeResidential
  • YEAR BUILT1984
  • NeighborhoodVirginia
  • Architecture StylesTraditional
  • Elementary SchoolMONTCLAIR
  • Middle SchoolGEORGE M. HAMPTON
  • High SchoolGAR-FIELD
  • School DistrictPRINCE WILLIAM COUNTY PUBLIC SCHOOLS

Exterior

  • STORIES3
  • water SourcePublic
  • utilitiesUnder Ground
  • PoolNo Pool
  • lot featuresBacks - Open Common Area, Cul-de-sac, No Thru Street, Rear Yard, Side Yard(s)
  • parkingOn Street, Parking Lot
  • HEAT TYPEForced Air, Programmable Thermostat
  • AIR CONDITIONINGCeiling Fan(s), Central A/C, Attic Fan, Programmable Thermostat
  • sewerPublic Sewer
  • SubstructureBlock
  • Disability FeaturesNone
  • HOA AmenitiesCommon Grounds, Tot Lots/Playground
  • other exterior FeaturesExterior Lighting

Financial

  • Lease Price$2,200/mo
  • Zoning R

Virginia

Explore

Work With Me

Whether you’re looking to buy, sell, rent, or invest in Washington, DC, Maryland, or Virginia, we have the agent for you to make your dreams a reality.

Follow Me on Instagram