43602 Canal Ford Ter
SEE ALL PHOTOS
43602 Canal Ford Ter
Sold

43602 Canal Ford Ter

43602 CANAL FORD TERRACE, LEESBURG, VA 20176

$870,000
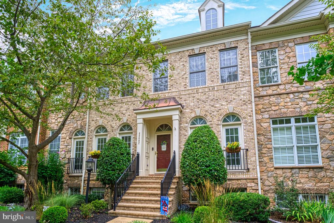
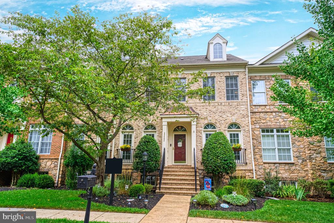
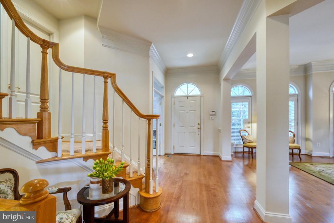
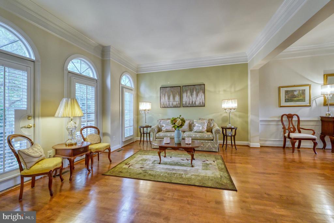
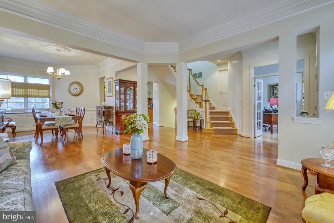
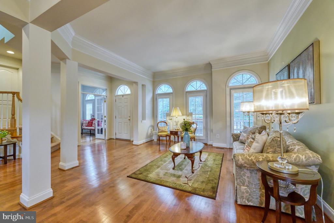
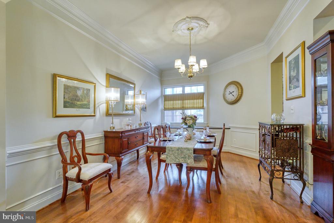
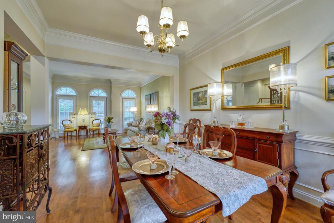
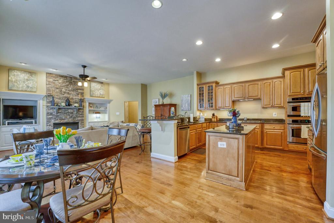
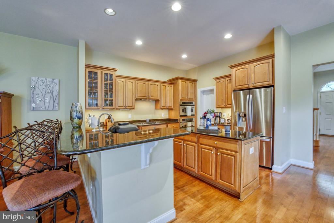
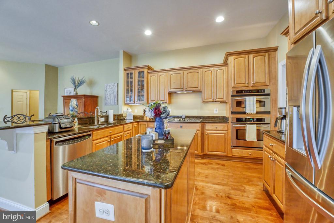
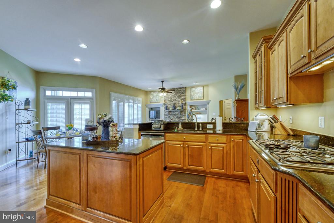
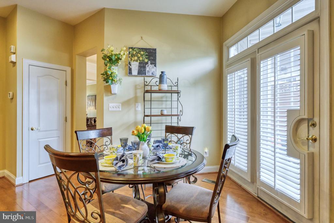
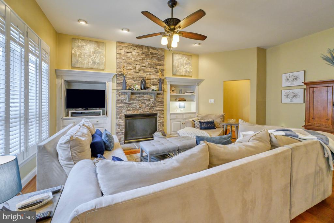
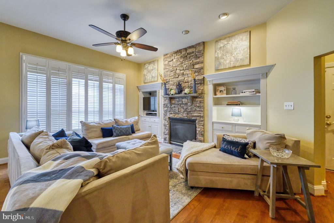
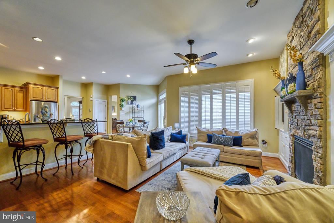
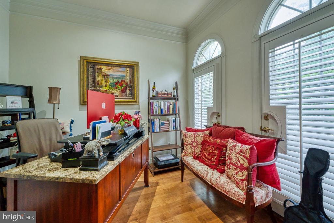
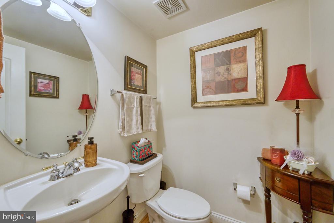
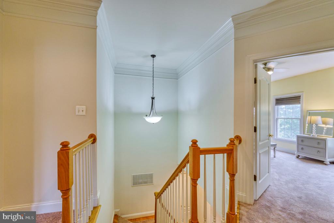
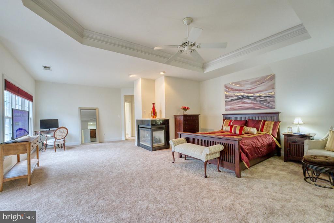
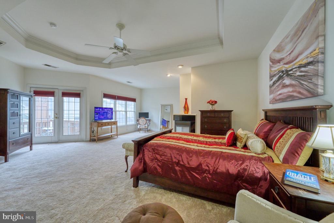
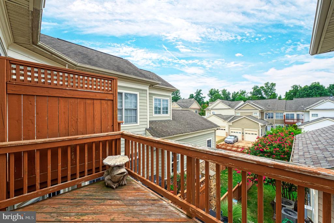
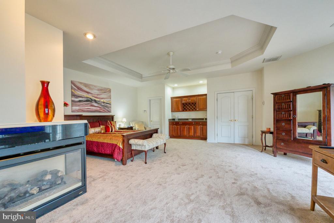
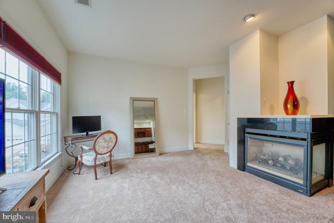
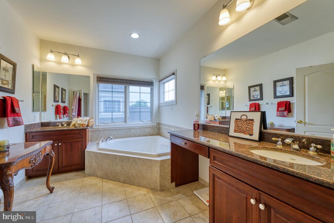
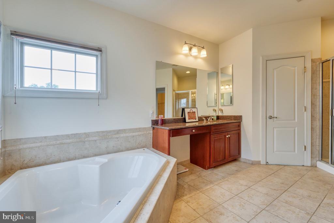
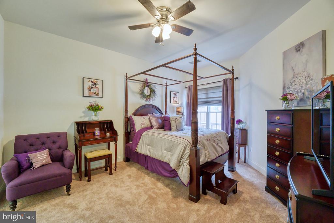
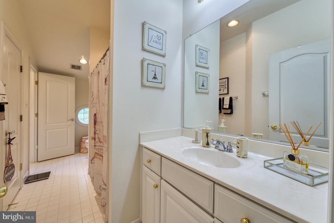
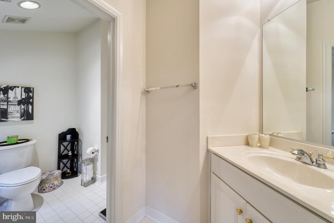
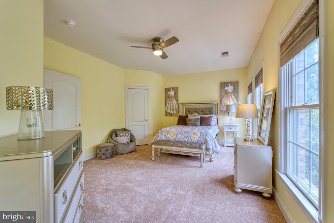
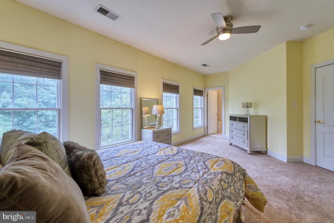
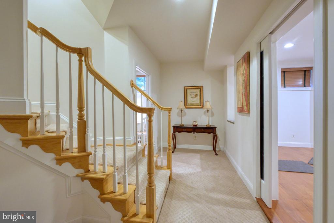
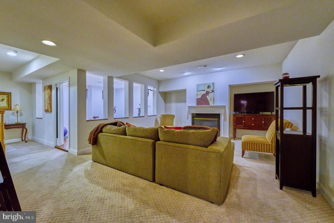
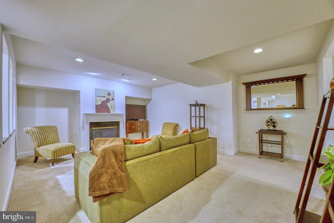
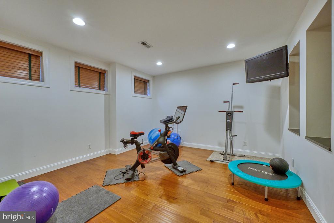
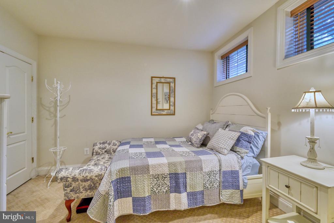
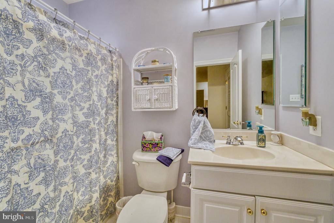
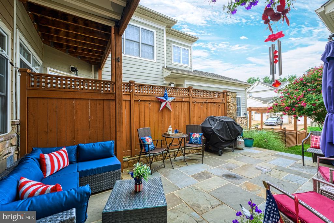
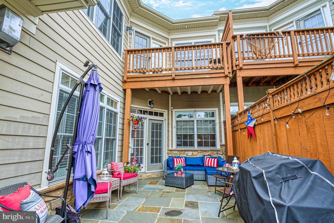
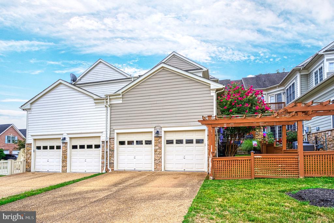
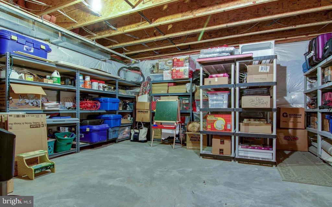
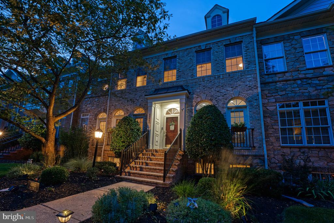
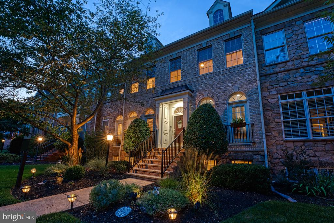
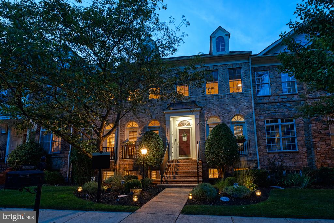
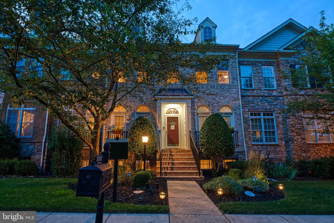
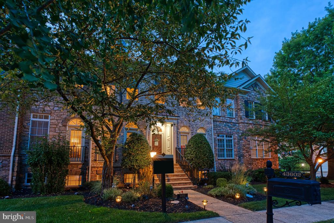
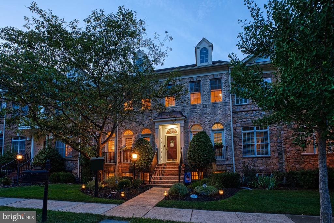
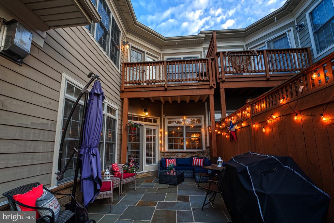
9/21 AND 9/22 OPEN HOUSE! Rarely available Lansdowne townhome ready for new owners! This 4 bedroom, 3.5 bathroom well-appointed home shines from the moment you drive up. Located on Canal Ford and facing common space, you have plenty of visitor parking and a serene view from your front stoop. Custom landscaping has been well-maintained by the owners and shines during the summer months. Upon entering the expansive foyer, you'll note the open floorpan highlighting a generous living room and study on either side. Continuing inwards, the grand dining room with buffet space is perfect for your next get together. The gourmet kitchen with island overlooks both a breakfast nook and a great room complete with stone fireplace. You may access the rear patio from this area, for seamless entertaining all year round. Heading upstairs, the primary suite is substantial featuring a wet bar, balcony access, a sitting area, large walk-in-closet and en-suite bathroom. Two additional bedrooms round out the upper level with a Jack-and-Jill bathroom. On the lower level, you have multiple spaces to chose from and make your own along with an additional full bathroom. There is even a bonus room that is currently being used as an additional bedroom. The sellers have freshly painted (2024) and replaced the upper level carpeting (2024) for the new owners. Additionally, the HVAC (2019) and water heater (2018) have also been replaced. Lansdowne on the Potomac is a highly sought-after community in Leesburg with the HOA amenities including an indoor lap pool, outdoor pool, exercise room, tot lots, walking paths, and more. Don't wait in making this your home today! *SHOWINGS BEGIN FRIDAY, AUGUST 2ND AT 3PM.*

4
beds

4
baths

4,288 Sq.Ft. LIVING AREA

3,920 Sq.Ft. lot

Lauren Riner

Lauren Riner

Pj Riner

Pj Riner

Features & Amenities

Interior

  • total bedrooms4
  • Total bathrooms4
  • full bathrooms3
  • half bathroom1
  • Flooring Carpet, Engineered Wood, Tile/Brick
  • Fireplace Gas/Propane, Mantel(s), Fireplace - Glass Doors
  • APPLIANCES Dishwasher, Disposal, Cooktop, Dryer, Humidifier, Icemaker, Microwave, Oven - Wall, Refrigerator, Washer, Cooktop - Down Draft, Exhaust Fan
  • other interior Features Kitchen - Gourmet, Family Room Off Kitchen, Kitchen - Island, Kitchen - Table Space, Dining Area, Kitchen - Eat-In, Breakfast Area, Built-Ins, Chair Railings, Crown Moldings, Upgraded Countertops, Primary Bath(s), Window Treatments, Wainscotting, Wood Floors, Recessed Lighting, Floor Plan - Traditional

Area & Lot

  • Status Sold
  • Date Sold November 6, 2024
  • Living Area4,288 Sq.Ft.
  • Total Area4,288 Sq.Ft.
  • Lot Area3,920 Sq.Ft.
  • MLS® IDVALO2072508
  • TypeResidential
  • YEAR BUILT2005
  • NeighborhoodVirginia
  • Architecture StylesTraditional, Transitional, Colonial
  • School DistrictLOUDOUN COUNTY PUBLIC SCHOOLS

Exterior

  • STORIES3
  • Garage Space2.0
  • water SourcePublic
  • PoolYes - Community
  • roofArchitectural Shingle
  • lot featuresLandscaping, Front Yard
  • parkingAttached Garage
  • HEAT TYPEForced Air, Programmable Thermostat
  • AIR CONDITIONINGCentral A/C, Ceiling Fan(s), Programmable Thermostat
  • sewerPublic Sewer
  • SubstructureConcrete Perimeter
  • Disability FeaturesNone
  • HOA AmenitiesBasketball Courts, Common Grounds, Golf Course Membership Available, Pool - Indoor, Pool - Outdoor, Soccer Field, Tennis Courts, Tot Lots/Playground, Baseball Field, Community Center, Exercise Room, Fitness Center, Hot tub, Party Room, Picnic Area, Recreational Center, Swimming Pool, Volleyball Courts, Meeting Room
  • security FeaturesSmoke Detector

Financial

  • Sales Price$870,000
  • Real Estate Tax $7,137/yr
  • HOA $263/mo
  • Zoning PDH3

Virginia

Explore

Work With Me

Whether you’re looking to buy, sell, rent, or invest in Washington, DC, Maryland, or Virginia, we have the agent for you to make your dreams a reality.

Follow Me on Instagram