43290 RUSH TER
43290 RUSH TER
43290 RUSH TER
43290 RUSH TER
43290 RUSH TER
43290 RUSH TER
43290 RUSH TER
43290 RUSH TER
43290 RUSH TER
43290 RUSH TER
43290 RUSH TER
43290 RUSH TER
43290 RUSH TER
43290 RUSH TER
43290 RUSH TER
43290 RUSH TER
43290 RUSH TER
43290 RUSH TER
43290 RUSH TER
43290 RUSH TER
43290 RUSH TER
43290 RUSH TER
43290 RUSH TER
43290 RUSH TER
43290 RUSH TER
43290 RUSH TER
43290 RUSH TER
43290 RUSH TER
43290 RUSH TER
43290 RUSH TER
43290 RUSH TER
43290 RUSH TER
43290 RUSH TER
43290 RUSH TER
43290 RUSH TER
43290 RUSH TER
43290 RUSH TER
43290 RUSH TER
43290 RUSH TER
43290 RUSH TER
43290 RUSH TER
43290 RUSH TER
43290 RUSH TER
43290 RUSH TER
43290 RUSH TER
43290 RUSH TER
SEE ALL PHOTOS
43290 RUSH TER
43290 RUSH TER
43290 RUSH TER
43290 RUSH TER
43290 RUSH TER
43290 RUSH TER
43290 RUSH TER
43290 RUSH TER
43290 RUSH TER
43290 RUSH TER
43290 RUSH TER
43290 RUSH TER
43290 RUSH TER
43290 RUSH TER
43290 RUSH TER
43290 RUSH TER
43290 RUSH TER
43290 RUSH TER
43290 RUSH TER
43290 RUSH TER
43290 RUSH TER
43290 RUSH TER
43290 RUSH TER
43290 RUSH TER
43290 RUSH TER
43290 RUSH TER
43290 RUSH TER
43290 RUSH TER
43290 RUSH TER
43290 RUSH TER
43290 RUSH TER
43290 RUSH TER
43290 RUSH TER
43290 RUSH TER
43290 RUSH TER
43290 RUSH TER
43290 RUSH TER
43290 RUSH TER
43290 RUSH TER
43290 RUSH TER
43290 RUSH TER
43290 RUSH TER
43290 RUSH TER
43290 RUSH TER
43290 RUSH TER
43290 RUSH TER
Leased

43290 RUSH TER

43290 RUSH RUN TERRACE, ASHBURN, VA 20147

$3,200/month
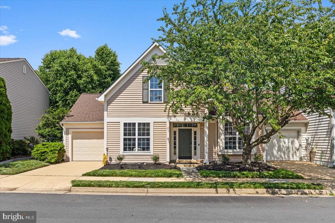
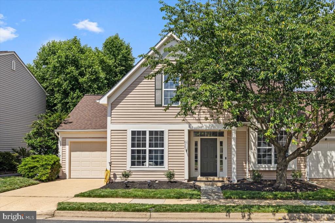
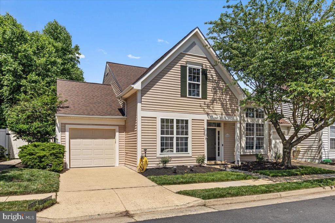
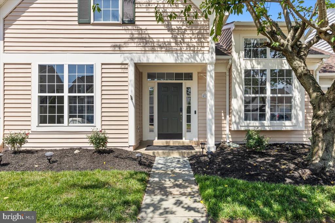
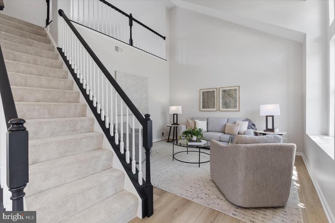
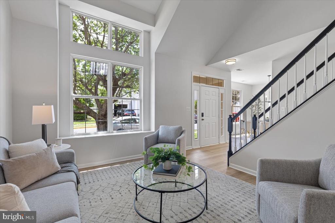
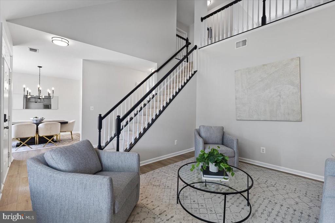
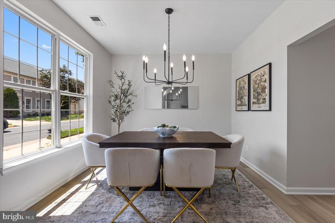
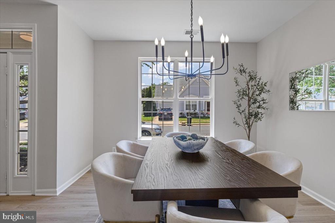
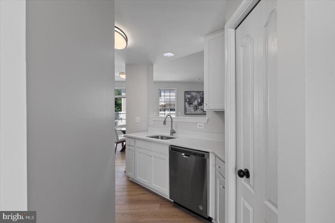
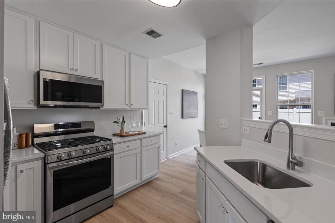
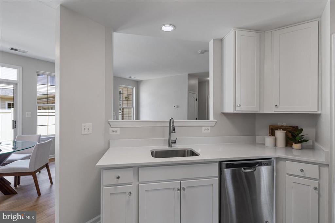
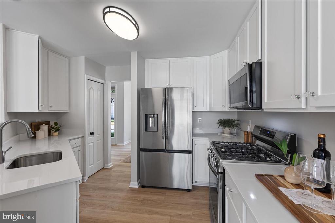
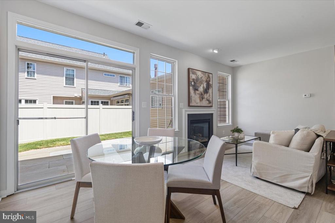
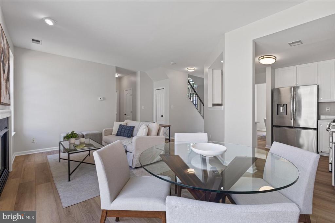
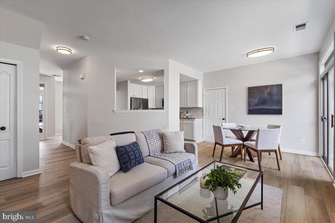
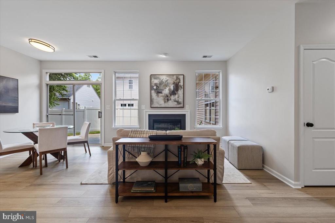
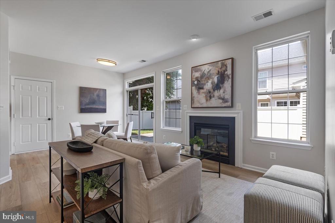
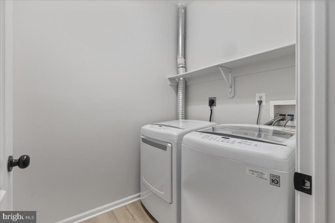
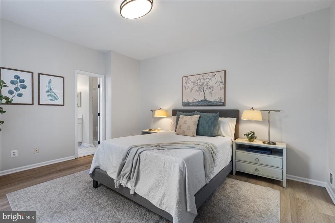
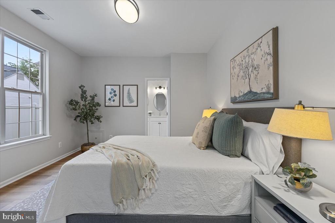
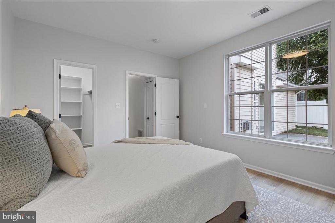
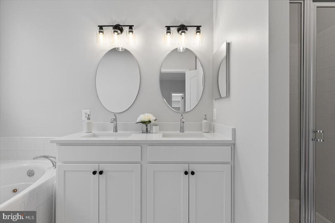
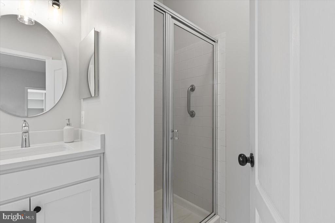
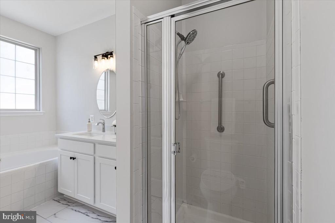
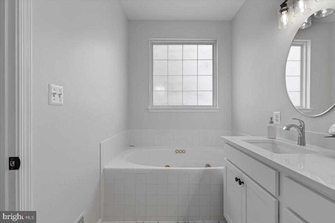
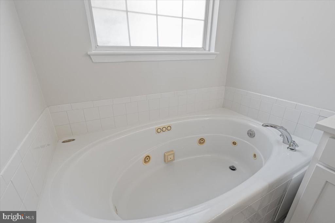
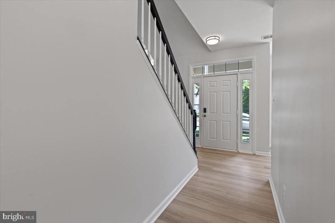
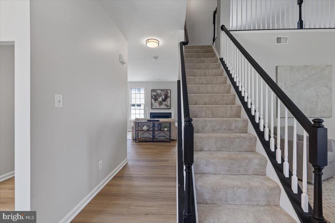
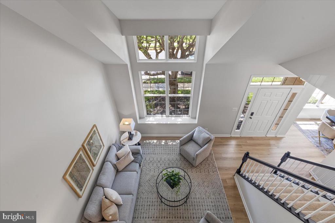
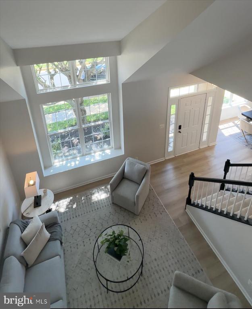
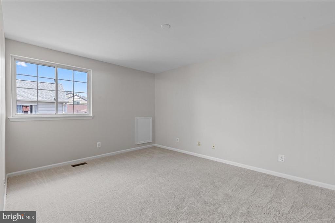
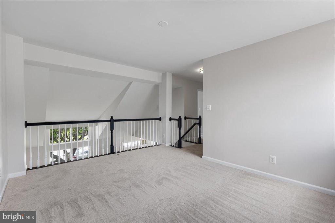
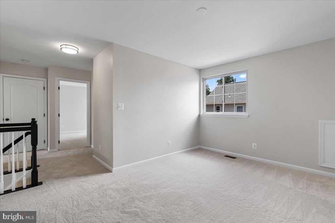
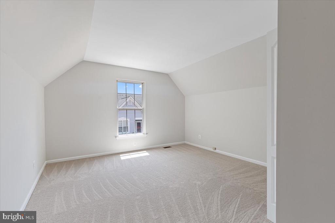
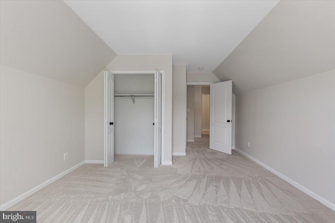
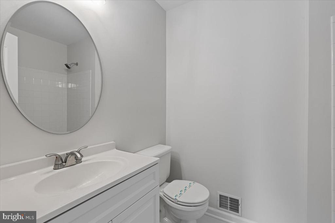
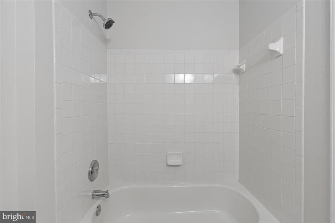
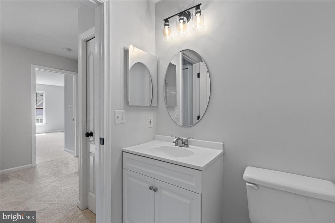
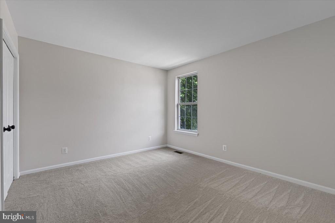
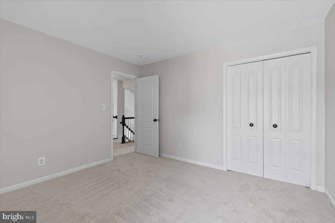
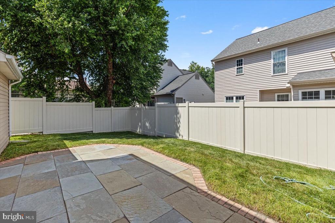
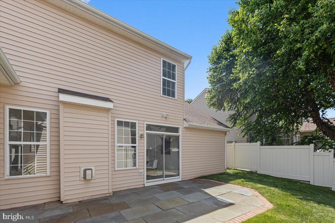
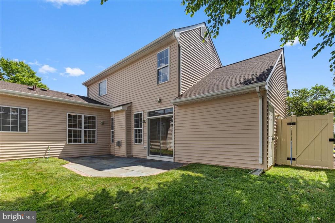
Nestled in the charming Ashburn Farm community, this beautifully maintained home offers a perfect blend of comfort and modern living. With 3 spacious bedrooms and 2.5 baths, this residence boasts an open floor plan that invites natural light and warmth throughout. The gourmet kitchen features upgraded countertops and stainless steel appliances, making it a delightful space for culinary adventures. Enjoy cozy evenings by the gas fireplace in the family room, or unwind in the luxurious primary bath with a jetted tub and walk-in shower. Step outside to discover a lovely rear yard, perfect for gardening or relaxation, complemented by community amenities including a pool, tennis courts, and walking trails. The neighborhood is designed for an active lifestyle, with a clubhouse, fitness center, and playgrounds just a stone's throw away. Recent renovations in 2025 ensure that this home is in excellent condition, ready for you to move in. Additional features include a convenient main floor laundry, ample storage in the attached garage, and a welcoming porch for enjoying the serene garden views. Located in a suburban setting, this home is just minutes from shopping, dining, and local parks, making it an ideal choice for those seeking both tranquility and convenience. Available for lease starting August 1, 2025, this property is a true gem in a vibrant community. Don't miss your chance to call it home!

3
beds

3
baths

2,048 Sq.Ft. LIVING AREA

3,049 Sq.Ft. lot

Lauren Riner

Lauren Riner

Pj Riner

Pj Riner

Features & Amenities

Interior

  • total bedrooms3
  • Total bathrooms3
  • full bathrooms2
  • half bathroom1
  • Flooring Carpet, Luxury Vinyl Plank, Luxury Vinyl Tile
  • Fireplace Gas/Propane, Mantel(s)
  • APPLIANCES Built-In Microwave, Dishwasher, Disposal, Dryer, Dryer - Electric, Dryer - Front Loading, ENERGY STAR Clothes Washer, ENERGY STAR Dishwasher, ENERGY STAR Refrigerator, Exhaust Fan, Oven - Self Cleaning, Oven/Range - Gas, Refrigerator, Stainless Steel Appliances, Washer, Water Heater - High-Efficiency
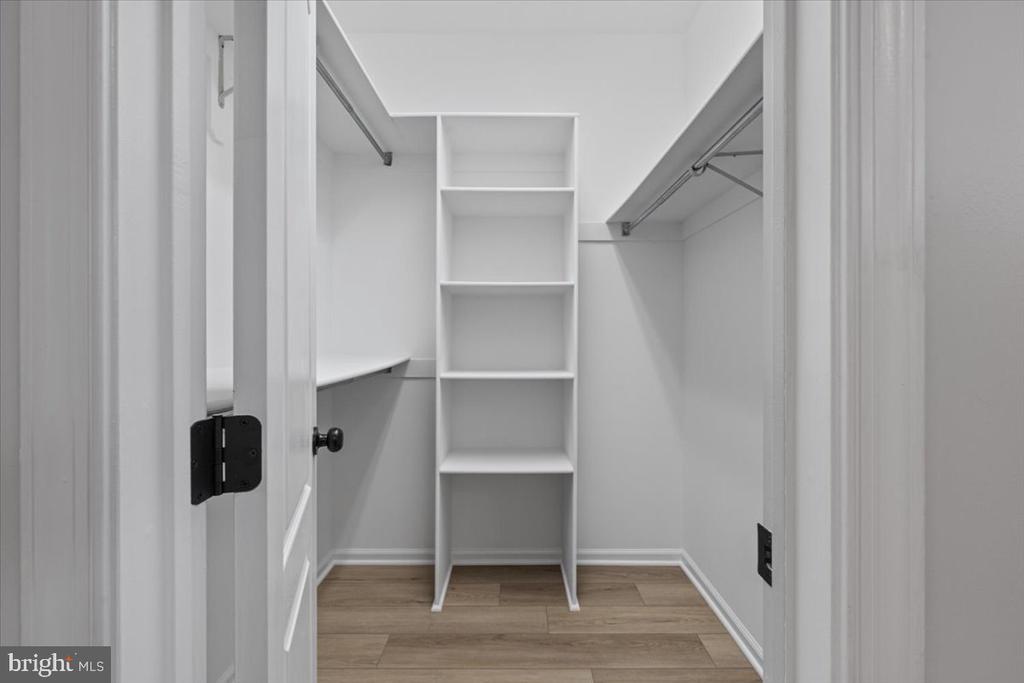
  • other interior Features Attic, Bathroom - Jetted Tub, Bathroom - Tub Shower, Bathroom - Walk-In Shower, Breakfast Area, Carpet, Dining Area, Entry Level Bedroom, Family Room Off Kitchen, Floor Plan - Open, Formal/Separate Dining Room, Kitchen - Gourmet, Pantry, Primary Bath(s), Recessed Lighting, Upgraded Countertops, Walk-in Closet(s)

Area & Lot

  • Status Leased
  • Date Leased August 9, 2025
  • Living Area2,048 Sq.Ft.
  • Lot Area3,049 Sq.Ft.
  • MLS® IDVALO2103872
  • TypeResidential
  • YEAR BUILT1998
  • NeighborhoodVirginia
  • Architecture StylesContemporary, Villa
  • View DescriptionGarden/Lawn
  • Elementary SchoolBELMONT STATION
  • Middle SchoolTRAILSIDE
  • High SchoolSTONE BRIDGE

Exterior

  • STORIES2
  • Garage Space1.0
  • water SourcePublic
  • utilitiesCable TV Available, Electric Available, Natural Gas Available, Phone Available, Sewer Available, Under Ground, Water Available
  • roofArchitectural Shingle
  • lot featuresLandscaping, Level, Rear Yard
  • parkingAttached Garage, Driveway, On Street
  • HEAT TYPECentral, Forced Air, Programmable Thermostat
  • AIR CONDITIONINGCentral A/C, Programmable Thermostat
  • sewerPublic Sewer
  • SubstructureSlab
  • Disability FeaturesDoors - Swing In, Entry Slope 1, Low Pile Carpeting
  • HOA AmenitiesBaseball Field, Basketball Courts, Bike Trail, Club House, Common Grounds, Community Center, Exercise Room, Fitness Center, Jog/Walk Path, Meeting Room, Party Room, Picnic Area, Pool - Outdoor, Tennis Courts, Tot Lots/Playground
  • security FeaturesMain Entrance Lock, Security System, Smoke Detector
  • other exterior FeaturesExterior Lighting, Gutter System, Sidewalks

Financial

  • Lease Price$3,200/mo
  • HOA $120/mo
  • Zoning PDH4

Virginia

Explore

Work With Me

Whether you’re looking to buy, sell, rent, or invest in Washington, DC, Maryland, or Virginia, we have the agent for you to make your dreams a reality.

Follow Me on Instagram