43214 Baltusrol Ter
43214 Baltusrol Ter
43214 Baltusrol Ter
43214 Baltusrol Ter
43214 Baltusrol Ter
43214 Baltusrol Ter
43214 Baltusrol Ter
43214 Baltusrol Ter
43214 Baltusrol Ter
43214 Baltusrol Ter
43214 Baltusrol Ter
43214 Baltusrol Ter
43214 Baltusrol Ter
43214 Baltusrol Ter
43214 Baltusrol Ter
43214 Baltusrol Ter
43214 Baltusrol Ter
43214 Baltusrol Ter
43214 Baltusrol Ter
43214 Baltusrol Ter
43214 Baltusrol Ter
43214 Baltusrol Ter
43214 Baltusrol Ter
43214 Baltusrol Ter
43214 Baltusrol Ter
43214 Baltusrol Ter
43214 Baltusrol Ter
43214 Baltusrol Ter
43214 Baltusrol Ter
43214 Baltusrol Ter
43214 Baltusrol Ter
43214 Baltusrol Ter
43214 Baltusrol Ter
43214 Baltusrol Ter
43214 Baltusrol Ter
SEE ALL PHOTOS
43214 Baltusrol Ter
43214 Baltusrol Ter
43214 Baltusrol Ter
43214 Baltusrol Ter
43214 Baltusrol Ter
43214 Baltusrol Ter
43214 Baltusrol Ter
43214 Baltusrol Ter
43214 Baltusrol Ter
43214 Baltusrol Ter
43214 Baltusrol Ter
43214 Baltusrol Ter
43214 Baltusrol Ter
43214 Baltusrol Ter
43214 Baltusrol Ter
43214 Baltusrol Ter
43214 Baltusrol Ter
43214 Baltusrol Ter
43214 Baltusrol Ter
43214 Baltusrol Ter
43214 Baltusrol Ter
43214 Baltusrol Ter
43214 Baltusrol Ter
43214 Baltusrol Ter
43214 Baltusrol Ter
43214 Baltusrol Ter
43214 Baltusrol Ter
43214 Baltusrol Ter
43214 Baltusrol Ter
43214 Baltusrol Ter
43214 Baltusrol Ter
43214 Baltusrol Ter
43214 Baltusrol Ter
43214 Baltusrol Ter
43214 Baltusrol Ter
Sold

43214 Baltusrol Ter

43214 BALTUSROL TERRACE, ASHBURN, VA 20147

$750,000
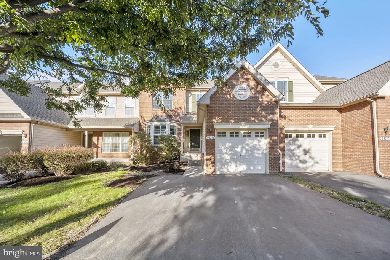
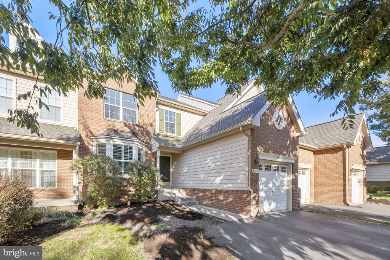
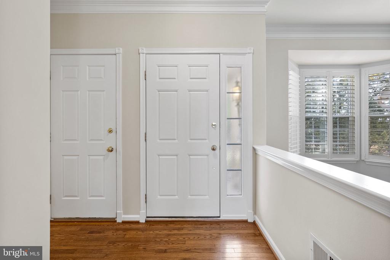
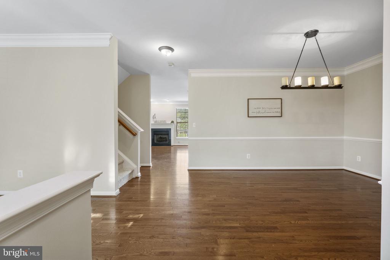
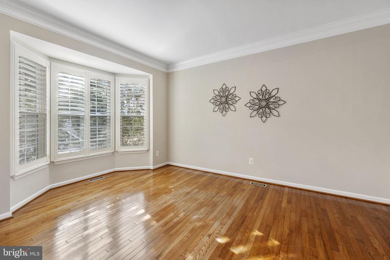
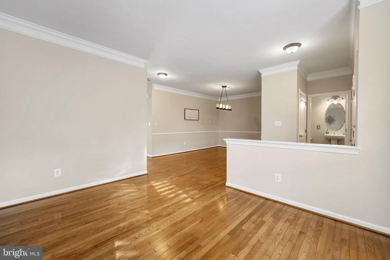
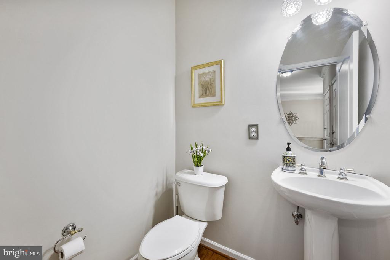
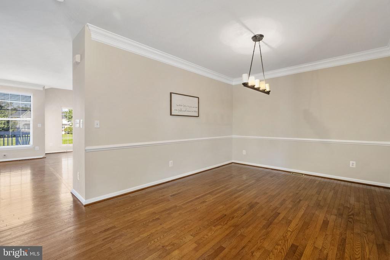
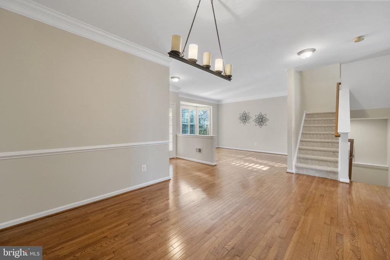
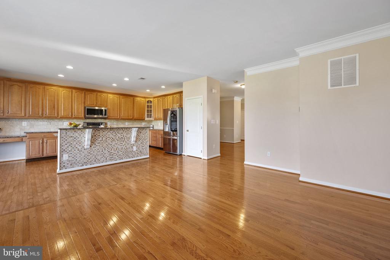
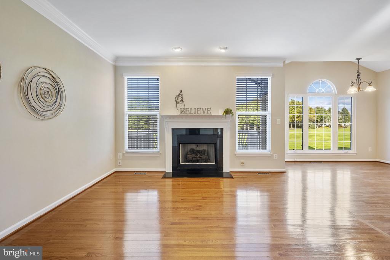
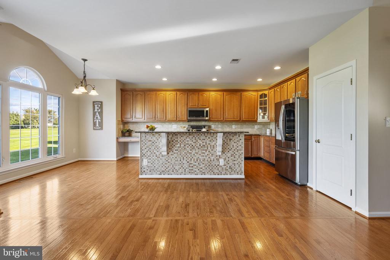
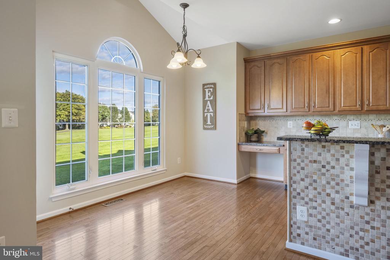
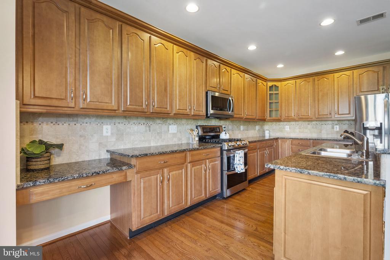
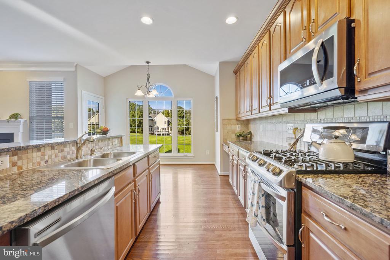
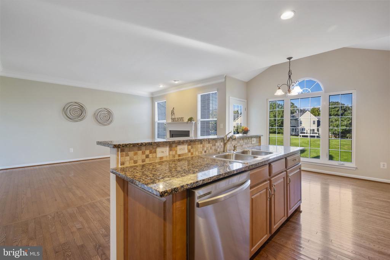
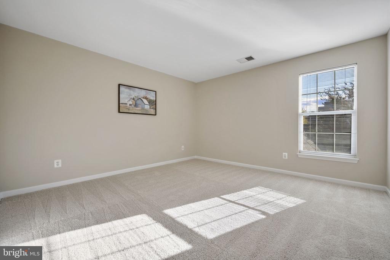
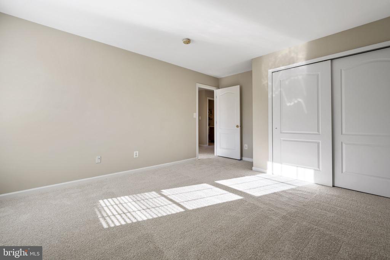
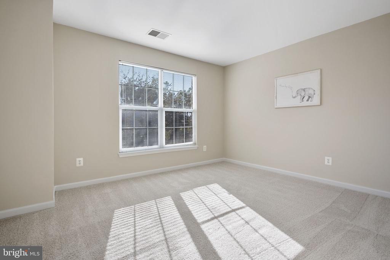
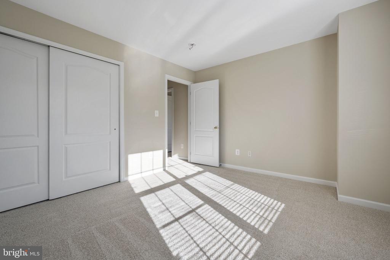
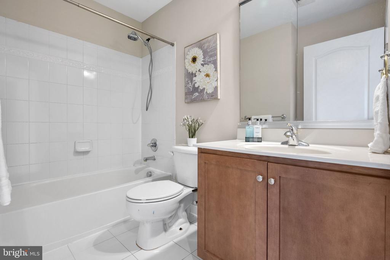
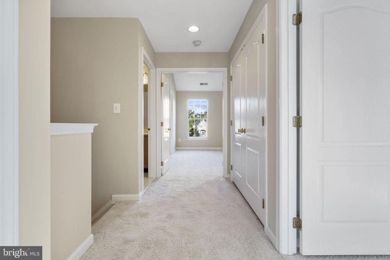
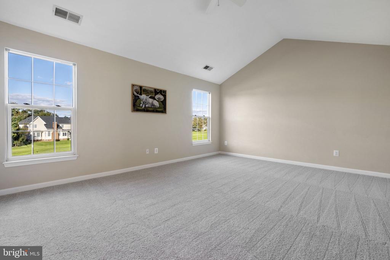
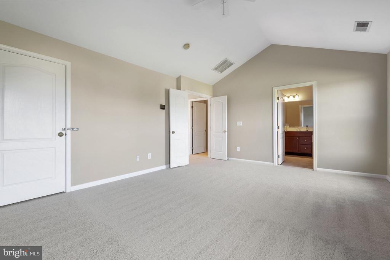
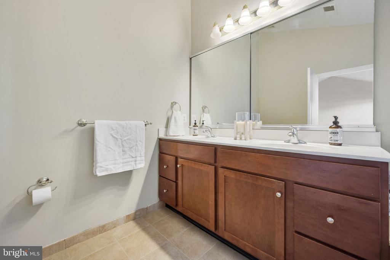
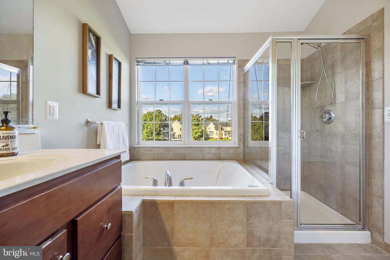
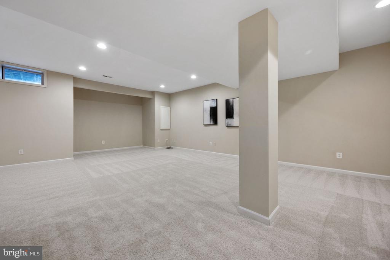
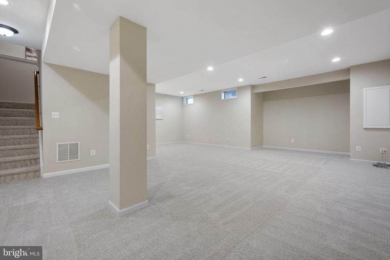
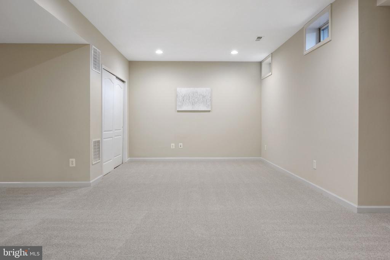
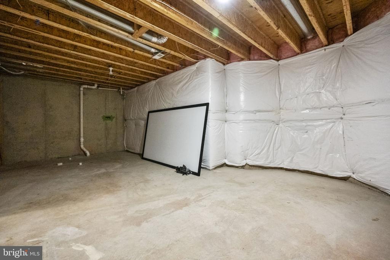
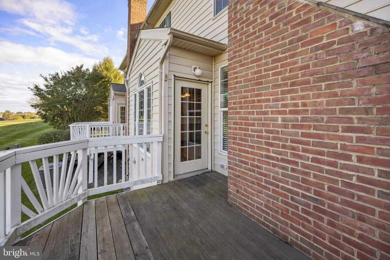
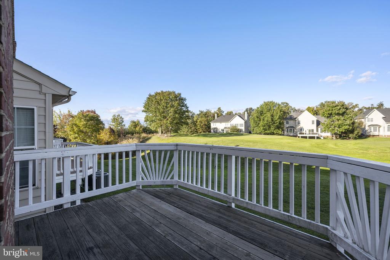
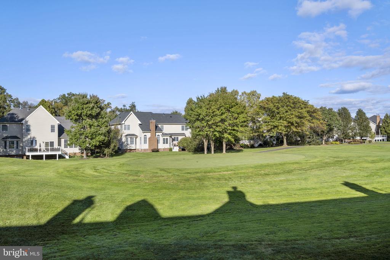
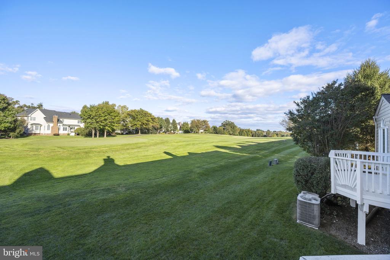
Welcome to this stunning 3-level townhouse nestled in the private, gated Belmont Country Club community. This 3-bedroom, 2.5-bath home is designed for comfort, featuring elegant hardwood floors on the main level and brand-new carpet throughout the upper and lower levels. The gourmet kitchen boasts granite countertops, stainless steel appliances, and a brand-new dishwasher, perfect for culinary enthusiasts. Relax by the cozy gas fireplace in the spacious living room, or step out onto the deck overlooking the serene golf course for breathtaking views. Upstairs, the primary suite is a tranquil retreat, complete with a soaking tub and a spa-like primary bath. The lower level offers a large basement recreation room, ideal for entertaining or as a private escape. Additional highlights include a 1-car garage, modern finishes, and ample storage. Enjoy the lifestyle this exclusive community offers, with golf course views and all the comforts of modern living!

3
beds

3
baths

2,936 Sq.Ft. LIVING AREA

Kathy Colville

Kathy Colville

Features & Amenities

Interior

  • total bedrooms3
  • Total bathrooms3
  • full bathrooms2
  • half bathroom1
  • Fireplace Fireplace - Glass Doors, Mantel(s)
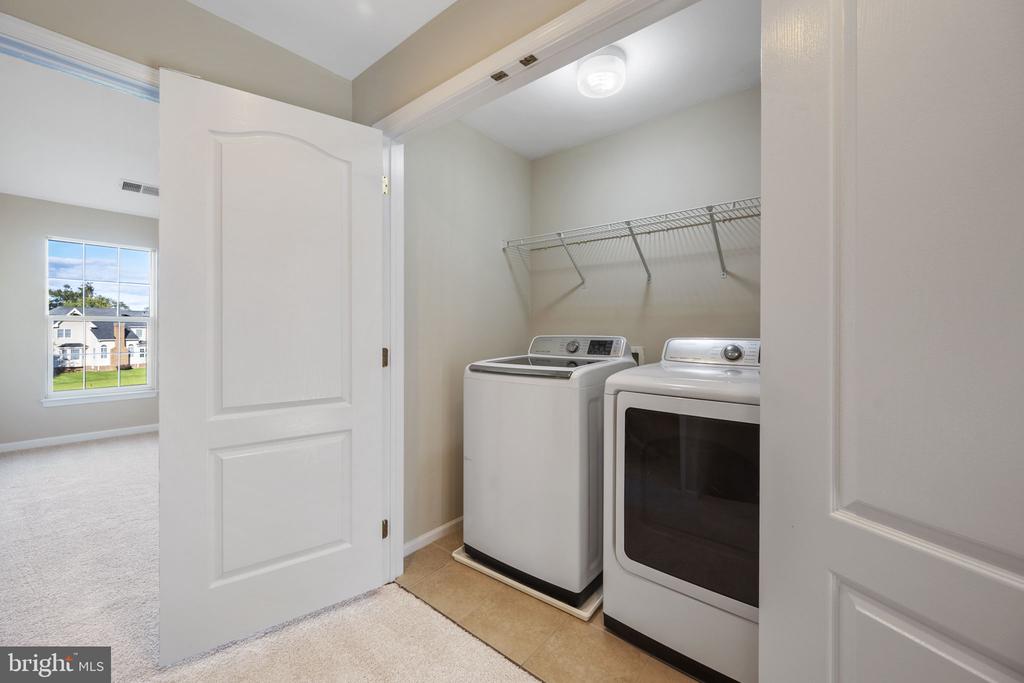
  • APPLIANCES Dishwasher, Disposal, Dryer, Microwave, Oven/Range - Gas, Refrigerator, Washer
  • other interior Features Attic, Family Room Off Kitchen, Breakfast Area, Dining Area, Primary Bath(s), Upgraded Countertops, Window Treatments, Wood Floors, Floor Plan - Open

Area & Lot

  • Status Sold
  • Date Sold December 20, 2024
  • Living Area2,936 Sq.Ft.
  • MLS® IDVALO2081804
  • TypeResidential
  • YEAR BUILT2004
  • NeighborhoodVirginia
  • Architecture StylesOther
  • View DescriptionGolf Course
  • Elementary SchoolNEWTON-LEE
  • Middle SchoolBELMONT RIDGE
  • High SchoolRIVERSIDE

Exterior

  • STORIES3
  • Garage Space1.0
  • water SourcePublic
  • parkingAttached Garage
  • HEAT TYPEForced Air
  • AIR CONDITIONINGCentral A/C
  • sewerPublic Sewer
  • SubstructureConcrete Perimeter
  • Disability FeaturesNone
  • HOA AmenitiesBasketball Courts, Bike Trail, Club House, Community Center, Gated Community, Golf Course Membership Available, Jog/Walk Path, Pool - Outdoor, Tennis Courts, Tot Lots/Playground

Financial

  • Sales Price$750,000
  • Real Estate Tax $6,042/yr
  • HOA $314/mo
  • Zoning PDH4
View Virtual Tour

Virginia

Explore

Work With Me

Whether you’re looking to buy, sell, rent, or invest in Washington, DC, Maryland, or Virginia, we have the agent for you to make your dreams a reality.

Follow Me on Instagram