4317 AMELIA DRIVE
4317 AMELIA DRIVE
4317 AMELIA DRIVE
4317 AMELIA DRIVE
4317 AMELIA DRIVE
4317 AMELIA DRIVE
4317 AMELIA DRIVE
4317 AMELIA DRIVE
4317 AMELIA DRIVE
4317 AMELIA DRIVE
4317 AMELIA DRIVE
4317 AMELIA DRIVE
4317 AMELIA DRIVE
4317 AMELIA DRIVE
4317 AMELIA DRIVE
4317 AMELIA DRIVE
4317 AMELIA DRIVE
SEE ALL PHOTOS
4317 AMELIA DRIVE
4317 AMELIA DRIVE
4317 AMELIA DRIVE
4317 AMELIA DRIVE
4317 AMELIA DRIVE
4317 AMELIA DRIVE
4317 AMELIA DRIVE
4317 AMELIA DRIVE
4317 AMELIA DRIVE
4317 AMELIA DRIVE
4317 AMELIA DRIVE
4317 AMELIA DRIVE
4317 AMELIA DRIVE
4317 AMELIA DRIVE
4317 AMELIA DRIVE
4317 AMELIA DRIVE
4317 AMELIA DRIVE
Leased

4317 AMELIA DRIVE

4317 AMELIA DRIVE, FREDERICKSBURG, VA 22408

$2,950/month
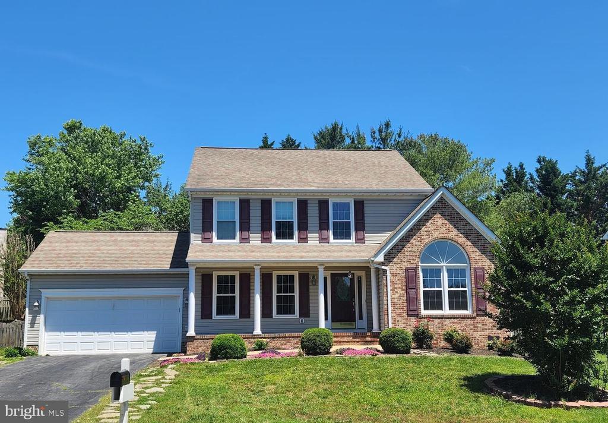
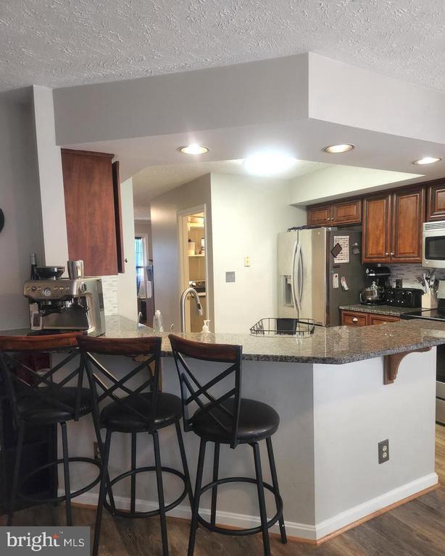
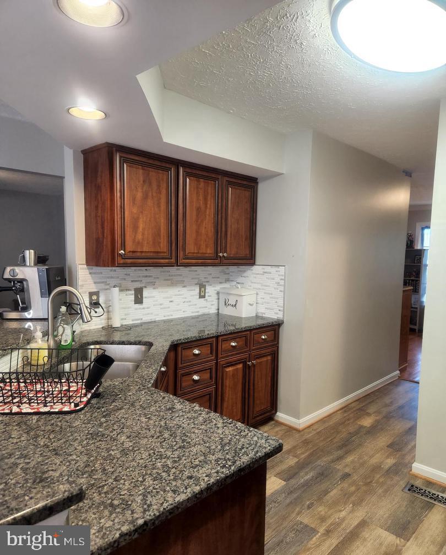
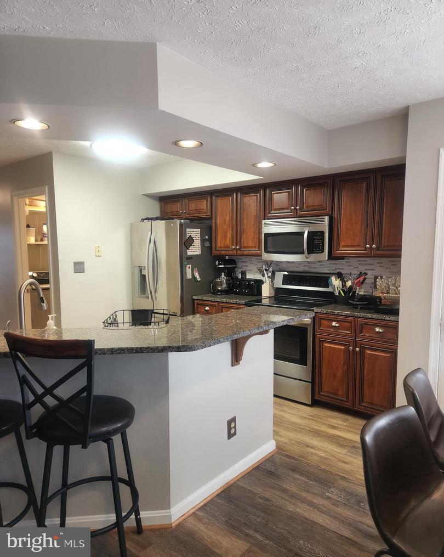
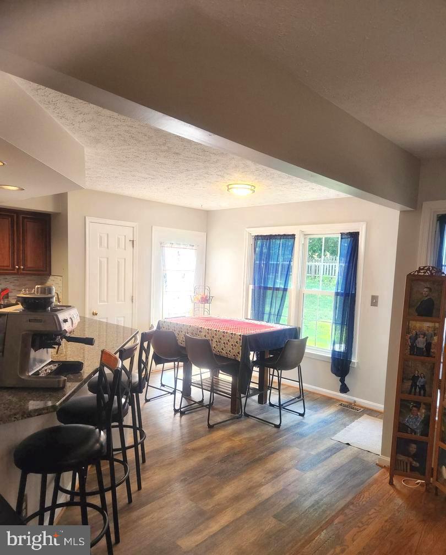
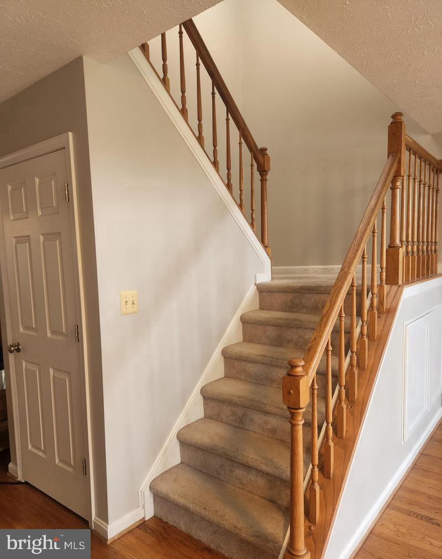
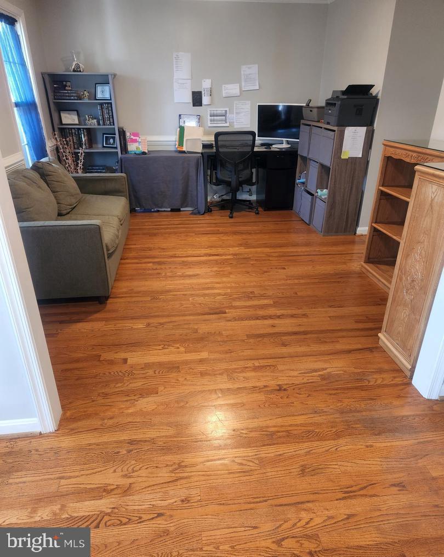
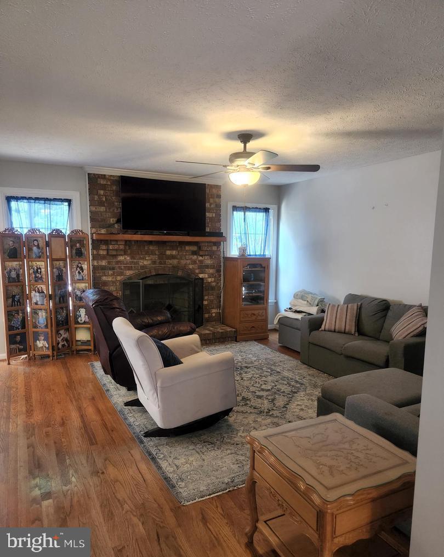
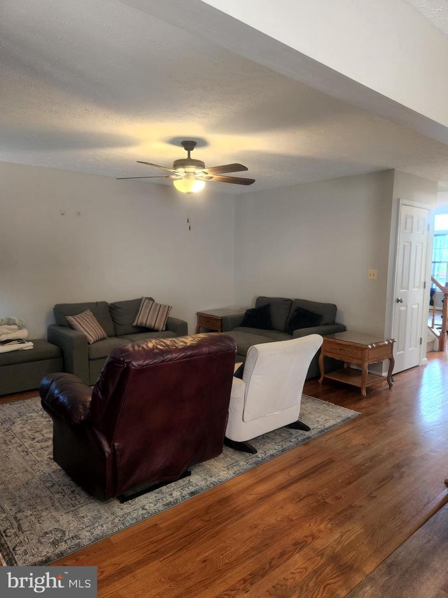
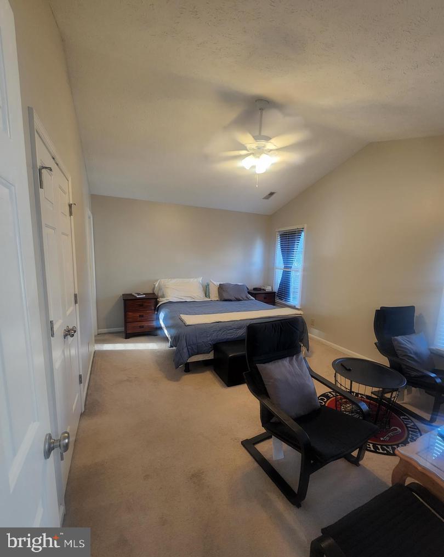
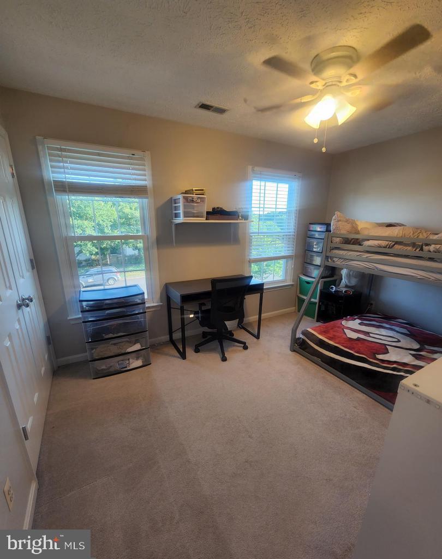
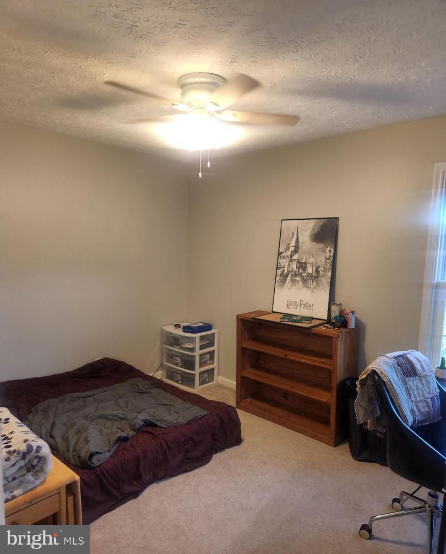
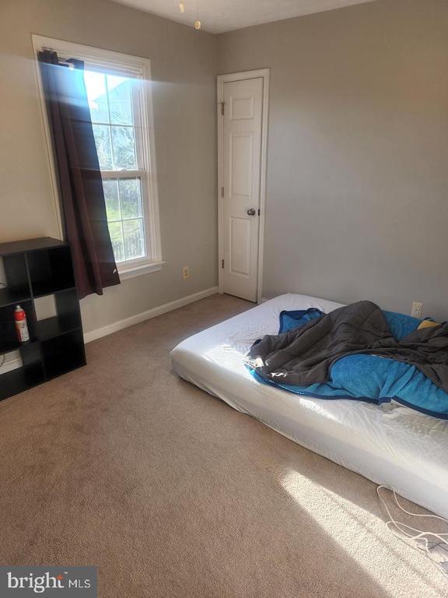
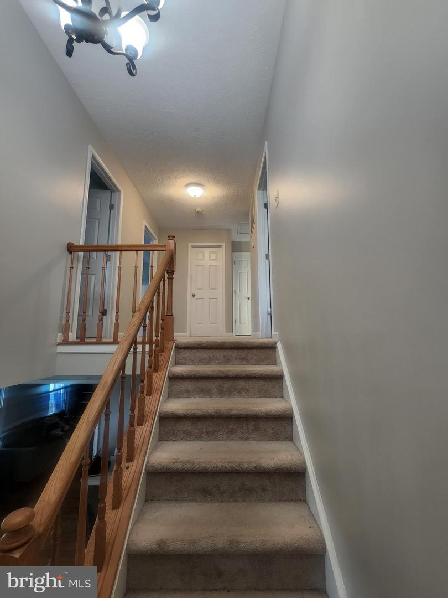
Welcome to 4317 Amelia Drive in the desirable Lee's Hill community! This spacious and well-maintained home offers comfortable living in a convenient location close to shopping, dining, VRE, downtown Fredericksburg, and I-95. Featuring generous living spaces, abundant natural light, and a functional floor plan, this home is perfect for those seeking both comfort and convenience. The kitchen offers ample cabinet and counter space and opens to the main living areas, making entertaining a breeze. The spacious primary suite provides a private retreat, while the additional bedrooms offer flexibility for guests, family members, or a home office. Enjoy outdoor living in the backyard and take advantage of Lee's Hill's community amenities, including pools, playgrounds, walking trails, and more. Available immediately. No smoking.

4
beds

3
baths

2,106 Sq.Ft. LIVING AREA

10,602 Sq.Ft. lot

Becky Walley

Becky Walley

Features & Amenities

Interior

  • total bedrooms4
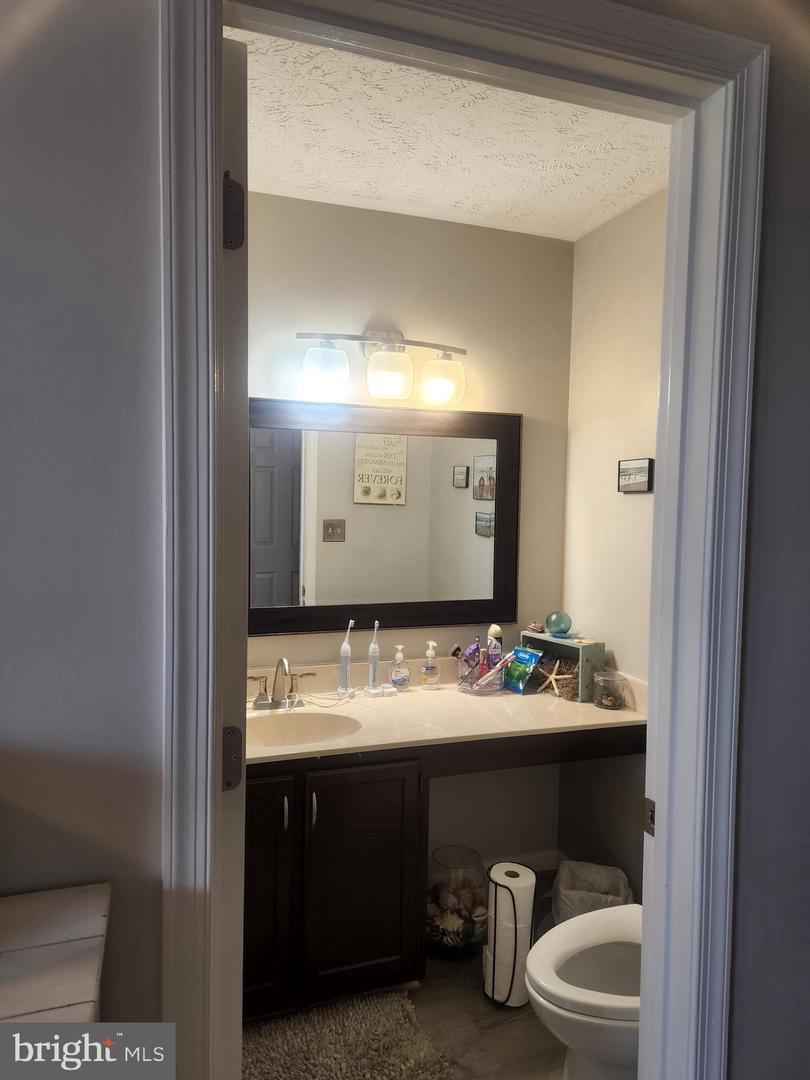
  • Total bathrooms3
  • full bathrooms2
  • half bathroom1
  • Laundry room Main Floor
  • Flooring Carpet, Hardwood
  • Fireplace Brick, Screen
  • APPLIANCES Dishwasher, Disposal, Dryer, Refrigerator, Stainless Steel Appliances, Stove, Washer
  • other interior Features Bathroom - Stall Shower, Bathroom - Tub Shower, Breakfast Area, Carpet, Chair Railings, Combination Kitchen/Dining, Dining Area, Family Room Off Kitchen, Formal/Separate Dining Room, Kitchen - Table Space, Pantry, Primary Bath(s), Walk-in Closet(s), Built-Ins

Area & Lot

  • Status Leased
  • Date Leased July 1, 2026
  • Living Area2,106 Sq.Ft.
  • Total Area2,106 Sq.Ft.
  • Lot Area10,602 Sq.Ft.
  • MLS® IDVASP2043120
  • TypeResidential
  • YEAR BUILT1991
  • NeighborhoodVirginia
  • Architecture StylesColonial
  • Elementary SchoolLEE HILL (SPOTSYLVANIA)
  • Middle SchoolBATTLEFIELD
  • High SchoolMASSAPONAX
  • School DistrictSPOTSYLVANIA COUNTY PUBLIC SCHOOLS

Exterior

  • STORIES2
  • Garage Space2.0
  • water SourcePublic
  • PoolYes - Community
  • lot featuresLandscaping
  • parkingAttached Garage, Driveway
  • HEAT TYPEForced Air
  • AIR CONDITIONINGCeiling Fan(s), Central A/C
  • sewerPublic Sewer
  • SubstructureCrawl Space
  • Disability FeaturesNone
  • HOA AmenitiesBasketball Courts, Club House, Golf Course Membership Available, Jog/Walk Path, Pool - Outdoor, Swimming Pool, Tennis Courts, Tot Lots/Playground
  • other exterior FeaturesExterior Lighting

Financial

  • Lease Price$2,950/mo
  • HOA $210/3 mos
  • Zoning R1

Virginia

Explore

Work With Me

Whether you’re looking to buy, sell, rent, or invest in Washington, DC, Maryland, or Virginia, we have the agent for you to make your dreams a reality.

Follow Me on Instagram