43016 ATOKA MANOR TERRACE
Sold

43016 ATOKA MANOR TERRACE

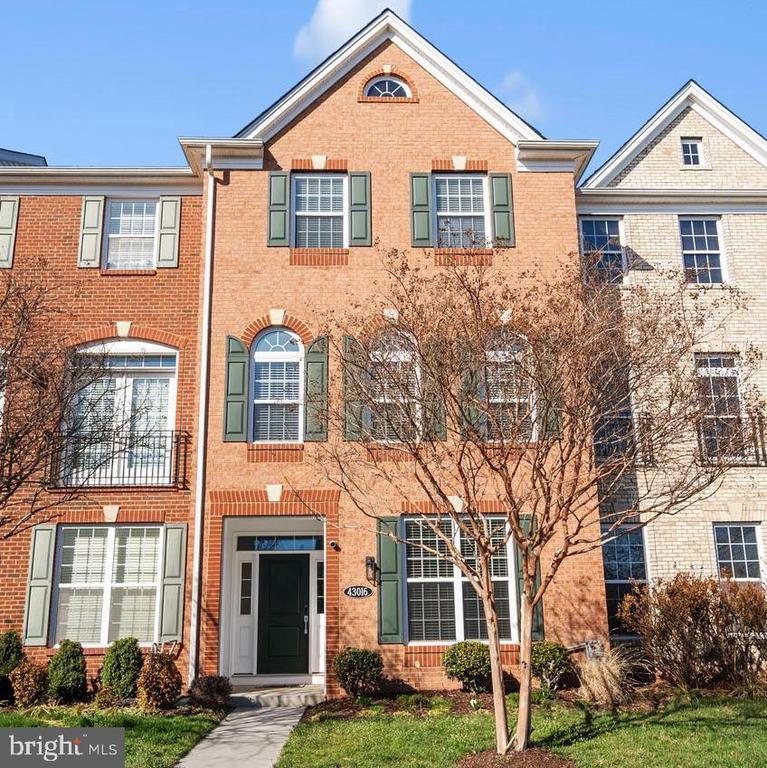
43016 ATOKA MANOR TERRACE, ASHBURN, VA 20148

$775,000
This beautifully appointed home offers the perfect blend of comfort, style, and everyday convenience. Commuters will appreciate the easy access to Route 50, Route 28, the Dulles Greenway, and nearby Metro access, making travel to Tysons and Washington, DC both simple and efficient.
Inside, the home showcases high ceilings and gorgeous hardwood floors throughout the main level, creating a bright and elegant living space. Thoughtful architectural details such as wainscoting, shiplap accents, and wood beams add warmth and character, while tray and vaulted ceilings enhance the sense of space and design throughout the home.
The spacious kitchen is the heart of the home, featuring a large center island, stainless steel appliances, and an inviting eat-in area perfect for casual dining or gathering with friends and family. A separate formal dining area offers an ideal setting for entertaining and hosting special occasions.
The luxurious primary suite provides a peaceful retreat with a tray ceiling, a gorgeous spa-like bathroom, and an oversized walk-in closet offering generous storage.
Enjoy a vibrant community lifestyle with outstanding neighborhood amenities. Stay active year-round in the community fitness center, eliminating the need for a separate gym membership. As the warmer months arrive, relax and unwind by the community pool, perfect for soaking up the sun or cooling off with friends and neighbors.
Conveniently located near shopping, dining, parks, and everyday essentials, this home offers the ideal combination of location, amenities, architectural charm, and comfortable living in one of Ashburn's most sought-after communities.

4
beds

4
baths

2,682 Sq.Ft. LIVING AREA

1,742 Sq.Ft. lot

Kathy Colville

Kathy Colville

Features & Amenities

Interior

  • total bedrooms4
  • Total bathrooms4
  • full bathrooms3
  • half bathroom1
  • Flooring Wood, Tile/Brick
  • APPLIANCES Built-In Microwave, Dishwasher, Disposal, Dryer, Refrigerator, Stove, Stainless Steel Appliances, Washer, Water Heater
  • other interior Features Bathroom - Walk-In Shower, Breakfast Area, Ceiling Fan(s), Combination Dining/Living, Dining Area, Entry Level Bedroom, Floor Plan - Open, Kitchen - Eat-In, Kitchen - Island, Kitchen - Table Space, Recessed Lighting, Upgraded Countertops, Walk-in Closet(s), Window Treatments, Wood Floors, Carpet, Crown Moldings, Exposed Beams, Wainscotting

Area & Lot

  • Status Sold
  • Date Sold April 10, 2026
  • Living Area2,682 Sq.Ft.
  • Lot Area1,742 Sq.Ft.
  • MLS® IDVALO2117656
  • TypeResidential
  • YEAR BUILT2016
  • NeighborhoodVirginia
  • Architecture StylesColonial
  • Elementary SchoolROSA LEE CARTER
  • Middle SchoolSTONE HILL
  • High SchoolROCK RIDGE

Exterior

  • STORIES3
  • Garage Space2.0
  • water SourcePublic
  • roofTile
  • parkingAttached Garage
  • HEAT TYPECentral
  • AIR CONDITIONINGCentral A/C
  • sewerPublic Sewer
  • SubstructureSlab
  • Disability FeaturesNone
  • HOA AmenitiesFitness Center, Tennis Courts, Tot Lots/Playground, Swimming Pool, Basketball Courts, Bike Trail, Club House, Common Grounds, Jog/Walk Path, Meeting Room, Party Room, Picnic Area, Recreational Center
  • security FeaturesSecurity System
  • other exterior FeaturesExterior Lighting, Gutter System

Financial

  • Sales Price$775,000
  • Real Estate Tax $5,625/yr
  • HOA $411/3 mos
  • Zoning PDH4
View Virtual Tour

Virginia

Explore

Work With Me

Whether you’re looking to buy, sell, rent, or invest in Washington, DC, Maryland, or Virginia, we have the agent for you to make your dreams a reality.

Follow Me on Instagram