4301 37TH ROAD N
4301 37TH ROAD N
4301 37TH ROAD N
4301 37TH ROAD N
4301 37TH ROAD N
4301 37TH ROAD N
4301 37TH ROAD N
4301 37TH ROAD N
4301 37TH ROAD N
4301 37TH ROAD N
4301 37TH ROAD N
4301 37TH ROAD N
4301 37TH ROAD N
4301 37TH ROAD N
4301 37TH ROAD N
4301 37TH ROAD N
4301 37TH ROAD N
4301 37TH ROAD N
4301 37TH ROAD N
4301 37TH ROAD N
4301 37TH ROAD N
4301 37TH ROAD N
4301 37TH ROAD N
4301 37TH ROAD N
4301 37TH ROAD N
4301 37TH ROAD N
4301 37TH ROAD N
4301 37TH ROAD N
4301 37TH ROAD N
4301 37TH ROAD N
4301 37TH ROAD N
4301 37TH ROAD N
4301 37TH ROAD N
4301 37TH ROAD N
4301 37TH ROAD N
4301 37TH ROAD N
4301 37TH ROAD N
4301 37TH ROAD N
4301 37TH ROAD N
4301 37TH ROAD N
4301 37TH ROAD N
4301 37TH ROAD N
4301 37TH ROAD N
4301 37TH ROAD N
4301 37TH ROAD N
4301 37TH ROAD N
4301 37TH ROAD N
4301 37TH ROAD N
4301 37TH ROAD N
4301 37TH ROAD N
4301 37TH ROAD N
4301 37TH ROAD N
4301 37TH ROAD N
4301 37TH ROAD N
4301 37TH ROAD N
4301 37TH ROAD N
4301 37TH ROAD N
4301 37TH ROAD N
SEE ALL PHOTOS
4301 37TH ROAD N
4301 37TH ROAD N
4301 37TH ROAD N
4301 37TH ROAD N
4301 37TH ROAD N
4301 37TH ROAD N
4301 37TH ROAD N
4301 37TH ROAD N
4301 37TH ROAD N
4301 37TH ROAD N
4301 37TH ROAD N
4301 37TH ROAD N
4301 37TH ROAD N
4301 37TH ROAD N
4301 37TH ROAD N
4301 37TH ROAD N
4301 37TH ROAD N
4301 37TH ROAD N
4301 37TH ROAD N
4301 37TH ROAD N
4301 37TH ROAD N
4301 37TH ROAD N
4301 37TH ROAD N
4301 37TH ROAD N
4301 37TH ROAD N
4301 37TH ROAD N
4301 37TH ROAD N
4301 37TH ROAD N
4301 37TH ROAD N
4301 37TH ROAD N
4301 37TH ROAD N
4301 37TH ROAD N
4301 37TH ROAD N
4301 37TH ROAD N
4301 37TH ROAD N
4301 37TH ROAD N
4301 37TH ROAD N
4301 37TH ROAD N
4301 37TH ROAD N
4301 37TH ROAD N
4301 37TH ROAD N
4301 37TH ROAD N
4301 37TH ROAD N
4301 37TH ROAD N
4301 37TH ROAD N
4301 37TH ROAD N
4301 37TH ROAD N
4301 37TH ROAD N
4301 37TH ROAD N
4301 37TH ROAD N
4301 37TH ROAD N
4301 37TH ROAD N
4301 37TH ROAD N
4301 37TH ROAD N
4301 37TH ROAD N
4301 37TH ROAD N
4301 37TH ROAD N
4301 37TH ROAD N
Sold

4301 37TH ROAD N

4301 37TH ROAD N, ARLINGTON, VA 22207

$1,700,000
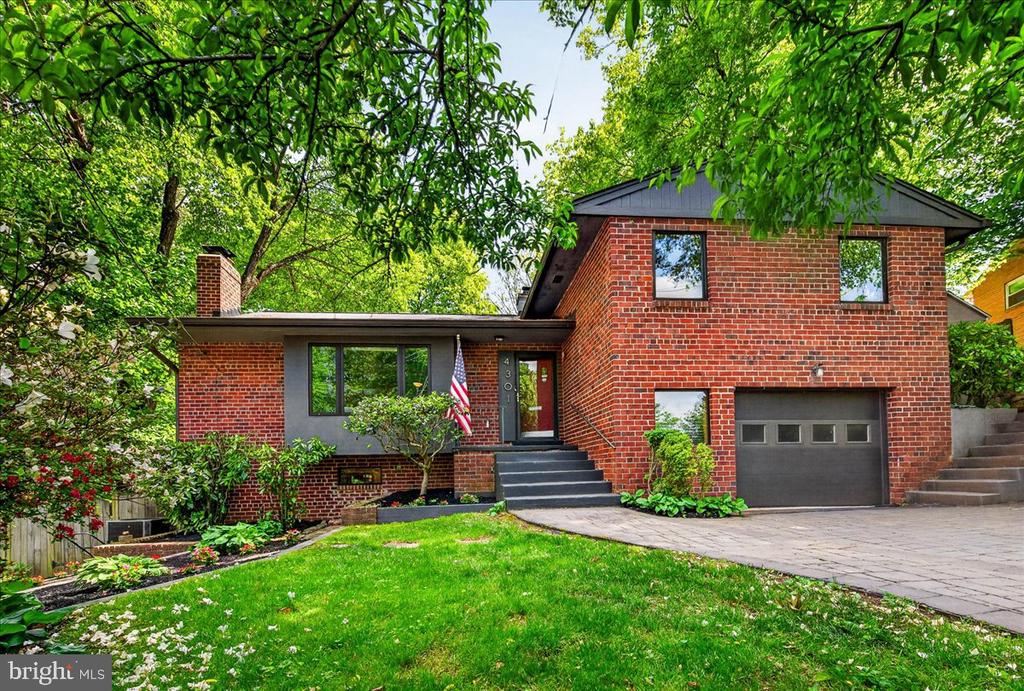
This gorgeous mid-century modern gem is truly one of a kind. The location is unbeatable: set on a serene, .27 acre cul-de-sac lot that backs onto the stunning vistas of Gulf Branch Park. With a trailhead entrance just at the end of the street, you are immersed in nature, yet only minutes from DC, public transportation, and less than 10 miles from the airport. The property is located in the Jamestown, Williamsburg, and Yorktown school pyramid.

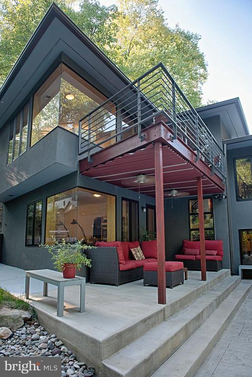
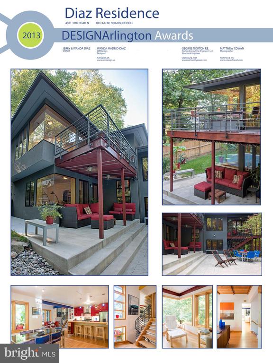
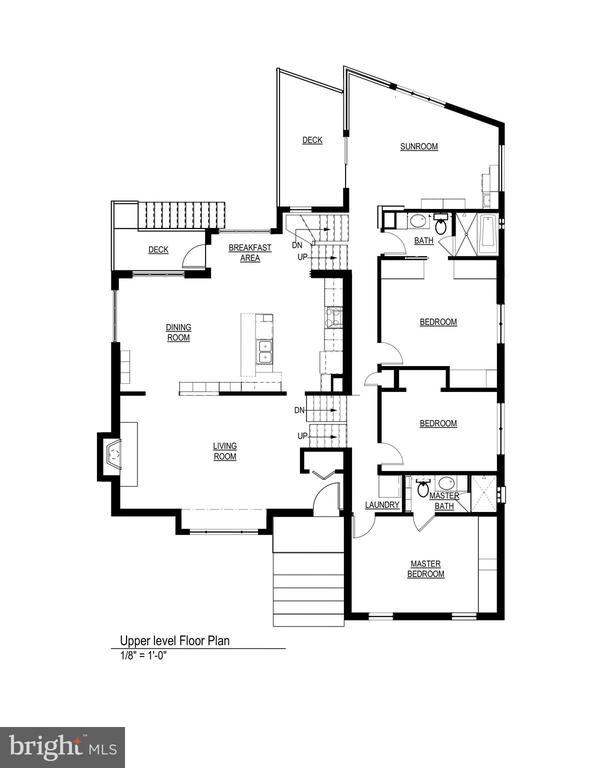
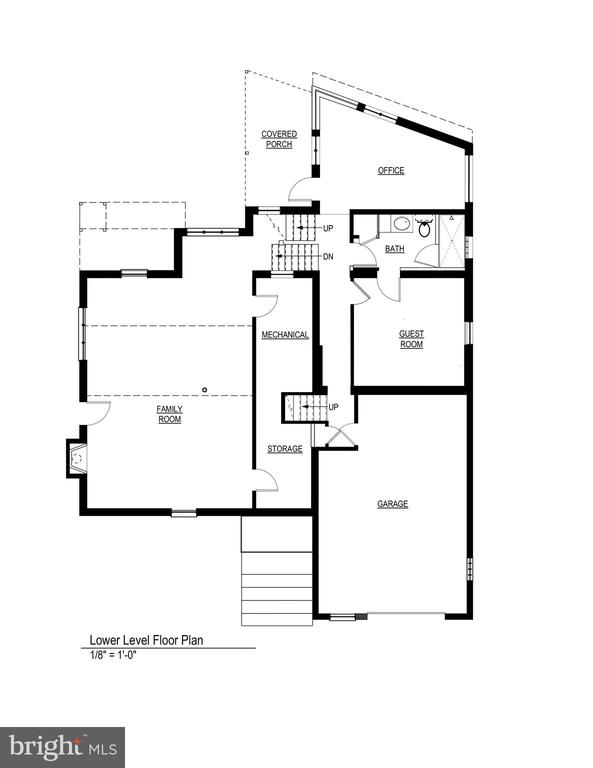
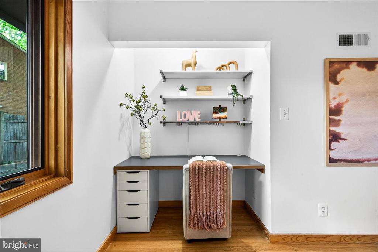
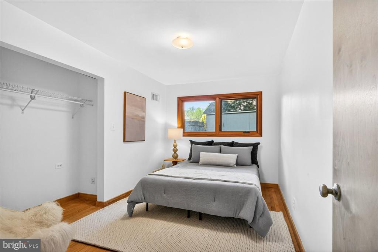
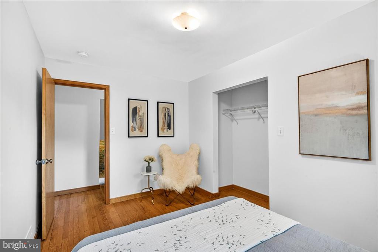
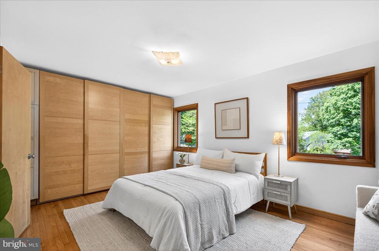
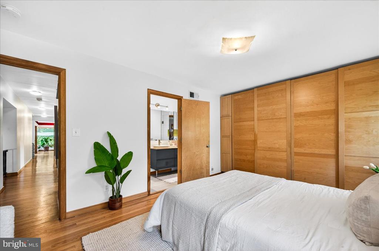
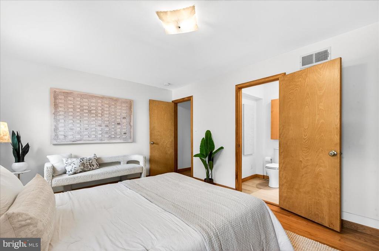
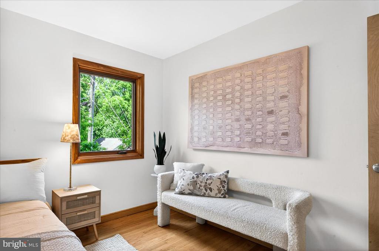
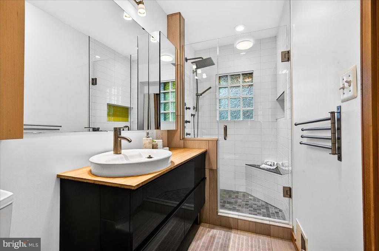
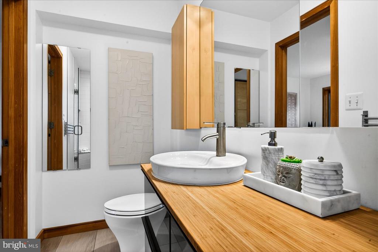
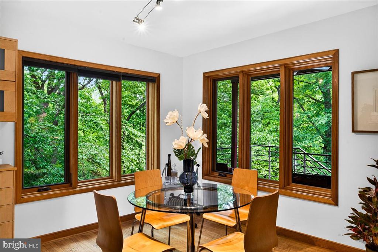
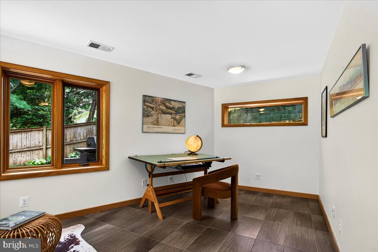
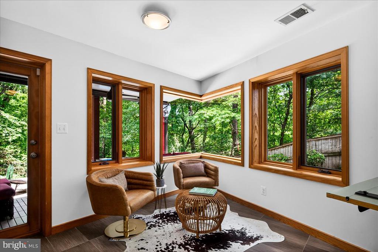
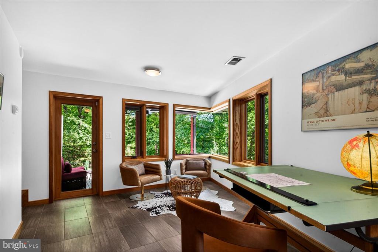
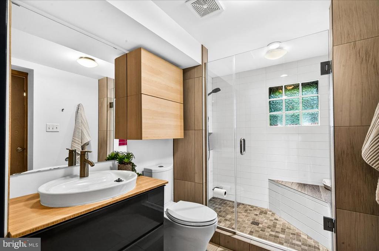
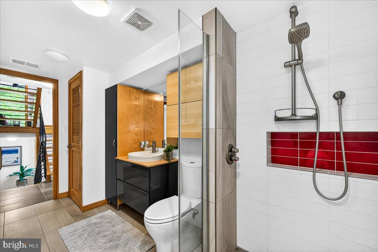
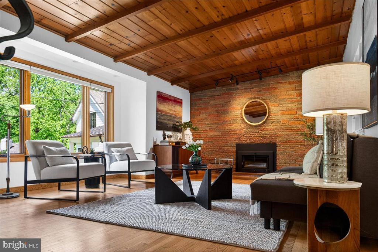
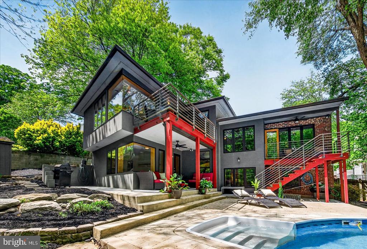
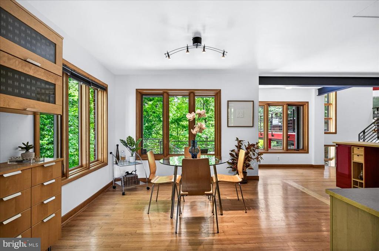
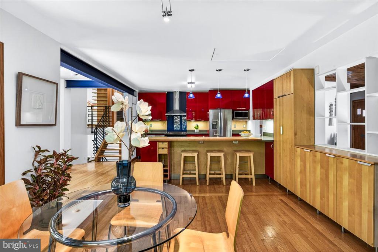
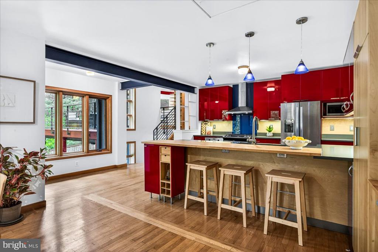
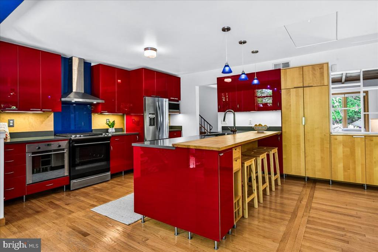
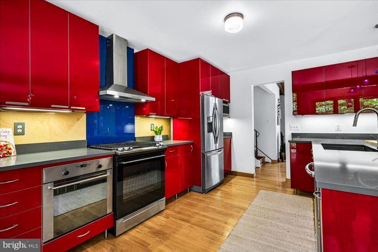
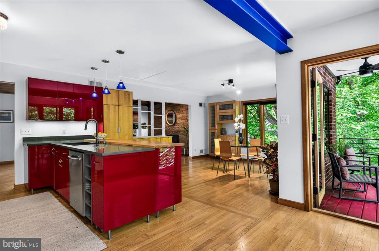
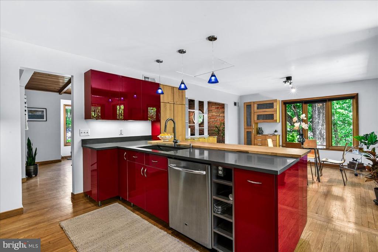
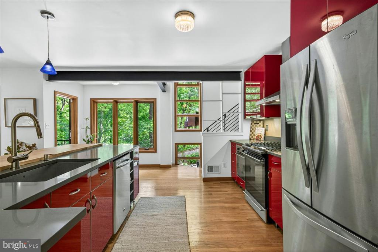
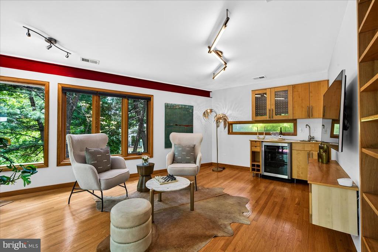
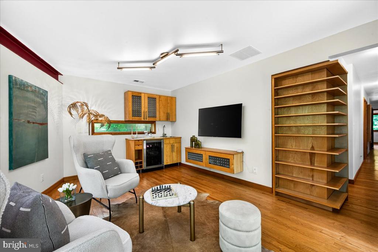
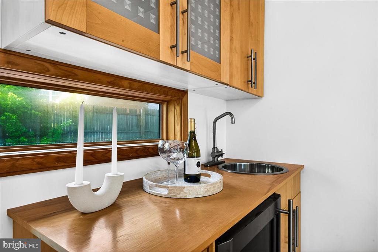
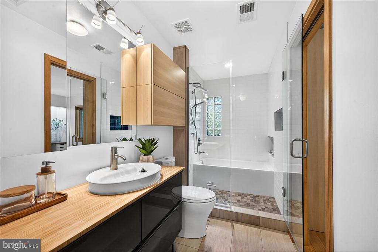
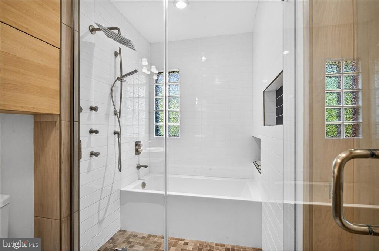
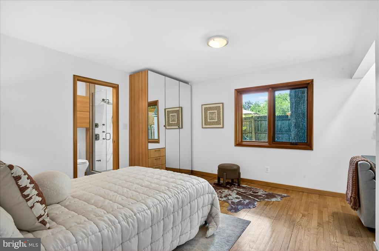
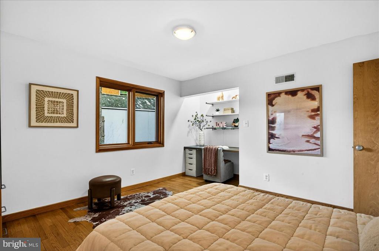
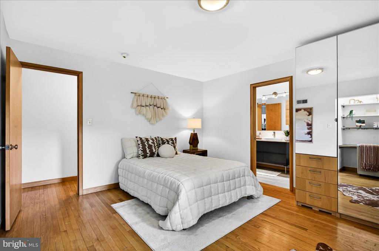
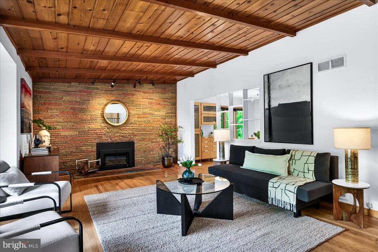
The residence itself won the Arlington Design Award in 2013, having been meticulously curated by designer Wanda Madrid-Diaz (wmdesign.us). The interior offers flexible, spacious living with four distinct bedrooms. The layout features a main-level living room and a lower-level family room, plus two additional versatile rooms perfect for home offices, guest quarters, or hobby spaces. The expansive, open kitchen serves as the heart of the home, featuring a peninsula-style counter and a bright eat-in area. All bathrooms have been updated in the last 2 years.

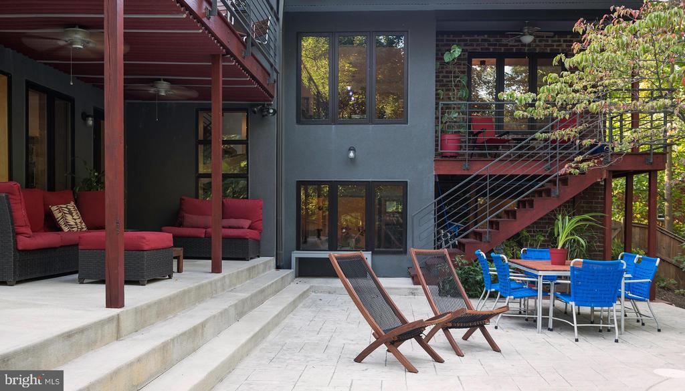
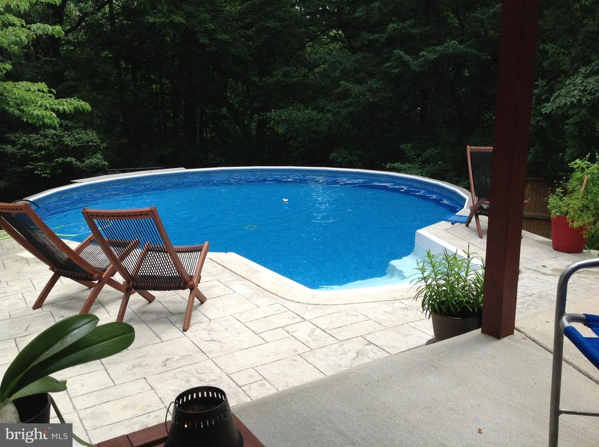
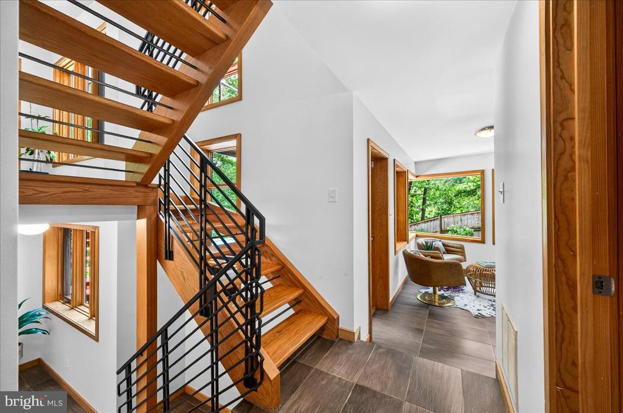
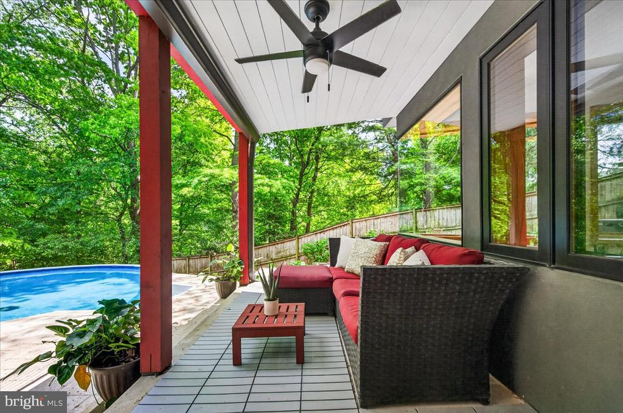
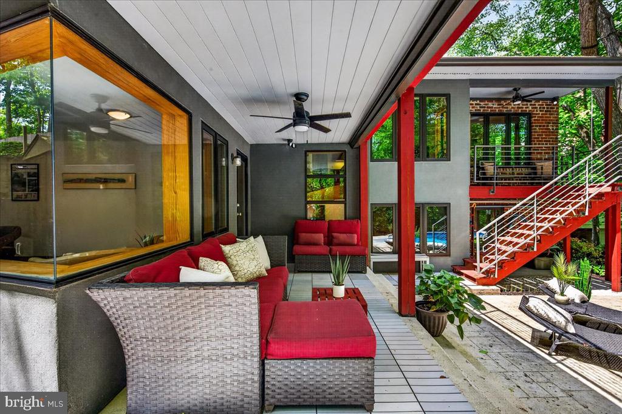
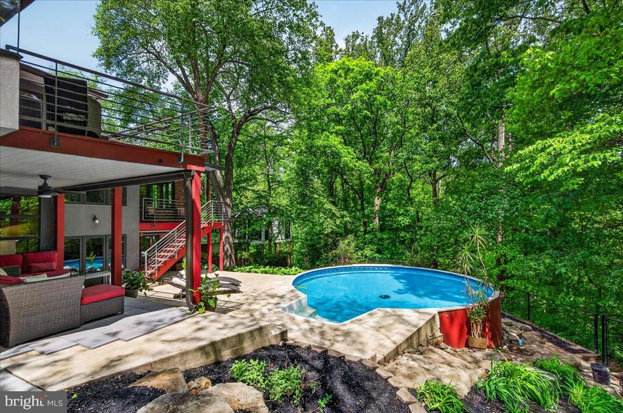
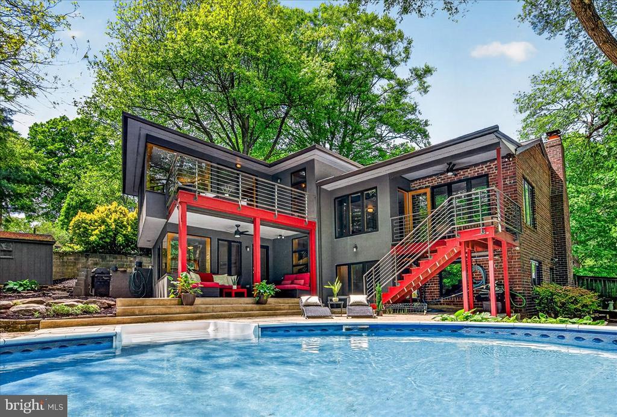
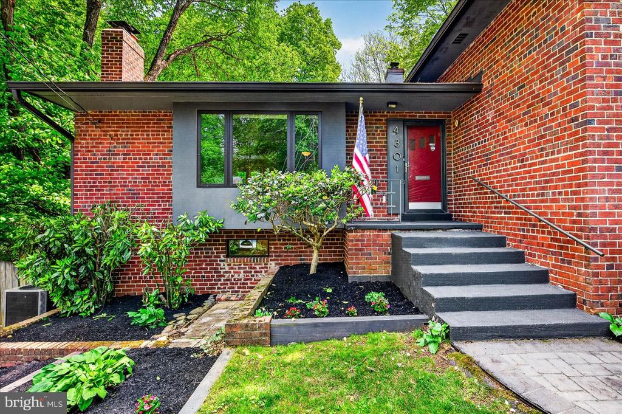
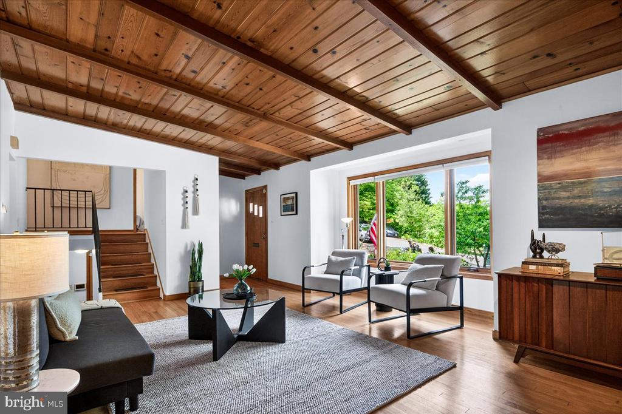
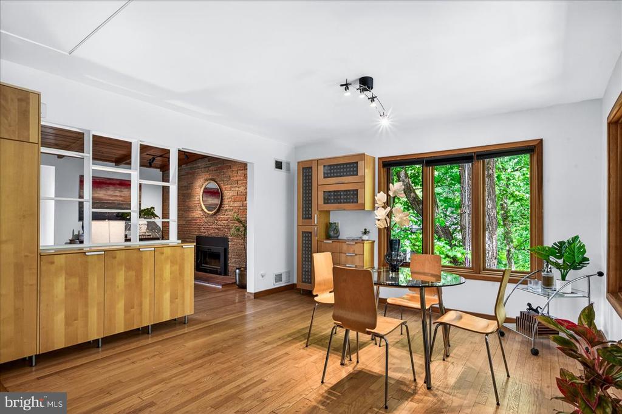
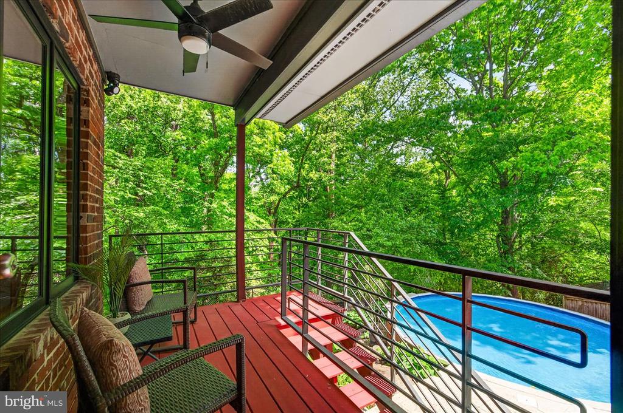
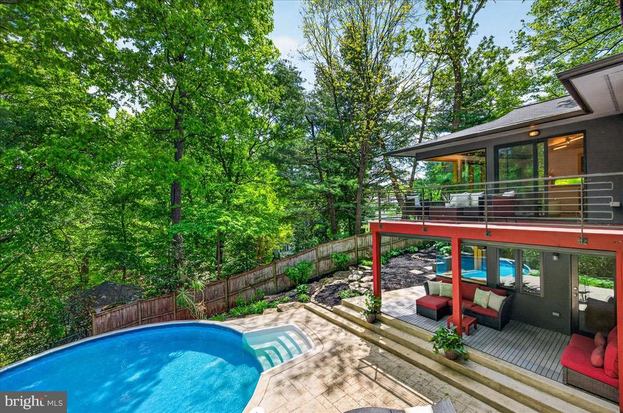
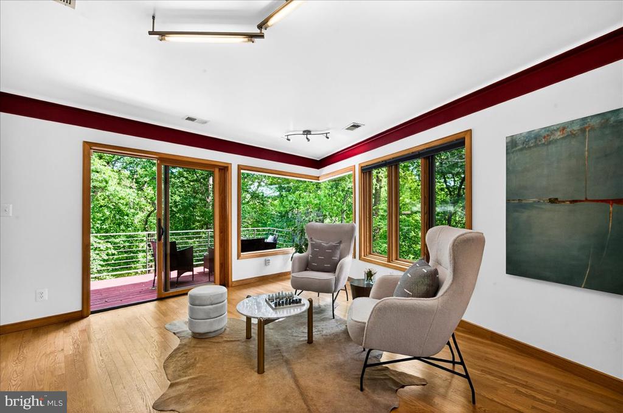
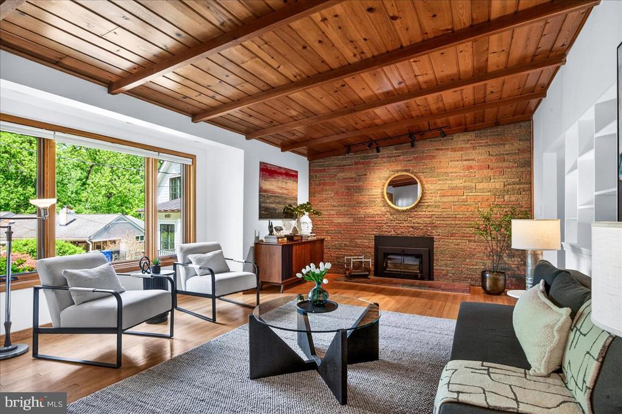
Embracing a classic mid-century aesthetic, the home pairs a crisp white palette with bold primary accents, hardwoods, exposed beams, and original brick. Just off Old Glebe Road, this neighborhood is highly sought after for its mature trees, rolling hills, and proximity to the Potomac River. Expansive windows frame views of the lush backyard, which features a gorgeous patio, multiple decks, and a unique circular pool. Whether it's the blooming flowers of spring, the vibrant foliage of autumn, or the quiet snowfall and visiting deer in winter, the home offers a front-row seat to every season.

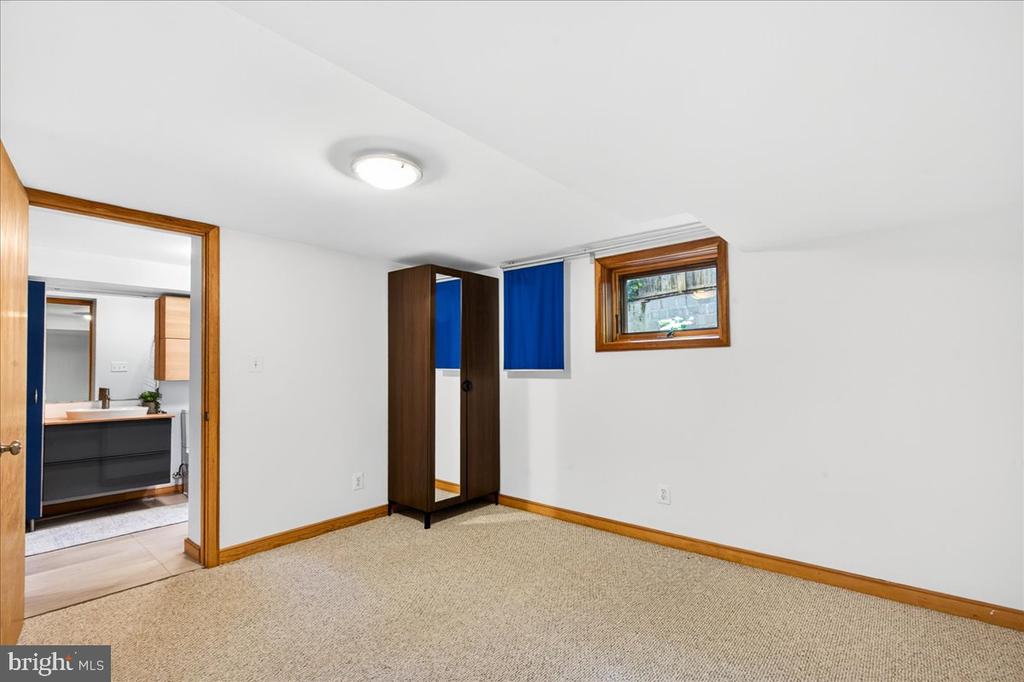
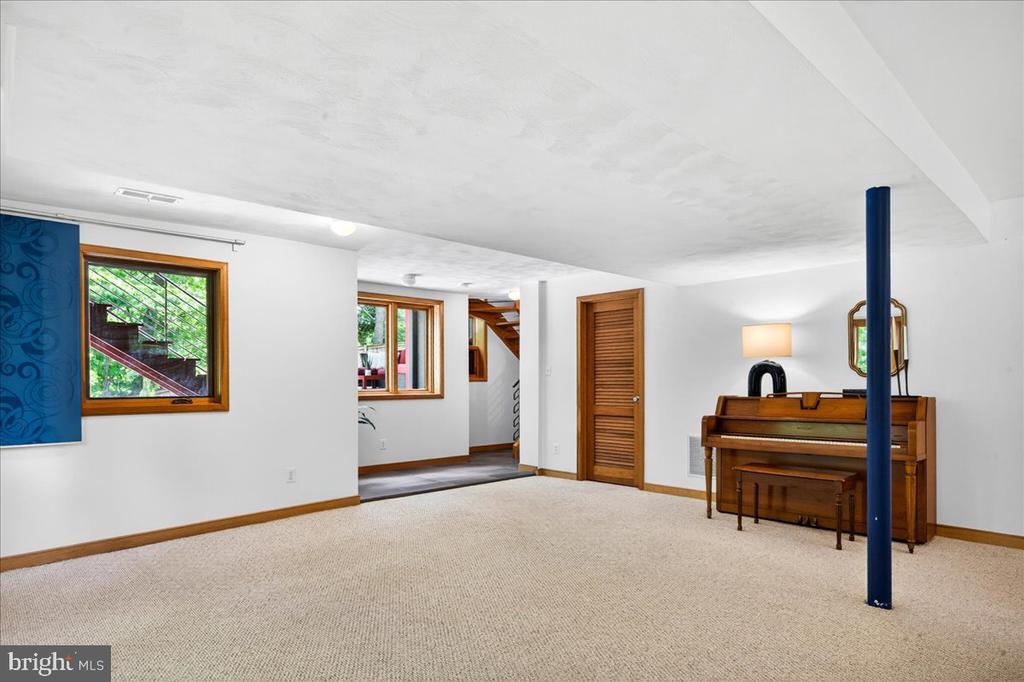
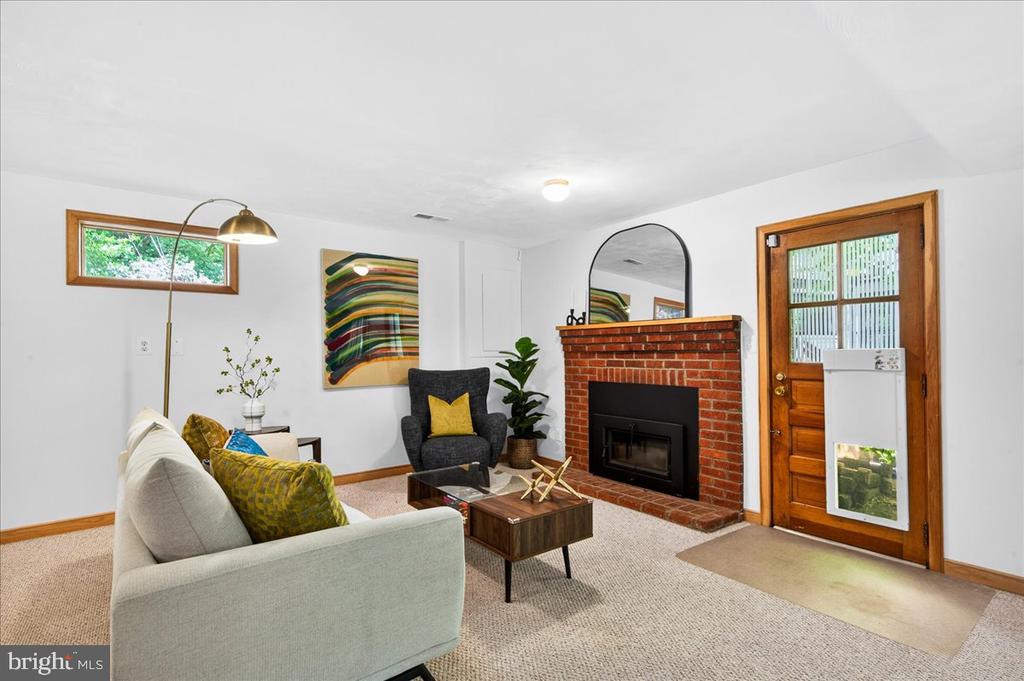
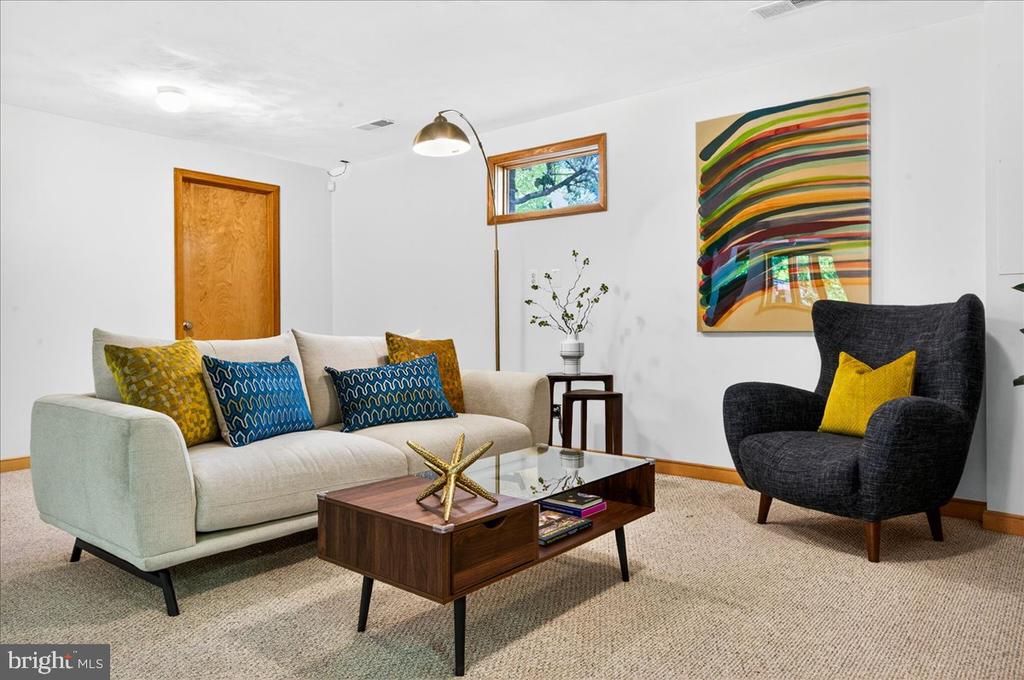
Both primary living areas boast wood-burning fireplaces, providing elegant focal points for chilly evenings. The fully finished walk-out basement offers endless possibilities for recreation. Outside, the expansive deck and patio are ideal for summer barbecues or quiet evenings under the stars. Complete with an attached garage and a driveway that accommodates multiple vehicles, this property perfectly balances luxury, convenience, and an enviable lifestyle.

4
beds

3
baths

3,563 Sq.Ft. LIVING AREA

0.27 Acres lot

Julie  Hamilton

Julie Hamilton

Features & Amenities

Interior

  • total bedrooms4
  • Total bathrooms3
  • full bathrooms3
  • Flooring Ceramic Tile, Hardwood
  • Fireplace Fireplace - Glass Doors, Mantel(s), Brick, Wood
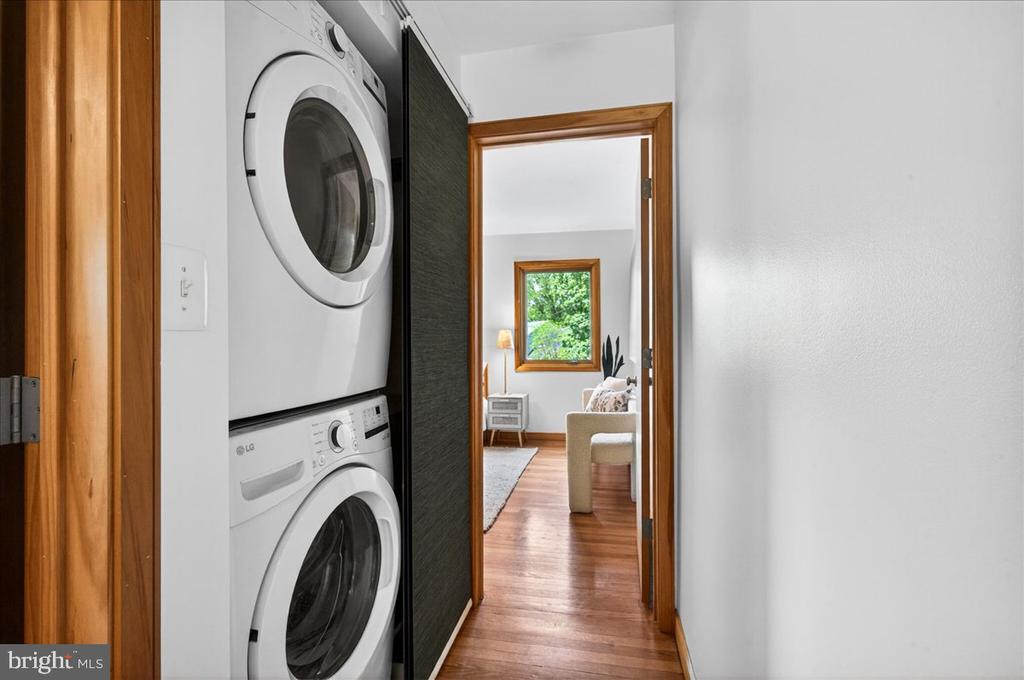
  • APPLIANCES Dishwasher, Disposal, Dryer, Oven/Range - Electric, Refrigerator, Washer
  • other interior Features Kitchen - Table Space, Dining Area, Built-Ins, Primary Bath(s), Window Treatments, Floor Plan - Traditional, Bathroom - Soaking Tub, Bathroom - Stall Shower, Breakfast Area, Exposed Beams, Kitchen - Eat-In, Wood Floors

Area & Lot

  • Status Sold
  • Date Sold June 26, 2026
  • Living Area3,563 Sq.Ft.
  • Lot Area0.27 Acres
  • MLS® IDVAAR2072020
  • TypeResidential
  • YEAR BUILT1954
  • NeighborhoodVirginia
  • Architecture StylesSplit Level
  • View DescriptionTrees/Woods, Scenic Vista
  • Elementary SchoolJAMESTOWN
  • Middle SchoolWILLIAMSBURG
  • High SchoolYORKTOWN

Exterior

  • STORIES35
  • Garage Space1.0
  • water SourcePublic
  • PoolFenced
  • roofAsphalt
  • lot featuresBacks - Parkland, Backs to Trees, Cul-de-sac, Landscaping, No Thru Street, Partly Wooded, Private, Premium, Rear Yard, Trees/Wooded
  • parkingDriveway, Attached Garage
  • HEAT TYPEForced Air
  • AIR CONDITIONINGCentral A/C
  • sewerPublic Sewer
  • SubstructureBlock
  • Disability FeaturesNone
  • other exterior FeaturesExtensive Hardscape, Gutter System, Other

Financial

  • Sales Price$1,700,000
  • Real Estate Tax $13,304/yr
  • Zoning R-10

Virginia

Explore

Work With Me

Whether you’re looking to buy, sell, rent, or invest in Washington, DC, Maryland, or Virginia, we have the agent for you to make your dreams a reality.

Follow Me on Instagram