42972 DEER CHASE PLACE
SEE ALL PHOTOS
42972 DEER CHASE PLACE
Sold

42972 DEER CHASE PLACE

42972 DEER CHASE PLACE, ASHBURN, VA 20147

$998,000
OPEN HOUSE CANCELLED 8/31

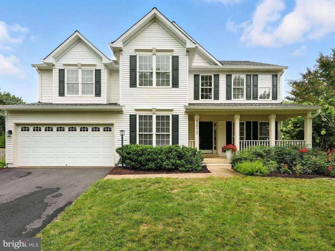
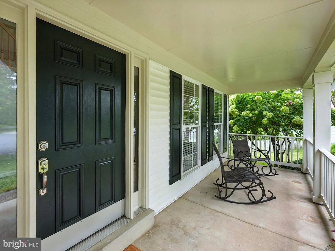
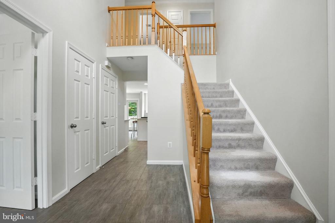
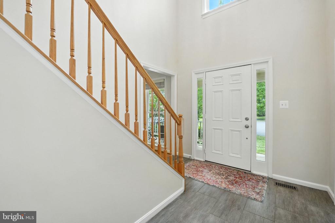
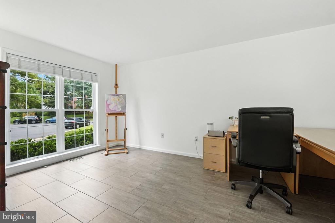
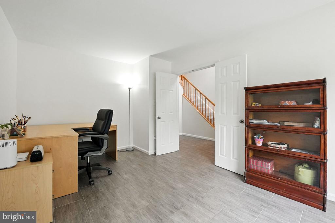
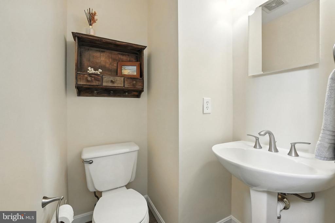
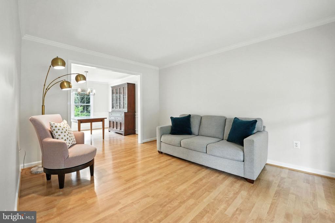
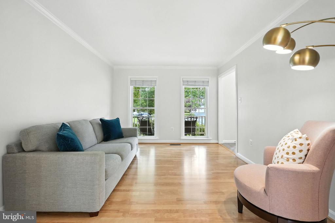
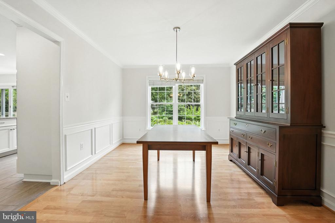
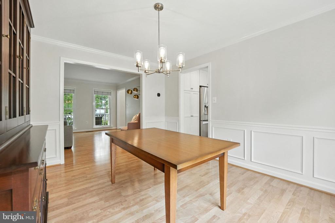
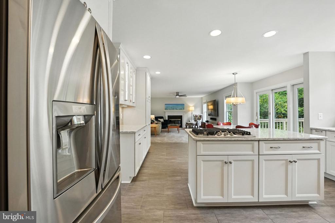
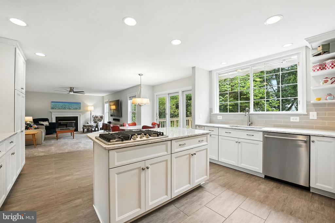
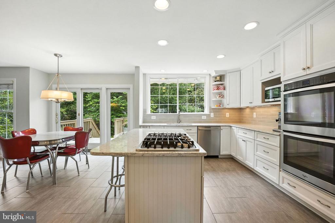
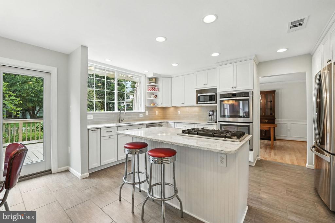
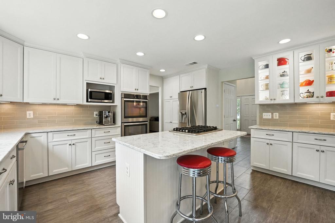
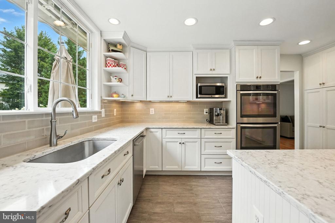
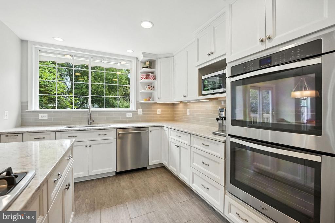
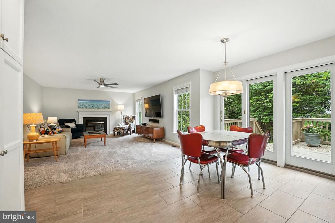
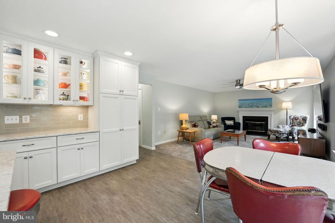
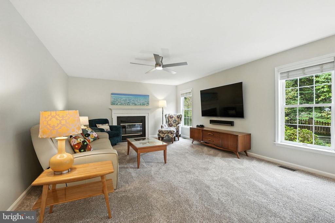
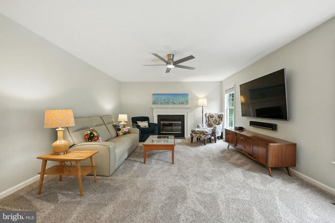
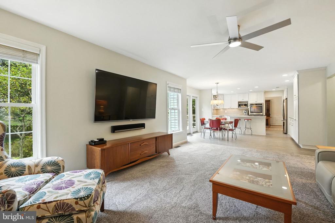
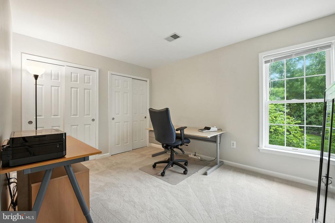
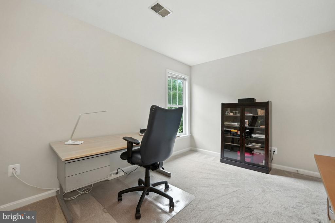
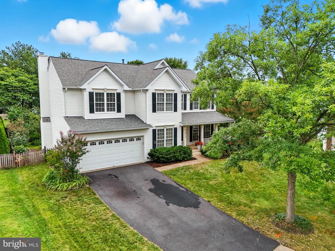
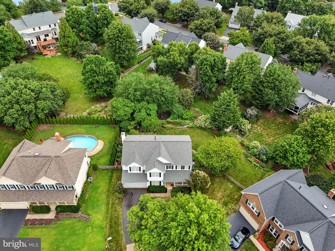
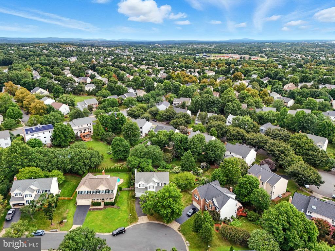
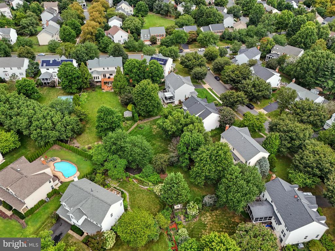
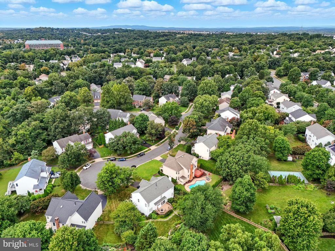
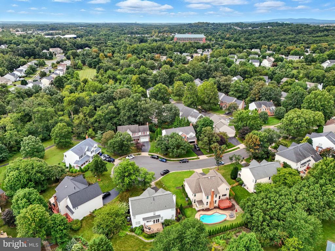
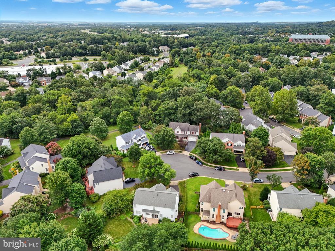
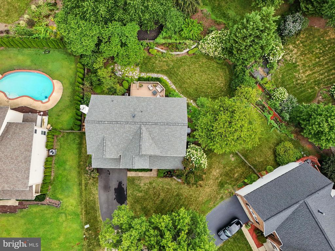
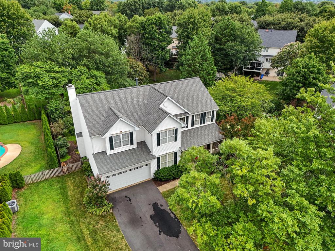
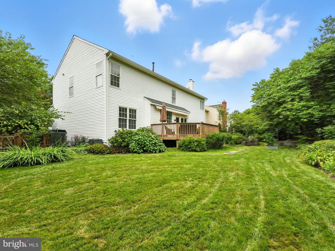
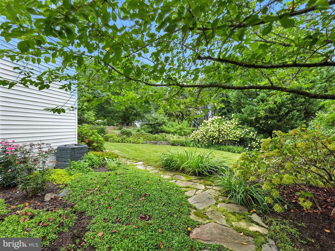
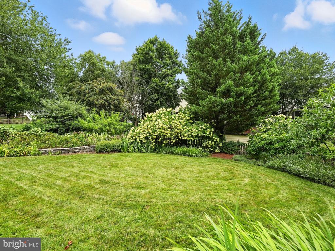
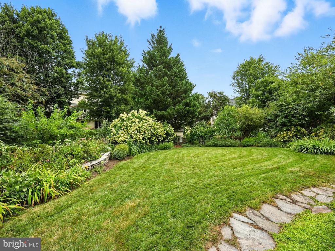
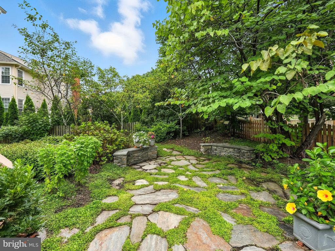
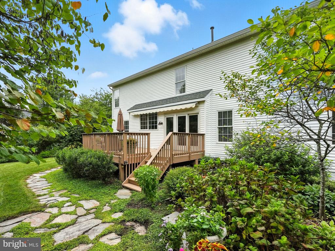
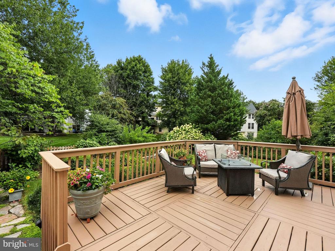
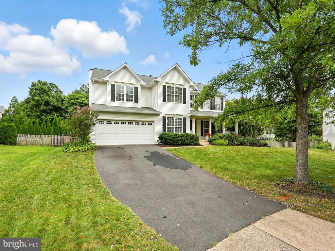
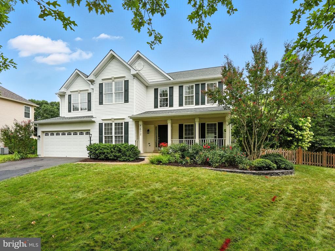
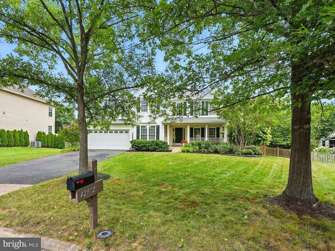
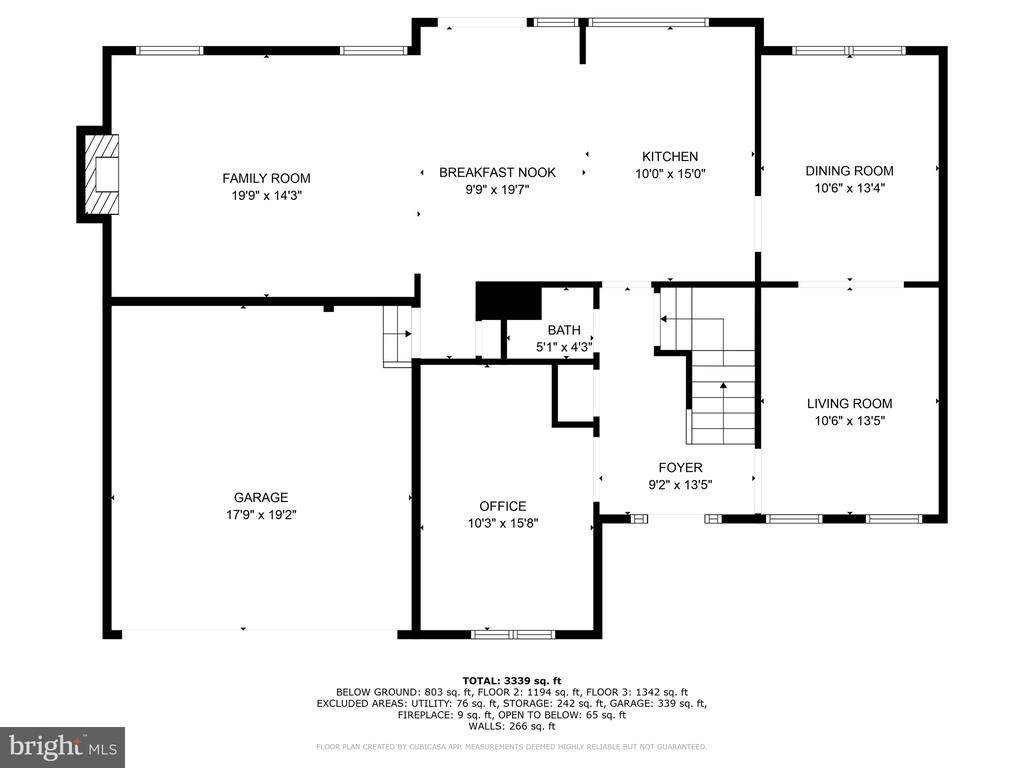
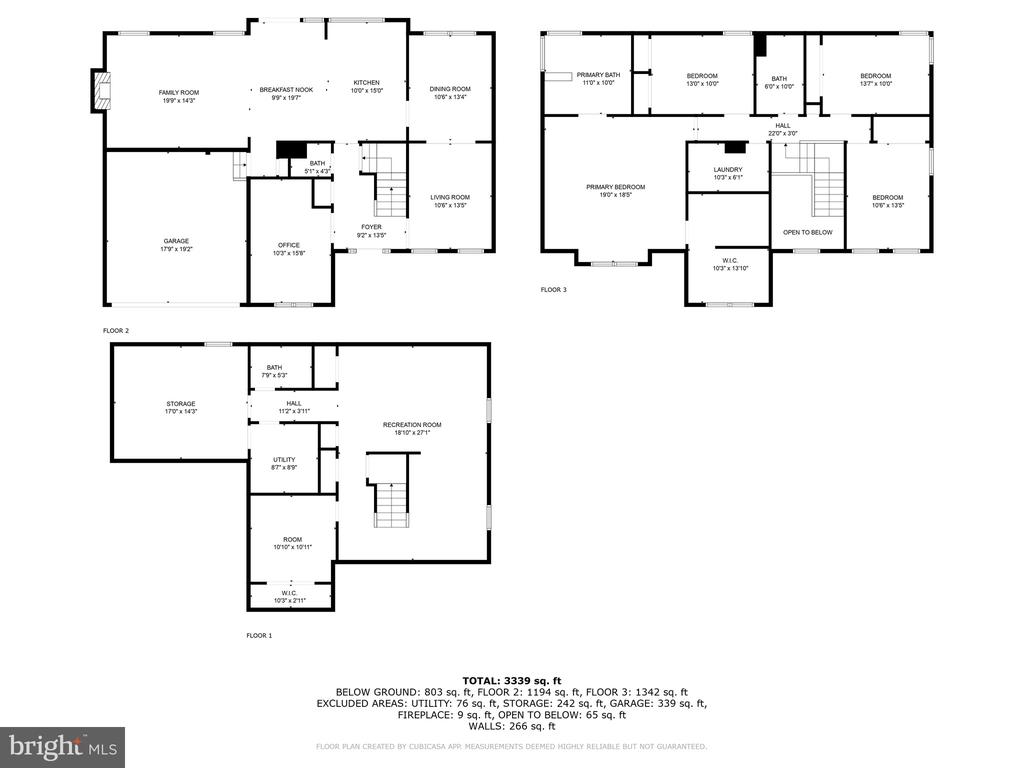
Fabulous opportunity to live in this beautifully updated Home in sought-after Ashburn Farm! Situated on a quiet cul de sac with mature trees, this lovingly maintained home combines modern updates with timeless charm. The entire main level is bright and inviting with a remodeled kitchen (2016) featuring white soft-close cabinets, quartz countertops, stainless appliances, gorgeous display cabinetry and tile flooring. The family room with wood burning fireplace, overlooks a lush garden and backyard which provides plenty of green space, as well as a deck for entertaining outdoors. Completing the main level there is a large and bright home office off the entryway foyer, a half bath, and a spacious living and dining room with crown molding and wainscoting.

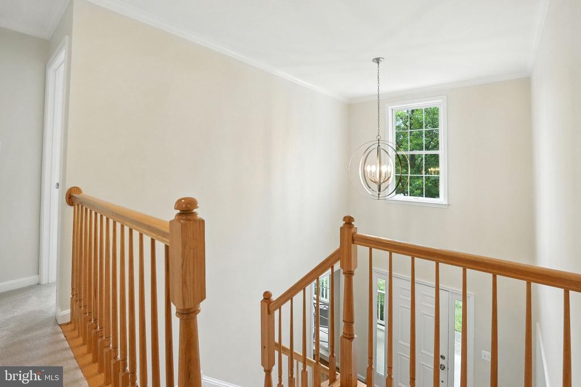
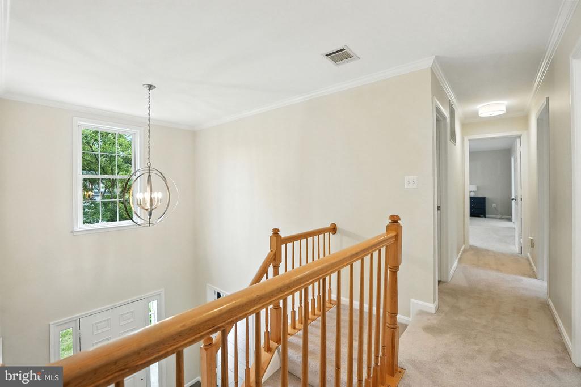
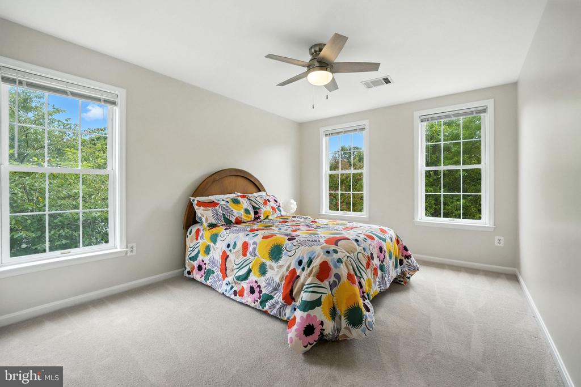
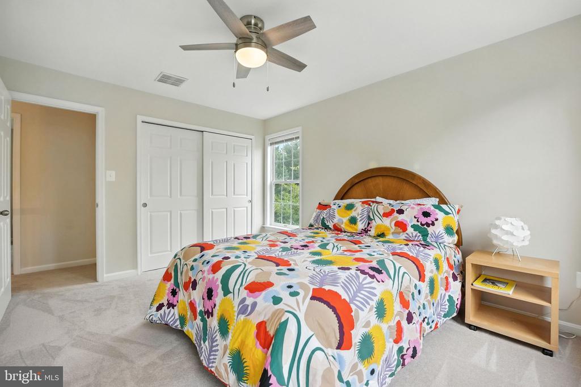
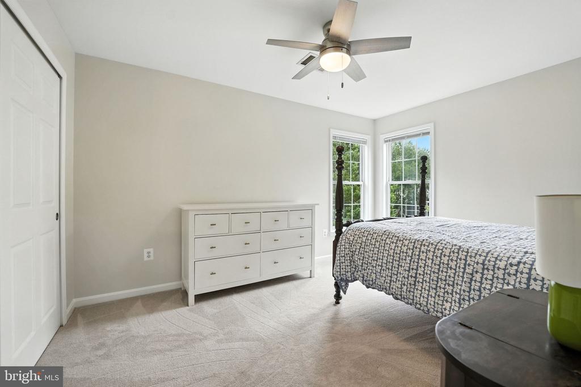
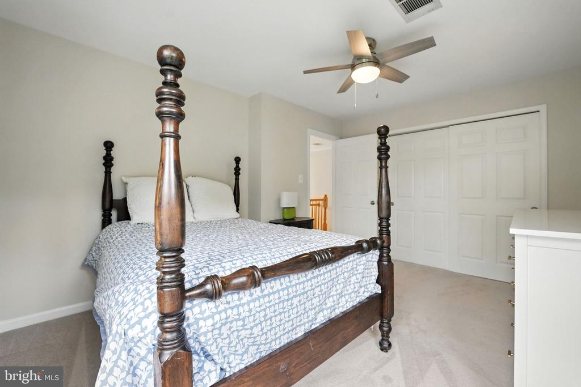
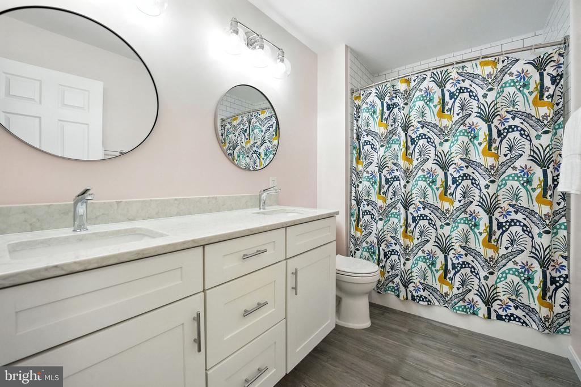
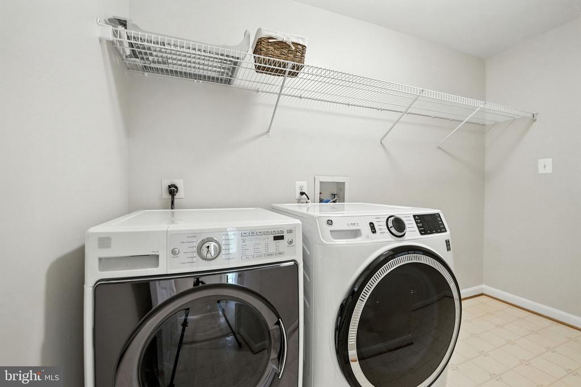
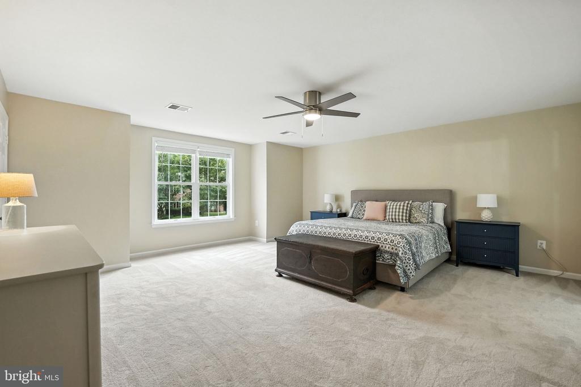
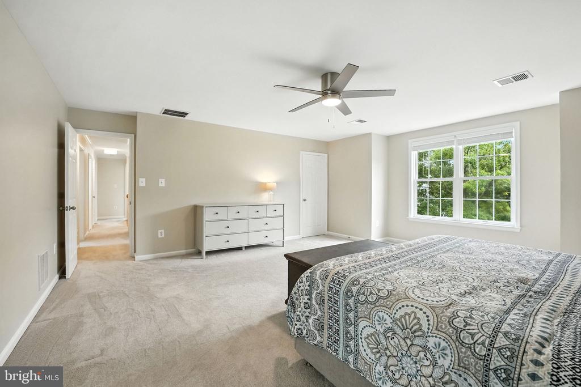
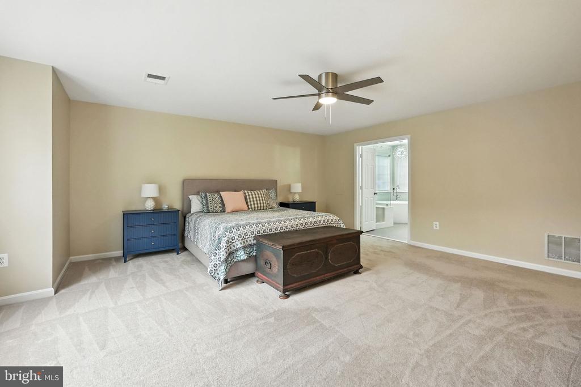
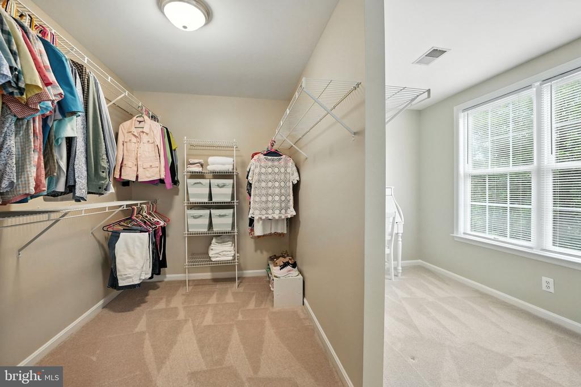
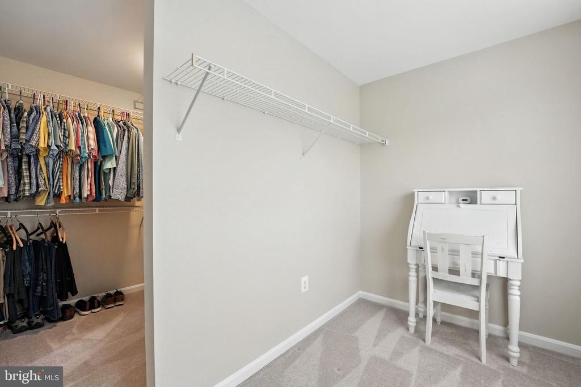
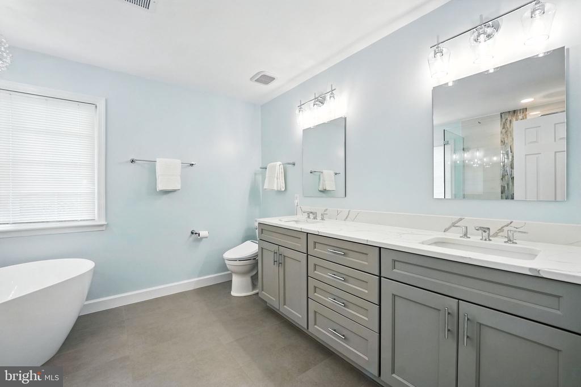
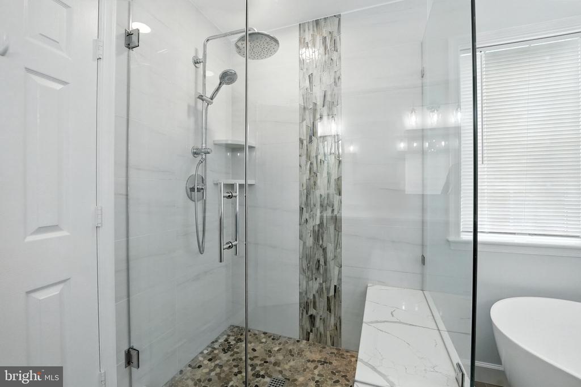
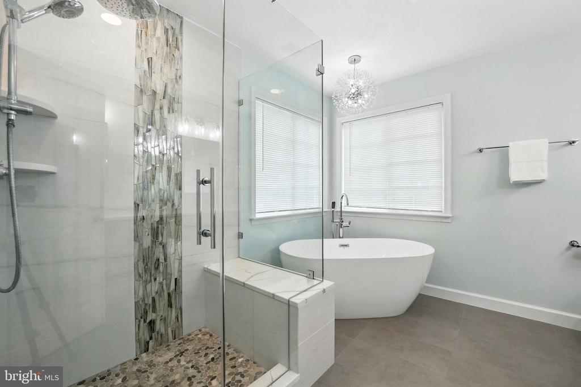
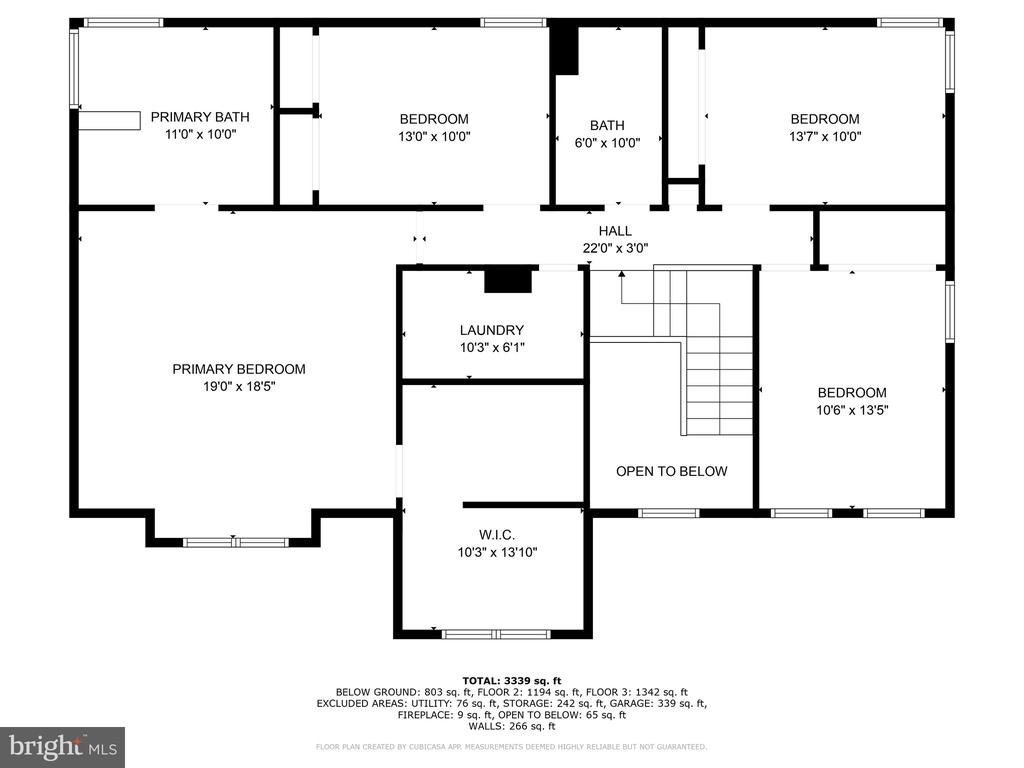
On the upper level you will find the spacious primary suite with walk in closet, and remodeled primary bath (2021) which offers a walk-in shower, large soaking tub and double vanity. Three large bedrooms complete the upper level while the updated hall bath boasts new tile, deep soaking tub, cabinets, mirror, and lighting. Upper level also has a large laundry room.

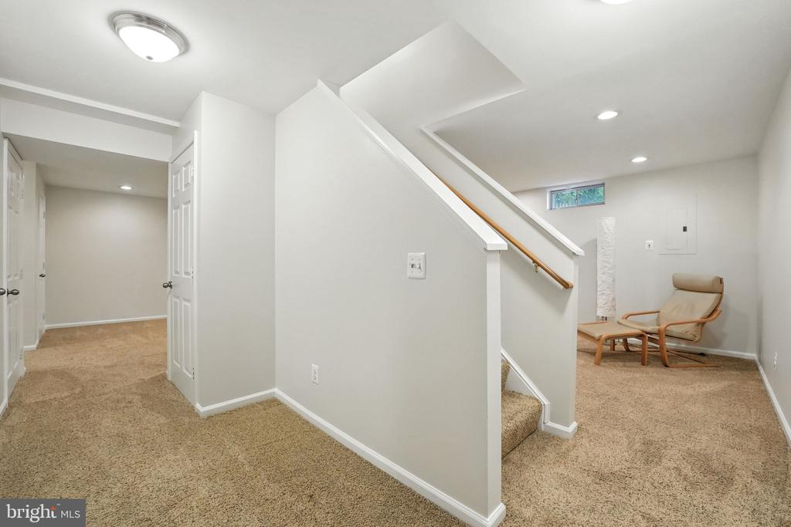
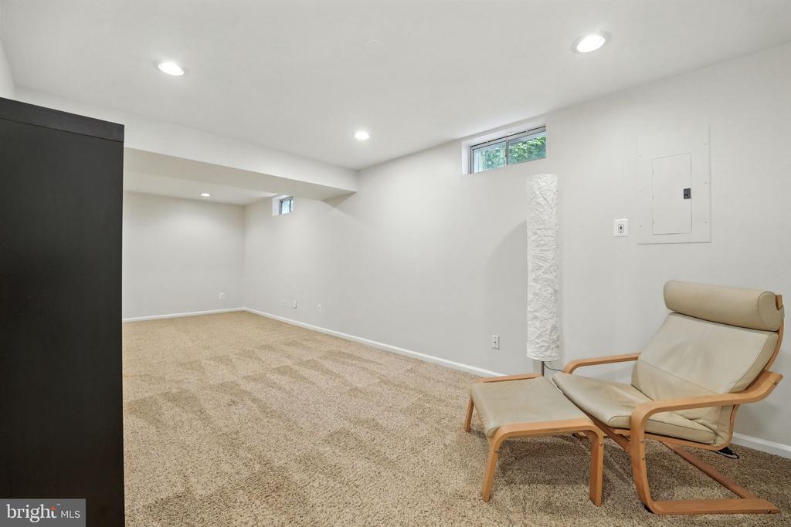
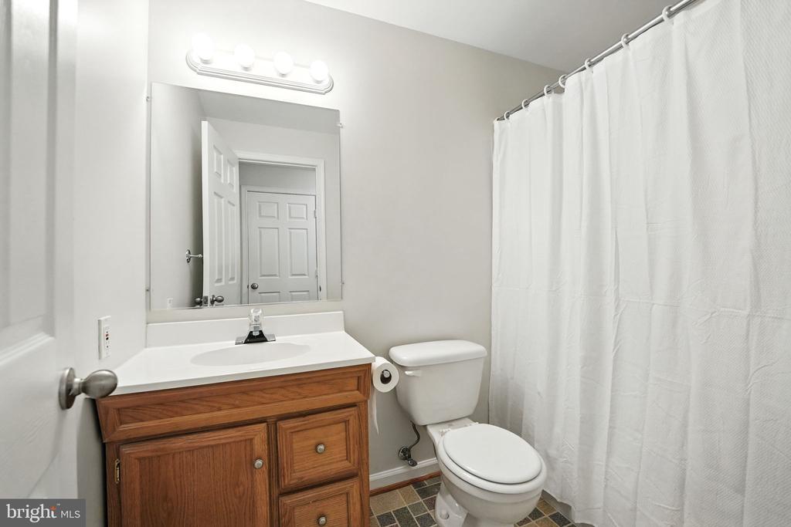
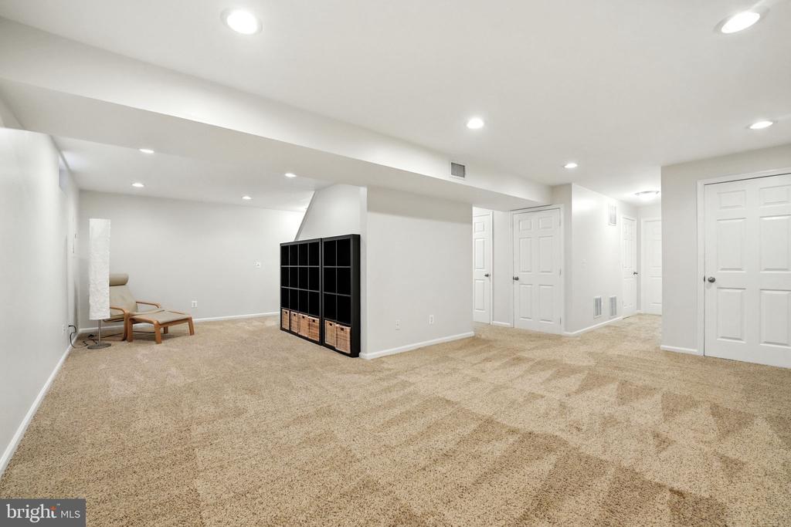
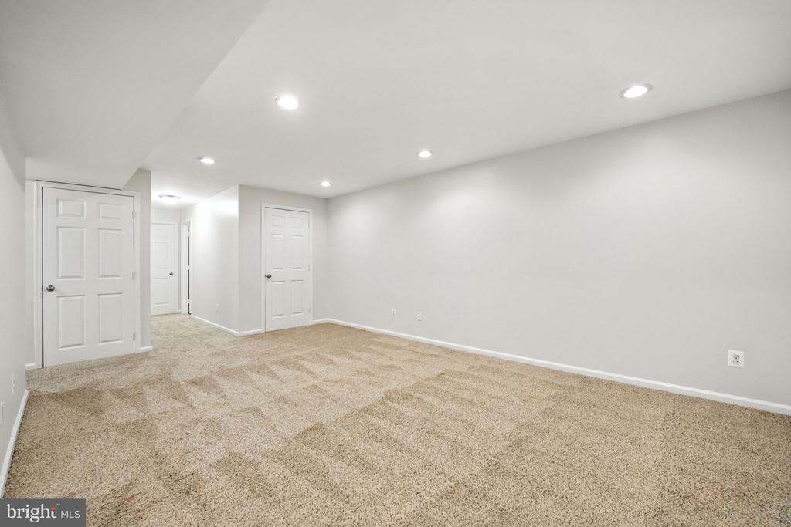
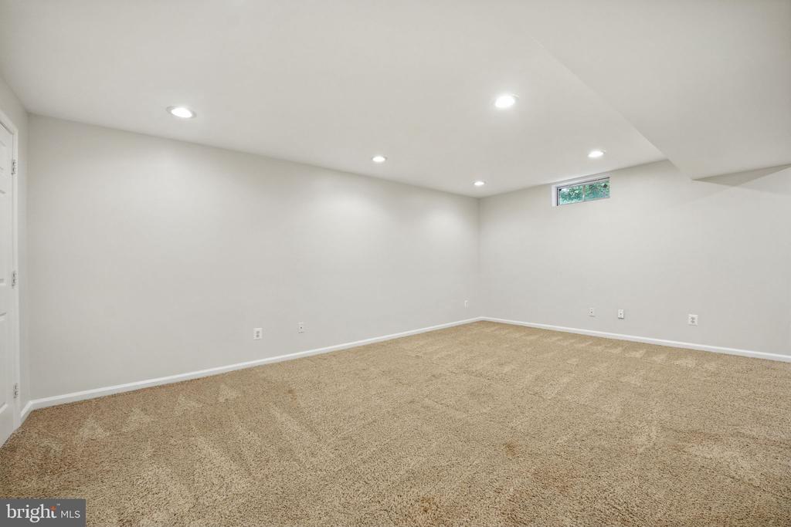
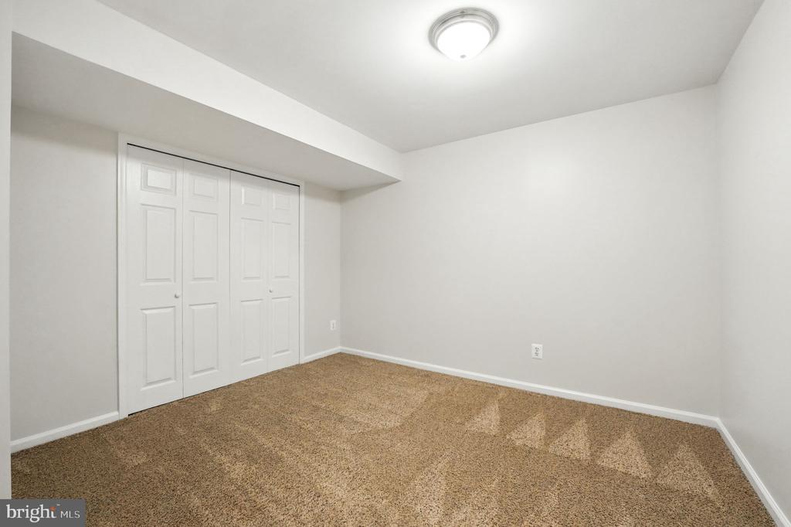
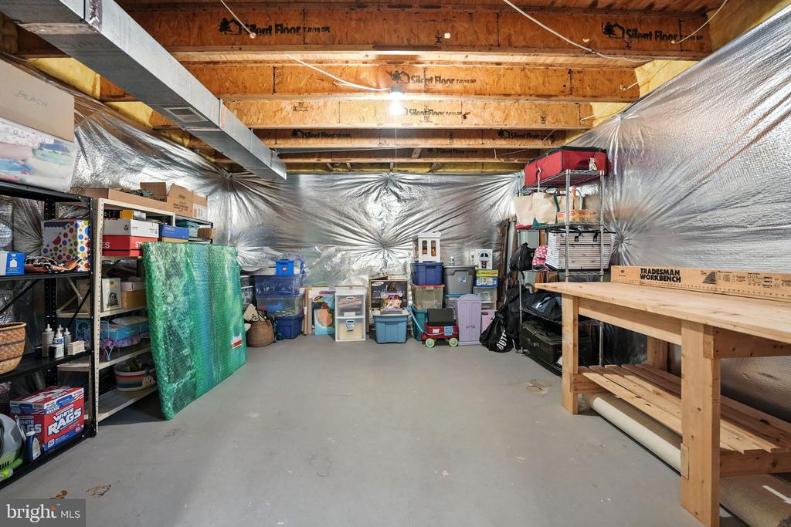
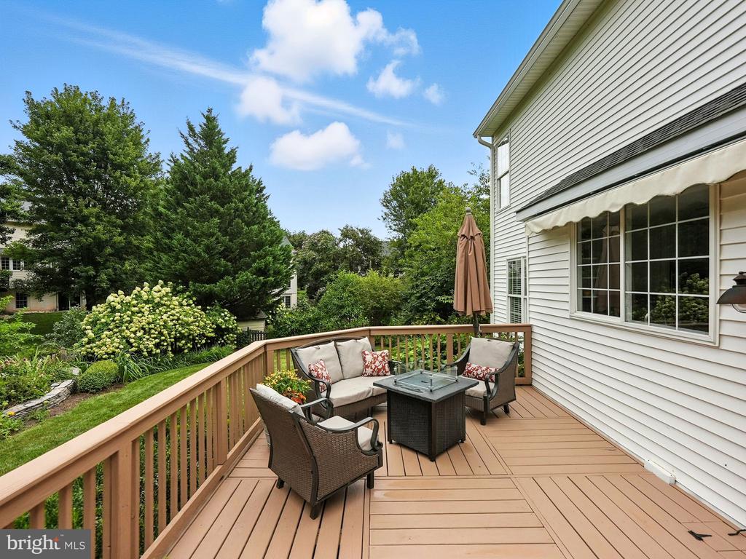
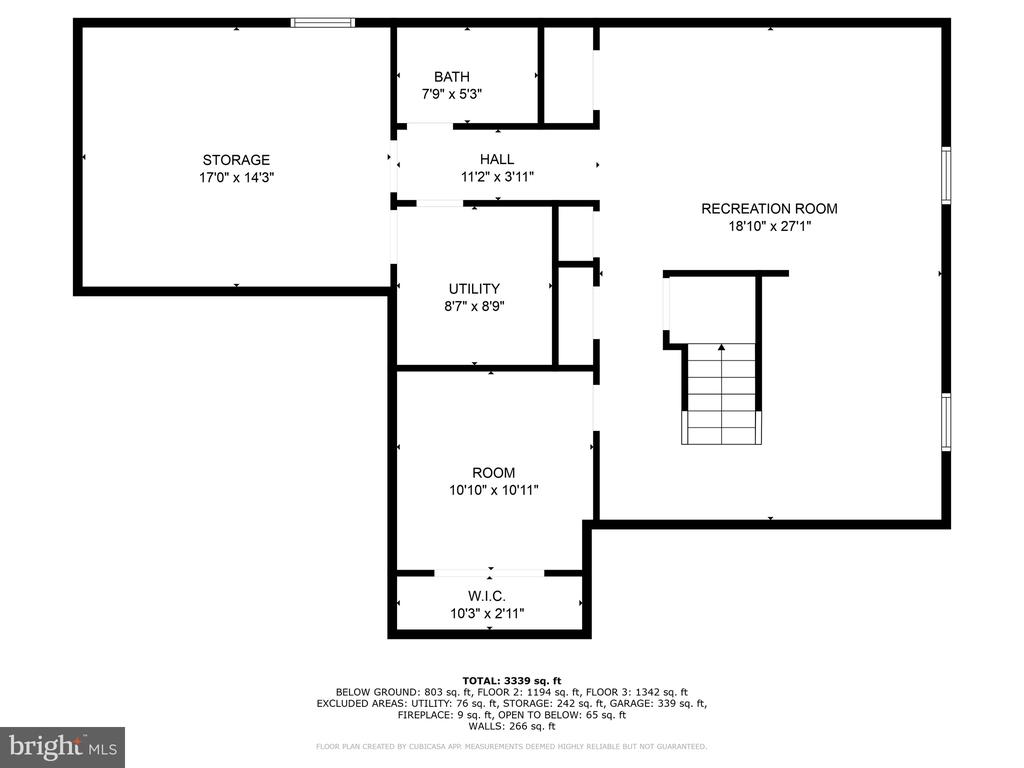
The lower level has a large finished basement with a full bath and private room for an office. Recent upgrades include a hot water heater (2023), roof, driveway, gutters, and deck boards (2022), fresh paint in multiple rooms (2024-25), and new carpet upstairs (2023). Enjoy updated lighting, ceiling fans, a new garage door opener (2025). The deck--power-washed, stained (2025), and shaded by a crank awning--is perfect for outdoor entertaining. So many updates, too many to name. See documents for full list of updates.

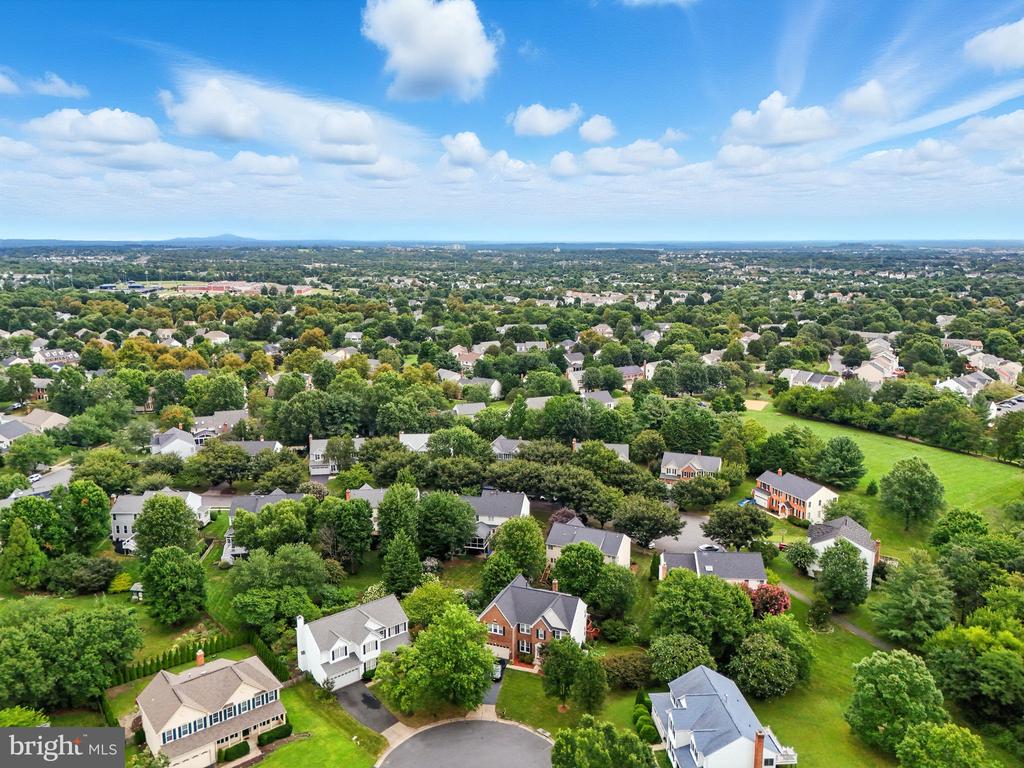
Located in sought after Stone Bridge HS cluster, great commuter location, close to Rt. 7, Rt. 28, VA-267, Dulles airport, Ashburn Station Metro, and shopping. Ashburn Farm amenities include 3 pools, plenty of tot lots, soccer fields, parks with trails, basketball courts, tennis courts, lakes and community center.

4
beds

4
baths

3,581 Sq.Ft. LIVING AREA

10,019 Sq.Ft. lot

Roe Sommer

Roe Sommer

Deb McLoughlin

Deb McLoughlin

Features & Amenities

Interior

  • total bedrooms4
  • Total bathrooms4
  • full bathrooms3
  • half bathroom1
  • Flooring Carpet, Ceramic Tile, Laminated
  • Fireplace Wood
  • APPLIANCES Dishwasher, Disposal, Dryer, Washer, Stainless Steel Appliances, Microwave, Oven - Double, Cooktop, Refrigerator
  • other interior Features Bathroom - Soaking Tub, Bathroom - Walk-In Shower, Bathroom - Tub Shower, Bathroom - Stall Shower, Breakfast Area, Carpet, Ceiling Fan(s), Combination Dining/Living, Family Room Off Kitchen, Formal/Separate Dining Room, Kitchen - Island, Kitchen - Table Space, Window Treatments, Chair Railings, Crown Moldings, Recessed Lighting, Store/Office, Floor Plan - Open

Area & Lot

  • Status Sold
  • Date Sold September 29, 2025
  • Living Area3,581 Sq.Ft.
  • Lot Area10,019 Sq.Ft.
  • MLS® IDVALO2103546
  • TypeResidential
  • YEAR BUILT1996
  • Architecture StylesColonial
  • View DescriptionGarden/Lawn
  • Elementary SchoolSANDERS CORNER
  • Middle SchoolTRAILSIDE
  • High SchoolSTONE BRIDGE

Exterior

  • STORIES3
  • Garage Space2.0
  • water SourcePublic
  • utilitiesCable TV Available, Electric Available, Natural Gas Available, Water Available, Sewer Available
  • roofArchitectural Shingle
  • lot featuresCul-de-sac, Landscaping
  • parkingAttached Garage, Driveway
  • HEAT TYPECentral
  • AIR CONDITIONINGCentral A/C
  • sewerPublic Sewer
  • SubstructureSlab
  • Disability FeaturesNone
  • HOA AmenitiesBaseball Field, Basketball Courts, Bike Trail, Community Center, Jog/Walk Path, Meeting Room, Party Room, Picnic Area, Pool - Outdoor, Soccer Field, Tennis Courts, Tot Lots/Playground, Volleyball Courts
  • other exterior FeaturesAwning(s)

Financial

  • Sales Price$998,000
  • Real Estate Tax $7,338/yr
  • HOA $103/mo
  • Zoning PDH4
View Virtual Tour

Work With Me

Whether you’re looking to buy, sell, rent, or invest in Washington, DC, Maryland, or Virginia, we have the agent for you to make your dreams a reality.

Follow Me on Instagram